Sign In or Create a Free Account to see full details of this property
Key Facts
Key facts for 42 Clearbrooke Circle
Property Type
House, Backsplit 3
Parking
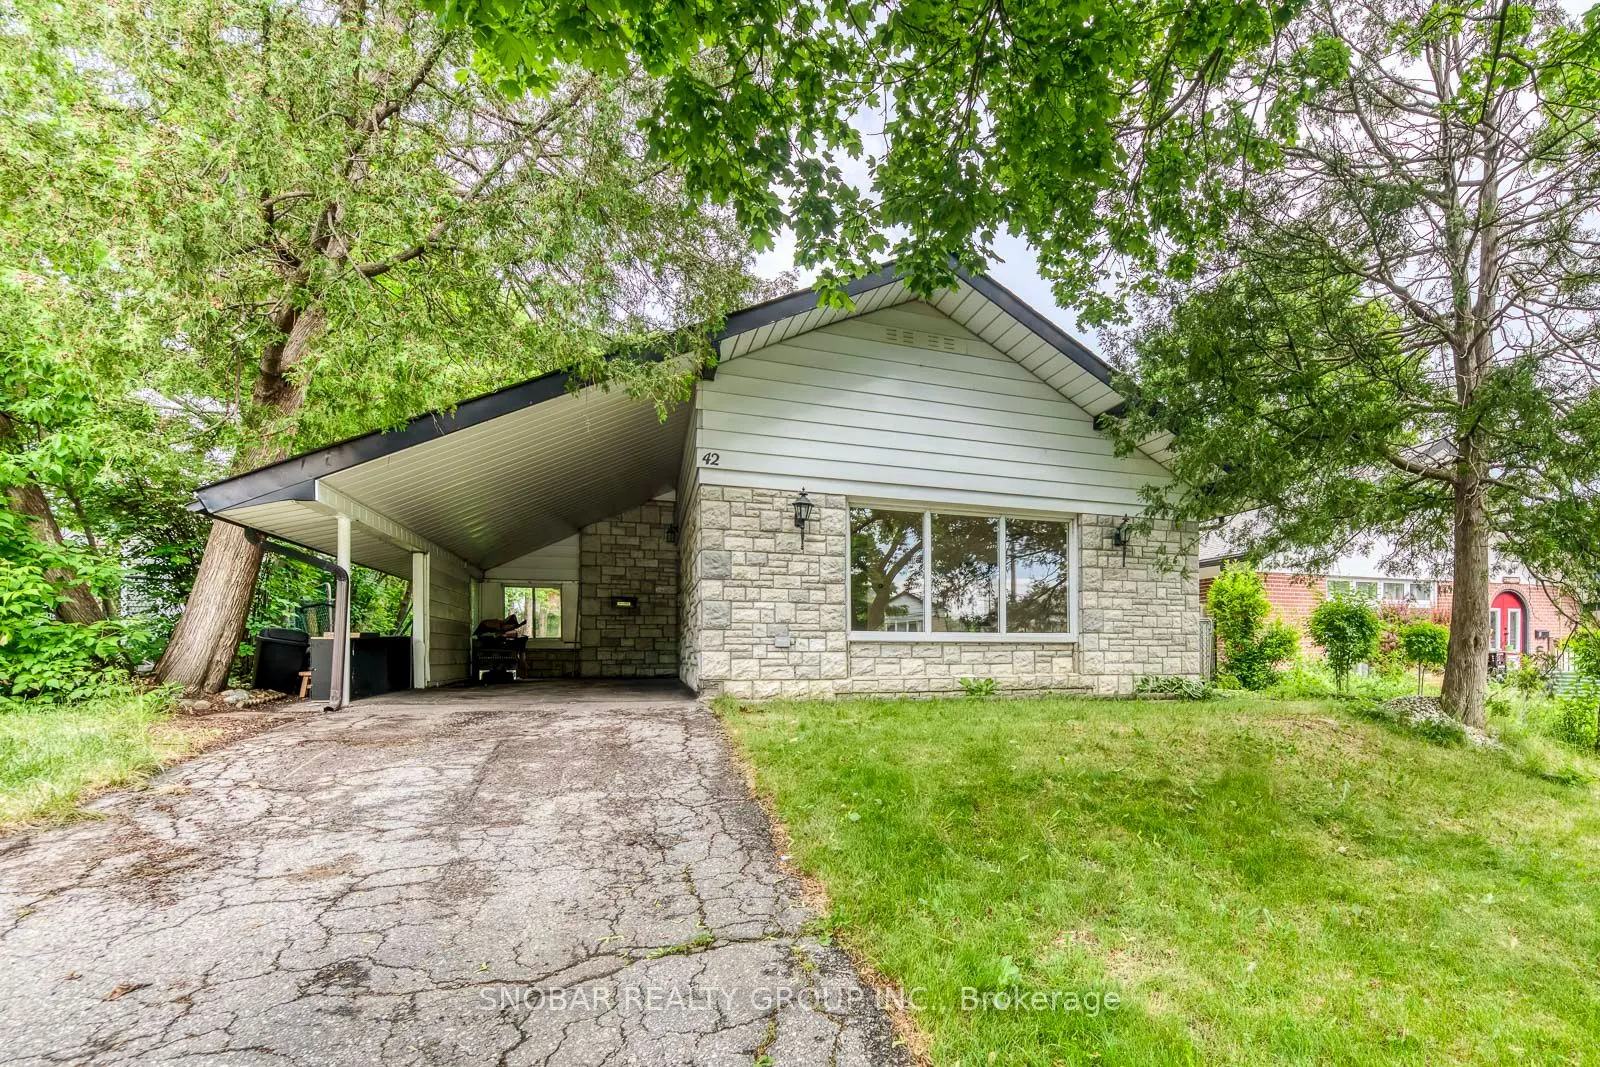
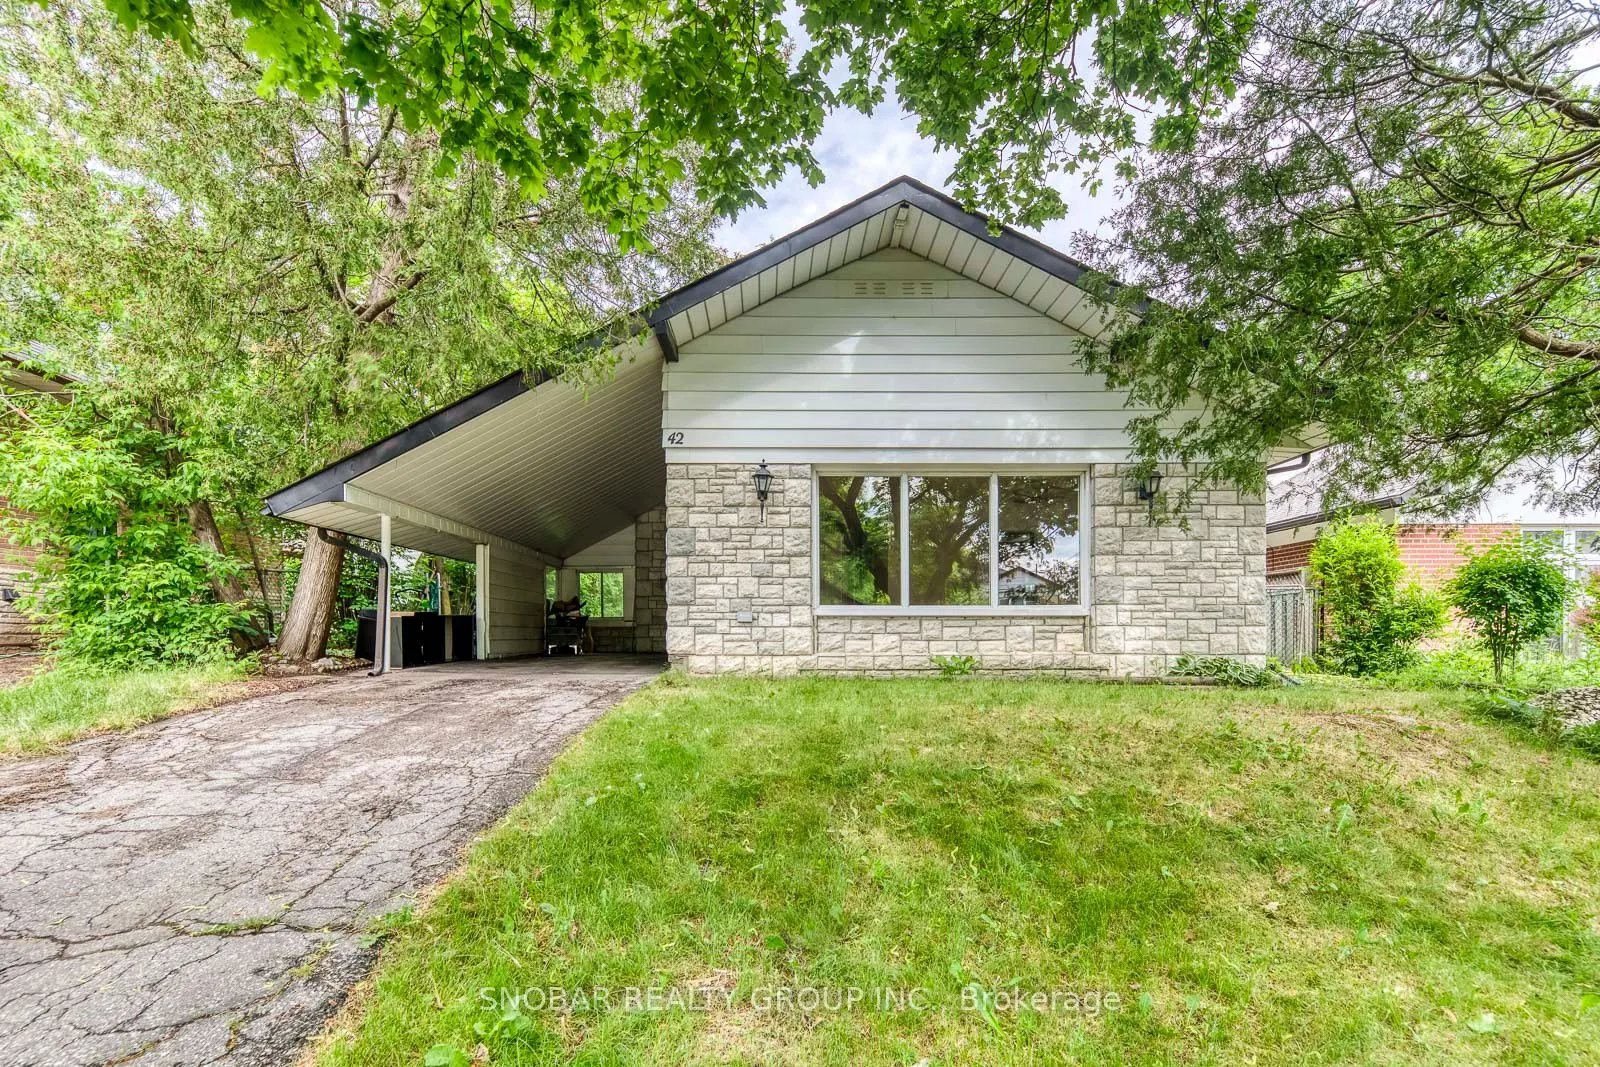
Carport 1 garage, 2 parking
MLS #
W13763398
Size
1100-1500 sqft
Basement
Finished
Listed on
2026-09-08
Lot size
46 x 123.0
Tax
$3,657 /yr
Days on Market
35
Approximate Age
-
Maintenance Fee
-
Description
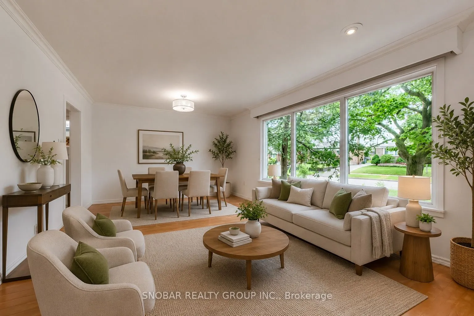
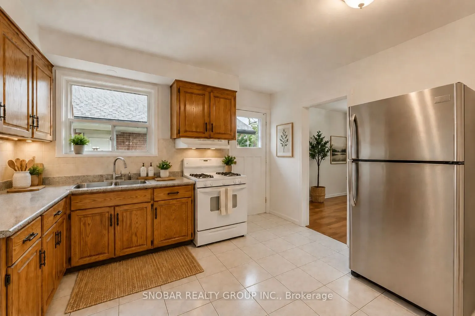
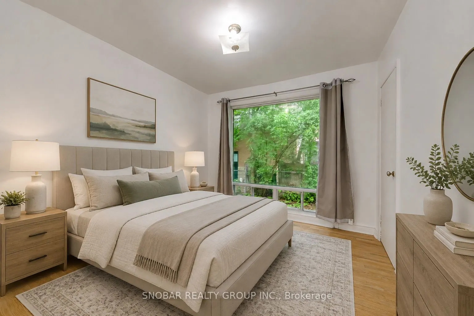
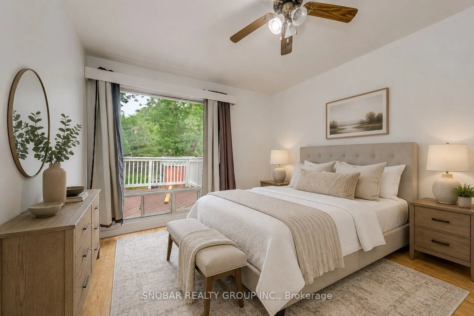
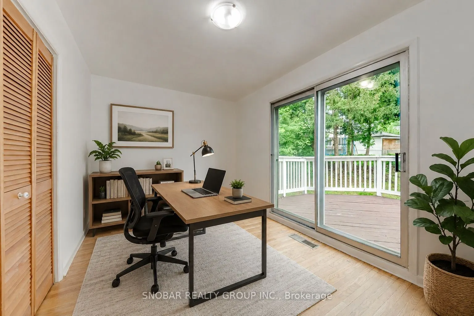
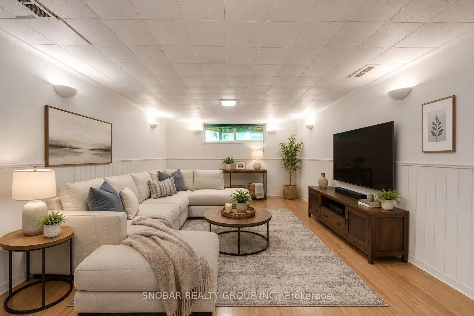
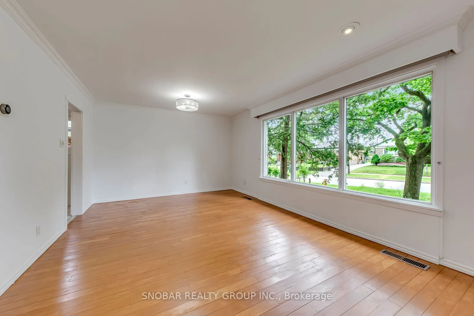
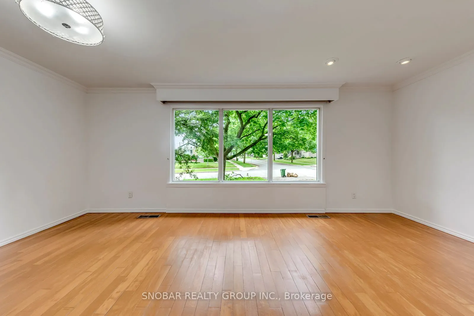
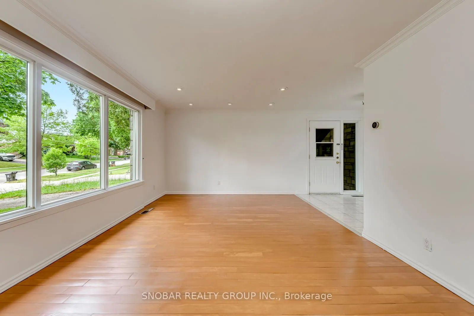
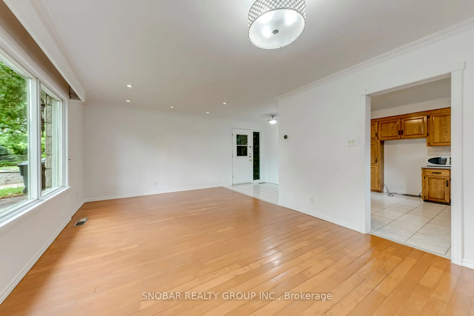
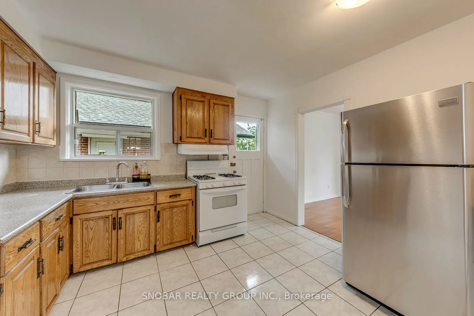
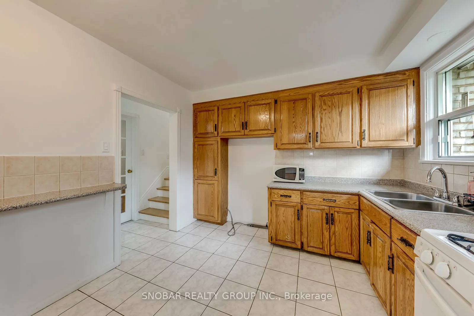
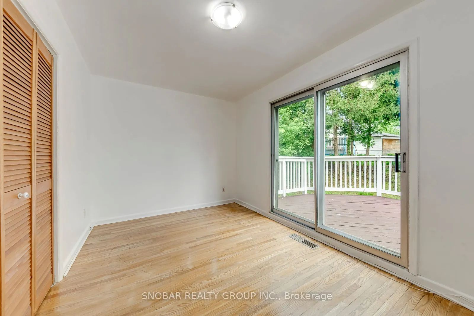
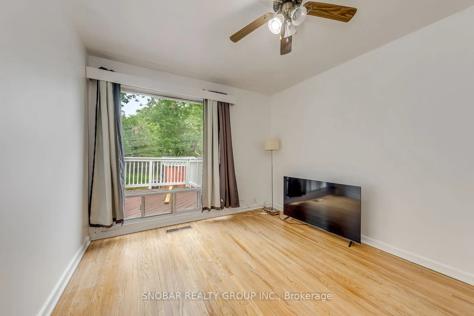
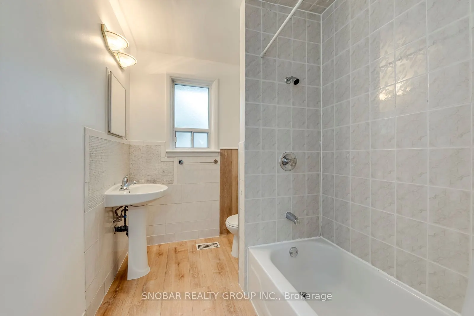
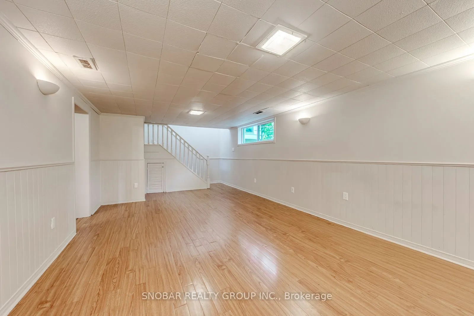
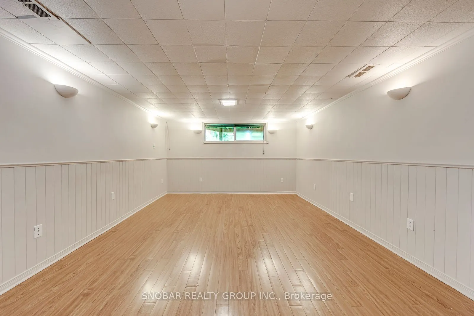
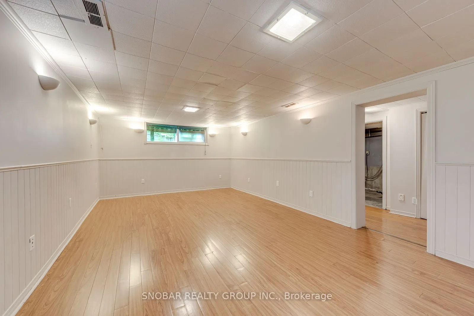
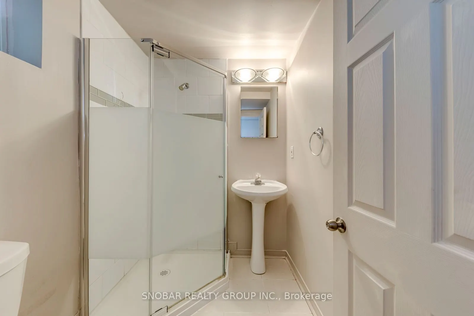
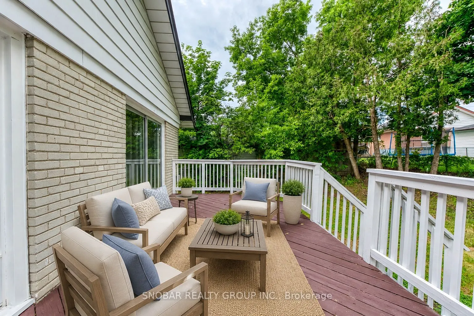
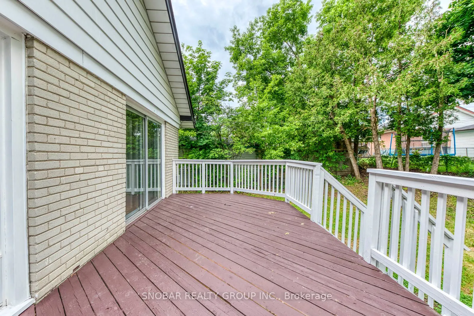
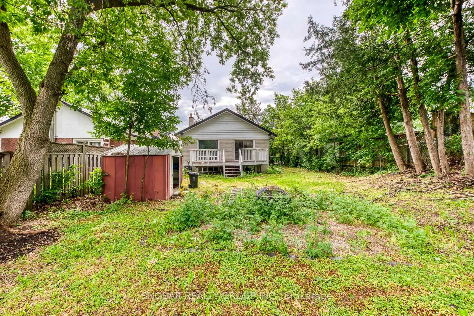
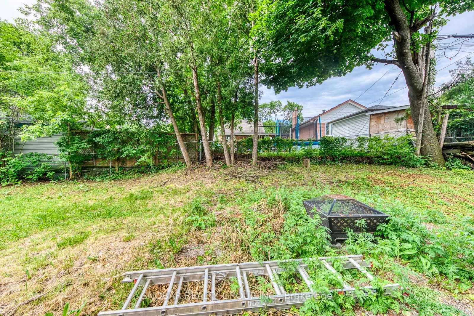
Welcome home to a bright, spacious 3+1 Bedroom Backsplit On A Premium lot on a quiet Desirable Family-Friendly Neighbourhood. Open-Concept Living And Dining room, Eat-In Kitchen with gas stove. Three Bedrooms Including A Walkout From The Second Bedroom To A Large Deck Overlooking The Private Backya...rd Perfect for morning coffee and or famiily gatherings. Finished Lower Level with 3 piece bathroom Provides Additional Living Space Ideal For A fun Recreation Room, Home Office, Guest Suite / bedroom, for a Growing Family or extra. Tankless hot water tank is owned. Close To Parks, Schools, TTC, Shopping, Humber College, Pearson Airport, Costco and Major Highways, And All Amenities Priced to sell!! Come put your personal touch on this home and call it 'home sweet home'.
Full Property Details
Interior
Bedrooms
3
Bedrooms Plus
1
Total Bedrooms
4
Washrooms
2
Square Footage
1100-1500 sqft
Basement
Finished
Heating Source
Gas
Heating Fuel
Forced Air
Air Conditioning
Central Air
Family Room
No
Kitchens
1
Total Kitchens
1
Fireplace Features
No
Bedrooms
3
Bedrooms Plus
1
Total Bedrooms
4
Washrooms
2
Square Footage
1100-1500 sqft
Basement
Finished
Heating Source
Gas
Heating Fuel
Forced Air
Air Conditioning
Central Air
Family Room
No
Kitchens
1
Total Kitchens
1
Fireplace Features
No
Exterior
Depth
123.0
Front
46.0
Driveway
Private
Lot Size
46 x 123.0 ft
Pool
None
Parking Spaces
2
Total Parking Spaces
3.00
Parking Description
Carport
Garage Spaces
1
Depth
123.0
Front
46.0
Driveway
Private
Lot Size
46 x 123.0 ft
Pool
None
Parking Spaces
2
Total Parking Spaces
3.00
Parking Description
Carport
Garage Spaces
1
Building Description
Style
Backsplit 3
Home Type
House
Subtype
Detached
Property Orientation
North
Exterior Finish
Brick,Stone
Sewers
Sewers
Water Supply
Municipal
Possession Date
No Data
Style
Backsplit 3
Home Type
House
Subtype
Detached
Property Orientation
North
Exterior Finish
Brick,Stone
Sewers
Sewers
Water Supply
Municipal
Possession Date
No Data
Community
Community
Rexdale-Kipling
Community
Rexdale-Kipling
Taxes & Fees
Taxes
$3,657 /yr
Tax Year
2025
Occupancy
Vacant
Taxes
$3,657 /yr
Tax Year
2025
Occupancy
Vacant
Room Types
Bedroom 2
Hardwood Floor, Closet, W/O To Deck
Dimensions 14.11 x 9.19 feet
129.67 sqft
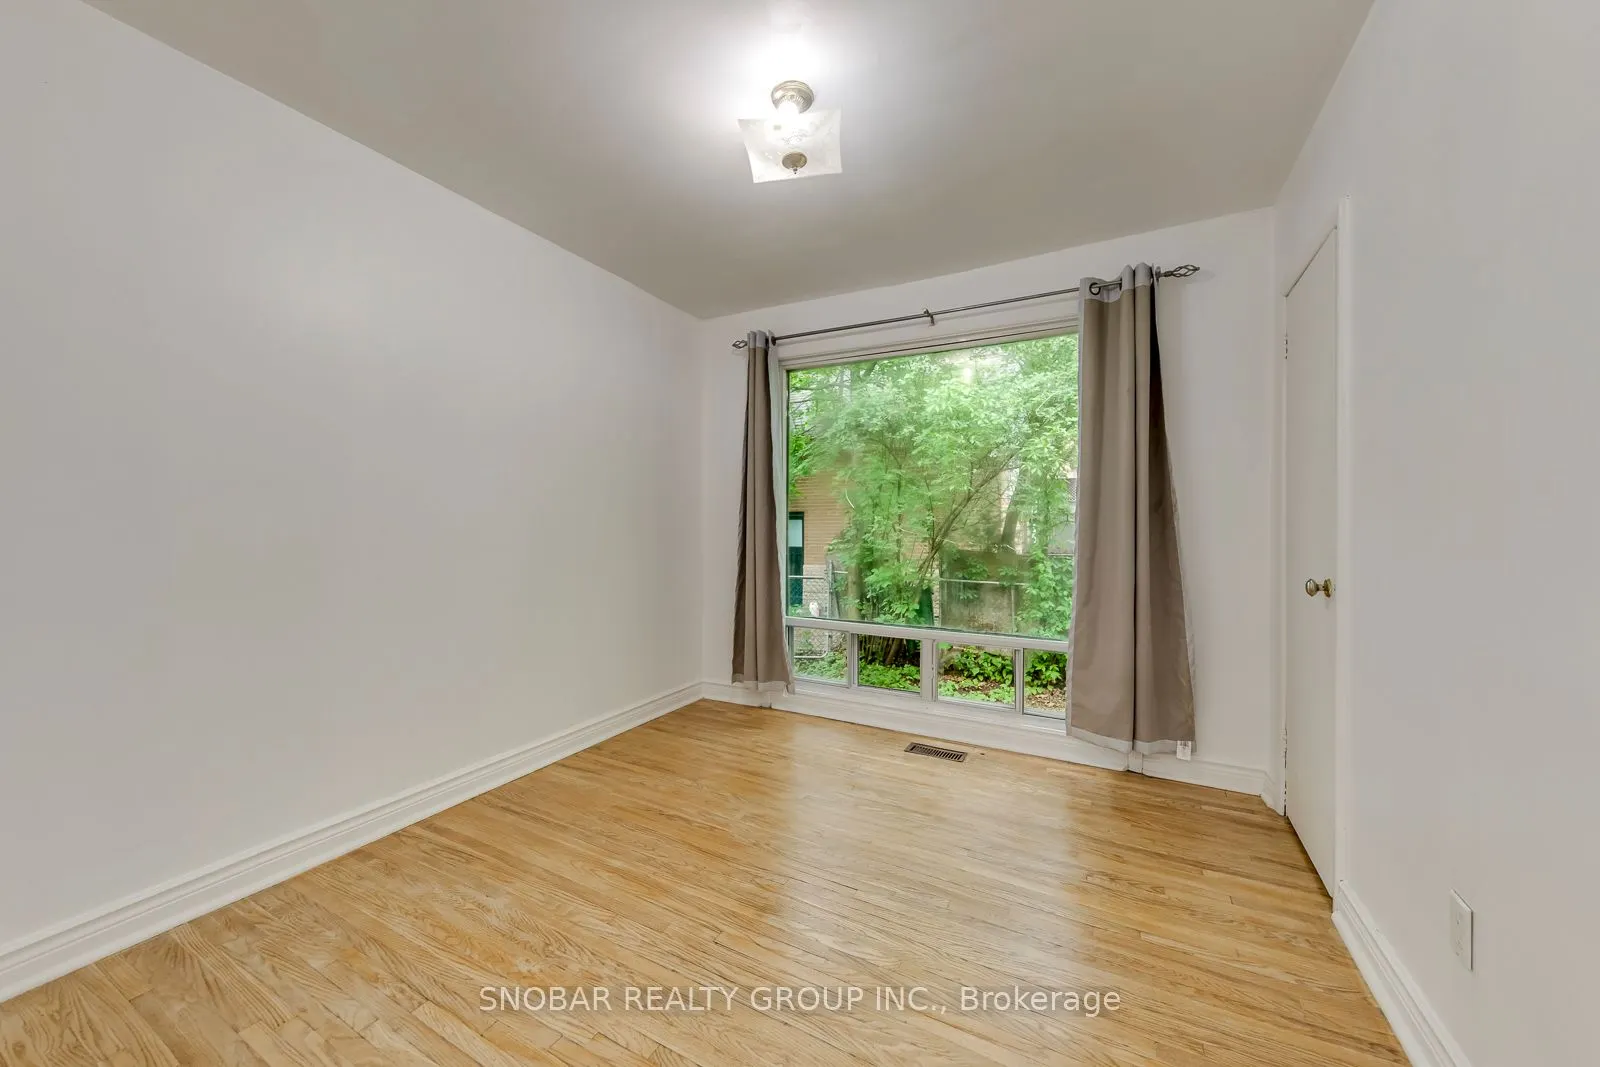
Bedroom 3
Hardwood Floor, Closet, Window
Dimensions 12.8 x 7.22 feet
92.42 sqft
Dining Room
Hardwood Floor, Combined w/Living, Crown Moulding
Dimensions 19.69 x 12.47 feet
245.53 sqft
Kitchen
Side Door, Eat-in Kitchen, Ceramic Floor
Dimensions 11.81 x 10.5 feet
124.01 sqft
Living Room
Hardwood Floor, Combined w/Dining, Large Window
Dimensions 19.69 x 12.47 feet
245.53 sqft
Primary Bedroom
Hardwood Floor, Closet, Window
Dimensions 13.45 x 10.5 feet
141.22 sqft
Recreation
Laminate, Window
Dimensions 24.61 x 12.47 feet
306.89 sqft
Utility Room
Concrete Floor, Window
Dimensions 9.84 x 6.89 feet
67.8 sqft
Similar Properties(No results)
Mortgage Calculator
Calculate your estimated monthly mortgage payment
Price
$749,888
$
%
%
Total cost of mortgage
$0
Monthly payment
By clicking Save, we will calculate your estimated mortgage for all properties using the saved values (down payment percentage, interest rate, and amortization).
The accuracy and applicability of this calculator are not guaranteed.