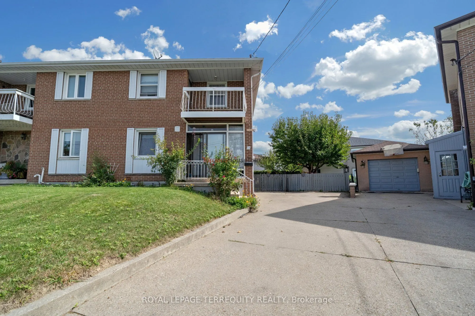
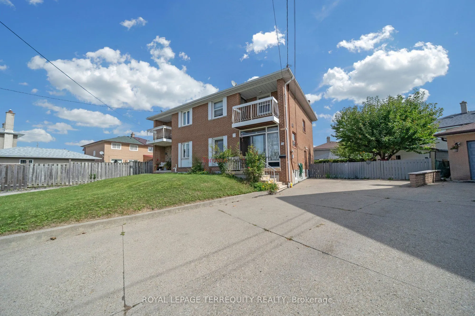
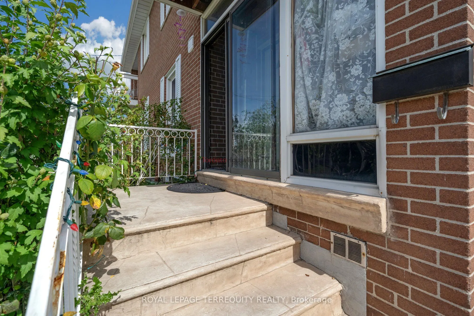
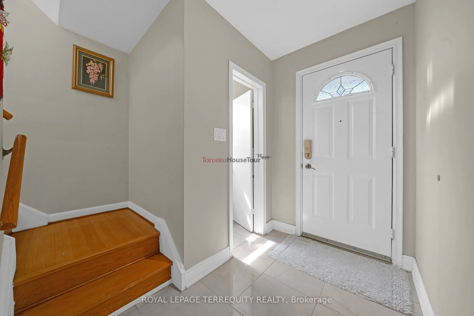
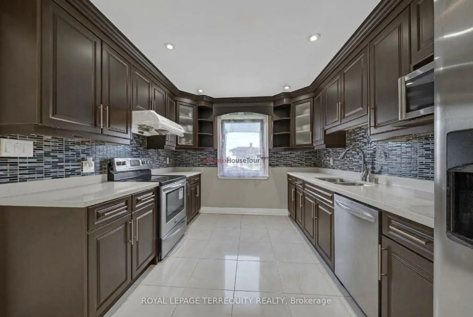
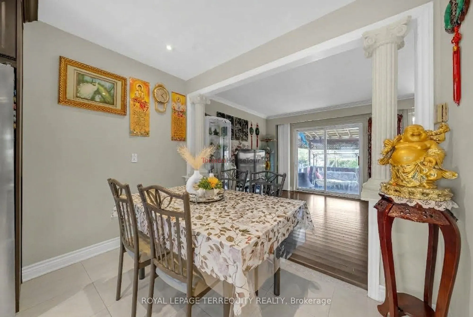
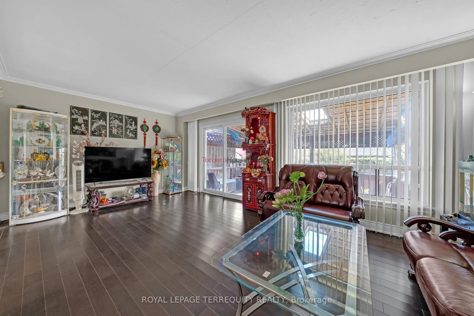
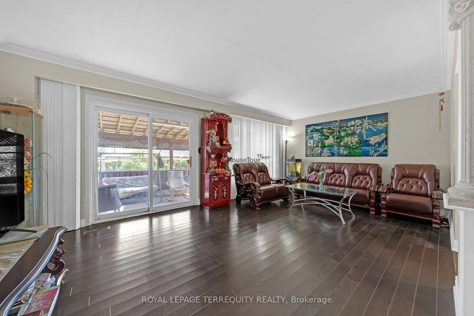
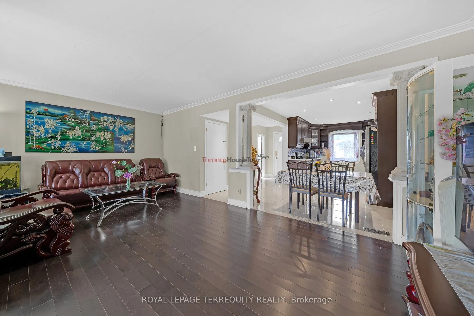
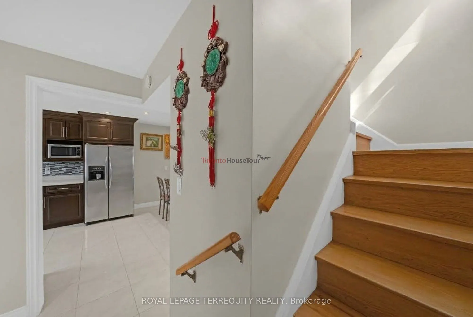
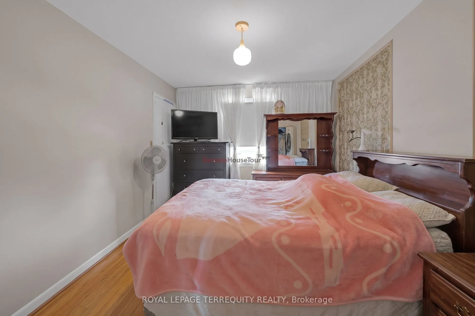
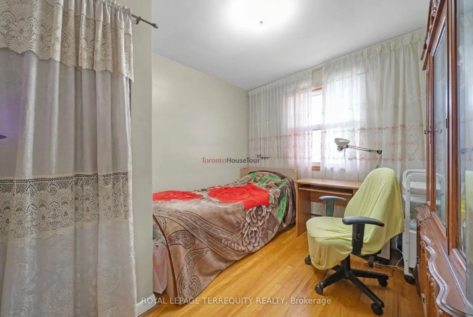
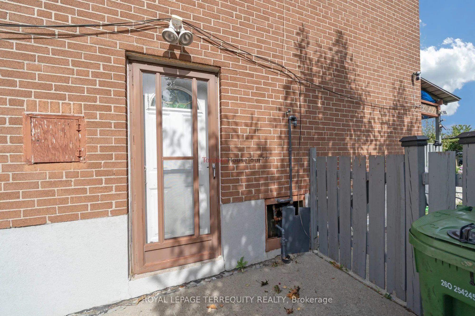
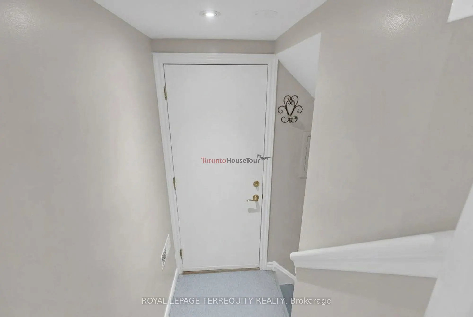
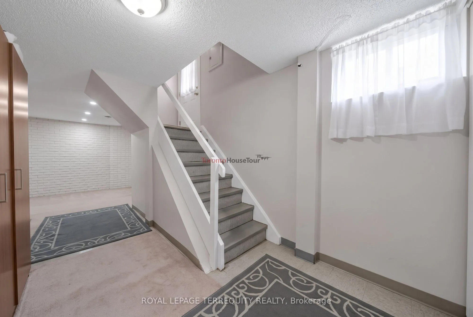
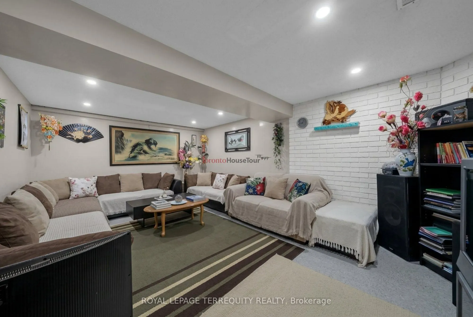
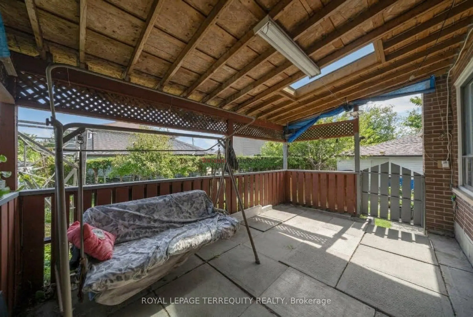
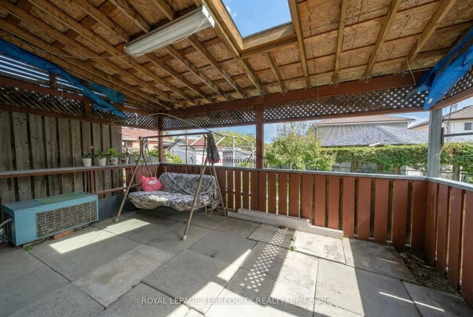
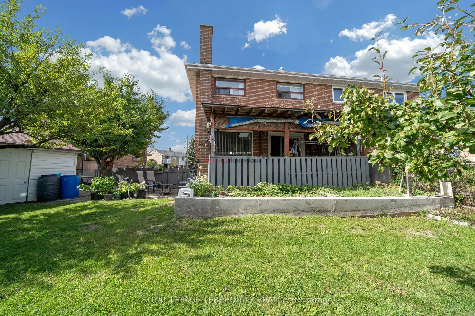
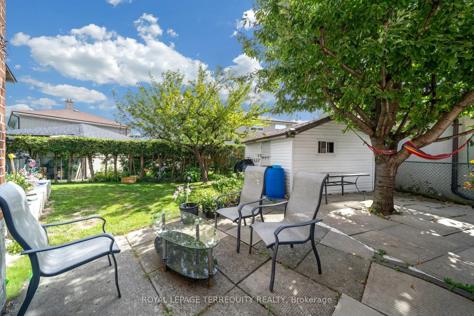
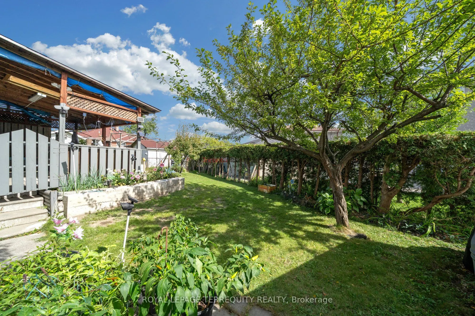
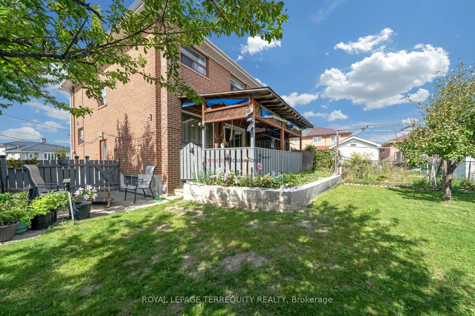
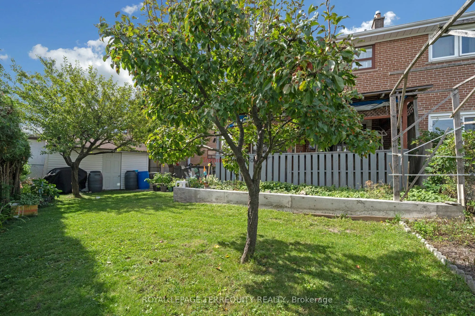
Welcome to this beautiful home with bright & spacious semi-detached 2-storey home situated ona rare pie-shaped lot. Offering a wider rear yard and a unique sense of space. Nestled in aquiet, family-friendly neighbourhood in a desirable central location. Renovated main-floorkitchen (2025) with new ca...binetry, countertop, flooring & pot lights. New roof (2025).Finished basement with separate entrance and existing electrical wiring for a future kitchen,offering flexible living space and potential for additional use subject to applicablerequirements. Spacious living room with walk-out to private backyard. Primary bedroom featuresa walk-out to balcony. Large windows throughout provide abundant natural light. Close toschools, transit, parks & amenities. Great opportunity for families, first-time buyers orinvestors!
Full Property Details
Interior
Bedrooms
4
Total Bedrooms
4
Washrooms
2
Square Footage
1500-2000 sqft
Basement
Separate Entrance
Heating Source
Gas
Heating Fuel
Forced Air
Air Conditioning
Central Air
Family Room
Yes
Kitchens
1
Total Kitchens
1
Fireplace Features
No
Bedrooms
4
Total Bedrooms
4
Washrooms
2
Square Footage
1500-2000 sqft
Basement
Separate Entrance
Heating Source
Gas
Heating Fuel
Forced Air
Air Conditioning
Central Air
Family Room
Yes
Kitchens
1
Total Kitchens
1
Fireplace Features
No
Exterior
Depth
104.0
Front
22.63
Driveway
Available
Lot Size
23 x 104.0 ft
Pool
None
Parking Spaces
3
Total Parking Spaces
3.00
Parking Description
None
Garage Spaces
0
Depth
104.0
Front
22.63
Driveway
Available
Lot Size
23 x 104.0 ft
Pool
None
Parking Spaces
3
Total Parking Spaces
3.00
Parking Description
None
Garage Spaces
0
Building Description
Style
2-Storey
Home Type
House
Subtype
Semi-Detached
Year Built
51-99
Property Orientation
East
Exterior Finish
Brick,Concrete
Sewers
Septic
Water Supply
Municipal
Possession Date
No Data
Style
2-Storey
Home Type
House
Subtype
Semi-Detached
Year Built
51-99
Property Orientation
East
Exterior Finish
Brick,Concrete
Sewers
Septic
Water Supply
Municipal
Possession Date
No Data
Community
Community
Glenfield-Jane Heights
Community
Glenfield-Jane Heights
Taxes & Fees
Taxes
$3,575.66 /yr
Tax Year
2026
Occupancy
Owner
Taxes
$3,575.66 /yr
Tax Year
2026
Occupancy
Owner
Room Types
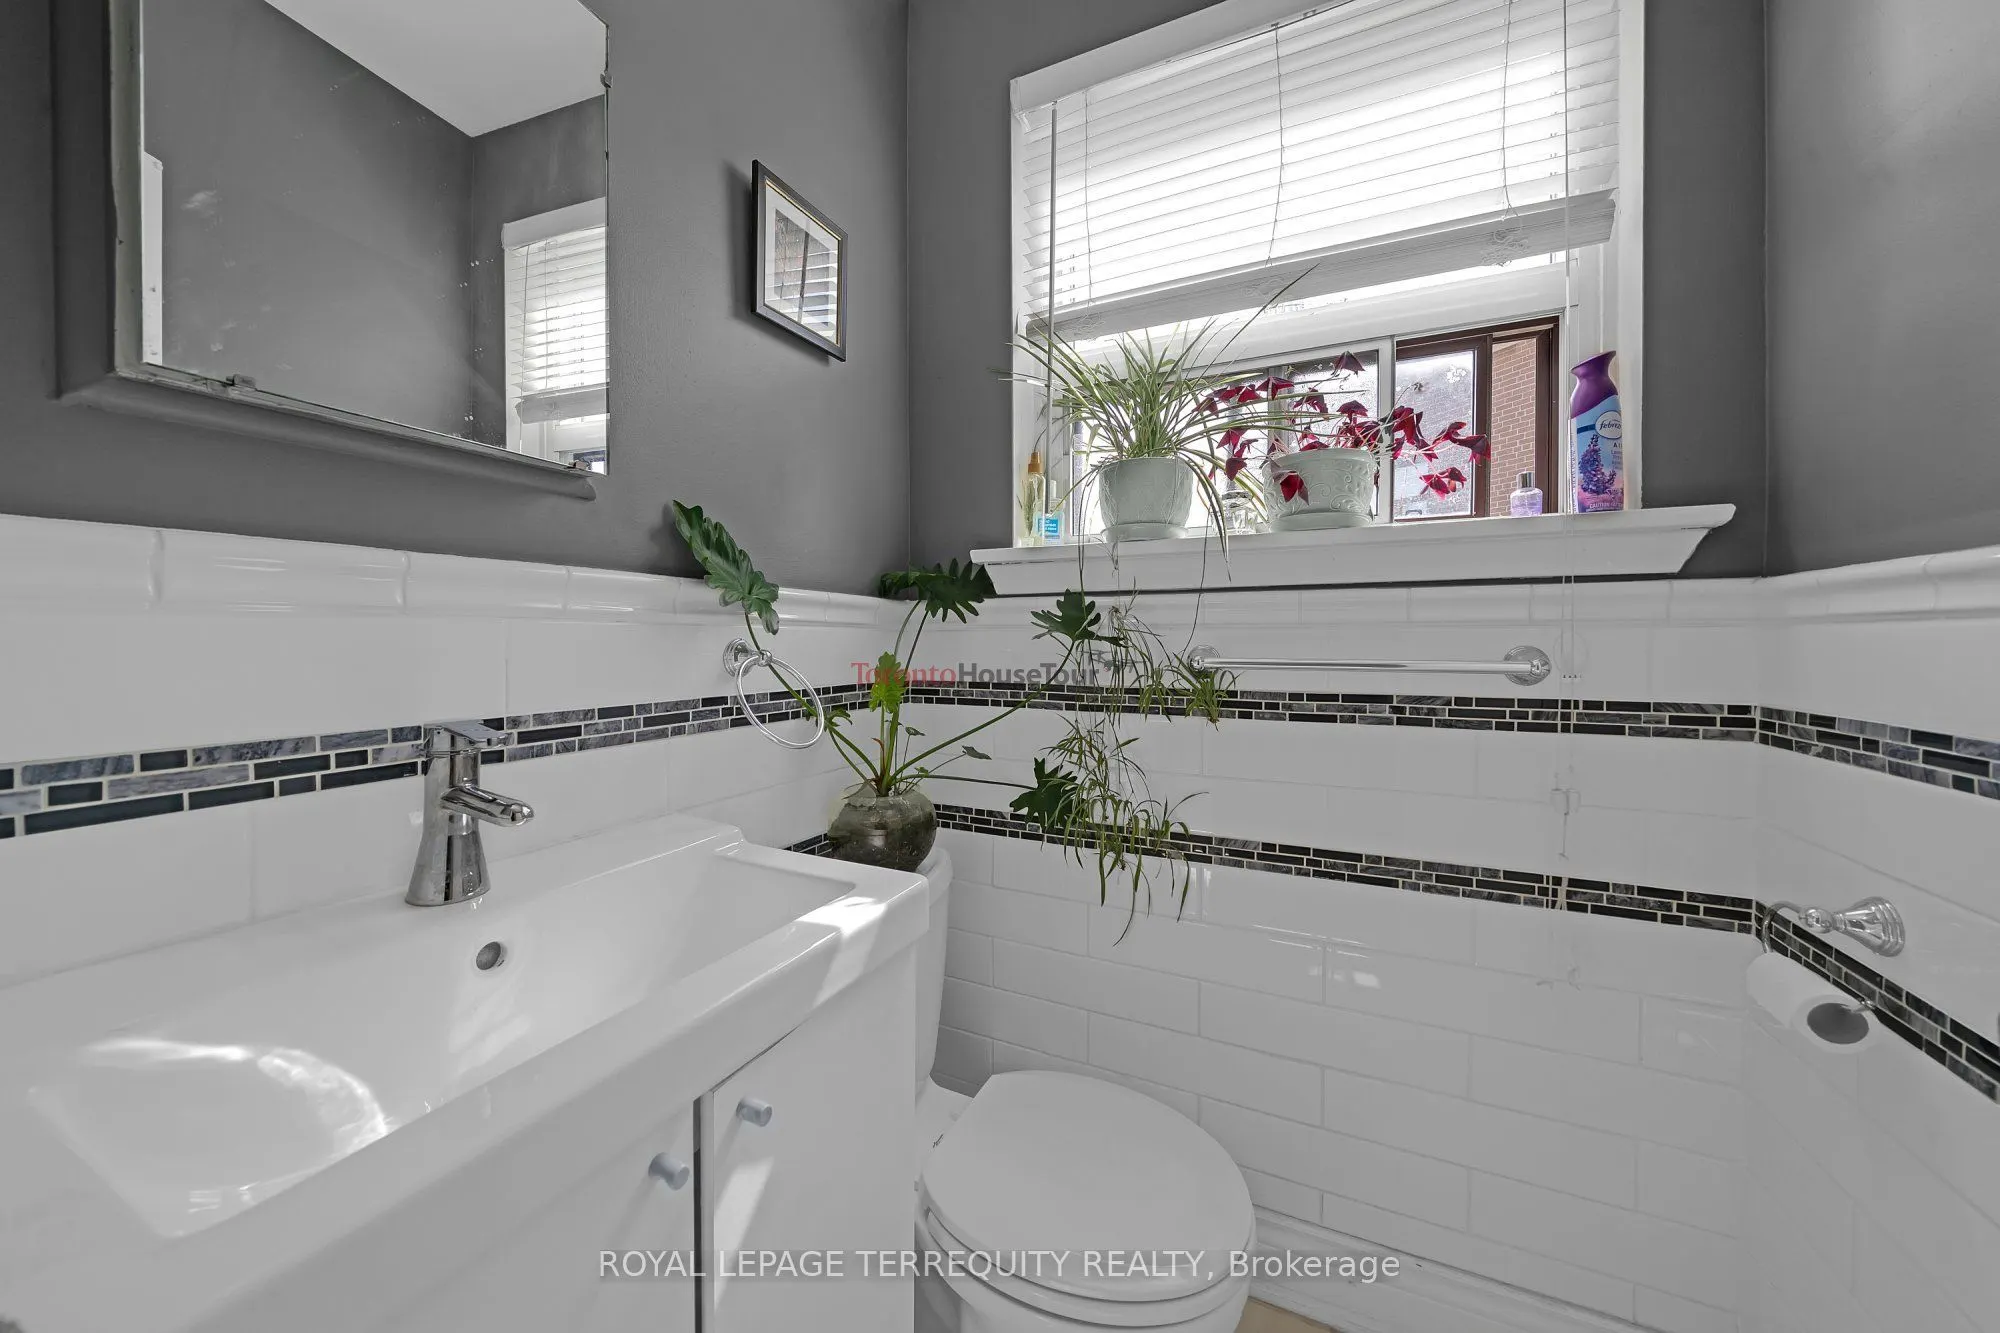
Bathroom
2 Pc Bath, Window, Ceramic Floor
Dimensions 3.28 x 3.94 feet
12.92 sqft
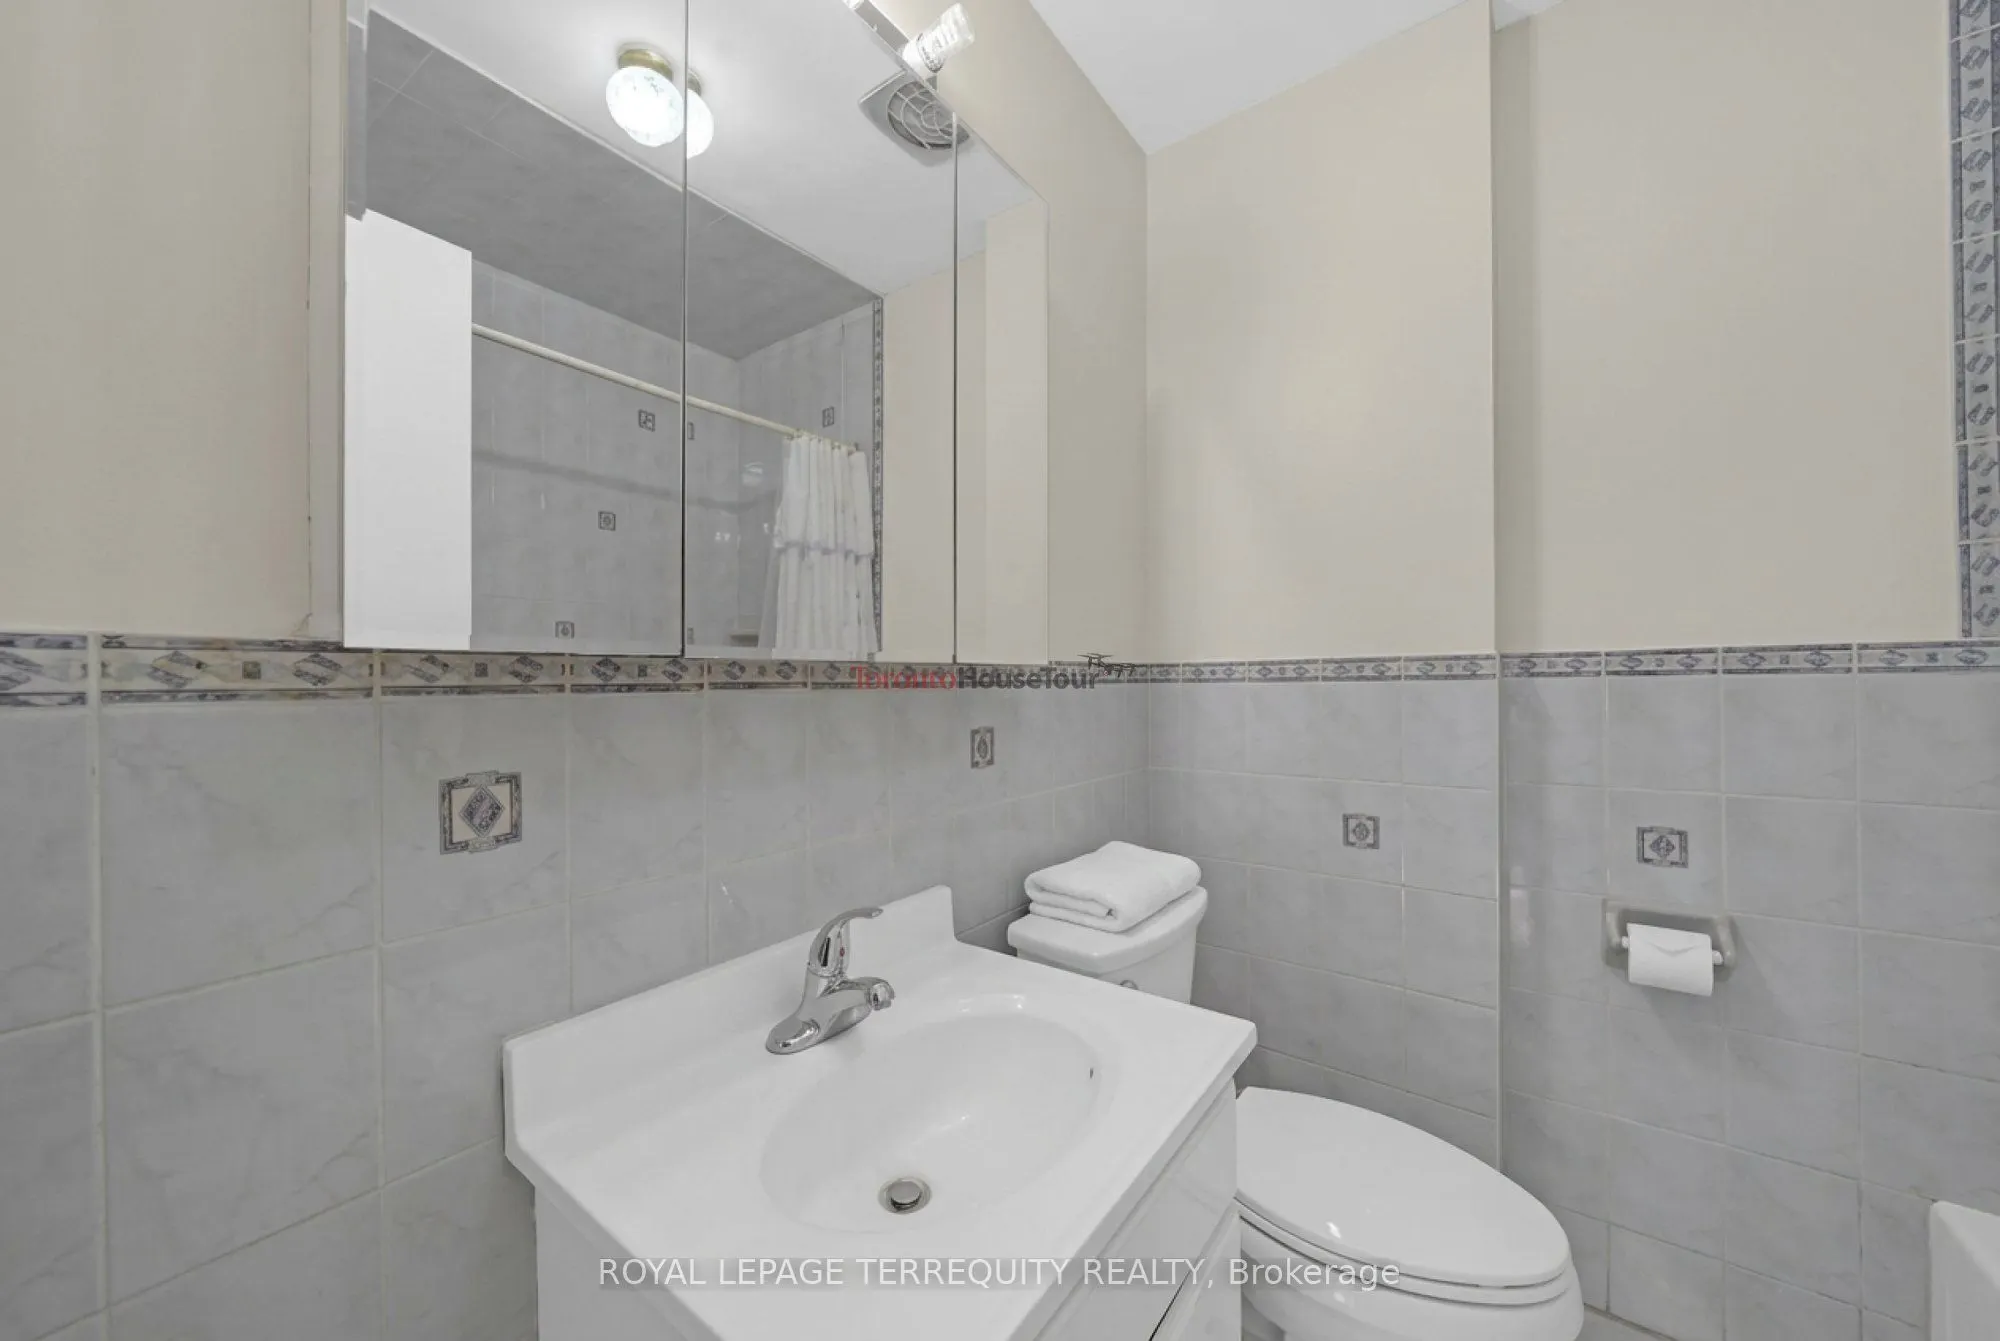
Bathroom
4 Pc Bath, Tile Floor, Ceramic Sink
Dimensions 5.91 x 6.56 feet
38.77 sqft
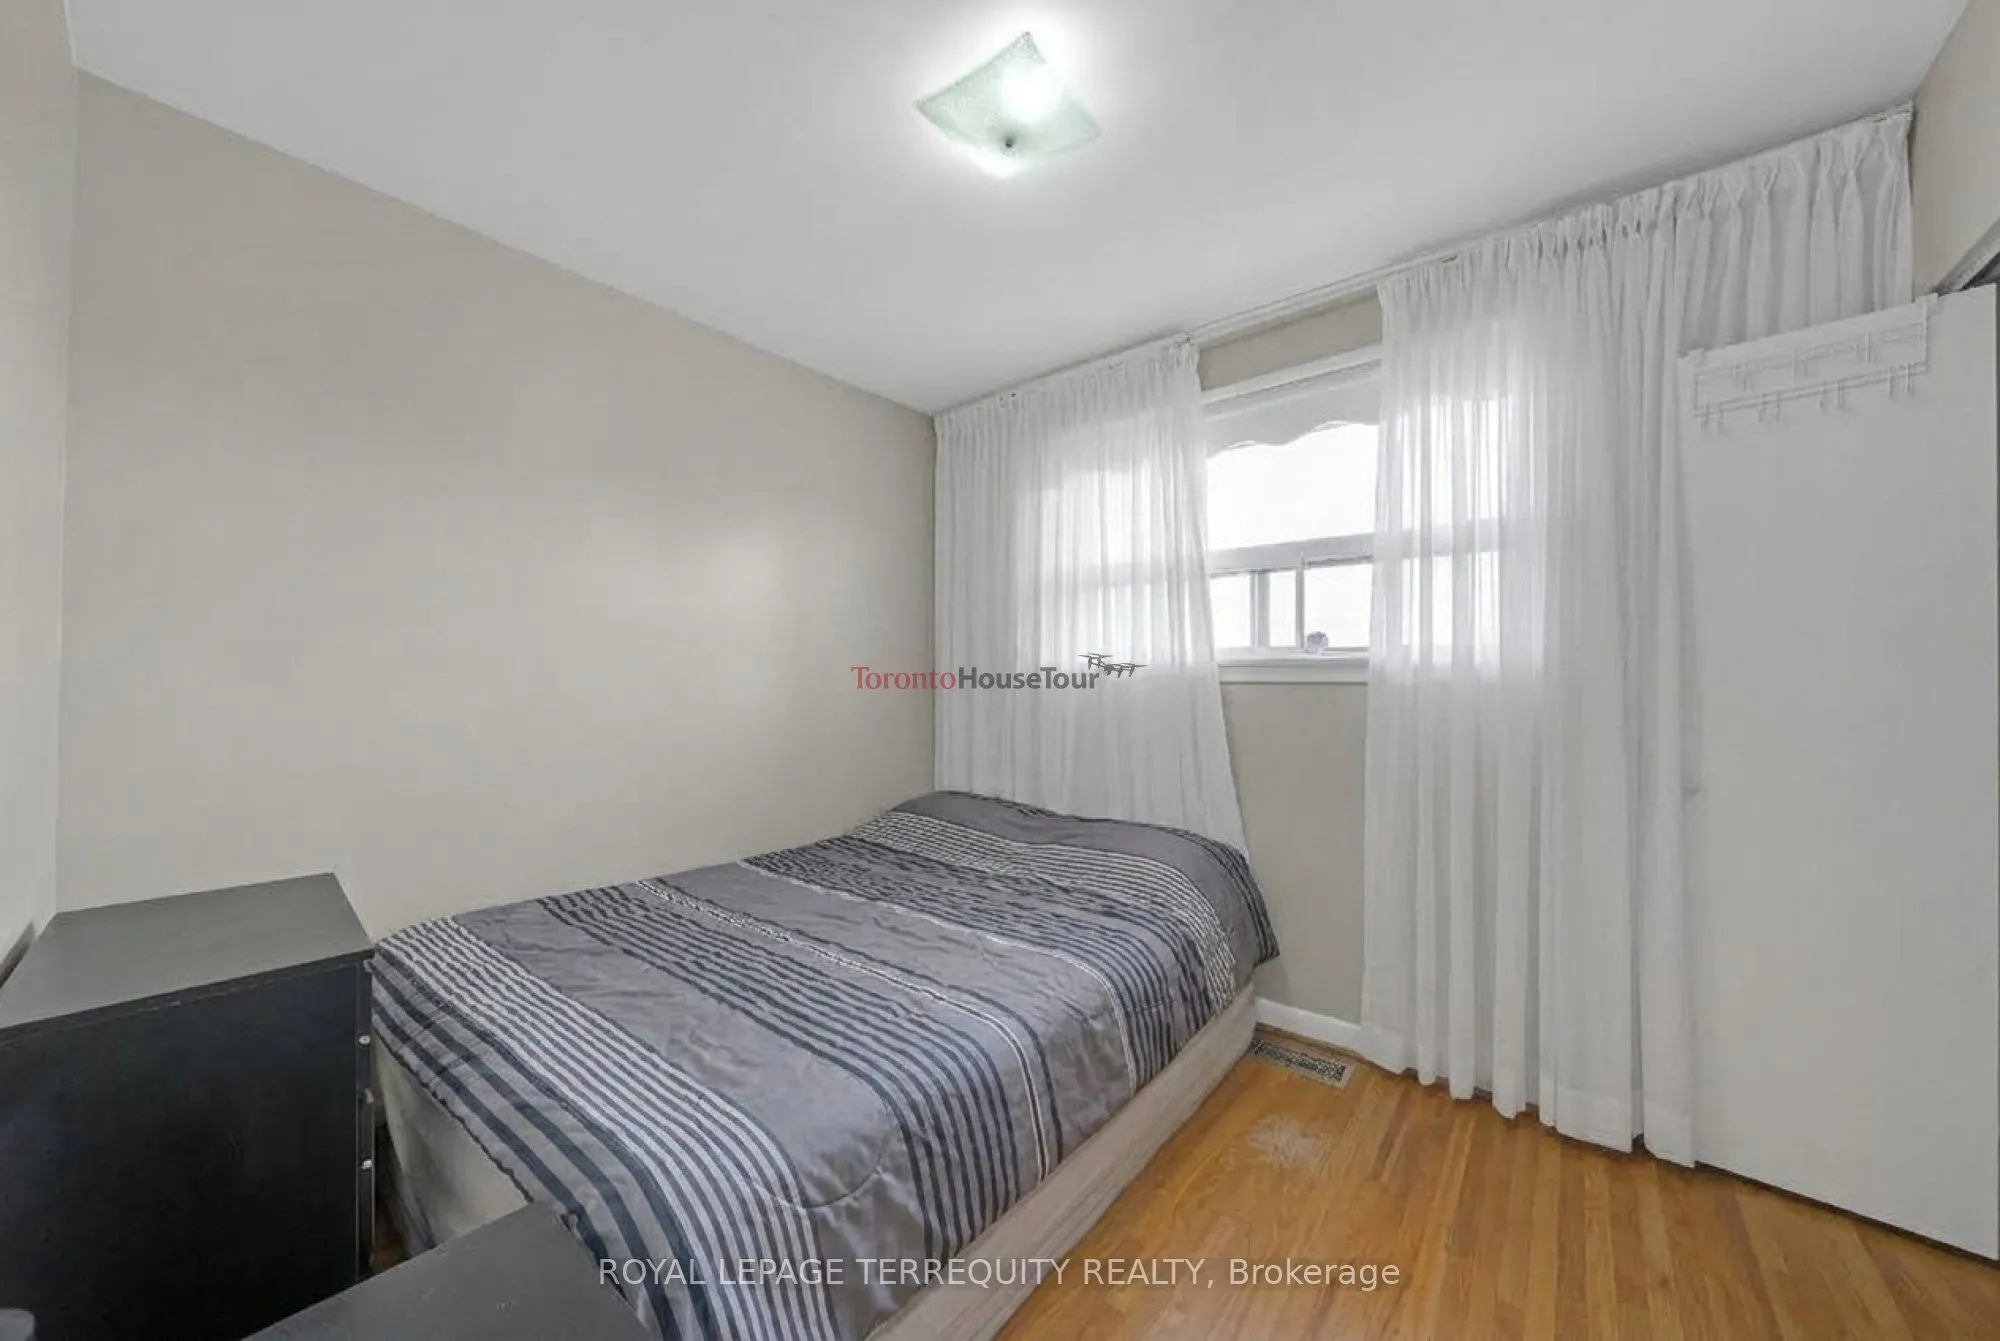
Bedroom 2
Large Window, Hardwood Floor, Closet
Dimensions 9.84 x 11.81 feet
116.21 sqft
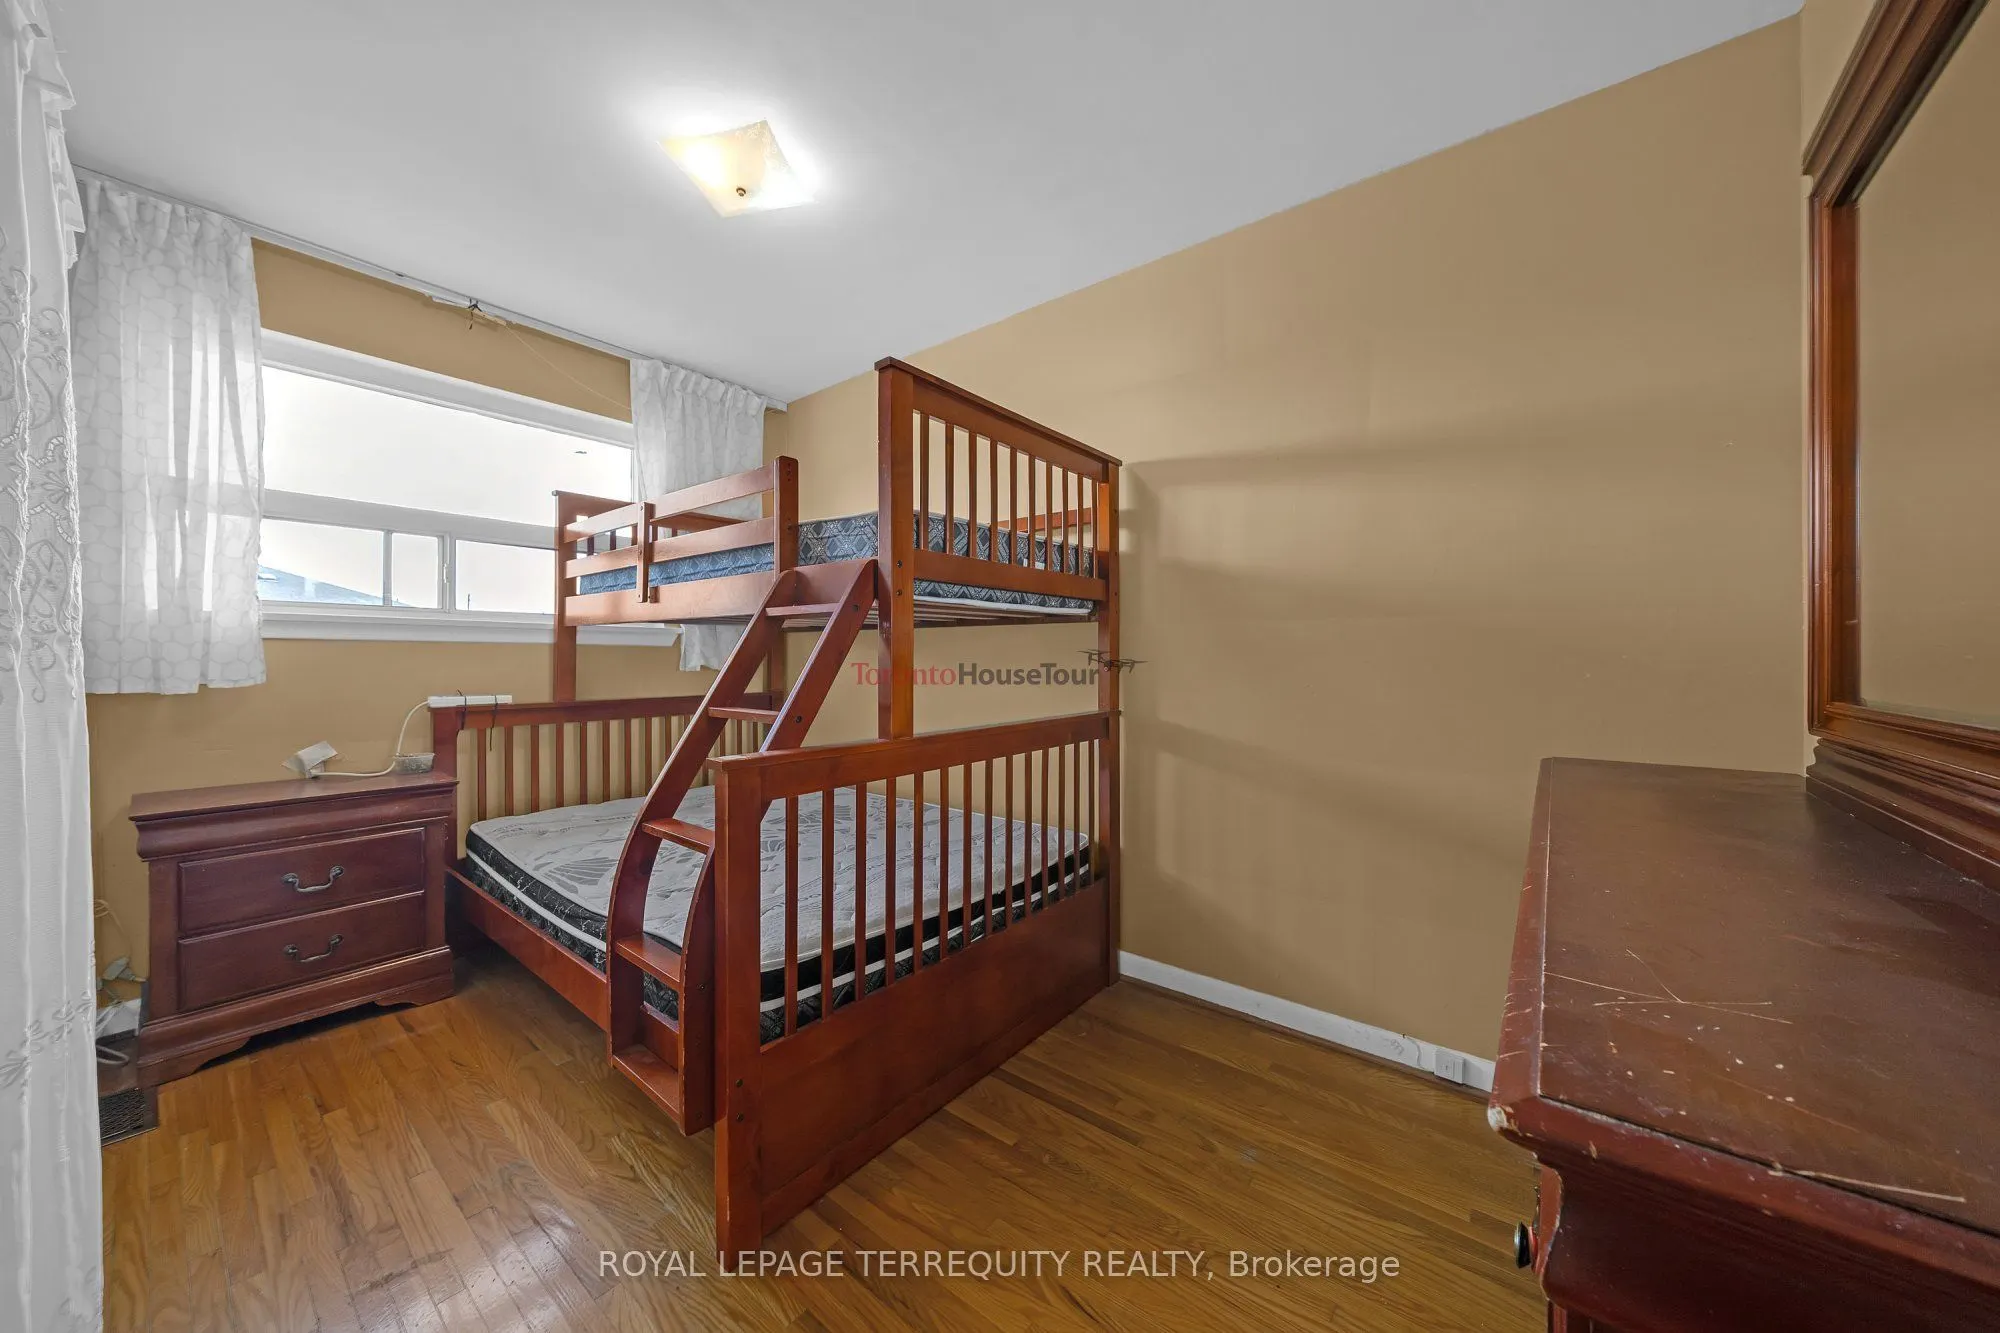
Bedroom 3
Large Window, Hardwood Floor, Closet
Dimensions 9.19 x 11.48 feet
105.5 sqft
Bedroom 4
Large Window, Hardwood Floor, Closet
Dimensions 9.19 x 11.48 feet
105.5 sqft
Dining Room
Large Closet, Pot Lights, Open Concept
Dimensions 10.17 x 18.7 feet
190.18 sqft
Family Room
Window, Open Concept, Tile Floor
Dimensions 11.48 x 19.36 feet
222.25 sqft
Kitchen
Large Window, Pot Lights, Open Concept
Dimensions 10.17 x 18.7 feet
190.18 sqft
Laundry
Window, Ceramic Floor, Laundry Sink
Dimensions 9.51 x 10.83 feet
102.99 sqft
Living Room
Hardwood Floor, Window, W/O To Yard
Dimensions 12.47 x 19.69 feet
245.53 sqft
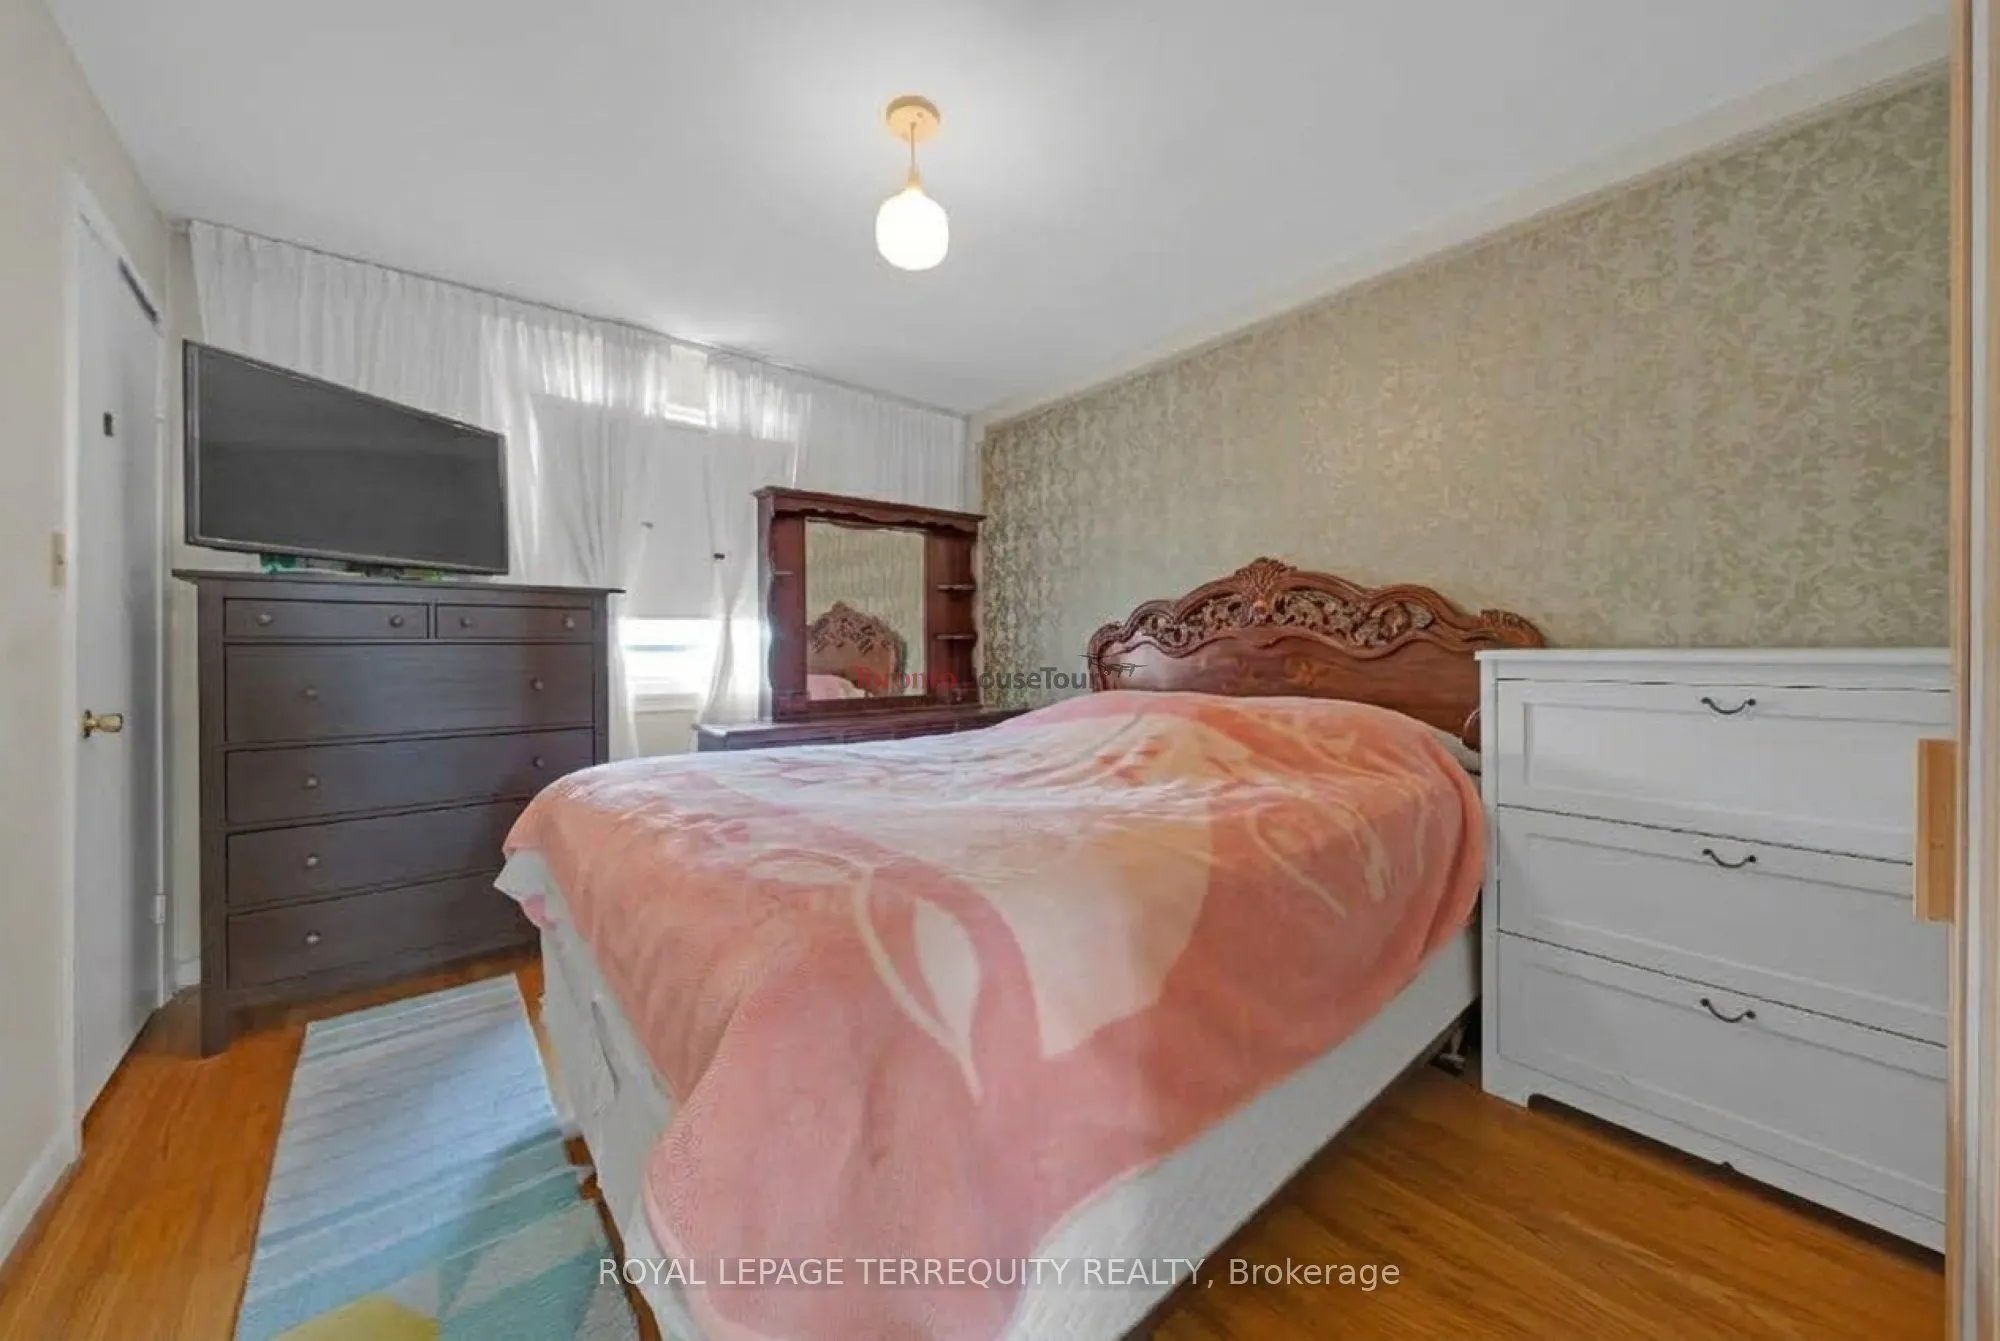
Primary Bedroom
W/O To Balcony, Large Window, Closet
Dimensions 11.48 x 12.8 feet
146.94 sqft
Similar Properties(No results)
Mortgage Calculator
Calculate your estimated monthly mortgage payment
Price
$799,900
$
%
%
Total cost of mortgage
$0
Monthly payment
By clicking Save, we will calculate your estimated mortgage for all properties using the saved values (down payment percentage, interest rate, and amortization).
The accuracy and applicability of this calculator are not guaranteed.