Sign In or Create a Free Account to see full details of this property
Key Facts
Key facts for 1147 Dufferin Street
Property Type
House, 2-Storey
Parking
Detached 1.5 garage, 0 parking
MLS #
W13865438
Size
1100-1500 sqft
Basement
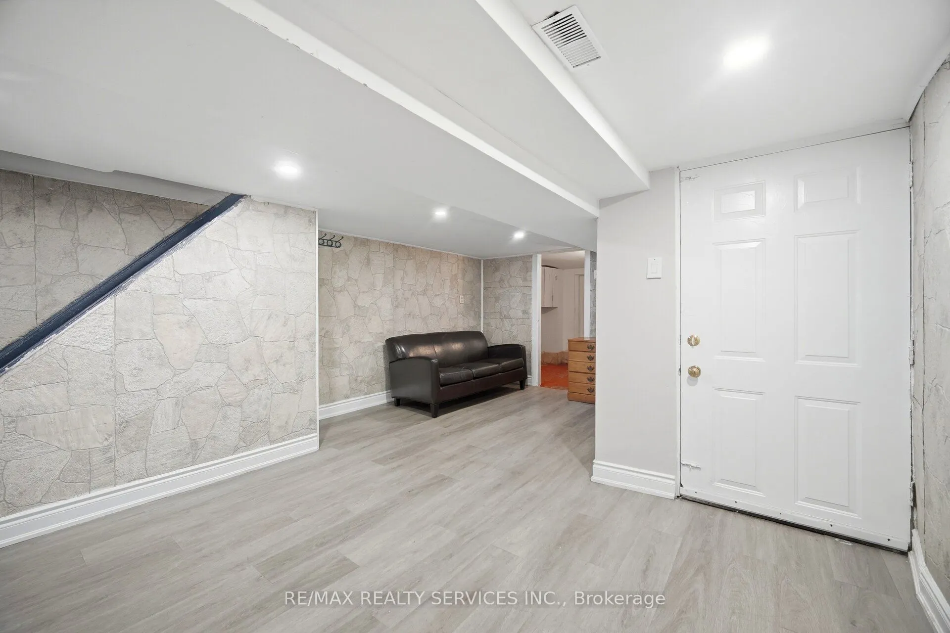
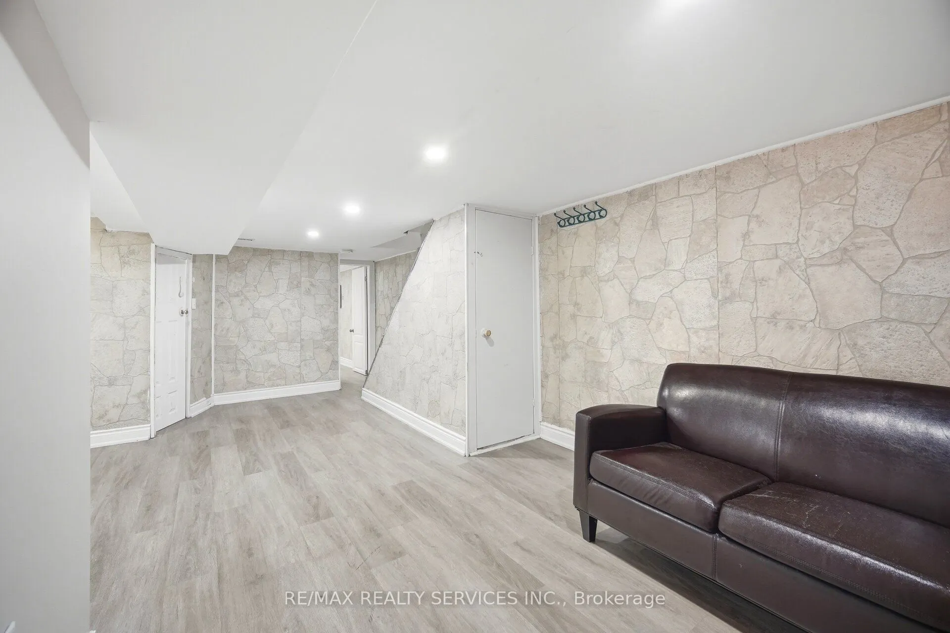
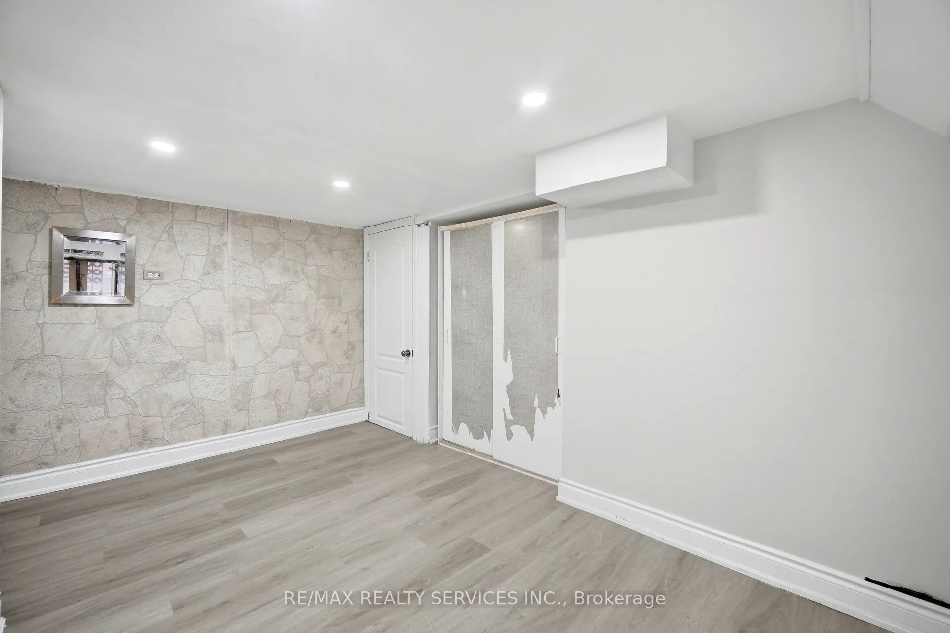
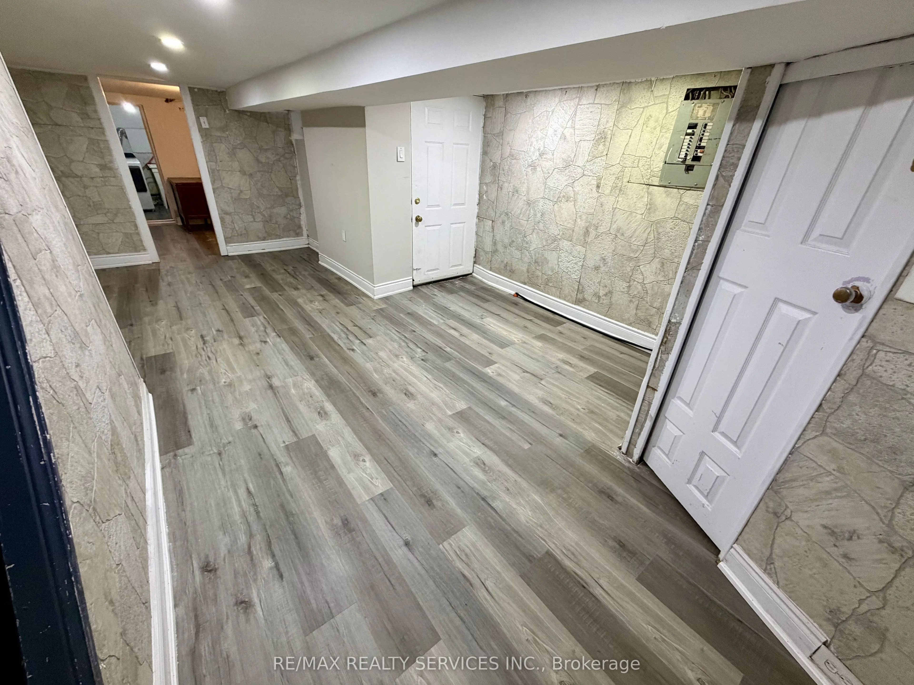
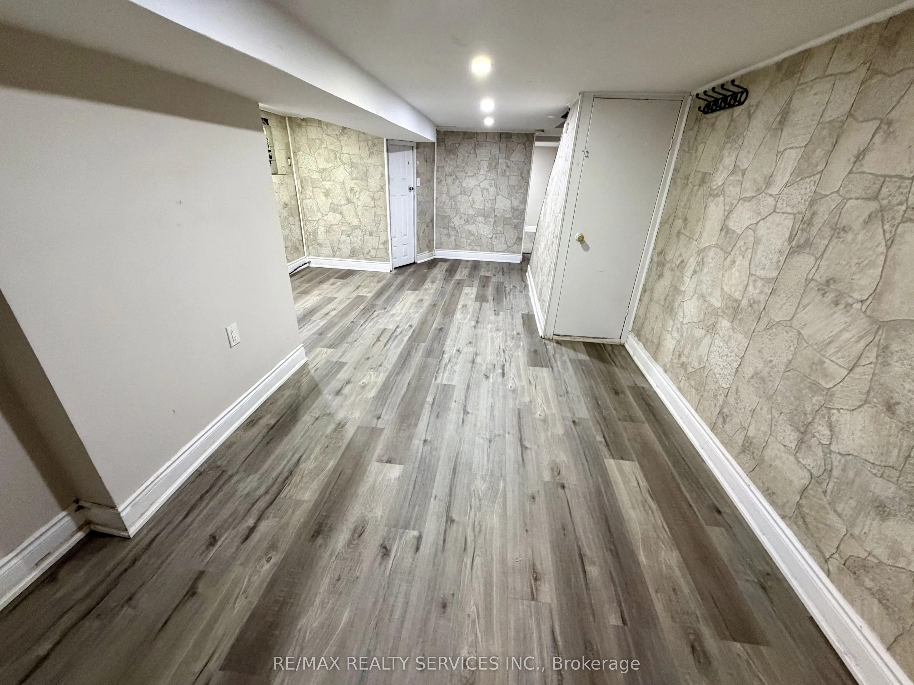
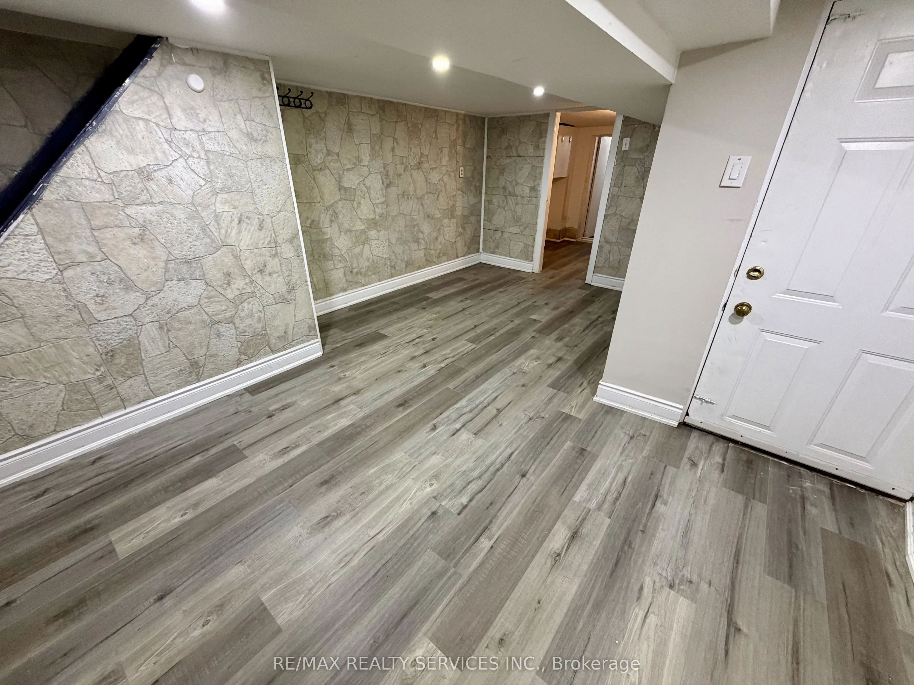
Finished,Separate Entrance
Listed on
2026-10-06
Lot size
17 x 131.8
Tax
$4,721 /yr
Days on Market
7
Approximate Age
-
Maintenance Fee
-
Description
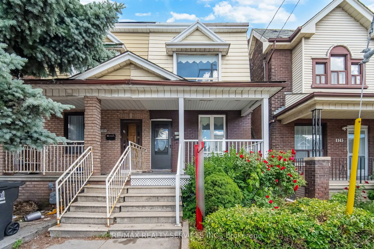
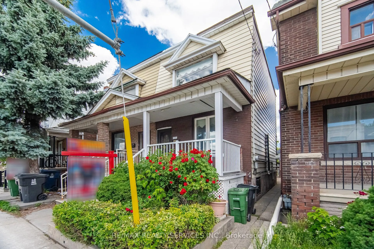
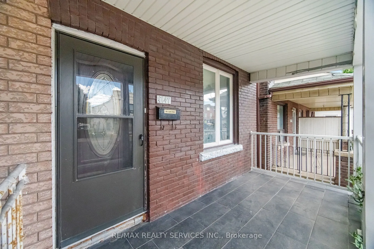
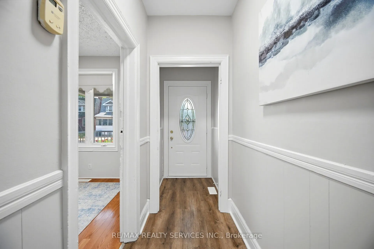
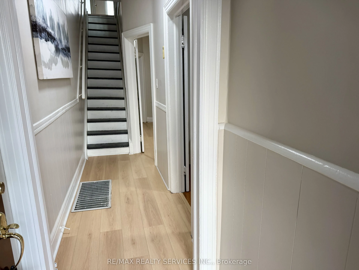
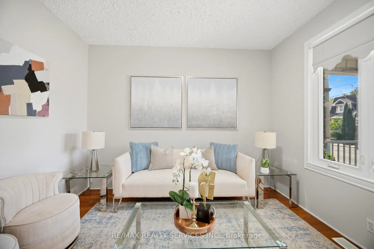
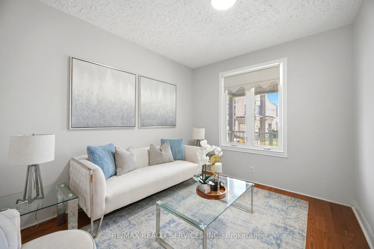
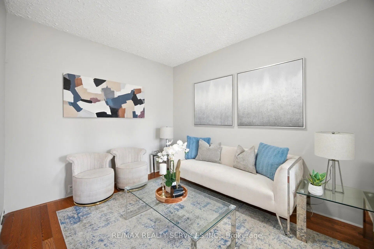
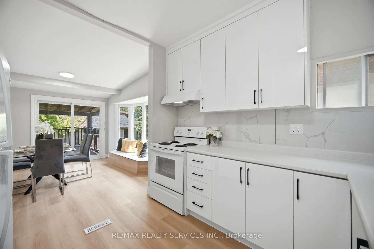
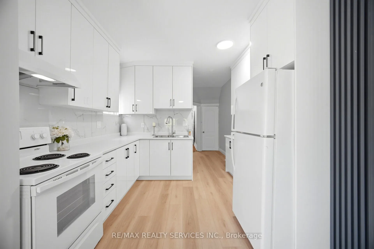
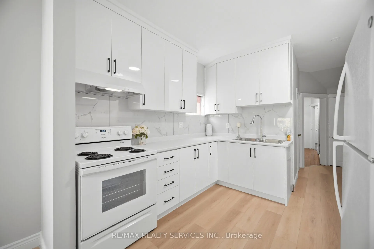
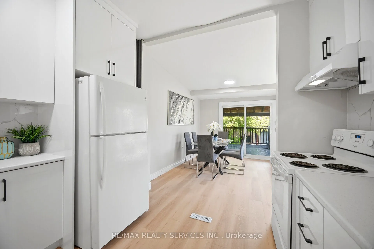
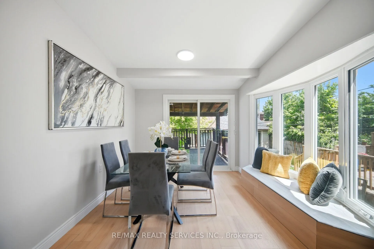
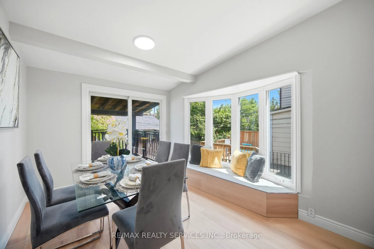
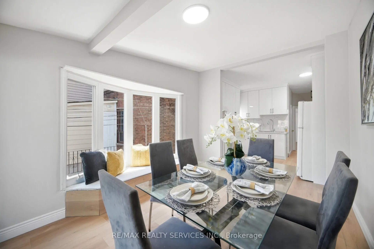
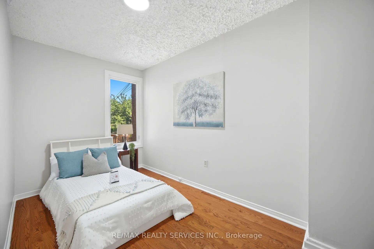
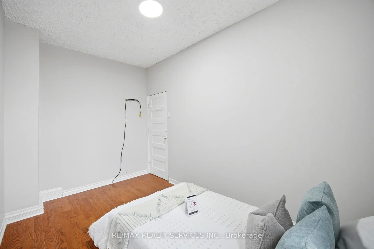
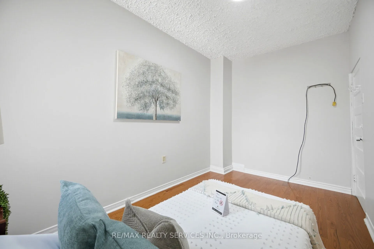
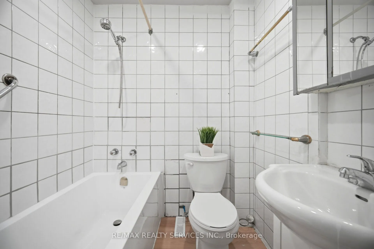
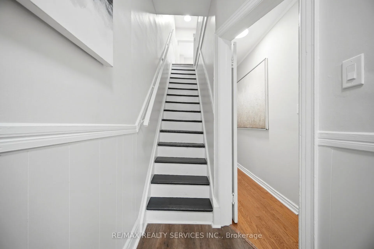
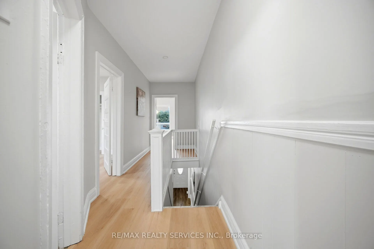
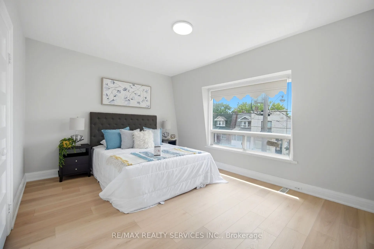
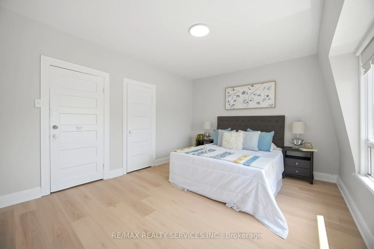
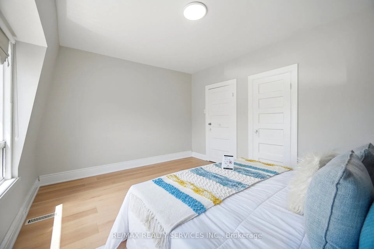
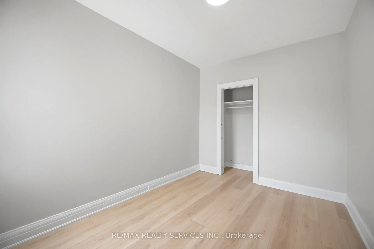
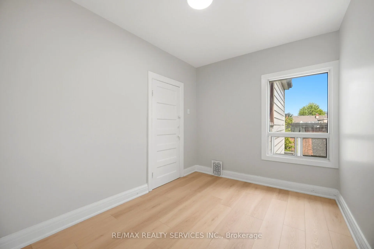
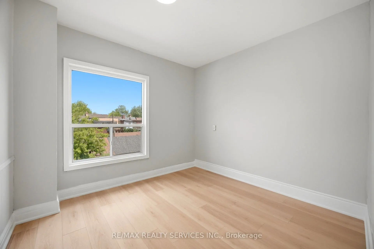
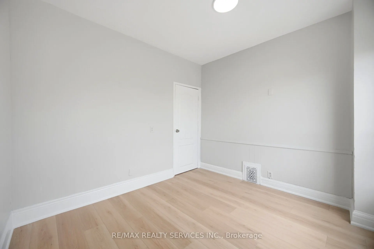
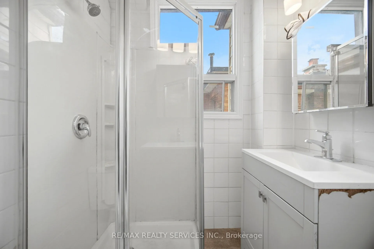
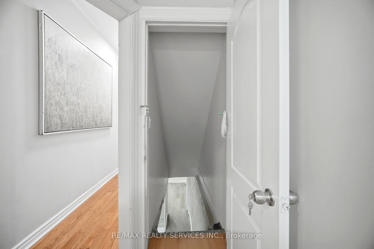
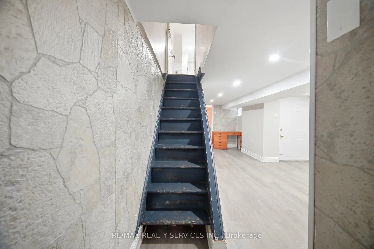
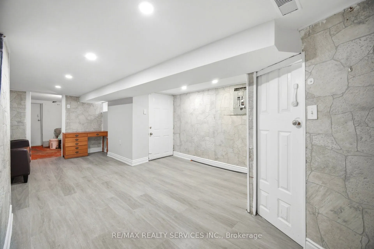
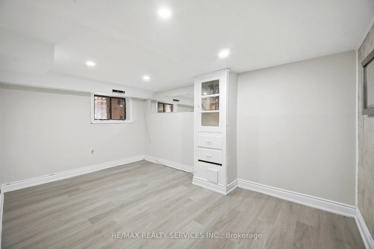
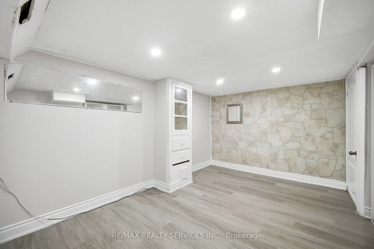
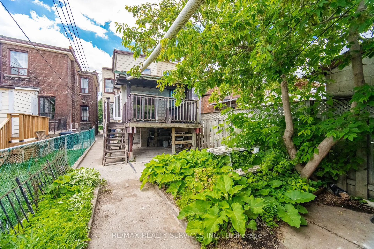
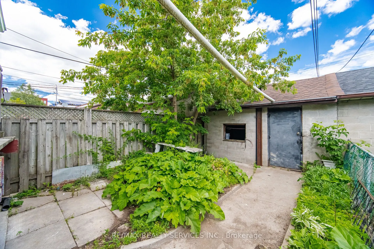
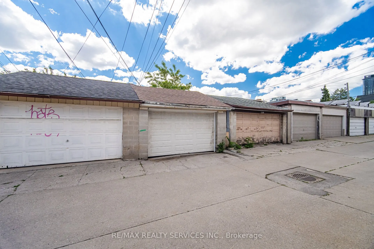
Prime Location !!! 3+1 Bedrooms 2 Washrooms . Semi-Detached Home In One Of Toronto's Most Sought-After Neighbourhood . New Flooring , Kitchen , HVAC, Plumbing, Electric light fixtures . Rare Find a Bedroom on Main floor & Full Washroom. ( Main floor bedroom can easily be turn back to Open concept Li...ving & Dining)This Turnkey Residence Perfectly Balances Contemporary Luxury With Urban Convenience. The Property Offers Incredible Versatility With A Fully ### Finished Basement With A Separate Entrance ### You Are Just A 2 Minute Walk To Dufferin Subway Station, The Gladstone Library & The Vibrant Shops, Cafe & Restaurants Along Bloor Street West. Take Your Pick Of Incredible Green Spaces With Dovercourt-Wallace Park And Christie Pits Practically At Your Doorstep. Just Move In, Turn The Key, And Enjoy The Perfect Blend Of Community And City Living !! Complete with a rear Car garage featuring a new garage door (2024). New A/C Jun 2026 .Priced for Quick Sale !!
Full Property Details
Interior
Bedrooms
3
Bedrooms Plus
1
Total Bedrooms
4
Washrooms
2
Square Footage
1100-1500 sqft
Basement
Finished,Separate Entrance
Heating Source
Gas
Heating Fuel
Forced Air
Air Conditioning
Central Air
Family Room
No
Kitchens
1
Total Kitchens
1
Fireplace Features
No
Bedrooms
3
Bedrooms Plus
1
Total Bedrooms
4
Washrooms
2
Square Footage
1100-1500 sqft
Basement
Finished,Separate Entrance
Heating Source
Gas
Heating Fuel
Forced Air
Air Conditioning
Central Air
Family Room
No
Kitchens
1
Total Kitchens
1
Fireplace Features
No
Exterior
Depth
131.8
Front
16.72
Driveway
Available
Lot Size
17 x 131.8 ft
Pool
None
Parking Spaces
0
Total Parking Spaces
1.00
Parking Description
Detached
Garage Spaces
1.5
Depth
131.8
Front
16.72
Driveway
Available
Lot Size
17 x 131.8 ft
Pool
None
Parking Spaces
0
Total Parking Spaces
1.00
Parking Description
Detached
Garage Spaces
1.5
Building Description
Style
2-Storey
Home Type
House
Subtype
Semi-Detached
Property Orientation
West
Exterior Finish
Brick,Aluminum Siding
Sewers
Sewers
Water Supply
Municipal
Possession Date
No Data
Style
2-Storey
Home Type
House
Subtype
Semi-Detached
Property Orientation
West
Exterior Finish
Brick,Aluminum Siding
Sewers
Sewers
Water Supply
Municipal
Possession Date
No Data
Community
Community
Dovercourt-Wallace Emerson-Junction
Community
Dovercourt-Wallace Emerson-Junction
Taxes & Fees
Taxes
$4,721 /yr
Tax Year
2025
Occupancy
Vacant
Taxes
$4,721 /yr
Tax Year
2025
Occupancy
Vacant
Room Types
Bedroom
Hardwood Floor, Picture Window
Dimensions - feet
0 sqft
Bedroom
Laminate
Dimensions - feet
0 sqft
Bedroom 2
Laminate
Dimensions 11.32 x 9.35 feet
105.84 sqft
Bedroom 3
Laminate
Dimensions 11.32 x 9.35 feet
105.84 sqft
Dining Room
Laminate, Picture Window
Dimensions - feet
0 sqft
Kitchen
Laminate
Dimensions 14.76 x 10.83 feet
159.85 sqft
Living Room
Laminate, Open Concept, Bay Window
Dimensions 11.48 x 10.33 feet
118.59 sqft
Primary Bedroom
Laminate
Dimensions 10.5 x 10.01 feet
105.1 sqft
Recreation
-
Dimensions 22.31 x 11.98 feet
267.27 sqft
Similar Properties(No results)
Mortgage Calculator
Calculate your estimated monthly mortgage payment
Price
$799,900
$
%
%
Total cost of mortgage
$0
Monthly payment
By clicking Save, we will calculate your estimated mortgage for all properties using the saved values (down payment percentage, interest rate, and amortization).
The accuracy and applicability of this calculator are not guaranteed.