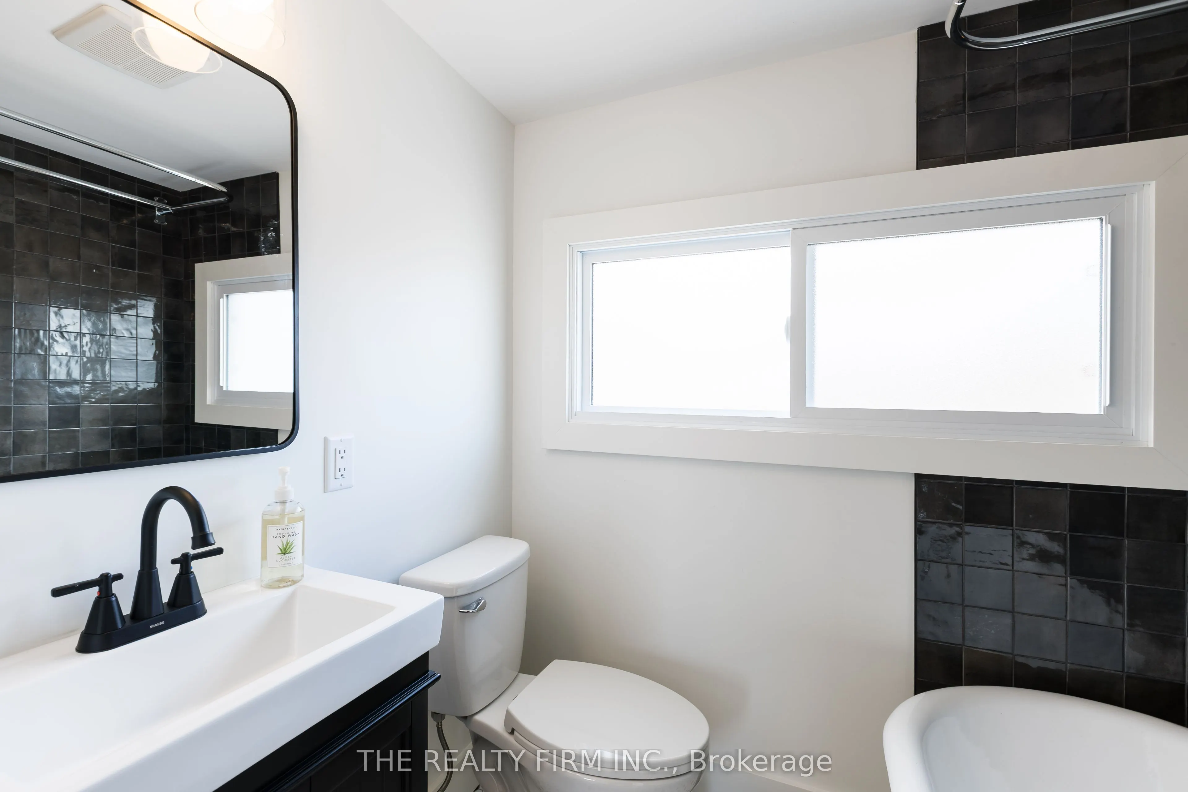
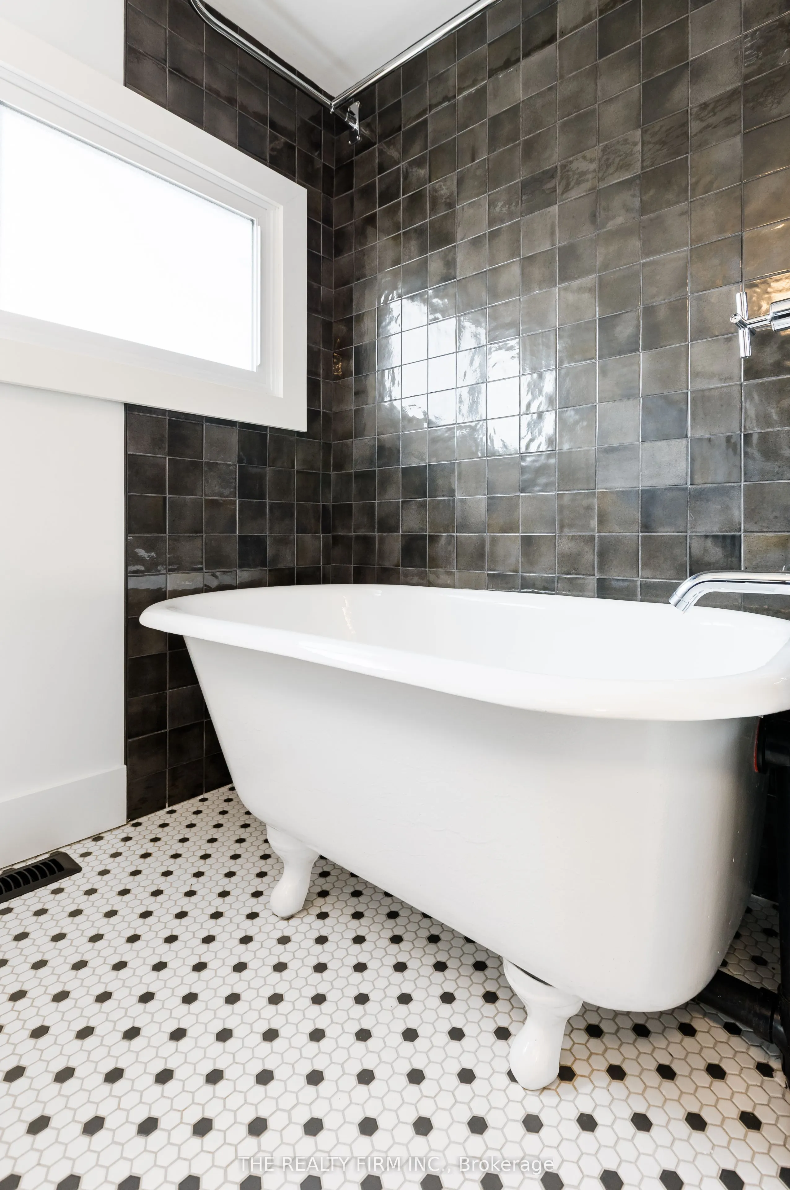
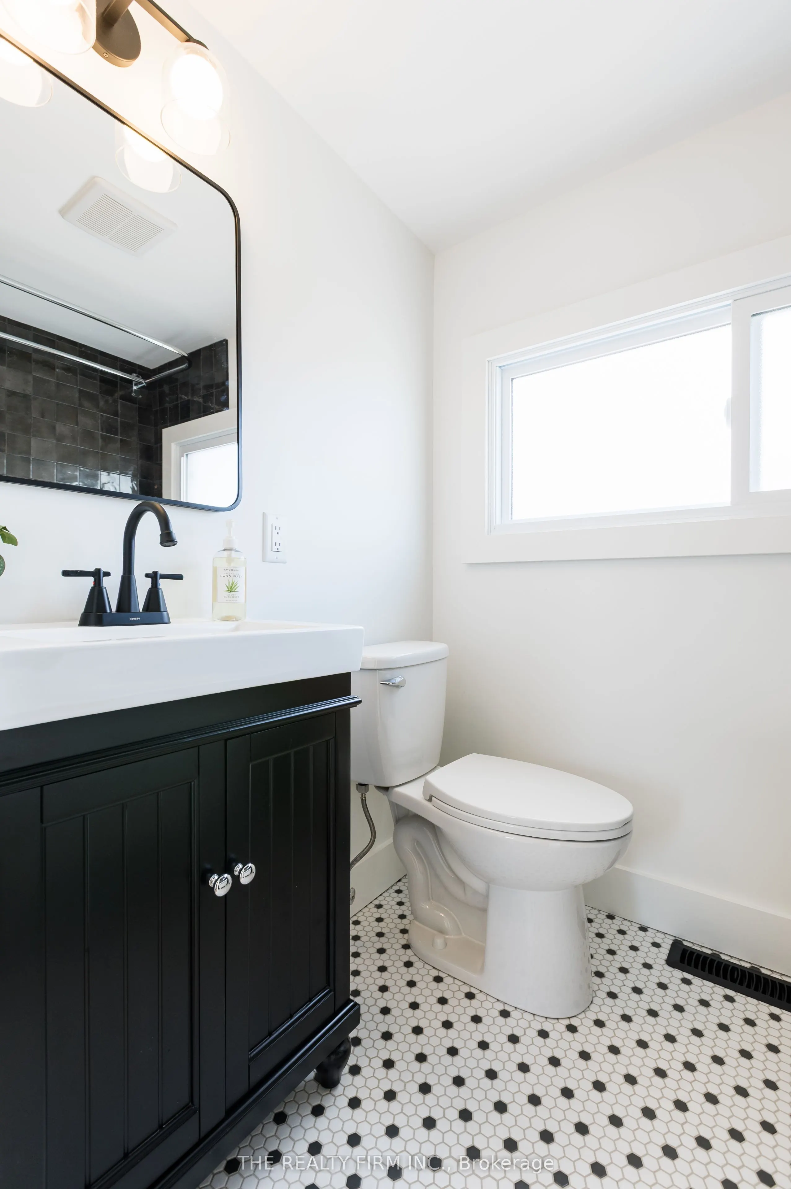
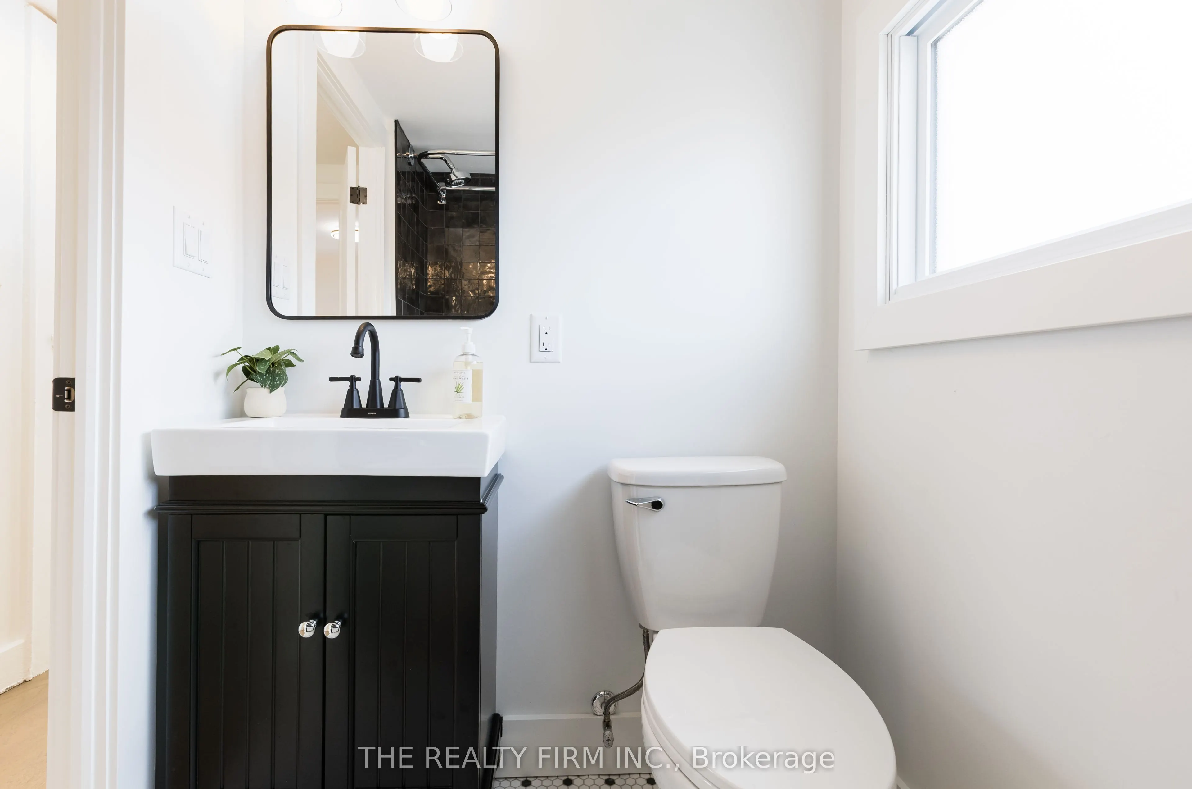
Sign In or Create a Free Account to see full details of this property
Key Facts
Key facts for 386 Mornington Avenue
Property Type
House, 1 1/2 Storey
Parking
Carport 1 garage, 3 parking
MLS #
X12017482
Size
700-1100 sqft
Basement
Full
Listed on
2025-03-13
Lot size
30 x 129.0
Tax
$2,218 /yr
Days on Market
7
Approximate Age
51-99
Maintenance Fee
-
Description
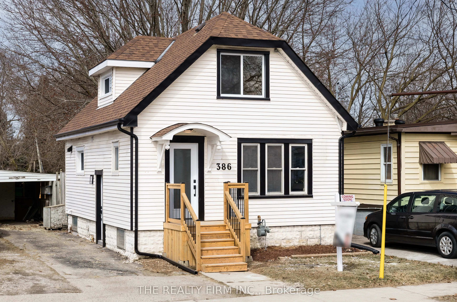
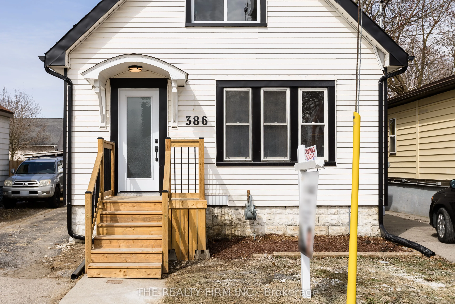
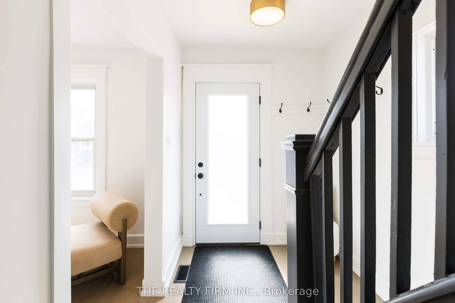
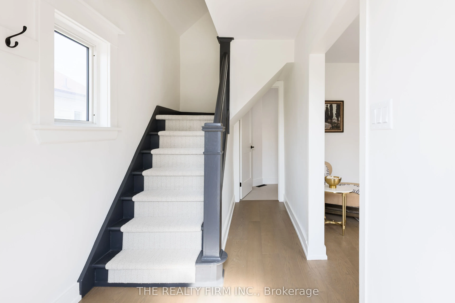
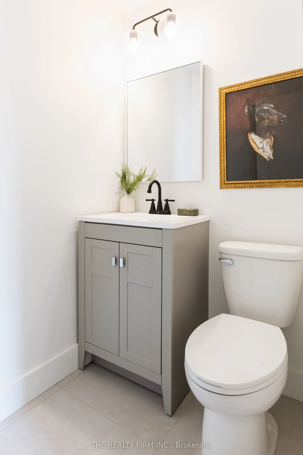
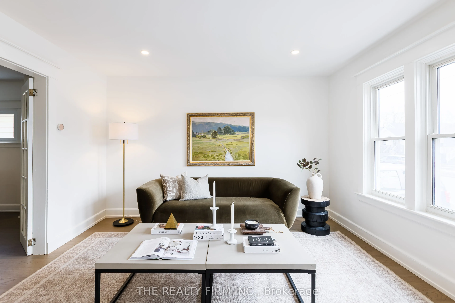
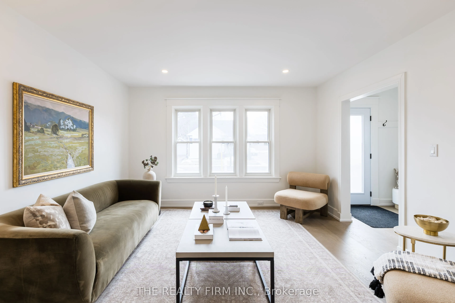
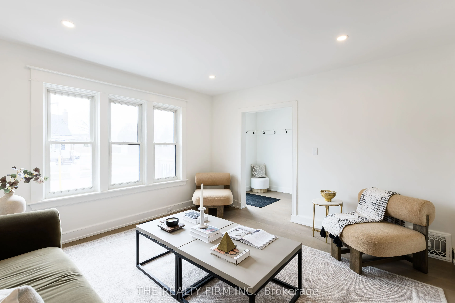
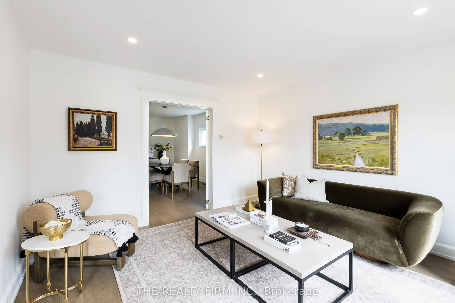
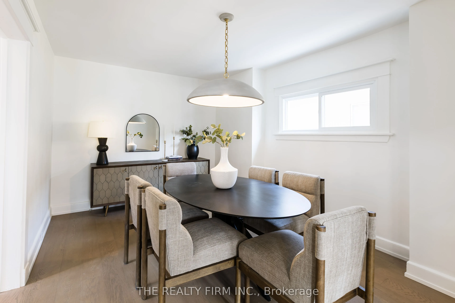
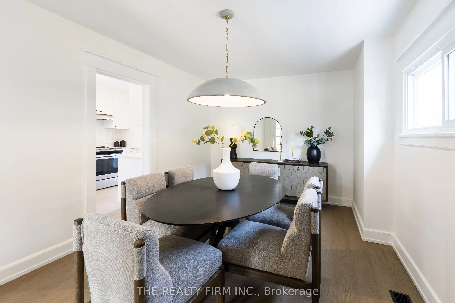
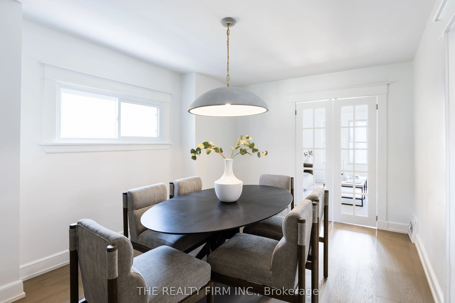
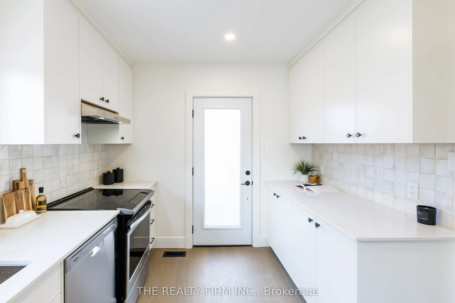
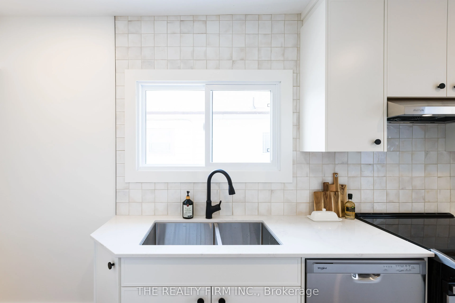
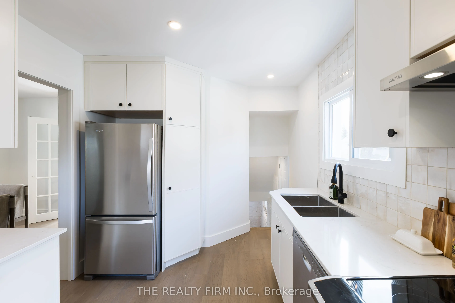
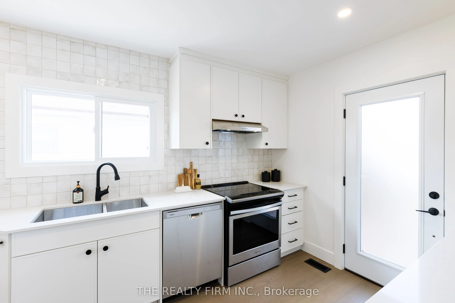
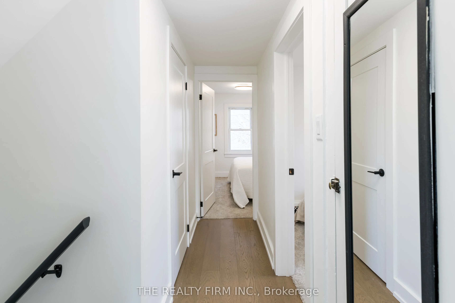
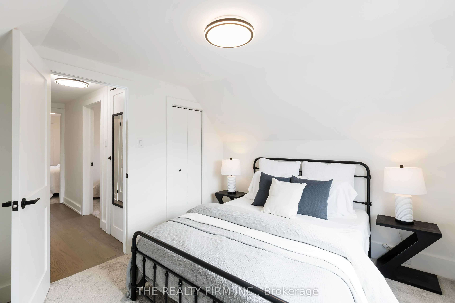
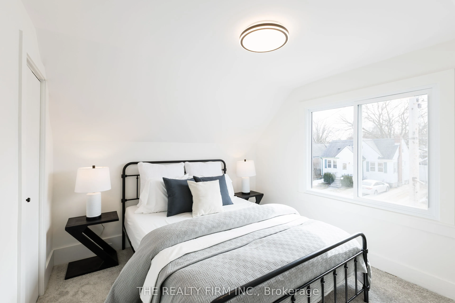
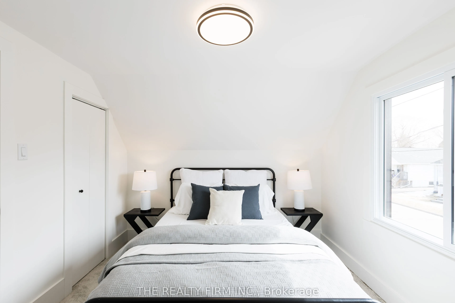
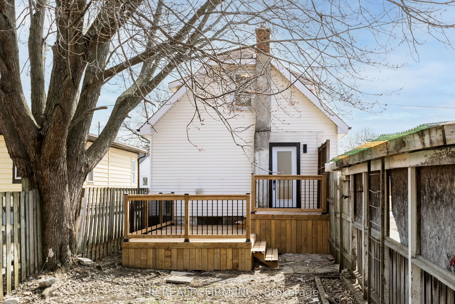
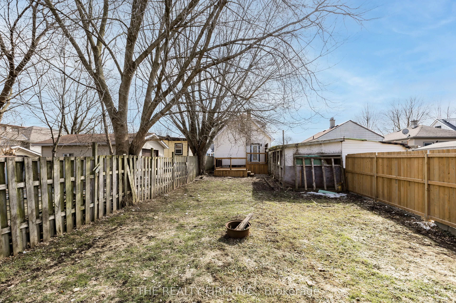
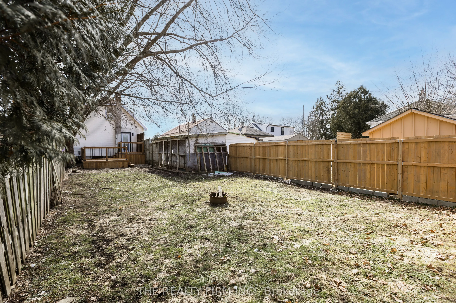
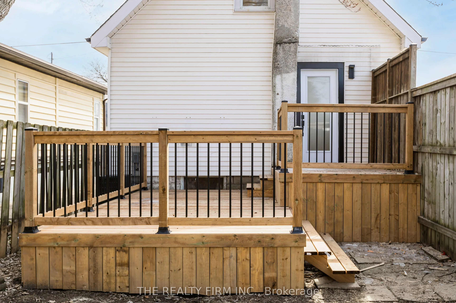
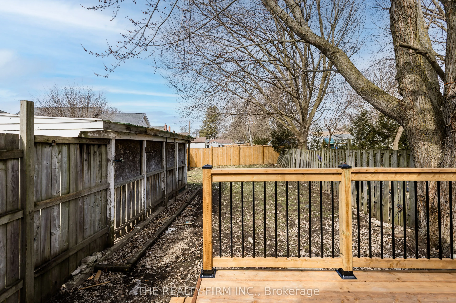
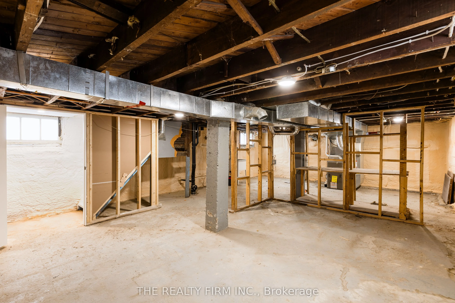
Welcome to this charming 1 1/2-story home, offering the perfect blend of vintage character and modern updates. Built in 1927, this fully renovated home retains its original charm while featuring all the contemporary amenities you desire. Step inside to discover a bright and airy interior with gorgeo...us hardwood flooring throughout, creating a warm and inviting atmosphere. The custom-designed kitchen boasts sleek quartz countertops, modern cabinetry, and high-end finishes. Both bathrooms have been thoughtfully updated with stylish fixtures and finishes to suit todays lifestyle while maintaining the charm of the home. This home is equipped with brand-new essentials, including a new electrical panel and service, furnace, insulation and windowsensuring peace of mind and energy efficiency. The spacious layout also includes a cozy front porch and a two-tiered deck in the backyard, perfect for relaxing or entertaining guests. Located just minutes from local shops, restaurants, and parks, this home blends the best of historic charm with modern conveniences. Don't miss the opportunity to make this beautifully updated Old East Village gem yours!
Full Property Details
Interior
Bedrooms
3
Total Bedrooms
3
Washrooms
2
Square Footage
700-1100 sqft
Basement
Full
Heating Source
Gas
Heating Fuel
Forced Air
Air Conditioning
Central Air
Family Room
Yes
Kitchens
1
Total Kitchens
1
Fireplace Features
No
Bedrooms
3
Total Bedrooms
3
Washrooms
2
Square Footage
700-1100 sqft
Basement
Full
Heating Source
Gas
Heating Fuel
Forced Air
Air Conditioning
Central Air
Family Room
Yes
Kitchens
1
Total Kitchens
1
Fireplace Features
No
Exterior
Depth
129.0
Front
30.09
Acreage
< .50
Driveway
Private
Lot Size
30 x 129.0 ft
Pool
None
Parking Spaces
3
Total Parking Spaces
4.00
Parking Description
Carport
Garage Spaces
1
Depth
129.0
Front
30.09
Acreage
< .50
Driveway
Private
Lot Size
30 x 129.0 ft
Pool
None
Parking Spaces
3
Total Parking Spaces
4.00
Parking Description
Carport
Garage Spaces
1
Building Description
Style
1 1/2 Storey
Home Type
House
Subtype
Detached
Year Built
51-99
Property Orientation
North
Exterior Finish
Vinyl Siding
Sewers
Sewers
Water Supply
Municipal
Possession Date
4/15/2025
Style
1 1/2 Storey
Home Type
House
Subtype
Detached
Year Built
51-99
Property Orientation
North
Exterior Finish
Vinyl Siding
Sewers
Sewers
Water Supply
Municipal
Possession Date
4/15/2025
Community
Community
East G
Community
East G
Taxes & Fees
Taxes
$2,218 /yr
Tax Year
2024
Taxes
$2,218 /yr
Tax Year
2024
Room Types
Bathroom
-
Dimensions 4.76 x 6.07 feet
28.89 sqft
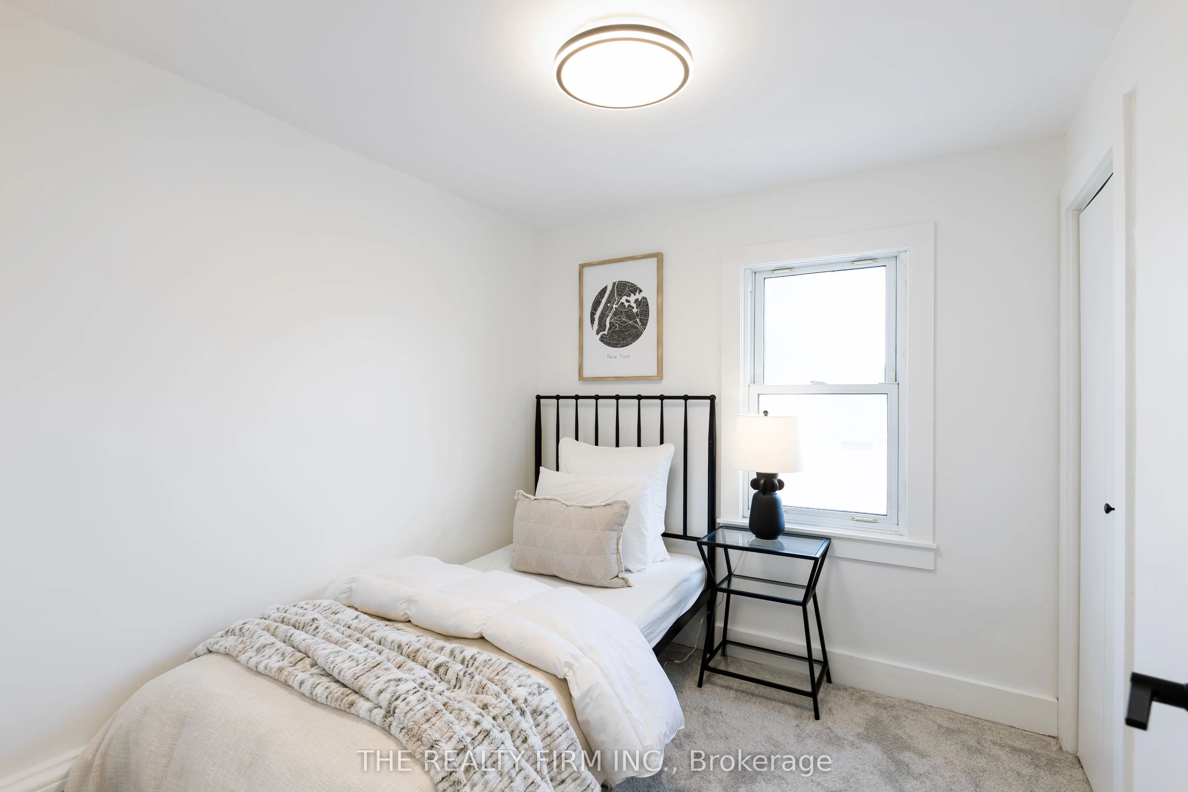
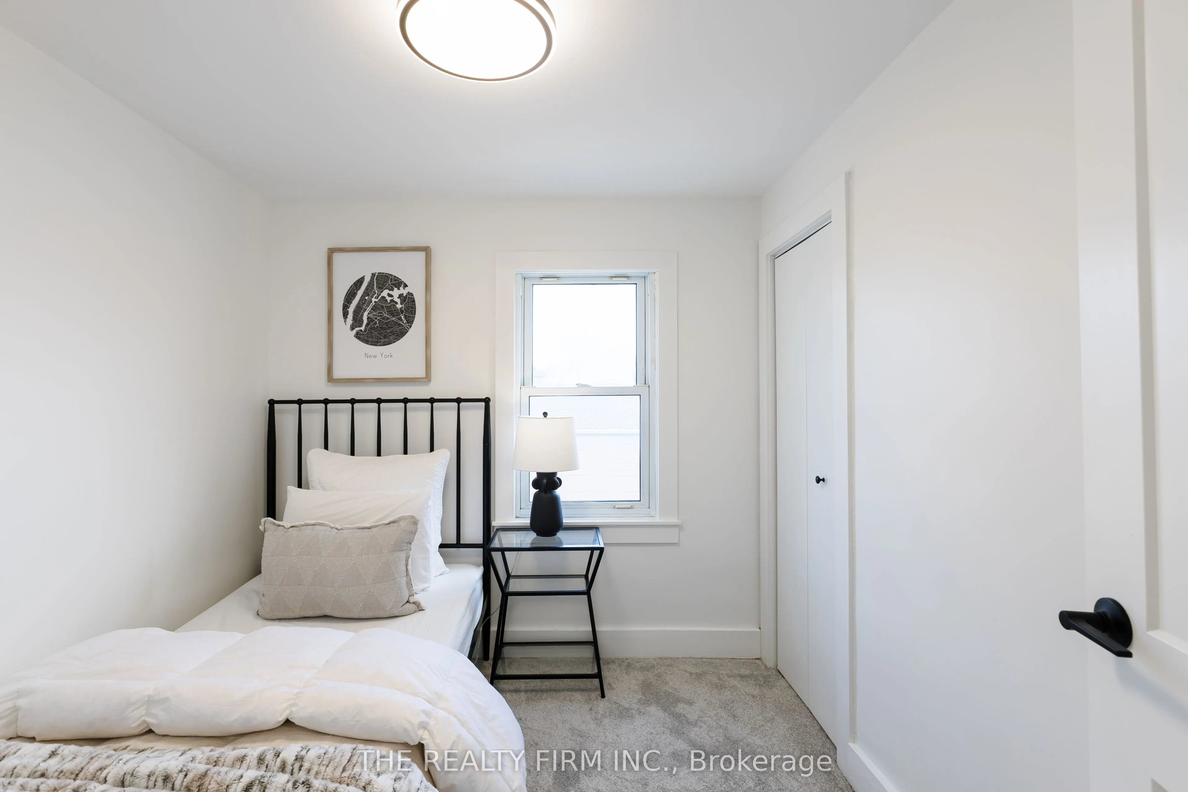
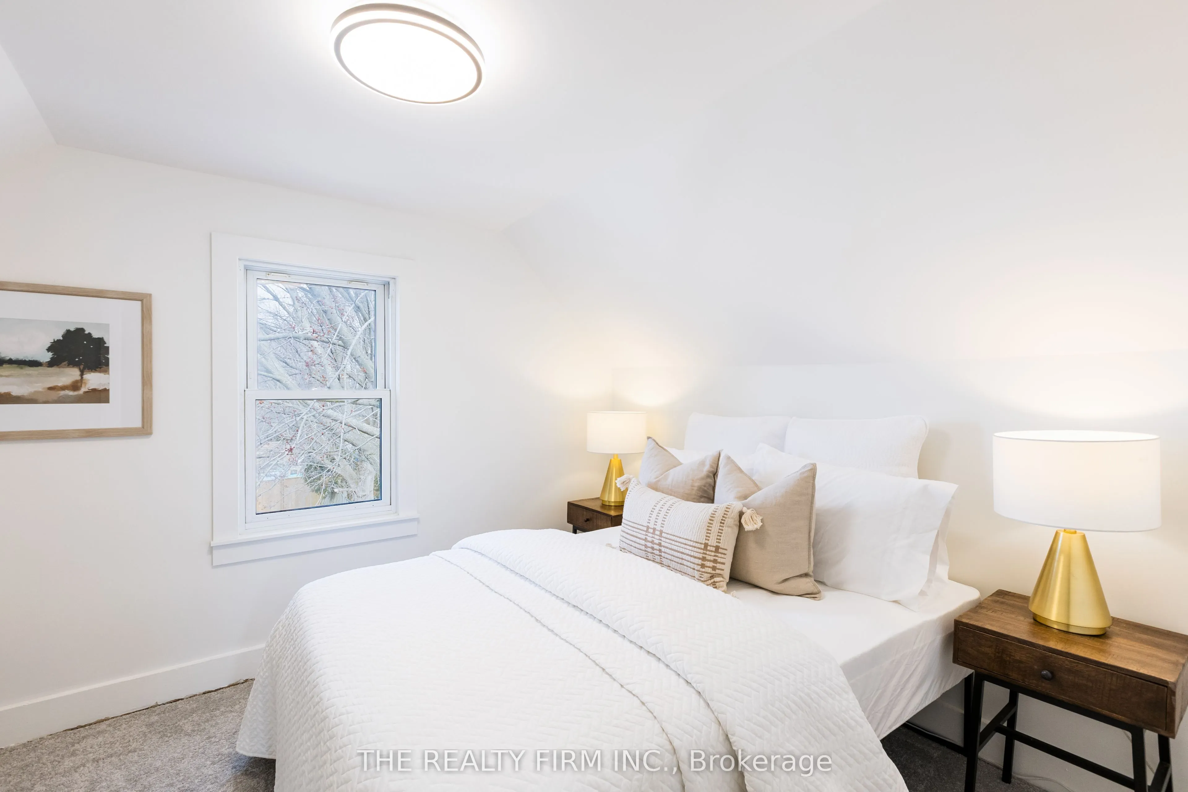
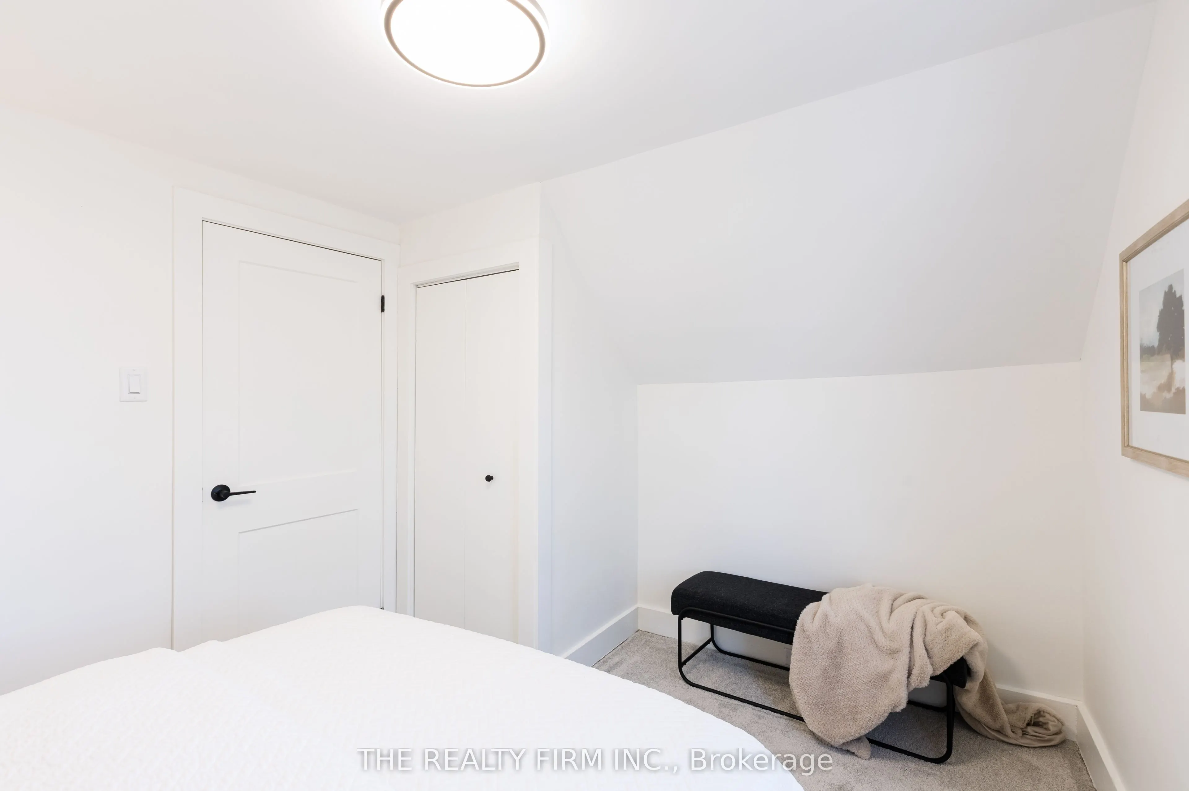
Bedroom 2
-
Dimensions 8.4 x 9.06 feet
76.1 sqft
Bedroom 3
-
Dimensions 8.23 x 7.64 feet
62.88 sqft
Dining Room
-
Dimensions 16.01 x 9.61 feet
153.86 sqft
Family Room
-
Dimensions 12.8 x 12.99 feet
166.27 sqft
Kitchen
-
Dimensions 11.45 x 9.48 feet
108.55 sqft
Powder Room
2 Pc Bath
Dimensions 5.74 x 4.49 feet
25.77 sqft
Primary Bedroom
-
Dimensions 11.45 x 9.48 feet
108.55 sqft
Similar Properties(No results)
Mortgage Calculator
Calculate your estimated monthly mortgage payment
Price
$499,999
$
%
%
Total cost of mortgage
$0
Monthly payment
By clicking Save, we will calculate your estimated mortgage for all properties using the saved values (down payment percentage, interest rate, and amortization).
The accuracy and applicability of this calculator are not guaranteed.