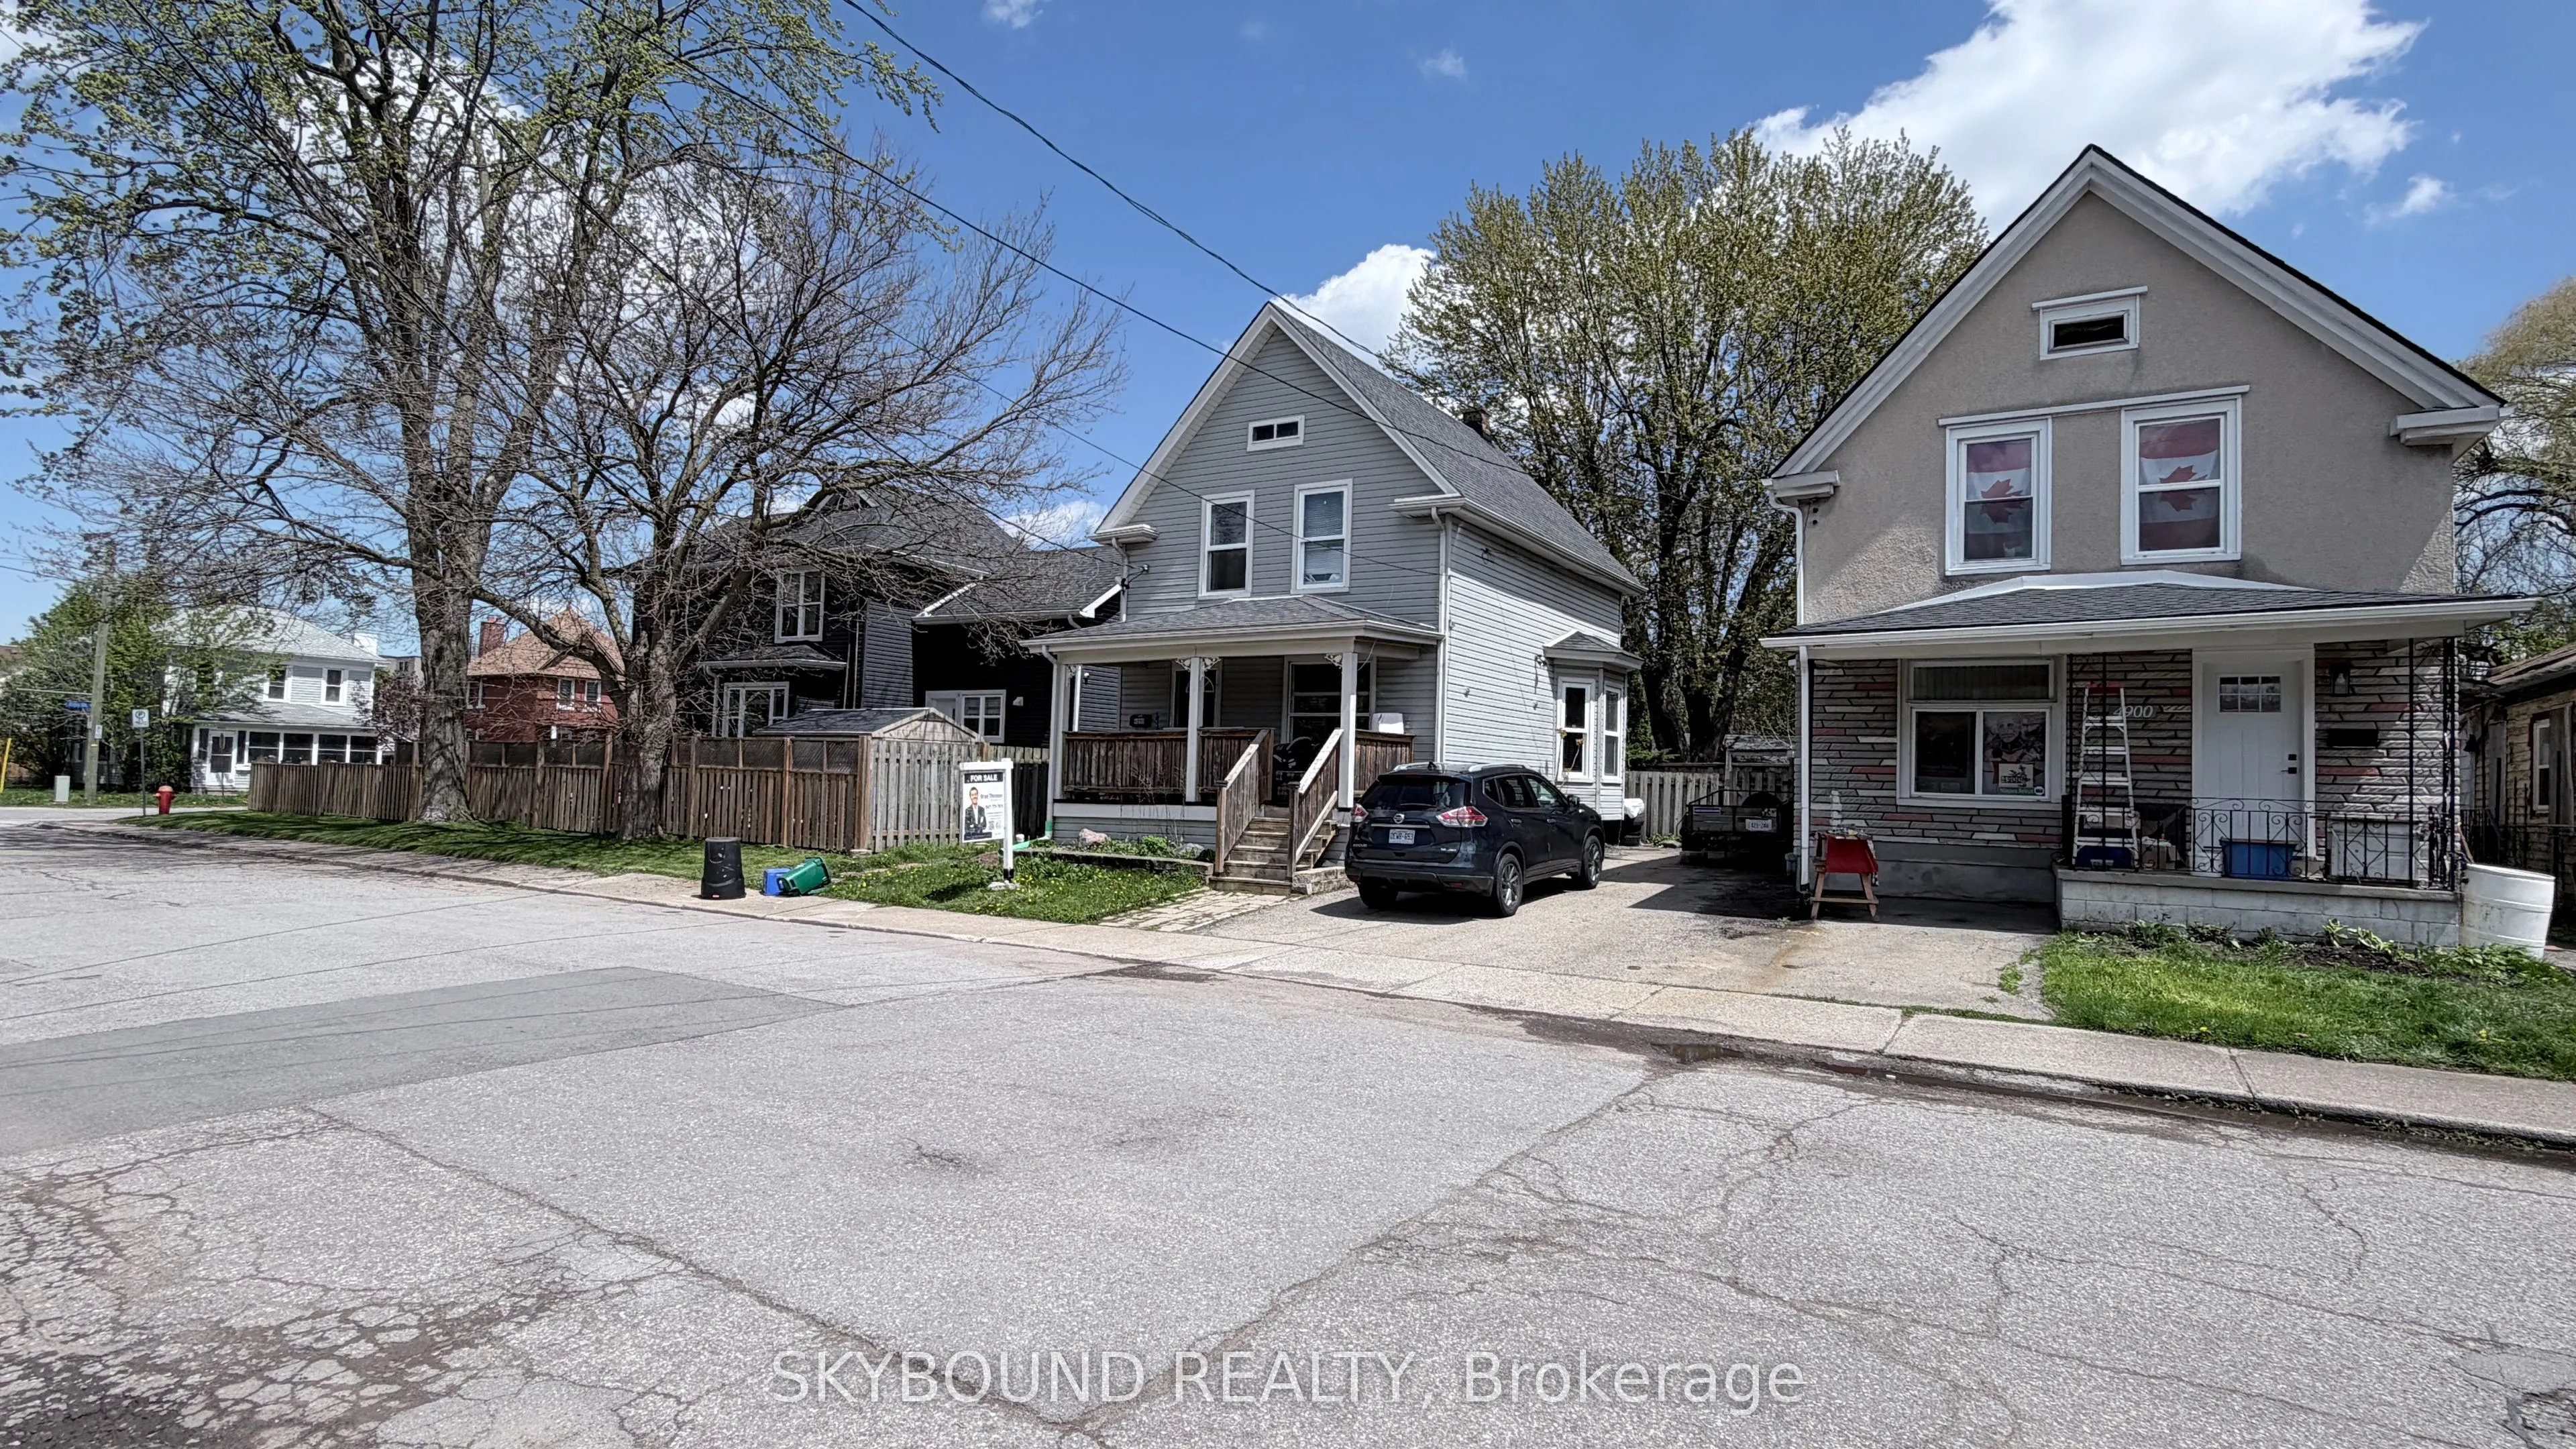
Location, Location, Location! Welcome to this beautifully updated home in the heart of Niagara Falls, offering the perfect blend of comfortable family living and excellent income potential. Situated just minutes from schools, shopping, parks, public transit, tourist attractions, and all essential am...enities, this property truly places everything at your doorstep.This spacious home features generous living areas for a growing family, while the newly renovated basement apartment provides an outstanding opportunity for rental income, multigenerational living, or guest accommodation. The basement has also been professionally waterproofed, offering added peace of mind and long-term value.Recent updates throughout the home create a move-in-ready experience, while the fully finished lower level adds versatility and functionality. Whether you're a first-time buyer, investor, or family looking for extra space and supplemental income, this property checks all the boxes.Don't miss this fantastic opportunity to own a well-maintained, income-generating home in one of Niagara Falls' most convenient and desirable locations!
Full Property Details
Interior
Bedrooms
4
Bedrooms Plus
1
Total Bedrooms
5
Washrooms
3
Square Footage
700-1100 sqft
Basement
Apartment,Finished,Full
Heating Source
Gas
Heating Fuel
Forced Air
Air Conditioning
Central Air
Family Room
No
Kitchens
1
Kitchens Plus
1
Total Kitchens
2
Fireplace Features
No
Bedrooms
4
Bedrooms Plus
1
Total Bedrooms
5
Washrooms
3
Square Footage
700-1100 sqft
Basement
Apartment,Finished,Full
Heating Source
Gas
Heating Fuel
Forced Air
Air Conditioning
Central Air
Family Room
No
Kitchens
1
Kitchens Plus
1
Total Kitchens
2
Fireplace Features
No
Exterior
Depth
50.0
Front
38.6
Lot Size
39 x 50.0 ft
Pool
None
Parking Spaces
3
Total Parking Spaces
3.00
Parking Description
None
Garage Spaces
0
Depth
50.0
Front
38.6
Lot Size
39 x 50.0 ft
Pool
None
Parking Spaces
3
Total Parking Spaces
3.00
Parking Description
None
Garage Spaces
0
Building Description
Style
2-Storey
Home Type
House
Subtype
Detached
Property Orientation
West
Exterior Finish
Vinyl Siding
Sewers
Sewers
Water Supply
Municipal
Possession Date
8/1/2026
Style
2-Storey
Home Type
House
Subtype
Detached
Property Orientation
West
Exterior Finish
Vinyl Siding
Sewers
Sewers
Water Supply
Municipal
Possession Date
8/1/2026
Community
Community
Downtown
Community
Downtown
Taxes & Fees
Taxes
$2,537 /yr
Tax Year
2025
Occupancy
Partial
Taxes
$2,537 /yr
Tax Year
2025
Occupancy
Partial
Room Types
Bedroom
Vinyl Floor
Dimensions 10.66 x 9.02 feet
96.15 sqft
Bedroom
Window
Dimensions 12.99 x 12.4 feet
161.08 sqft
Bedroom 2
Closet
Dimensions 15.75 x 12.73 feet
200.5 sqft
Bedroom 3
Window
Dimensions 10.24 x 7.97 feet
81.61 sqft
Bedroom 4
Window
Dimensions 8.99 x 10.99 feet
98.8 sqft
Dining Room
Window, Open Concept
Dimensions 12.99 x 9.97 feet
129.51 sqft
Kitchen
Open Concept
Dimensions 7.71 x 8.14 feet
62.76 sqft
Kitchen
Open Concept
Dimensions 8.99 x 10.4 feet
93.5 sqft
Living Room
Open Concept, Vinyl Floor
Dimensions 7.05 x 12.3 feet
86.72 sqft
Similar Properties(No results)
Mortgage Calculator
Calculate your estimated monthly mortgage payment
Price
$499,000
$
%
%
Total cost of mortgage
$0
Monthly payment
By clicking Save, we will calculate your estimated mortgage for all properties using the saved values (down payment percentage, interest rate, and amortization).
The accuracy and applicability of this calculator are not guaranteed.