Sign In or Create a Free Account to see full details of this property
Key Facts
Key facts for 2131 Walker Avenue
Property Type
Townhome, 2-Storey
Parking
Attached 1 garage, 5 parking
MLS #
X13678186
Size
700-1100 sqft
Basement
Partially Finished
Listed on
2026-08-14
Lot size
34 x 150.0
Tax
$3,910.76 /yr
Days on Market
60
Approximate Age
31-50
Maintenance Fee
-
Description
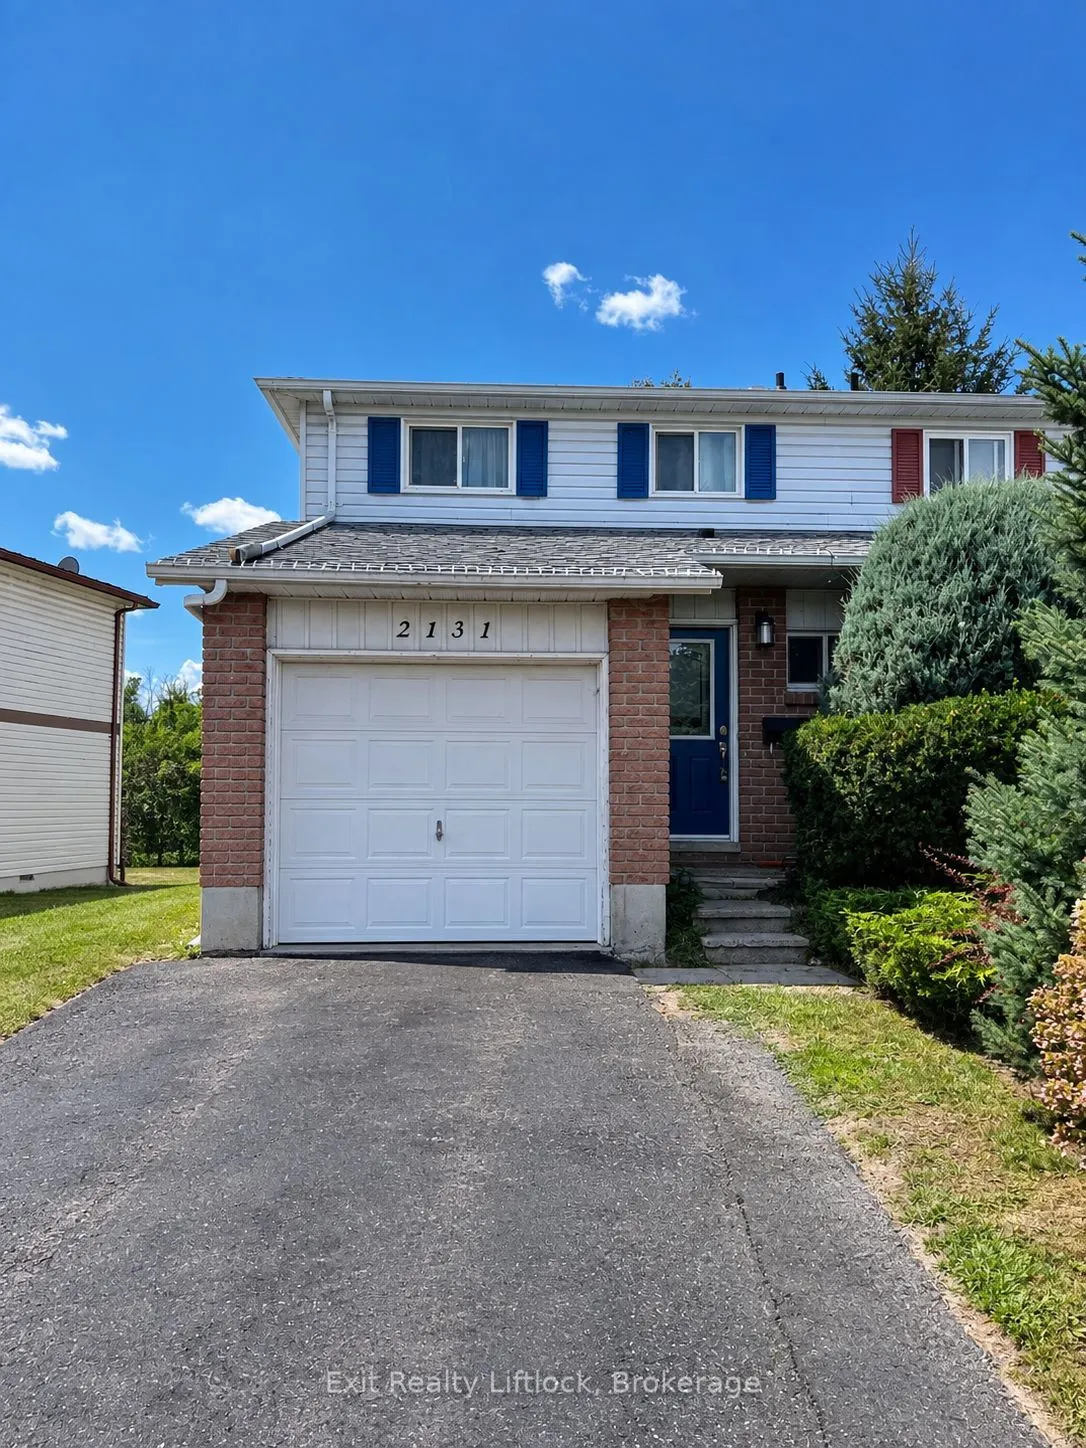
If you've been looking for an affordable home in Peterborough and aren't afraid of a little work, 2131 Walker Ave is worth a look. This end-unit townhome is freehold, not a condo, so there are no condo fees. It offers 3 bedrooms, 1.5 bathrooms, an attached single-car garage with direct access into t...he house, and parking for 2-3 vehicles.The main floor has a good-sized living and dining area, a kitchen with plenty of cabinetry and a walkout to the back deck. Out back, you'll find a deep, fully fenced yard backing directly onto Walker Park, with a playground just steps away. A great feature for kids, pets or simply having some extra green space and privacy behind you.Another bonus, especially for homes in this area, is the forced-air natural gas furnace, central air conditioning and a breaker electrical panel. The basement is partially finished, providing some additional living and storage space.The home needs a good cleaning along with some minor repairs, but there is lots here to work with. Located close to schools, shopping and everyday amenities, with easy access to Highway 115 for commuters. The property is being sold as-is and offers a great opportunity to get into the Peterborough market at an affordable price.
Full Property Details
Interior
Bedrooms
3
Total Bedrooms
3
Washrooms
2
Square Footage
700-1100 sqft
Basement
Partially Finished
Heating Source
Gas
Heating Fuel
Forced Air
Air Conditioning
Central Air
Family Room
Yes
Kitchens
1
Total Kitchens
1
Fireplace Features
No
Bedrooms
3
Total Bedrooms
3
Washrooms
2
Square Footage
700-1100 sqft
Basement
Partially Finished
Heating Source
Gas
Heating Fuel
Forced Air
Air Conditioning
Central Air
Family Room
Yes
Kitchens
1
Total Kitchens
1
Fireplace Features
No
Exterior
Depth
150.0
Front
34.17
Acreage
< .50
Driveway
Private Double
Lot Size
34 x 150.0 ft
Pool
None
Parking Spaces
5
Total Parking Spaces
5.00
Parking Description
Attached
Garage Spaces
1
Depth
150.0
Front
34.17
Acreage
< .50
Driveway
Private Double
Lot Size
34 x 150.0 ft
Pool
None
Parking Spaces
5
Total Parking Spaces
5.00
Parking Description
Attached
Garage Spaces
1
Building Description
Style
2-Storey
Home Type
Townhome
Subtype
Att/Row/Townhouse
Year Built
31-50
Property Orientation
West
Exterior Finish
Aluminum Siding
Sewers
Sewers
Water Supply
Municipal
Possession Date
No Data
Style
2-Storey
Home Type
Townhome
Subtype
Att/Row/Townhouse
Year Built
31-50
Property Orientation
West
Exterior Finish
Aluminum Siding
Sewers
Sewers
Water Supply
Municipal
Possession Date
No Data
Community
Community
Ashburnham Ward 4
Community
Ashburnham Ward 4
Taxes & Fees
Taxes
$3,910.76 /yr
Tax Year
2026
Occupancy
Owner
Taxes
$3,910.76 /yr
Tax Year
2026
Occupancy
Owner
Room Types
Bathroom
2 Pc Bath
Dimensions 4.95 x 3.87 feet
19.16 sqft
Bathroom
4 Pc Bath
Dimensions 7.91 x 7.48 feet
59.17 sqft
Bedroom 2
-
Dimensions 13.62 x 11.29 feet
153.77 sqft
Bedroom 3
-
Dimensions 11.38 x 8.04 feet
91.5 sqft
Dining Room
-
Dimensions 9.02 x 7.45 feet
67.2 sqft
Kitchen
-
Dimensions 10.3 x 7.45 feet
76.74 sqft
Laundry
-
Dimensions 8.37 x 7.41 feet
62.02 sqft
Living Room
-
Dimensions 15.42 x 10.4 feet
160.37 sqft
Other
-
Dimensions 31.82 x 9.91 feet
315.34 sqft
Other
-
Dimensions 9.51 x 7.35 feet
69.9 sqft
Primary Bedroom
-
Dimensions 13.48 x 11.29 feet
152.19 sqft
Utility Room
-
Dimensions 7.09 x 3.35 feet
23.75 sqft
Similar Properties(No results)
Mortgage Calculator
Calculate your estimated monthly mortgage payment
Price
$365,000
$
%
%
Total cost of mortgage
$0
Monthly payment
By clicking Save, we will calculate your estimated mortgage for all properties using the saved values (down payment percentage, interest rate, and amortization).
The accuracy and applicability of this calculator are not guaranteed.