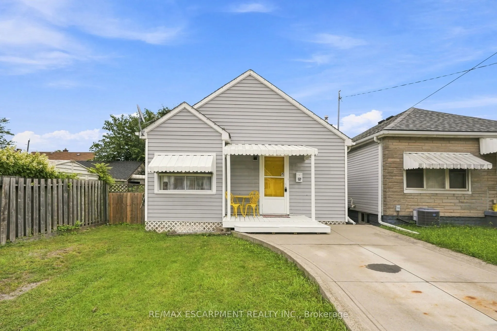
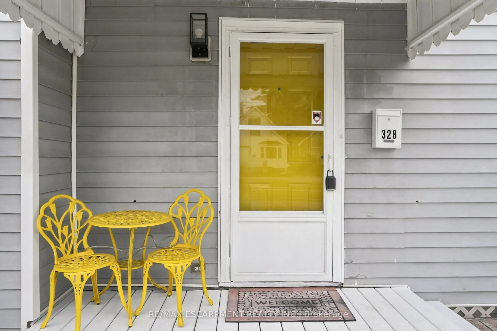
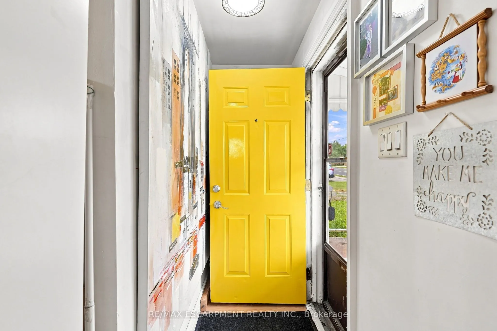
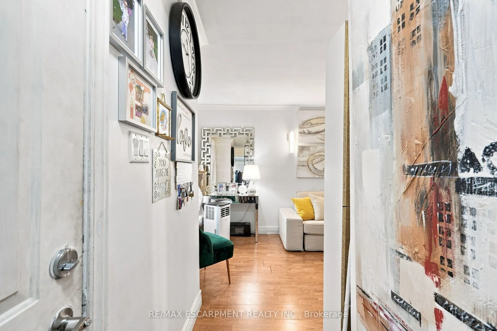
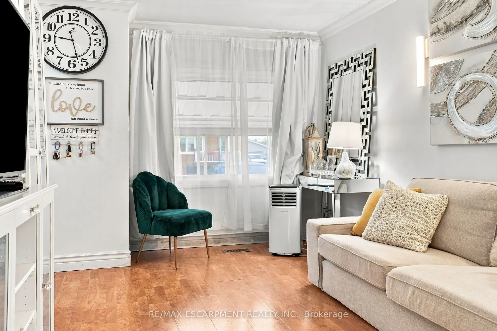
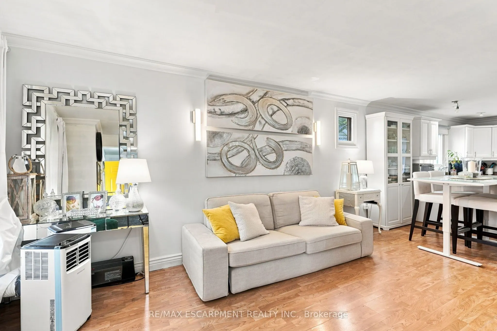
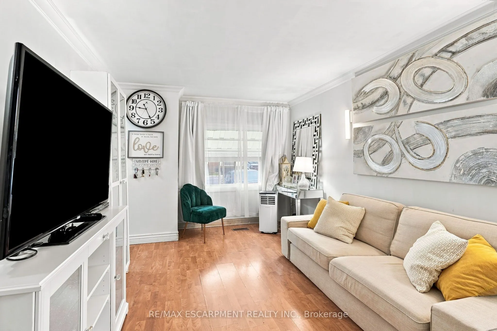
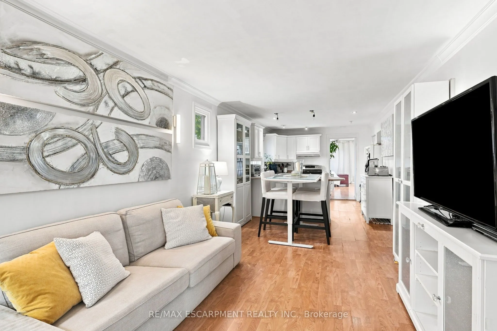
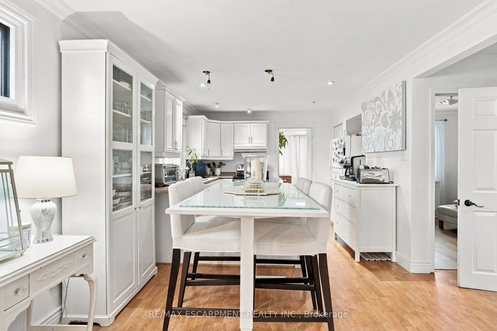
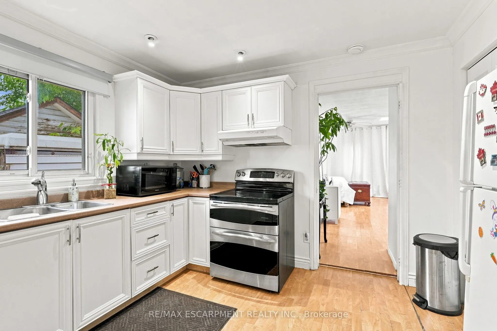
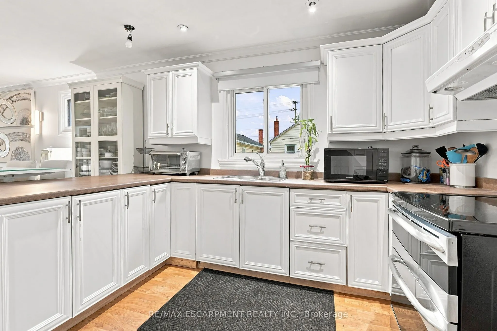
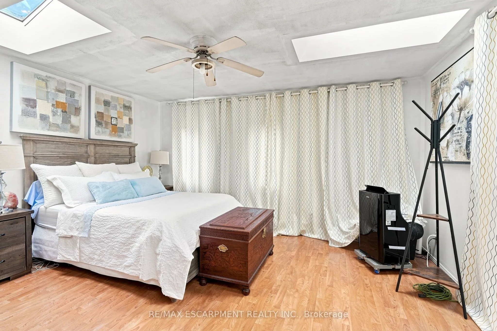
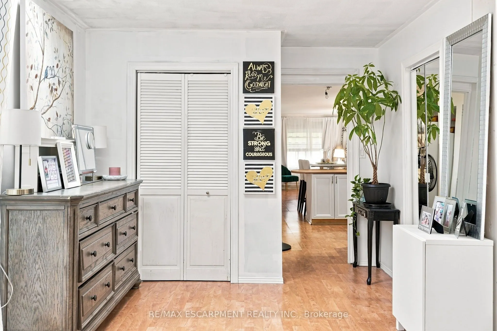
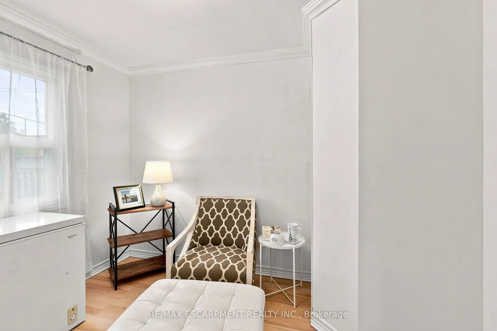
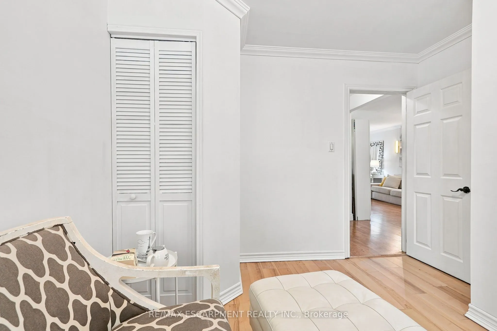
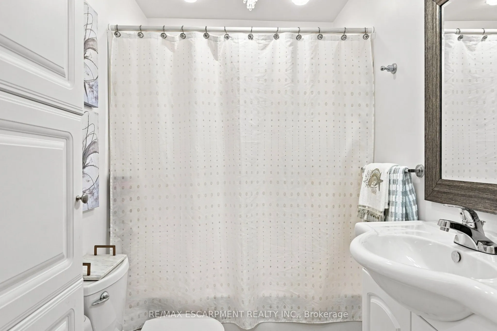
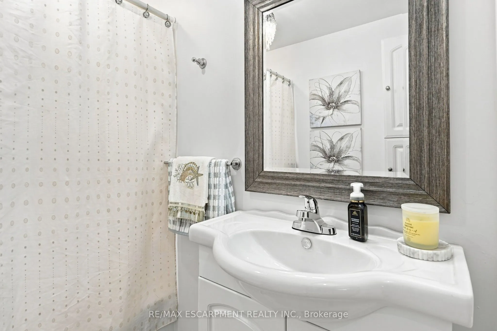
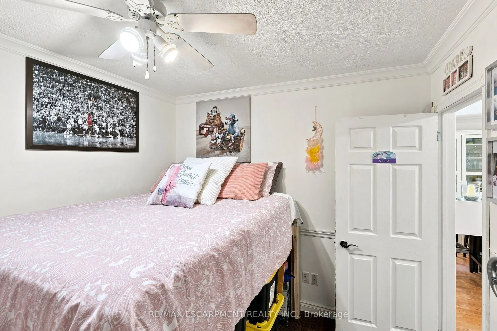
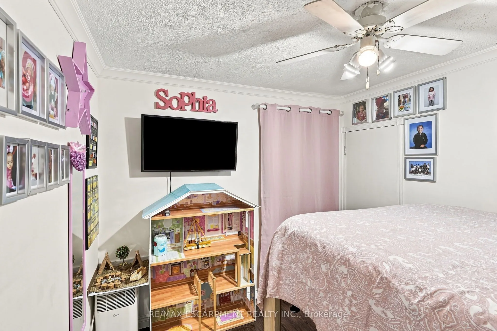
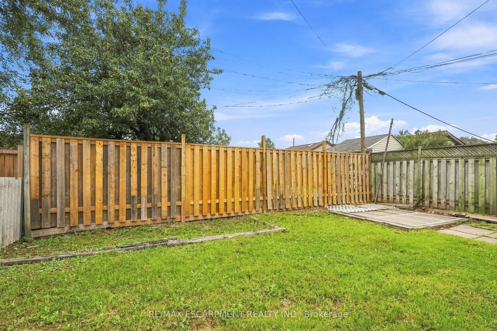
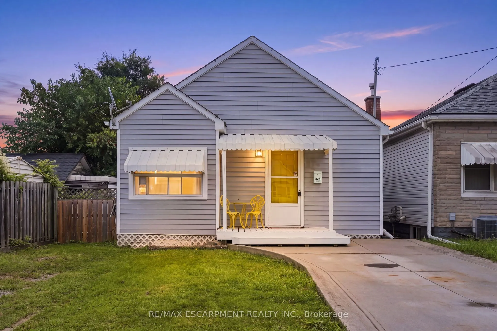
Welcome to 328 Woodward Ave in the mature and established Bartonville neighbourhood of Hamilton! This bright and inviting three-bedroom bungalow offers an abundance of natural light throughout and has been freshly painted, making it clean, welcoming and move-in ready. The updated kitchen adds a fres...h and functional touch, while the yard offers plenty of outdoor space with some newer fencing for added privacy. Located just minutes from the Red Hill Valley Parkway, this is a commuter's dream with easy access to major routes, shopping, schools, parks and everyday amenities. A fantastic opportunity for first-time buyers, downsizers or investors looking for a well-maintained home in a sought-after mature neighbourhood. Bright, clean, updated and conveniently located, 328 Woodward Ave is ready to welcome you home! RSA
Full Property Details
Interior
Bedrooms
3
Total Bedrooms
3
Washrooms
1
Square Footage
700-1100 sqft
Basement
Crawl Space,Unfinished
Heating Source
Electric
Heating Fuel
Forced Air
Air Conditioning
Window Unit
Family Room
No
Kitchens
1
Total Kitchens
1
Fireplace Features
No
Bedrooms
3
Total Bedrooms
3
Washrooms
1
Square Footage
700-1100 sqft
Basement
Crawl Space,Unfinished
Heating Source
Electric
Heating Fuel
Forced Air
Air Conditioning
Window Unit
Family Room
No
Kitchens
1
Total Kitchens
1
Fireplace Features
No
Exterior
Depth
100.0
Front
28.0
Acreage
< .50
Driveway
Private
Lot Size
28 x 100.0 ft
Pool
None
Parking Spaces
2
Total Parking Spaces
2.00
Parking Description
None
Garage Spaces
0
Zoning
c
Depth
100.0
Front
28.0
Acreage
< .50
Driveway
Private
Lot Size
28 x 100.0 ft
Pool
None
Parking Spaces
2
Total Parking Spaces
2.00
Parking Description
None
Garage Spaces
0
Zoning
c
Building Description
Style
Bungalow
Home Type
House
Subtype
Detached
Year Built
51-99
Property Orientation
East
Exterior Finish
Aluminum Siding
Sewers
Sewers
Water Supply
Municipal
Possession Date
No Data
Style
Bungalow
Home Type
House
Subtype
Detached
Year Built
51-99
Property Orientation
East
Exterior Finish
Aluminum Siding
Sewers
Sewers
Water Supply
Municipal
Possession Date
No Data
Community
Community
McQuesten
Community
McQuesten
Taxes & Fees
Taxes
$2,789 /yr
Tax Year
2026
Occupancy
Owner
Taxes
$2,789 /yr
Tax Year
2026
Occupancy
Owner
Room Types
Bedroom
-
Dimensions 10.5 x 9.25 feet
97.12 sqft
Bedroom
-
Dimensions 10.66 x 8.5 feet
90.61 sqft
Kitchen
-
Dimensions 10.99 x 10.4 feet
114.3 sqft
Laundry
-
Dimensions - feet
0 sqft
Living Room
-
Dimensions 20.01 x 10.4 feet
208.1 sqft
Primary Bedroom
-
Dimensions 16.99 x 15.26 feet
259.27 sqft
Similar Properties(No results)
Mortgage Calculator
Calculate your estimated monthly mortgage payment
Price
$489,900
$
%
%
Total cost of mortgage
$0
Monthly payment
By clicking Save, we will calculate your estimated mortgage for all properties using the saved values (down payment percentage, interest rate, and amortization).
The accuracy and applicability of this calculator are not guaranteed.