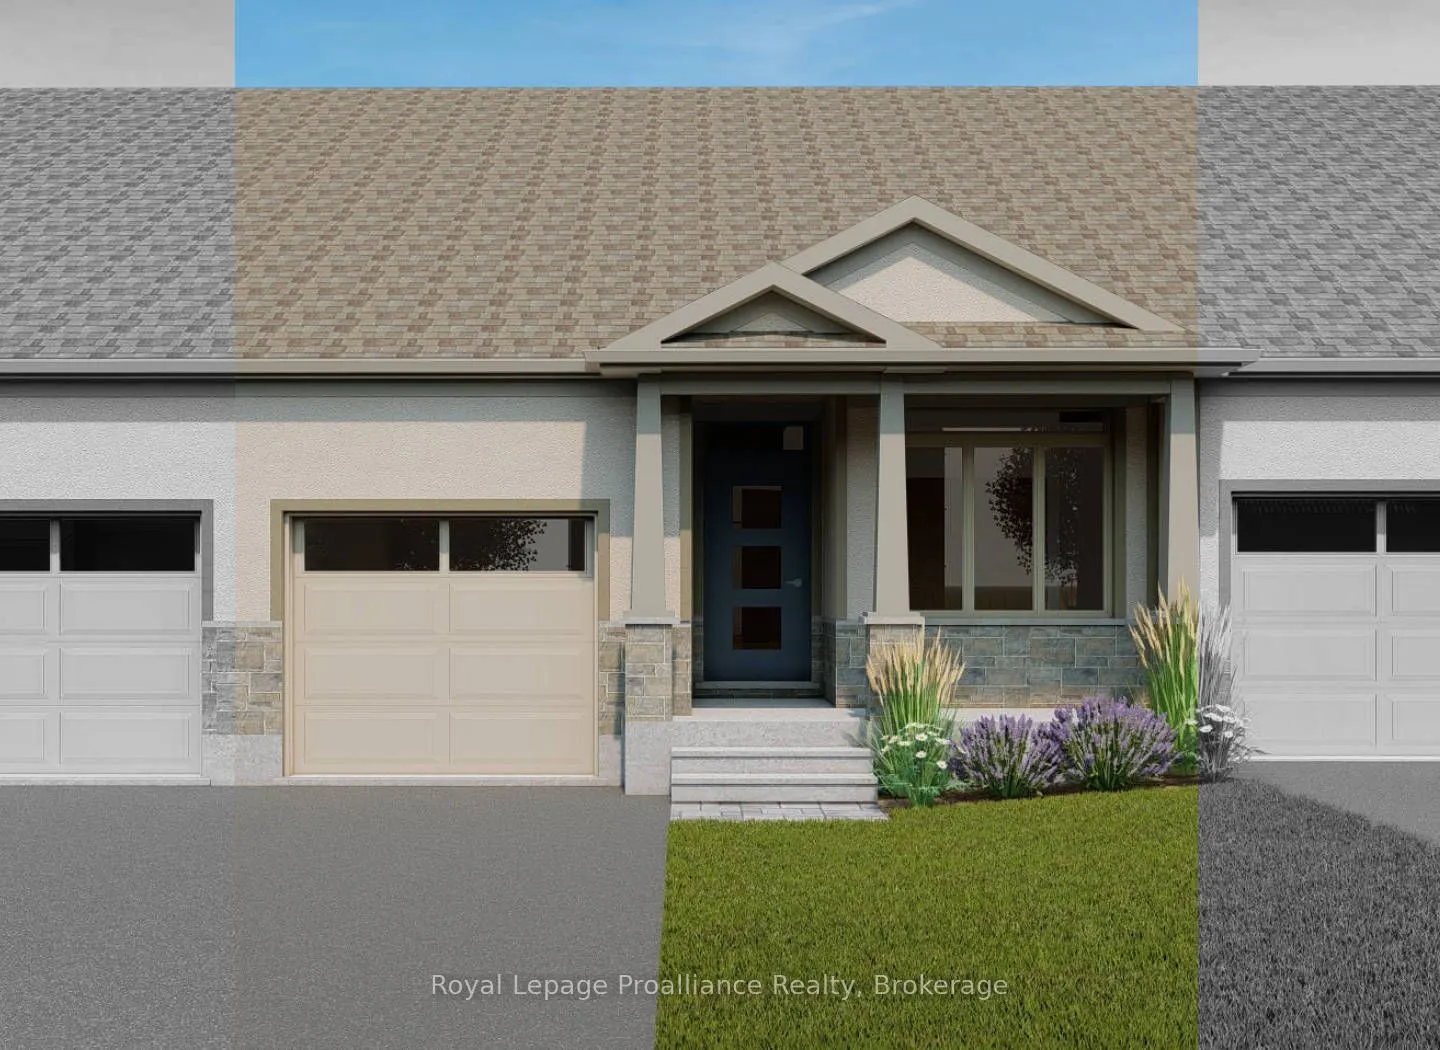
Welcome to 136 Athabaska Drive! A beautiful brand new bungalow townhome currently under construction and available to close March 2027. this home is conveniently located just north of the 401 in Belleville and features a well appointed kitchen complete with quartz countertops and corner pantry. The ...great room, located just off the kitchen, looks out to the 12x10 pressure treated wood deck. The bright primary bedroom includes a walk-in closet as well as a 4-piece en-suite bathroom. The main floor is completed with an additional bedroom, main bathroom and a convenient laundry room. This home also includes an unspoiled basement and attached garage with inside entry.
Full Property Details
Interior
Bedrooms
2
Total Bedrooms
2
Washrooms
2
Square Footage
1100-1500 sqft
Basement
Unfinished
Heating Source
Gas
Heating Fuel
Forced Air
Air Conditioning
Central Air
Family Room
No
Kitchens
1
Total Kitchens
1
Fireplace Features
No
Bedrooms
2
Total Bedrooms
2
Washrooms
2
Square Footage
1100-1500 sqft
Basement
Unfinished
Heating Source
Gas
Heating Fuel
Forced Air
Air Conditioning
Central Air
Family Room
No
Kitchens
1
Total Kitchens
1
Fireplace Features
No
Exterior
Depth
33.26
Front
7.6
Driveway
Private
Lot Size
8 x 33.26 ft
Pool
None
Parking Spaces
3
Total Parking Spaces
3.00
Parking Description
Attached
Garage Spaces
1
Depth
33.26
Front
7.6
Driveway
Private
Lot Size
8 x 33.26 ft
Pool
None
Parking Spaces
3
Total Parking Spaces
3.00
Parking Description
Attached
Garage Spaces
1
Building Description
Style
Bungalow
Home Type
Townhome
Subtype
Att/Row/Townhouse
Year Built
New
Property Orientation
South
Exterior Finish
Brick,Stone
Sewers
Sewers
Water Supply
Municipal
Possession Date
3/5/2027
Style
Bungalow
Home Type
Townhome
Subtype
Att/Row/Townhouse
Year Built
New
Property Orientation
South
Exterior Finish
Brick,Stone
Sewers
Sewers
Water Supply
Municipal
Possession Date
3/5/2027
Community
Community
Thurlow Ward
Community
Thurlow Ward
Taxes & Fees
Tax Year
2026
Occupancy
Vacant
Tax Year
2026
Occupancy
Vacant
Room Types
Bathroom
4 Pc Ensuite, Tile Floor
Dimensions 11.98 x 5.15 feet
61.7 sqft
Bathroom
4 Pc Bath, Tile Floor
Dimensions 9.48 x 5.15 feet
48.82 sqft
Bedroom
Broadloom
Dimensions 11.98 x 8.33 feet
99.79 sqft
Foyer
Tile Floor
Dimensions 12.57 x 4.33 feet
54.43 sqft
Kitchen
Hardwood Floor
Dimensions 12.14 x 8.99 feet
109.14 sqft
Laundry
Tile Floor
Dimensions 6.99 x 5.51 feet
38.51 sqft
Living Room
Combined w/Dining, Hardwood Floor
Dimensions 20.7 x 12.76 feet
264.13 sqft
Primary Bedroom
Broadloom
Dimensions 14.83 x 10.99 feet
162.98 sqft
Similar Properties(No results)
Mortgage Calculator
Calculate your estimated monthly mortgage payment
Price
$489,900
$
%
%
Total cost of mortgage
$0
Monthly payment
By clicking Save, we will calculate your estimated mortgage for all properties using the saved values (down payment percentage, interest rate, and amortization).
The accuracy and applicability of this calculator are not guaranteed.