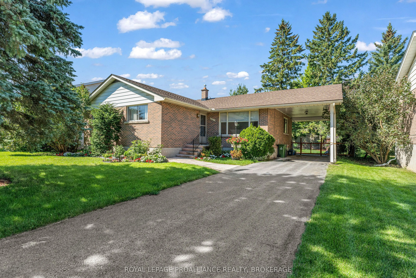
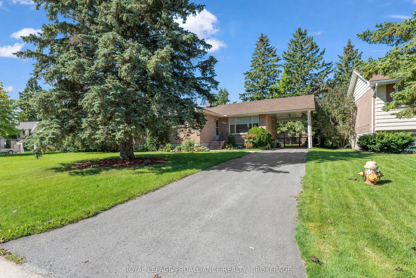
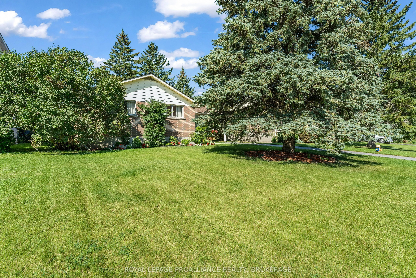
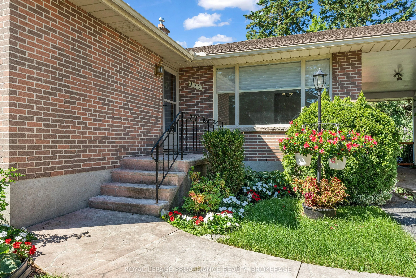
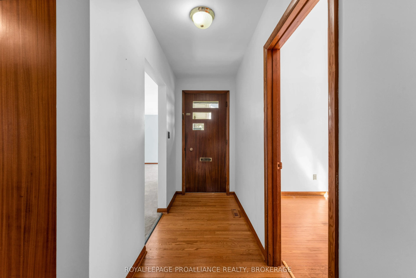
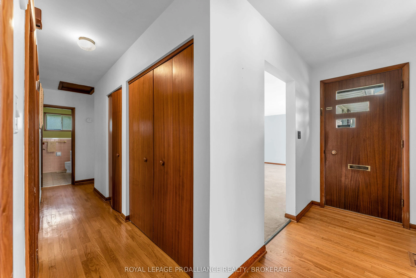
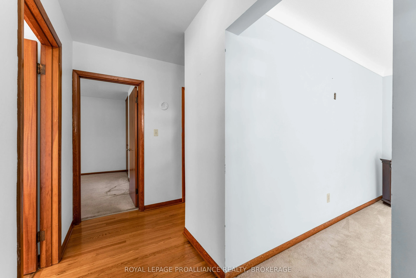
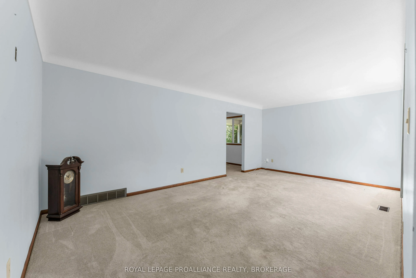
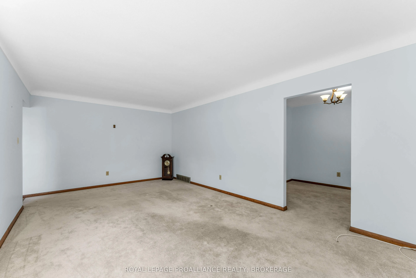
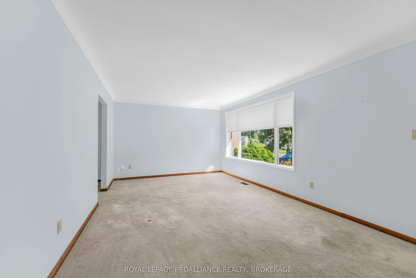
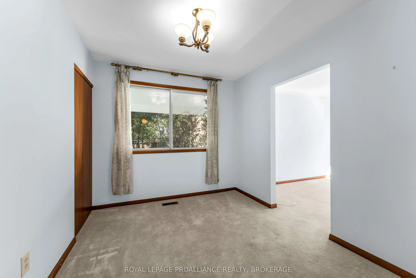
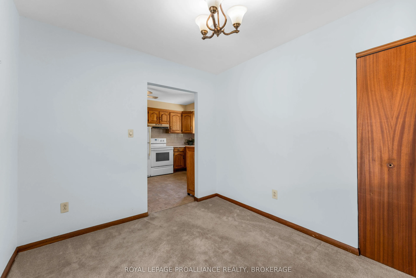
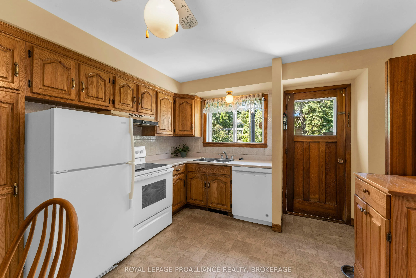
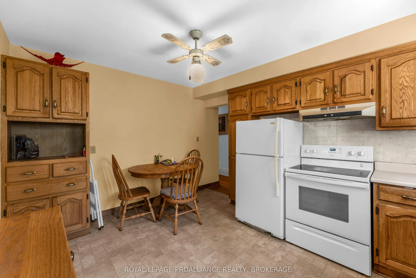
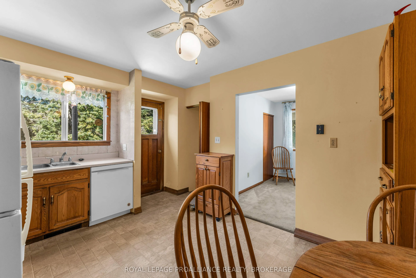
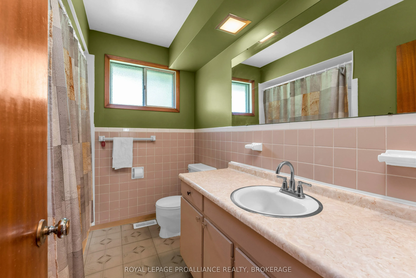
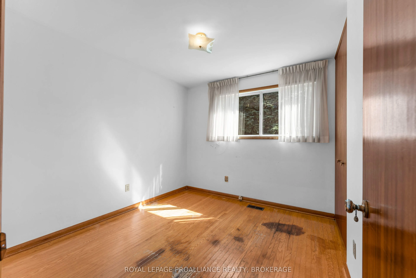
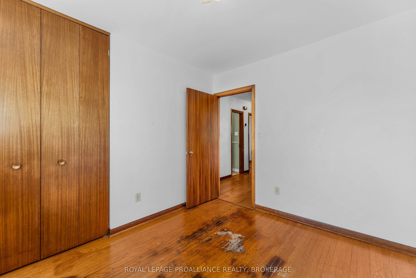
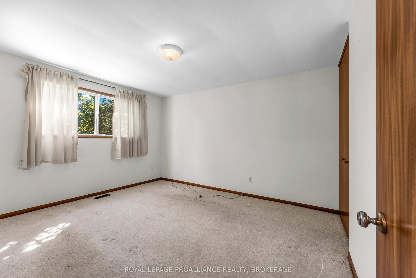
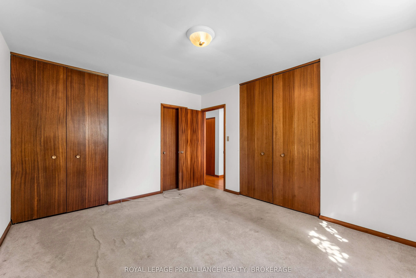
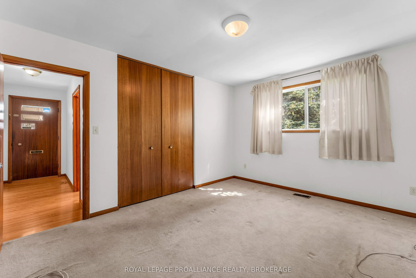
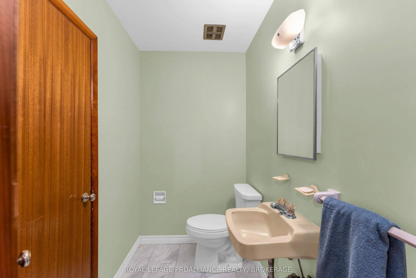
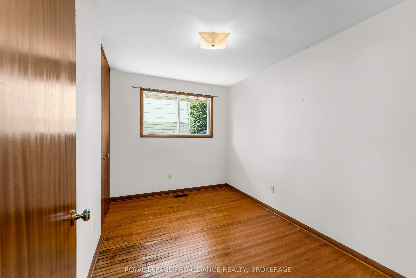
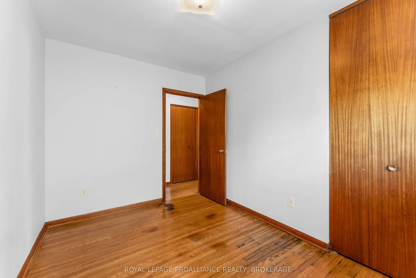
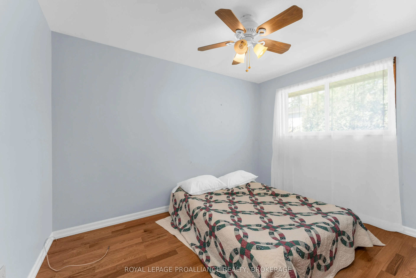
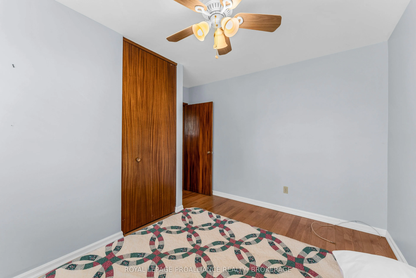
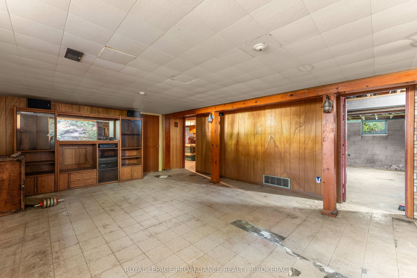
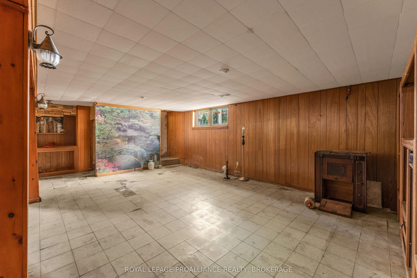
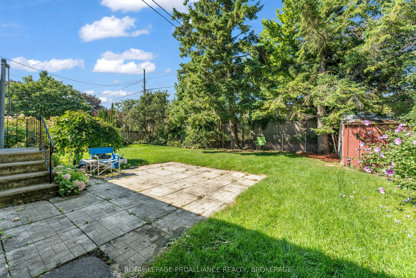
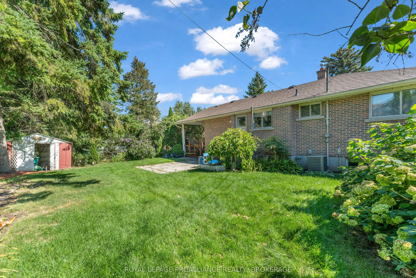
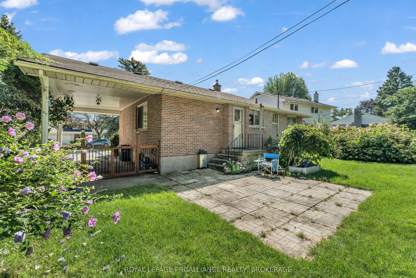
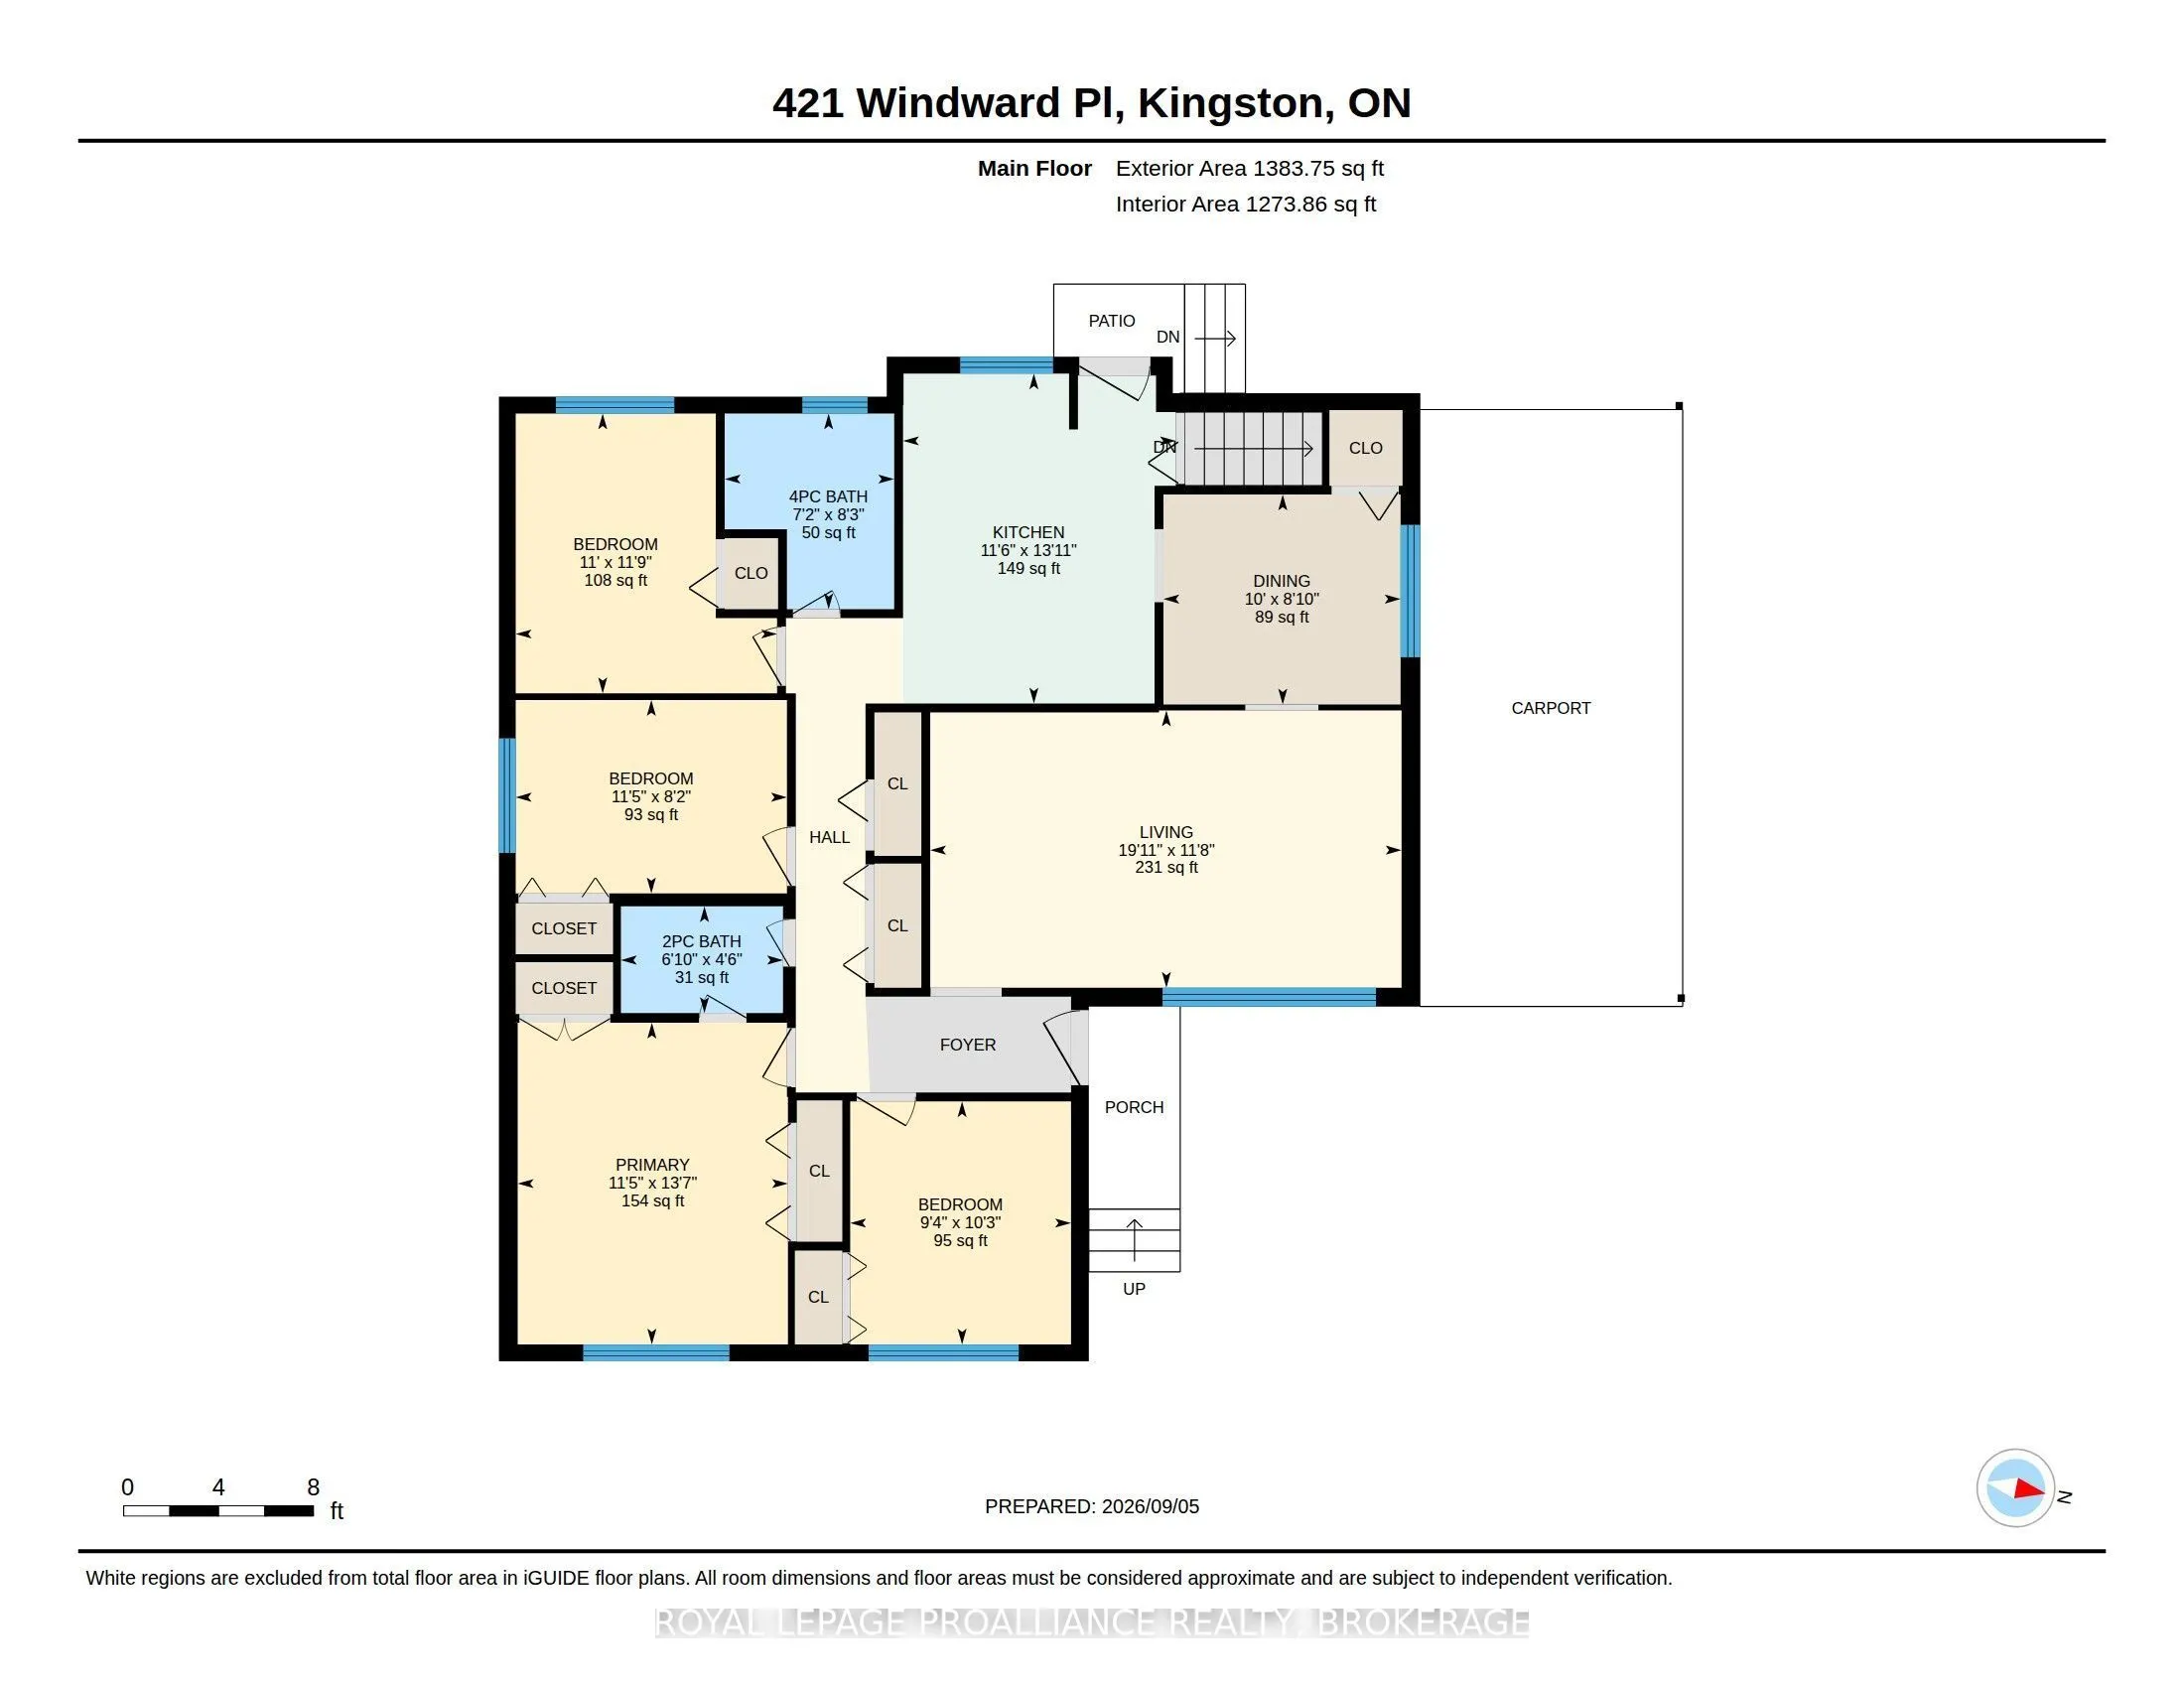
A Little Sweat Equity. A Lot of Possibility. Welcome to Auden Park, where quiet streets, great neighbours, and everyday convenience come together in one of Kingston's most desirable west-end communities. Tucked away on a peaceful cul-de-sac, this original-owner home is ready for its next chapter - a...nd with a little vision and some good old-fashioned sweat equity, there's an opportunity here to create something truly special. Offering 4 bedrooms, 1 full bathroom and 1 half bathroom, this home gives you plenty of space to grow. Outside, the huge backyard is ready for summer barbecues, kids at play, gardening, or simply enjoying a little room to breathe. A convenient carport adds another practical touch. Yes, this home will need updating. But sometimes the best homes aren't the ones that are already finished - they're the ones where you can roll up your sleeves, bring your ideas to life, and make the space your own. And then there's the location. Auden Park puts you close to Lemoine Point Conservation Area, The Landings Golf Club, parks, dedicated bicycle paths, public transportation, shopping, and excellent schools. It's a neighbourhood designed for enjoying life, whether you're heading out for a bike ride, walking the trails, or simply coming home to your own quiet corner of Kingston. If you've been waiting for an opportunity to get into a fantastic neighbourhood and build something for the future, this could be your moment. Bring your vision. Bring your ideas. Bring a little elbow grease - and make this Auden Park home yours.
Full Property Details
Interior
Bedrooms
4
Total Bedrooms
4
Washrooms
2
Square Footage
1100-1500 sqft
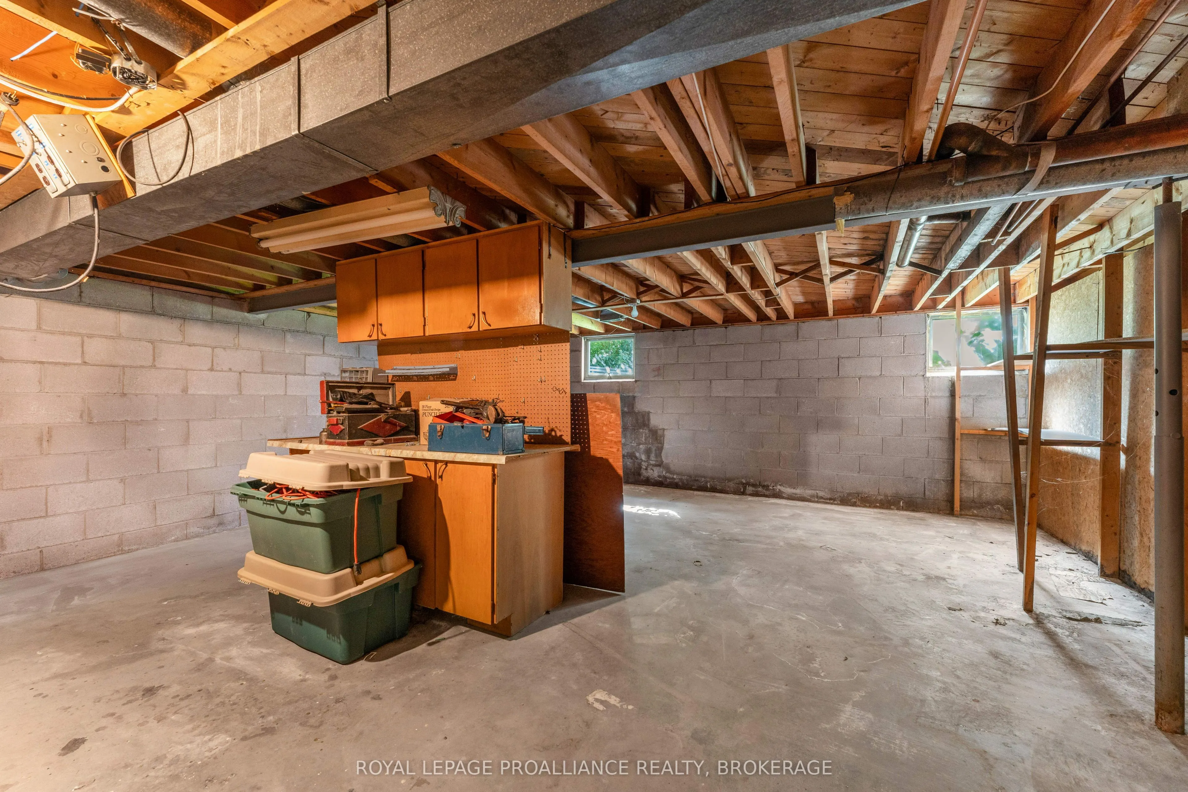
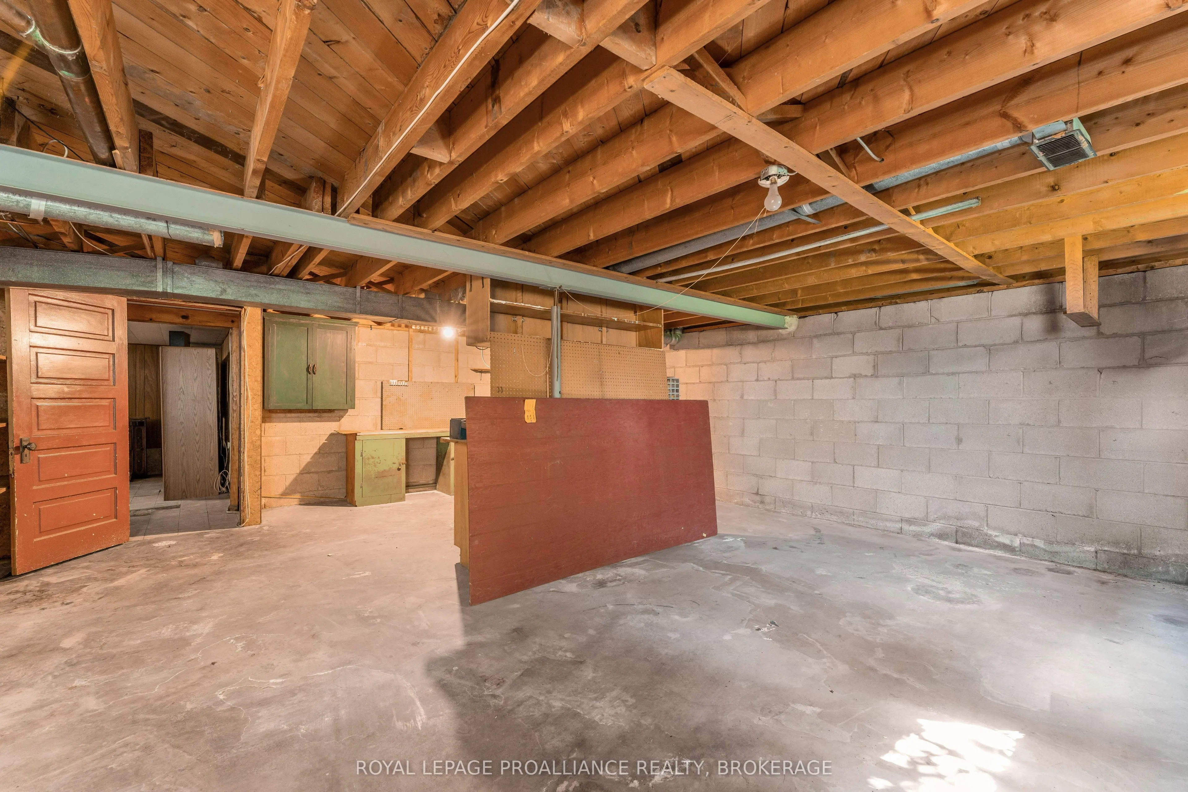
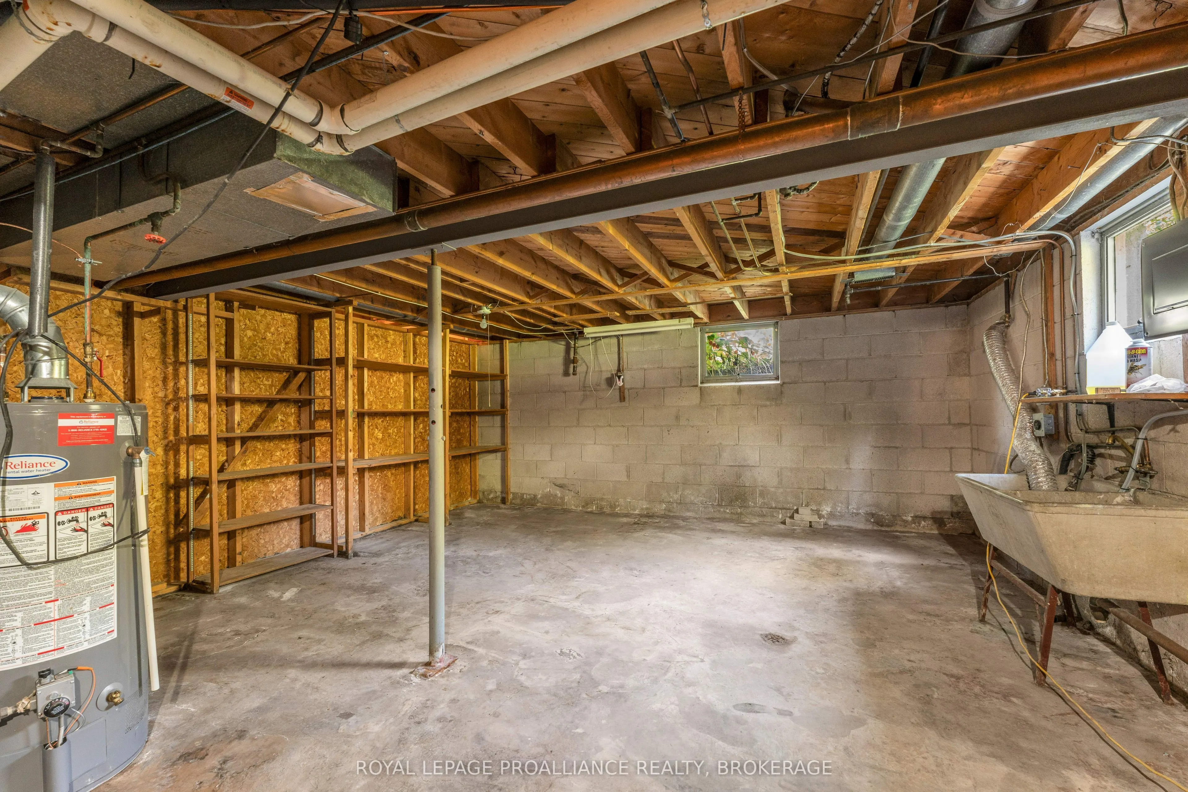
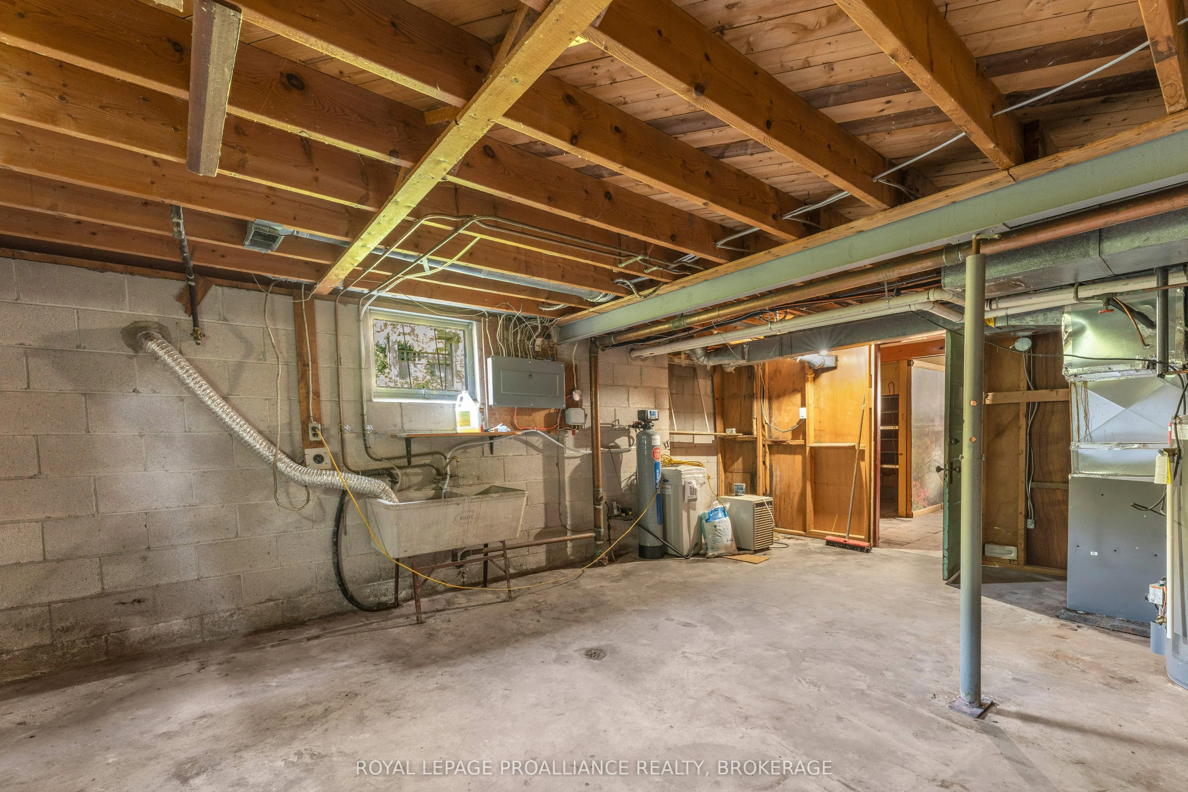
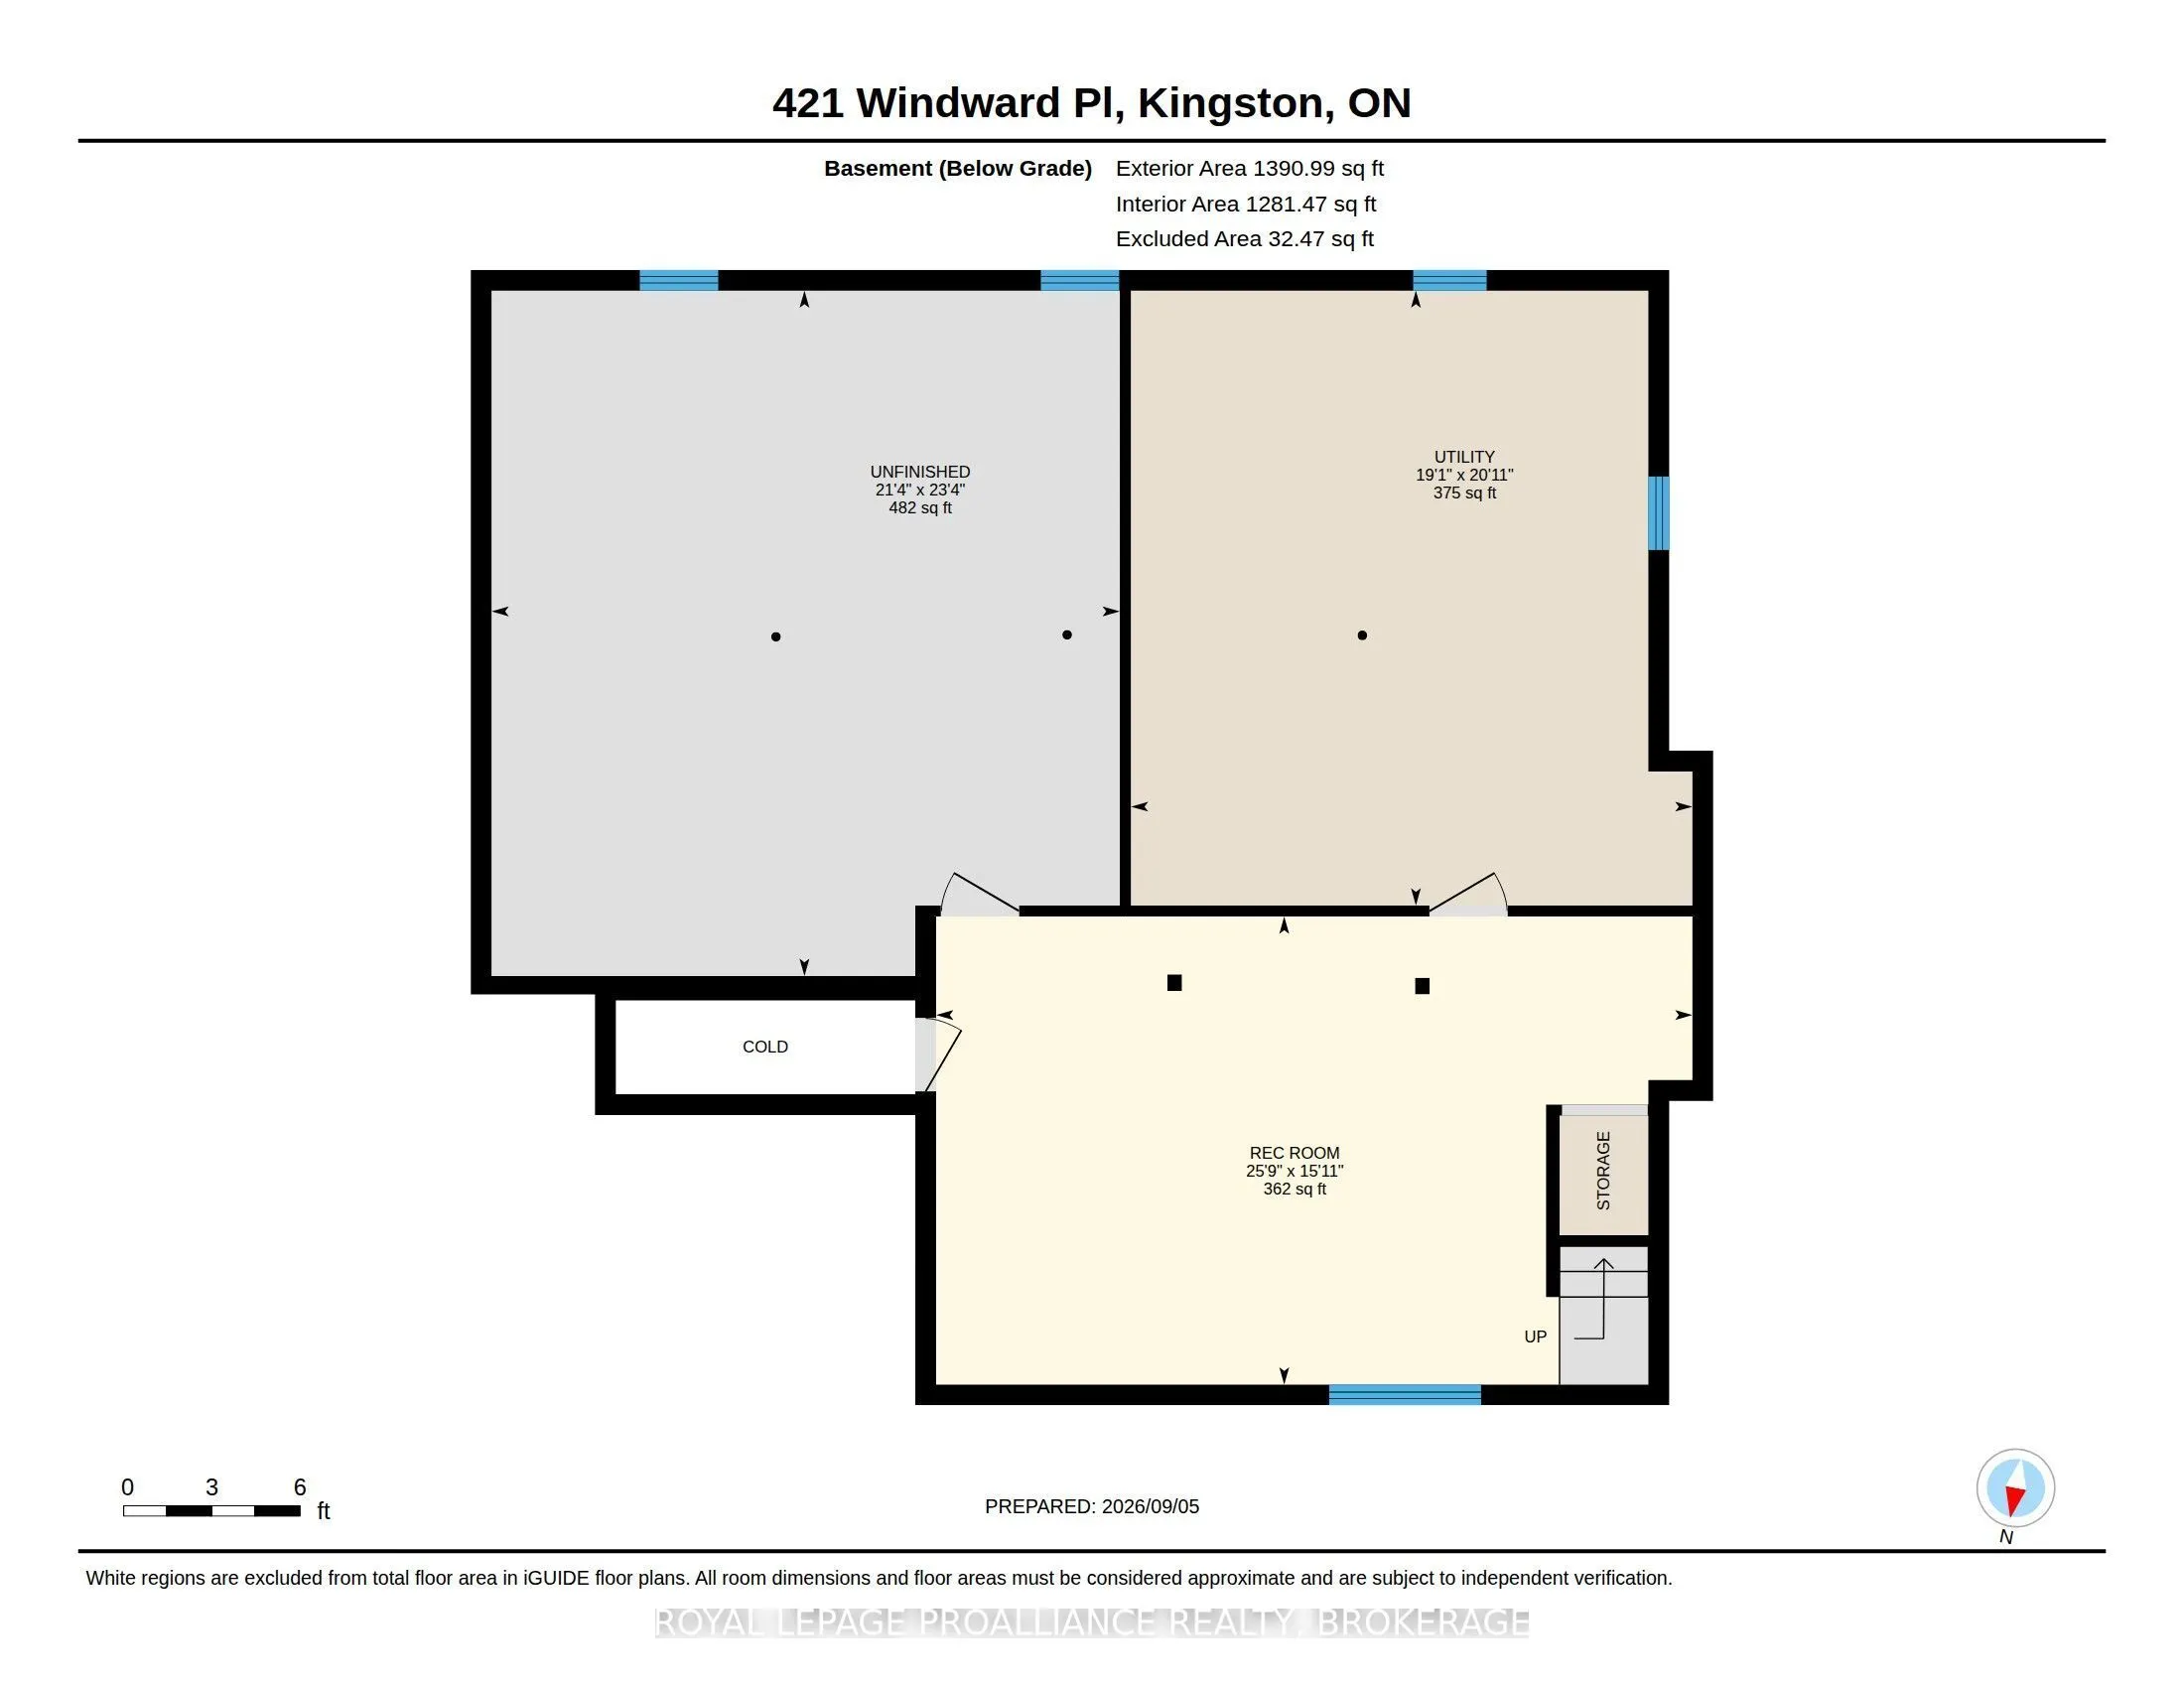
Basement
Full,Unfinished
Heating Source
Gas
Heating Fuel
Forced Air
Air Conditioning
Central Air
Family Room
No
Kitchens
1
Total Kitchens
1
Fireplace Features
No
Bedrooms
4
Total Bedrooms
4
Washrooms
2
Square Footage
1100-1500 sqft
Basement
Full,Unfinished
Heating Source
Gas
Heating Fuel
Forced Air
Air Conditioning
Central Air
Family Room
No
Kitchens
1
Total Kitchens
1
Fireplace Features
No
Exterior
Depth
110.0
Front
60.0
Driveway
Private
Lot Size
60 x 110.0 ft
Pool
None
Parking Spaces
3
Total Parking Spaces
4.00
Parking Description
Carport
Garage Spaces
1
Zoning
R1-3
Depth
110.0
Front
60.0
Driveway
Private
Lot Size
60 x 110.0 ft
Pool
None
Parking Spaces
3
Total Parking Spaces
4.00
Parking Description
Carport
Garage Spaces
1
Zoning
R1-3
Building Description
Style
Bungalow
Home Type
House
Subtype
Detached
Year Built
51-99
Property Orientation
West
Exterior Finish
Brick
Sewers
Sewers
Water Supply
Municipal
Possession Date
10/15/2026
Style
Bungalow
Home Type
House
Subtype
Detached
Year Built
51-99
Property Orientation
West
Exterior Finish
Brick
Sewers
Sewers
Water Supply
Municipal
Possession Date
10/15/2026
Community
Community
City SouthWest
Community
City SouthWest
Taxes & Fees
Taxes
$4,507.79 /yr
Tax Year
2026
Occupancy
Vacant
Taxes
$4,507.79 /yr
Tax Year
2026
Occupancy
Vacant
Room Types
Bathroom
2 Pc Ensuite
Dimensions 6.82 x 4.49 feet
30.62 sqft
Bathroom
4 Pc Ensuite
Dimensions 7.15 x 8.27 feet
59.13 sqft
Bedroom
-
Dimensions 11.02 x 11.78 feet
129.82 sqft
Bedroom
-
Dimensions 11.45 x 9.32 feet
106.71 sqft
Bedroom
-
Dimensions 9.32 x 10.24 feet
95.44 sqft
Dining Room
-
Dimensions 10.01 x 8.86 feet
88.69 sqft
Kitchen
-
Dimensions 11.52 x 13.91 feet
160.24 sqft
Living Room
-
Dimensions 19.88 x 11.68 feet
232.2 sqft
Other
-
Dimensions 23.33 x 19.09 feet
445.37 sqft
Primary Bedroom
-
Dimensions 11.38 x 13.55 feet
154.2 sqft
Recreation
-
Dimensions 15.91 x 25.72 feet
409.21 sqft
Utility Room
-
Dimensions 20.93 x 19.09 feet
399.55 sqft
Similar Properties(No results)
Mortgage Calculator
Calculate your estimated monthly mortgage payment
Price
$489,900
$
%
%
Total cost of mortgage
$0
Monthly payment
By clicking Save, we will calculate your estimated mortgage for all properties using the saved values (down payment percentage, interest rate, and amortization).
The accuracy and applicability of this calculator are not guaranteed.