Sign In or Create a Free Account to see full details of this property
Key Facts
Key facts for 366 Cannifton Road N
Property Type
House, Bungalow
Parking
Attached 1 garage, 4 parking
MLS #
X13795586
Size
1100-1500 sqft
Basement
Crawl Space
Listed on
2026-09-17
Lot size
58 x 121.63
Tax
$3,112.10 /yr
Days on Market
26
Approximate Age
51-99
Maintenance Fee
-
Description
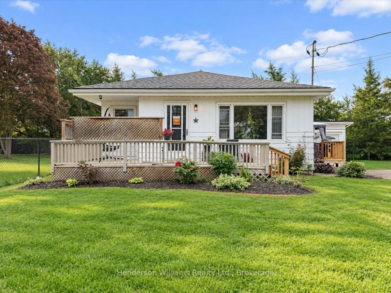
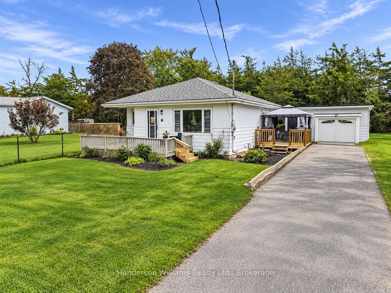
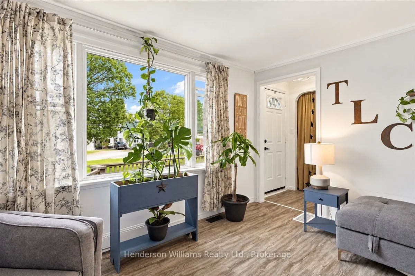
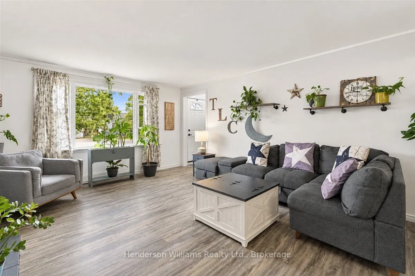
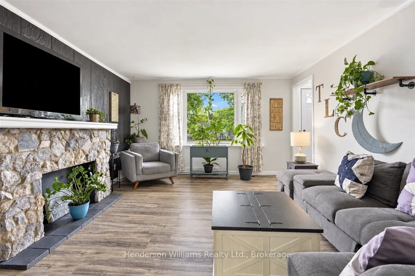
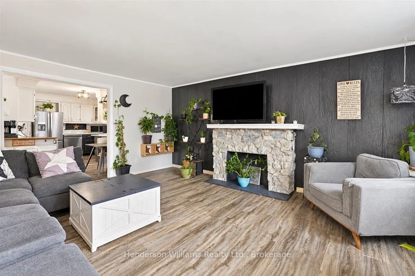
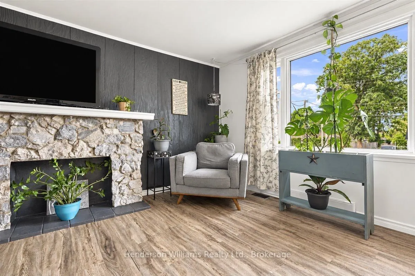
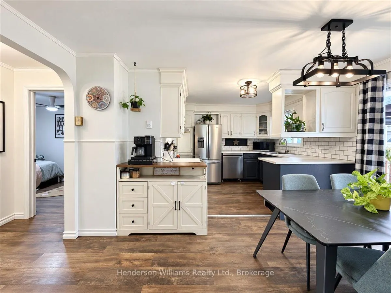
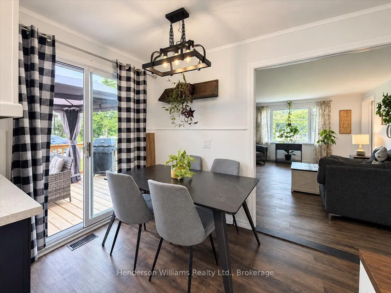
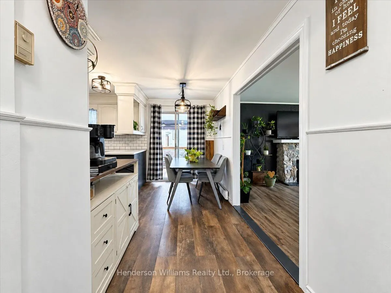
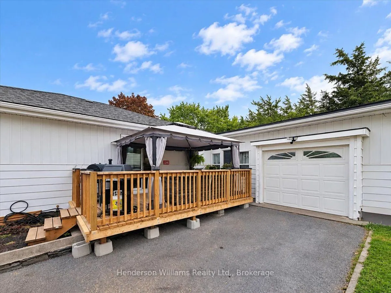
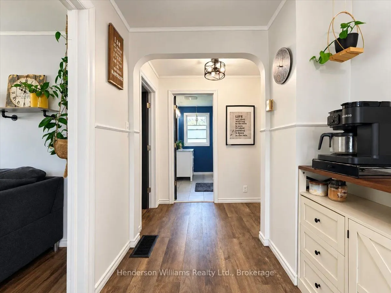
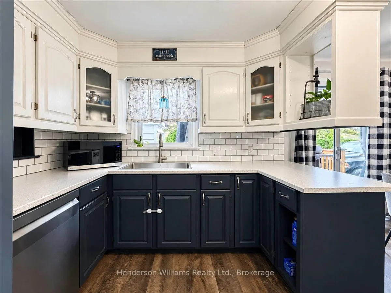
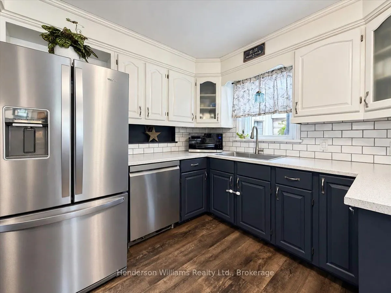
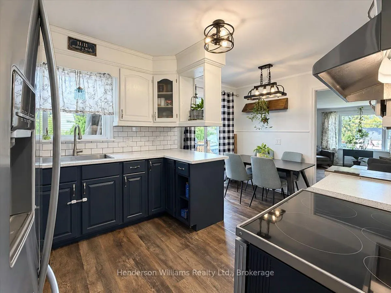
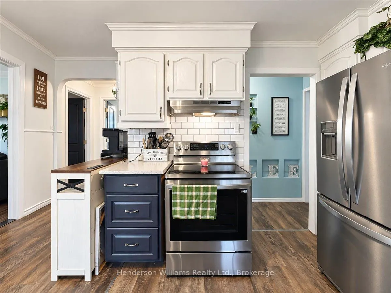
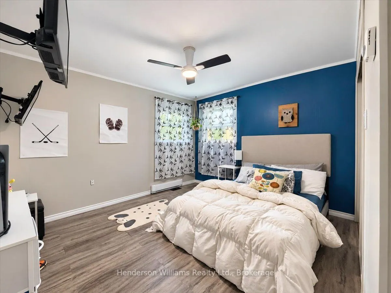
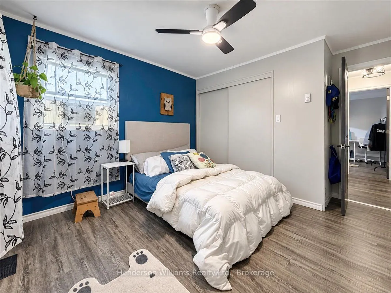
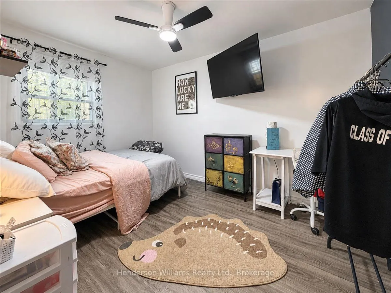
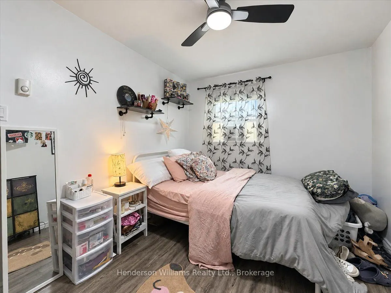
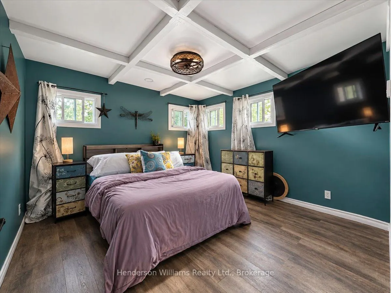
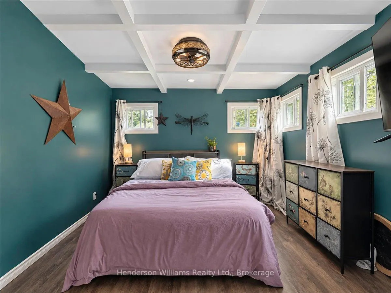
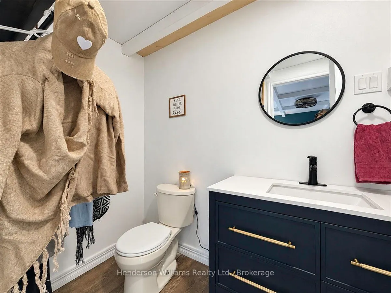
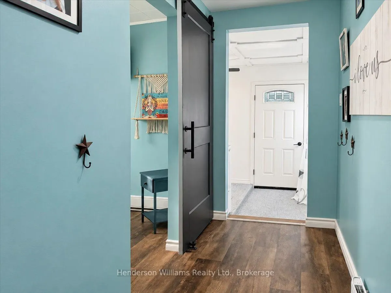
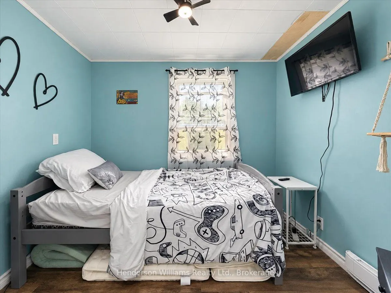
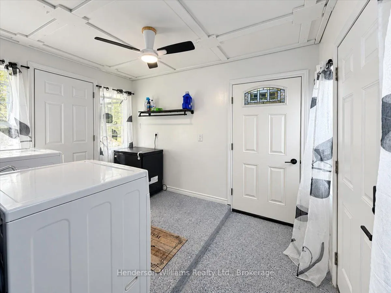
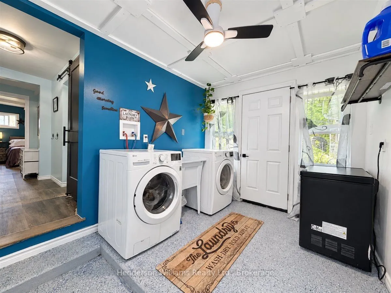
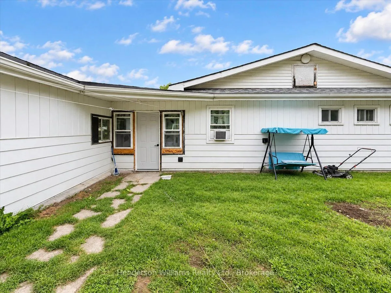
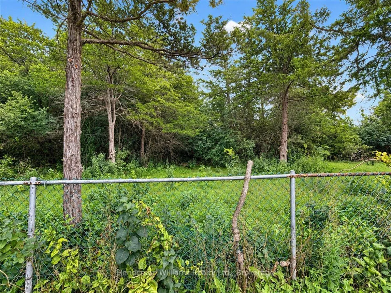
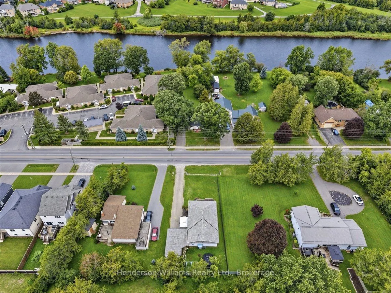
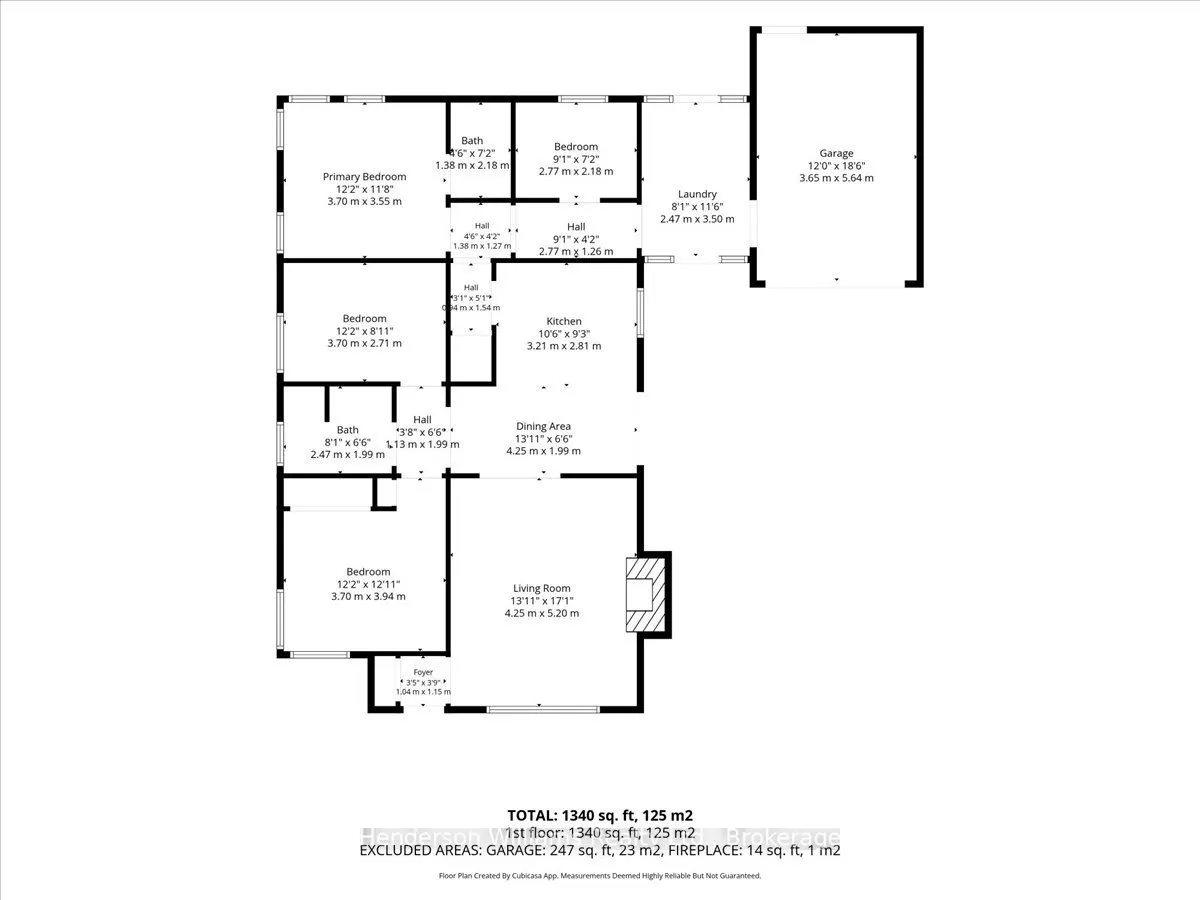
Set back from the road and across from the Moira River, 366 Cannifton Road North offers a quieter pace without giving up easy access to Belleville.Inside, the home is bright and comfortable, with large windows bringing natural light into the main living spaces throughout the day. The eat-in kitchen ...keeps things casual and functional, with stainless steel appliances, refreshed cabinetry, and access to the patio for easy summer dinners or a morning coffee outside.The bungalow layout keeps everything on one level, with three bedrooms, main-floor laundry, and a separate den that gives you flexibility for a home office, nursery, or whatever life calls for next. The primary bedroom is tucked at the back of the home, creating a bit of separation from the rest of the living space, and includes its own 2-piece ensuite.Out back, the treed setting adds privacy and gives the yard a calm, tucked-away feel. There's an attached garage with interior access, plenty of driveway parking, and nearby access to the Moira River for kayaking, canoeing, or a swim.It's a simple, well-laid-out home with the kind of flexibility that works whether you're buying your first place, downsizing, or just looking for something comfortable and easy to live in.
Full Property Details
Interior
Bedrooms
3
Total Bedrooms
3
Washrooms
2
Square Footage
1100-1500 sqft
Basement
Crawl Space
Heating Source
Electric
Heating Fuel
Baseboard
Air Conditioning
None
Family Room
No
Kitchens
1
Total Kitchens
1
Fireplace Features
No
Bedrooms
3
Total Bedrooms
3
Washrooms
2
Square Footage
1100-1500 sqft
Basement
Crawl Space
Heating Source
Electric
Heating Fuel
Baseboard
Air Conditioning
None
Family Room
No
Kitchens
1
Total Kitchens
1
Fireplace Features
No
Exterior
Depth
121.63
Front
57.57
Driveway
Private
Lot Size
58 x 121.63 ft
Pool
None
Waterfront
None
Parking Spaces
4
Total Parking Spaces
5.00
Parking Description
Attached
Garage Spaces
1
Zoning
R1
Depth
121.63
Front
57.57
Driveway
Private
Lot Size
58 x 121.63 ft
Pool
None
Waterfront
None
Parking Spaces
4
Total Parking Spaces
5.00
Parking Description
Attached
Garage Spaces
1
Zoning
R1
Building Description
Style
Bungalow
Home Type
House
Subtype
Detached
Year Built
51-99
Property Orientation
East
Exterior Finish
Aluminum Siding,Vinyl Siding
Sewers
Sewers
Water Supply
Municipal
Possession Date
No Data
Style
Bungalow
Home Type
House
Subtype
Detached
Year Built
51-99
Property Orientation
East
Exterior Finish
Aluminum Siding,Vinyl Siding
Sewers
Sewers
Water Supply
Municipal
Possession Date
No Data
Community
Community
Thurlow Ward
Community
Thurlow Ward
Taxes & Fees
Taxes
$3,112.10 /yr
Tax Year
2025
Occupancy
Owner
Taxes
$3,112.10 /yr
Tax Year
2025
Occupancy
Owner
Room Types
Bathroom
2 Pc Ensuite
Dimensions 4.53 x 7.15 feet
32.39 sqft
Bathroom
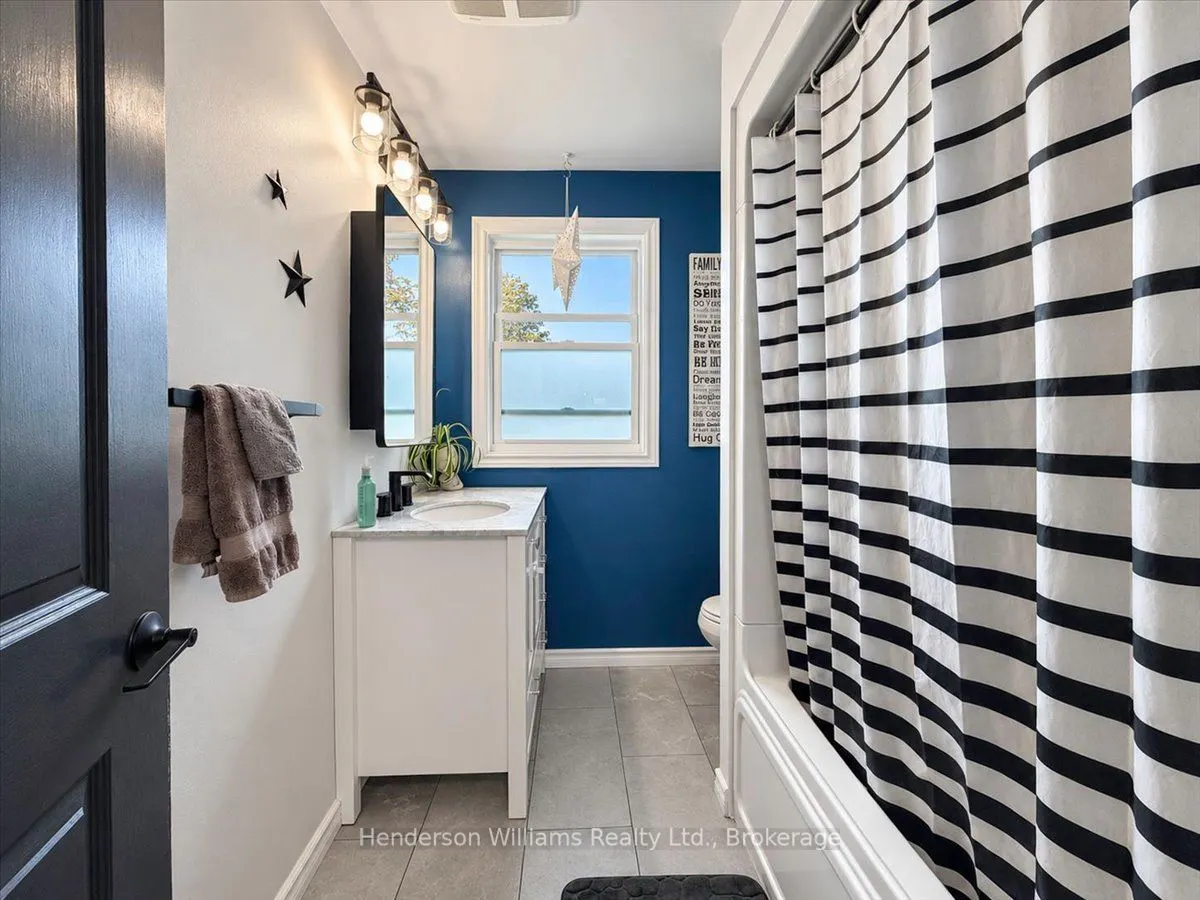
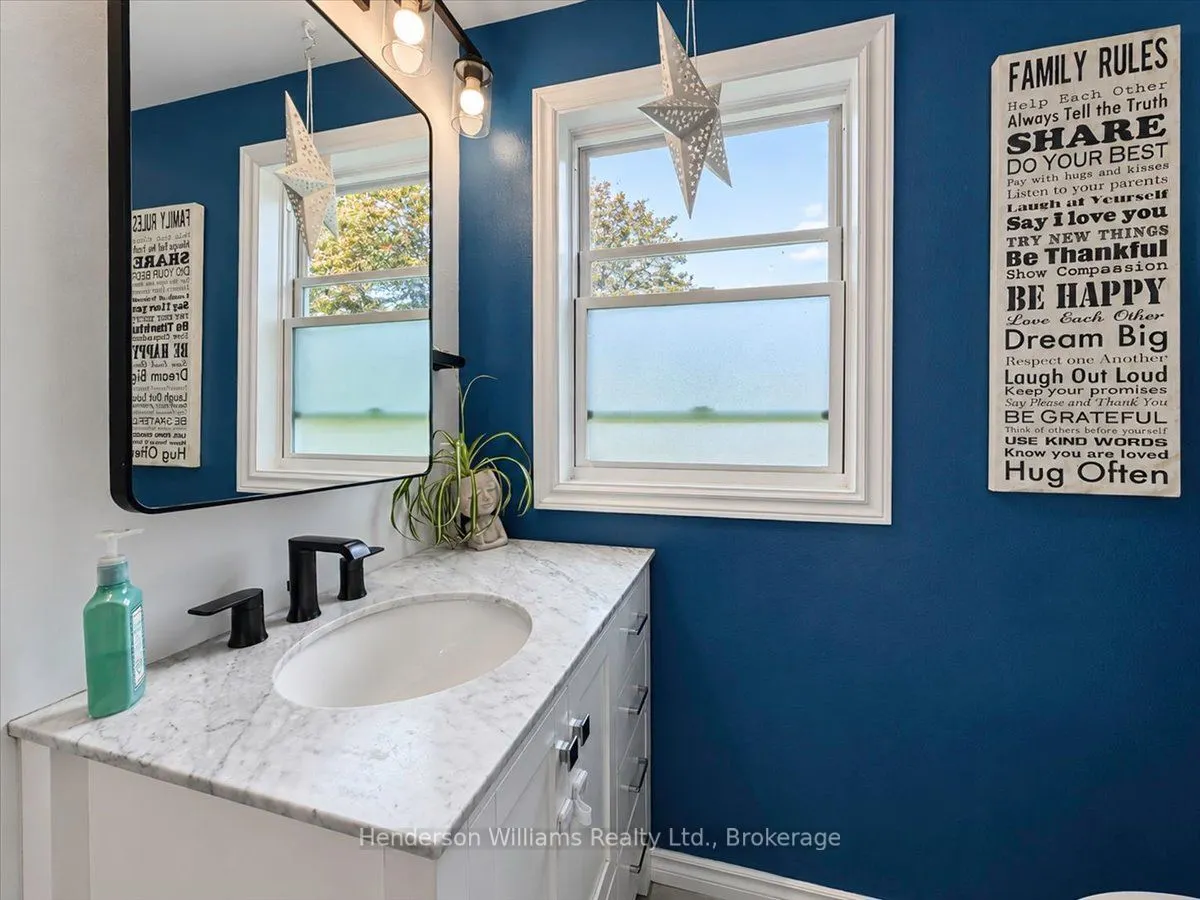
4 Pc Bath
Dimensions 8.1 x 6.53 feet
52.89 sqft
Bedroom 2
-
Dimensions 12.14 x 12.93 feet
156.97 sqft
Bedroom 3
-
Dimensions 12.14 x 8.89 feet
107.92 sqft
Den
-
Dimensions 9.09 x 7.15 feet
64.99 sqft
Dining Room
-
Dimensions 13.94 x 6.53 feet
91.03 sqft
Foyer
-
Dimensions 3.41 x 3.77 feet
12.86 sqft
Kitchen
-
Dimensions 10.53 x 9.22 feet
97.09 sqft
Living Room
-
Dimensions 13.94 x 17.06 feet
237.82 sqft
Primary Bedroom
-
Dimensions 12.14 x 11.65 feet
141.43 sqft
Similar Properties(No results)
Mortgage Calculator
Calculate your estimated monthly mortgage payment
Price
$479,900
$
%
%
Total cost of mortgage
$0
Monthly payment
By clicking Save, we will calculate your estimated mortgage for all properties using the saved values (down payment percentage, interest rate, and amortization).
The accuracy and applicability of this calculator are not guaranteed.