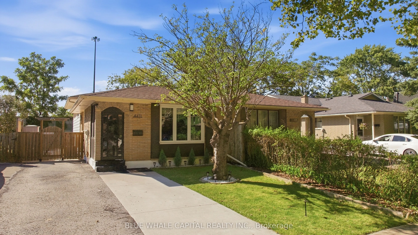
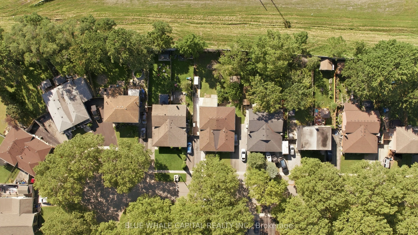
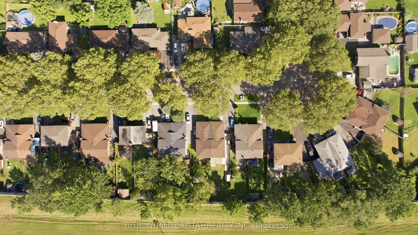
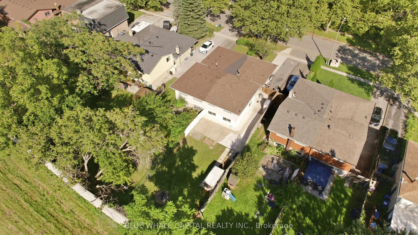
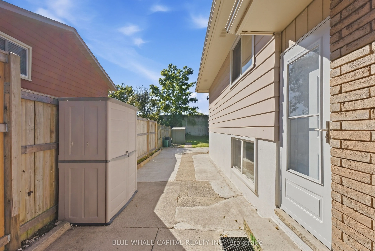
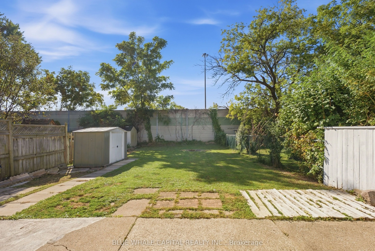
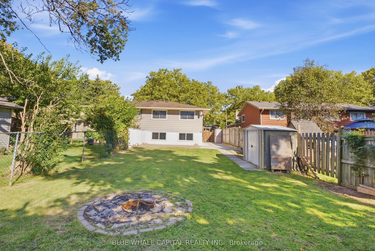
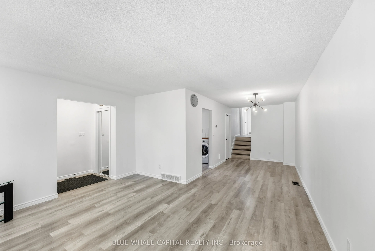
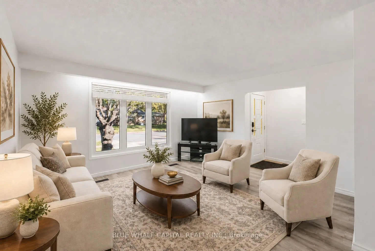
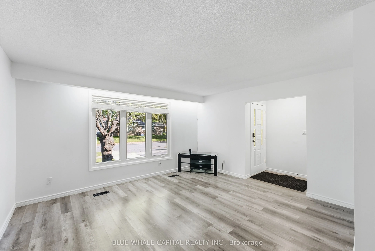
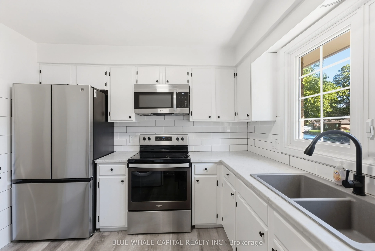
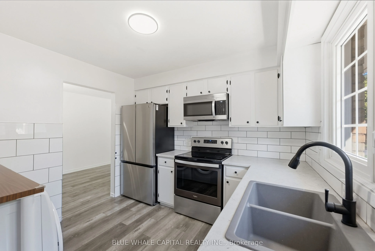
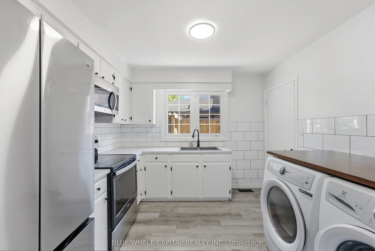
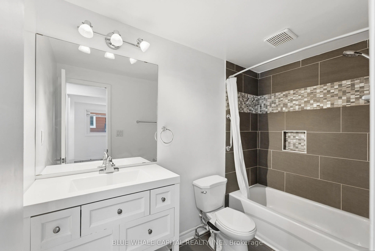
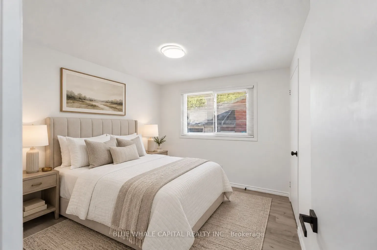
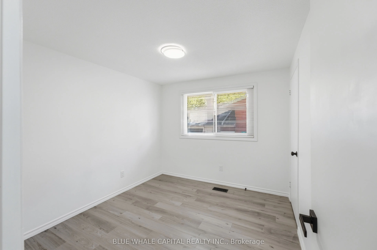
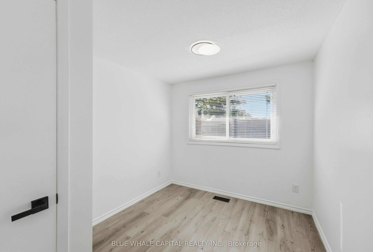
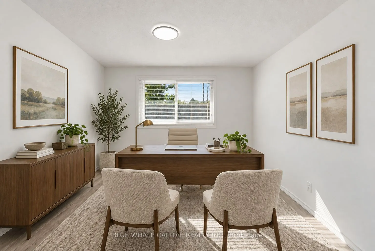
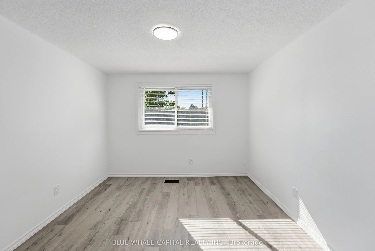
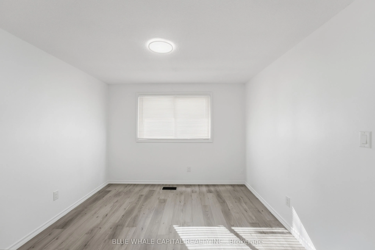
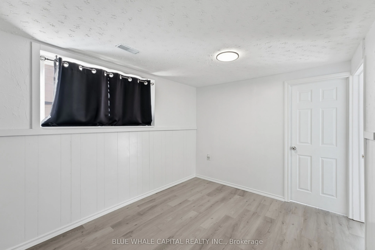
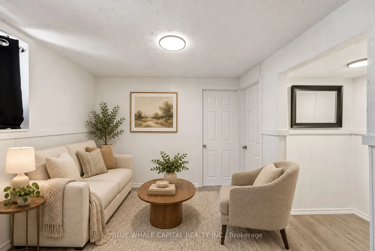
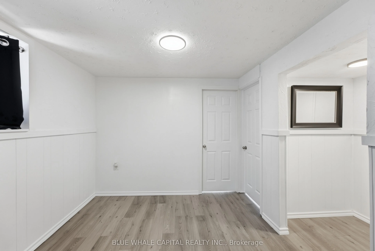
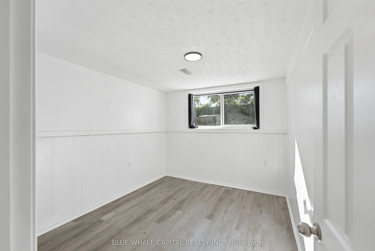
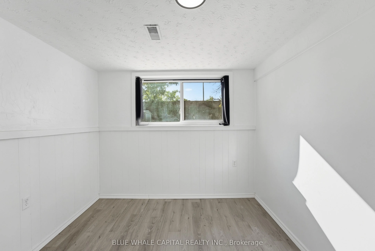
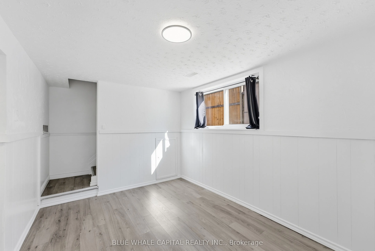
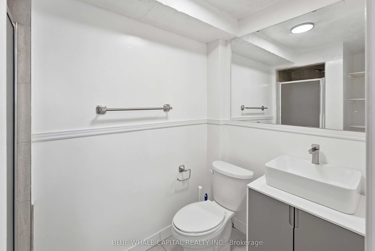
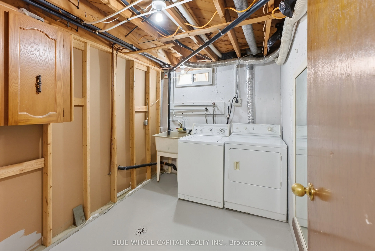
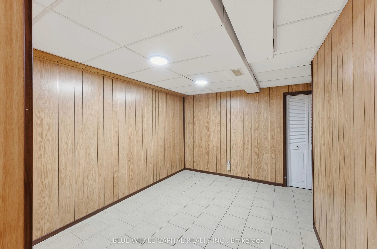
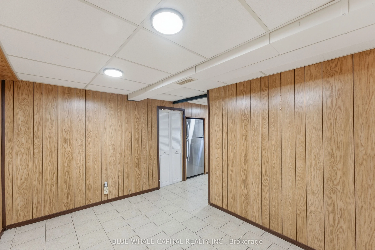
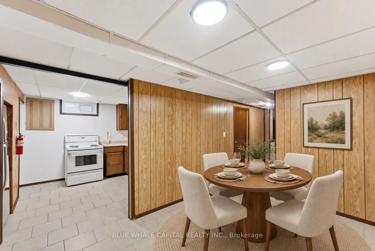
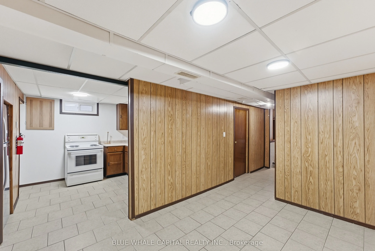
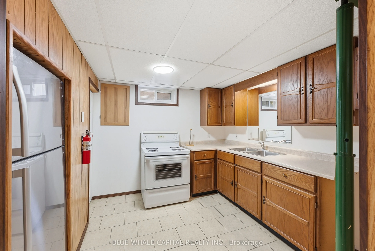
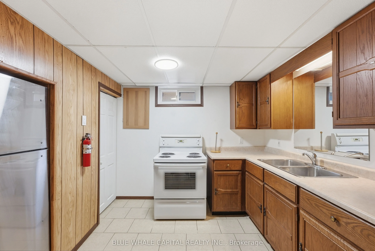
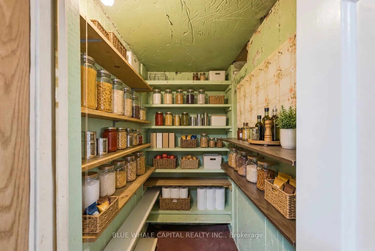
Welcome to 4411 Meadowvale Dr - a move-in ready semi-detached home in a quiet, mature Niagara Falls neighbourhood offering exceptional flexibility for families, multi-generational living or investors. Featuring two self-contained living spaces with private entrances, full kitchens, bathrooms and sep...arate laundry, this home offers excellent income potential. The upper level features 3 bedrooms, while the spacious lower level offers 2 bedrooms plus an additional den, providing flexibility for a home office, extended family or additional living space. Previously rented for approximately $2,400/month upstairs and $1,900/month downstairs, representing approximately $4,300/month in combined historical rental income. Enjoy approximately $80,000 in recent upgrades and improvements, including newer roof, A/C, renovated bathrooms, updated kitchens, flooring, lighting, appliances, landscaping and extensive exterior improvements. Situated on a deep lot with a large fenced backyard and double-width driveway with parking for up to 4 vehicles. Seller will repair the rear fencing at their sole expense. Conveniently located near shopping, schools, parks, highway access and everyday amenities. Vacant, turn-key and ready for immediate possession. Some photos may be virtually staged.
Full Property Details
Interior
Bedrooms
3
Bedrooms Plus
2
Total Bedrooms
5
Washrooms
2
Square Footage
700-1100 sqft
Basement
Separate Entrance,Finished
Heating Source
Gas
Heating Fuel
Forced Air
Air Conditioning
Central Air
Family Room
No
Kitchens
1
Kitchens Plus
1
Total Kitchens
2
Fireplace Features
No
Bedrooms
3
Bedrooms Plus
2
Total Bedrooms
5
Washrooms
2
Square Footage
700-1100 sqft
Basement
Separate Entrance,Finished
Heating Source
Gas
Heating Fuel
Forced Air
Air Conditioning
Central Air
Family Room
No
Kitchens
1
Kitchens Plus
1
Total Kitchens
2
Fireplace Features
No
Exterior
Depth
150.0
Front
30.0
Acreage
< .50
Driveway
Private
Lot Size
30 x 150.0 ft
Pool
None
Waterfront
None
Parking Spaces
4
Total Parking Spaces
4.00
Parking Description
None
Garage Spaces
0
Zoning
R2
Depth
150.0
Front
30.0
Acreage
< .50
Driveway
Private
Lot Size
30 x 150.0 ft
Pool
None
Waterfront
None
Parking Spaces
4
Total Parking Spaces
4.00
Parking Description
None
Garage Spaces
0
Zoning
R2
Building Description
Style
Other
Home Type
House
Subtype
Semi-Detached
Property Orientation
East
Exterior Finish
Aluminum Siding,Wood
Sewers
Sewers
Water Supply
Municipal
Possession Date
No Data
Style
Other
Home Type
House
Subtype
Semi-Detached
Property Orientation
East
Exterior Finish
Aluminum Siding,Wood
Sewers
Sewers
Water Supply
Municipal
Possession Date
No Data
Community
Community
Morrison
Community
Morrison
Taxes & Fees
Taxes
$2,990.60 /yr
Tax Year
2026
Occupancy
Vacant
Taxes
$2,990.60 /yr
Tax Year
2026
Occupancy
Vacant
Room Types
Bedroom
-
Dimensions 11.15 x 10.24 feet
114.18 sqft
Bedroom
-
Dimensions 7.97 x 7.81 feet
62.25 sqft
Bedroom
-
Dimensions 8.99 x 13.81 feet
124.15 sqft
Bedroom
-
Dimensions 9.15 x 10.24 feet
93.7 sqft
Bedroom
-
Dimensions 9.15 x 11.48 feet
105.04 sqft
Dining Room
-
Dimensions 13.98 x 8.33 feet
116.45 sqft
Family Room
-
Dimensions 9.15 x 11.48 feet
105.04 sqft
Kitchen
-
Dimensions 8.5 x 8.14 feet
69.19 sqft
Kitchen
-
Dimensions 9.15 x 8.83 feet
80.79 sqft
Living Room
-
Dimensions 14.3 x 12.57 feet
179.75 sqft
Other
-
Dimensions 42.75 x 29.53 feet
1262.41 sqft
Similar Properties(No results)
Mortgage Calculator
Calculate your estimated monthly mortgage payment
Price
$499,900
$
%
%
Total cost of mortgage
$0
Monthly payment
By clicking Save, we will calculate your estimated mortgage for all properties using the saved values (down payment percentage, interest rate, and amortization).
The accuracy and applicability of this calculator are not guaranteed.