Sign In or Create a Free Account to see full details of this property
Key Facts
Key facts for 1062 Apache Road
Property Type
House, Bungalow
Parking
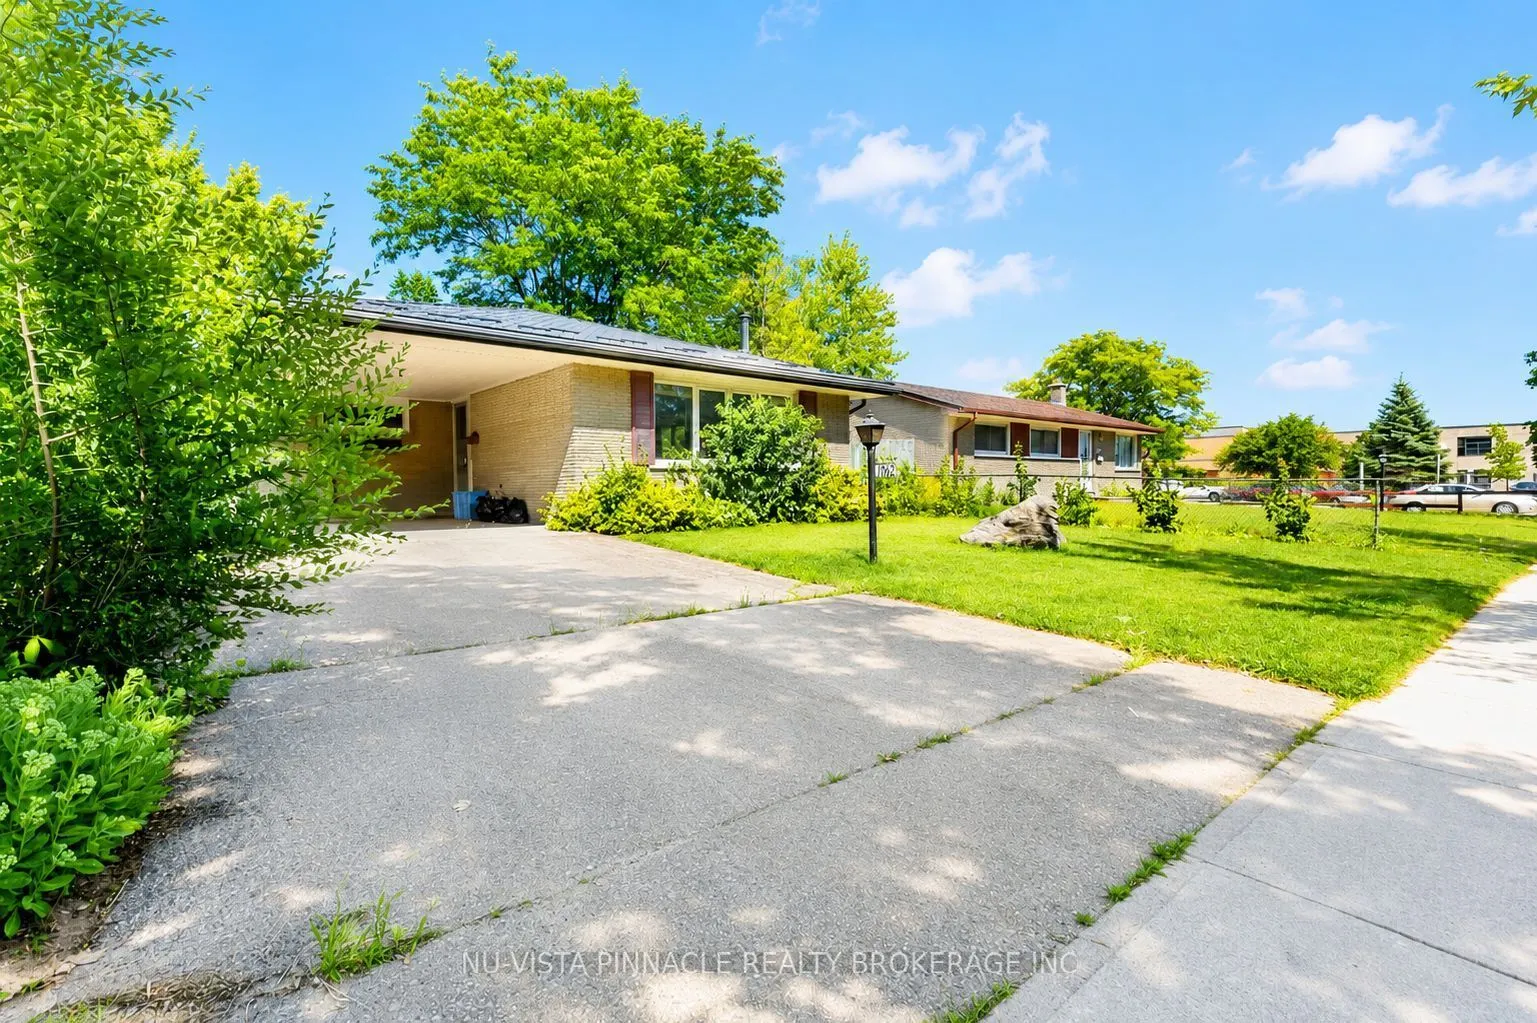
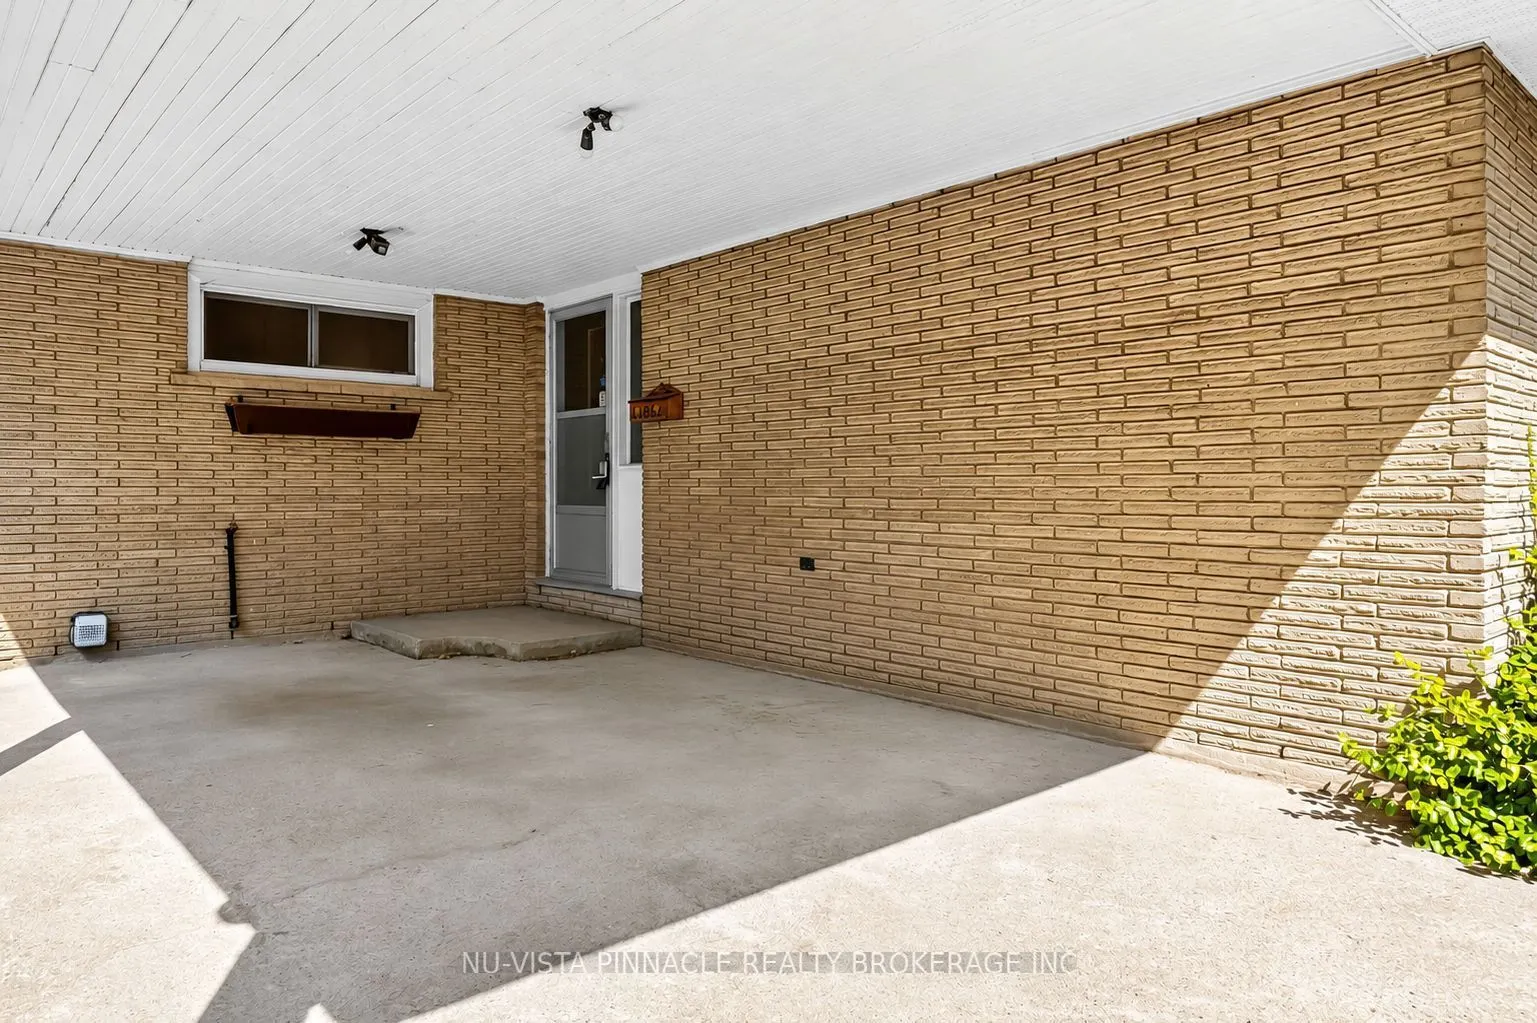
Carport 1 garage, 2 parking
MLS #
X13828222
Size
700-1100 sqft
Basement
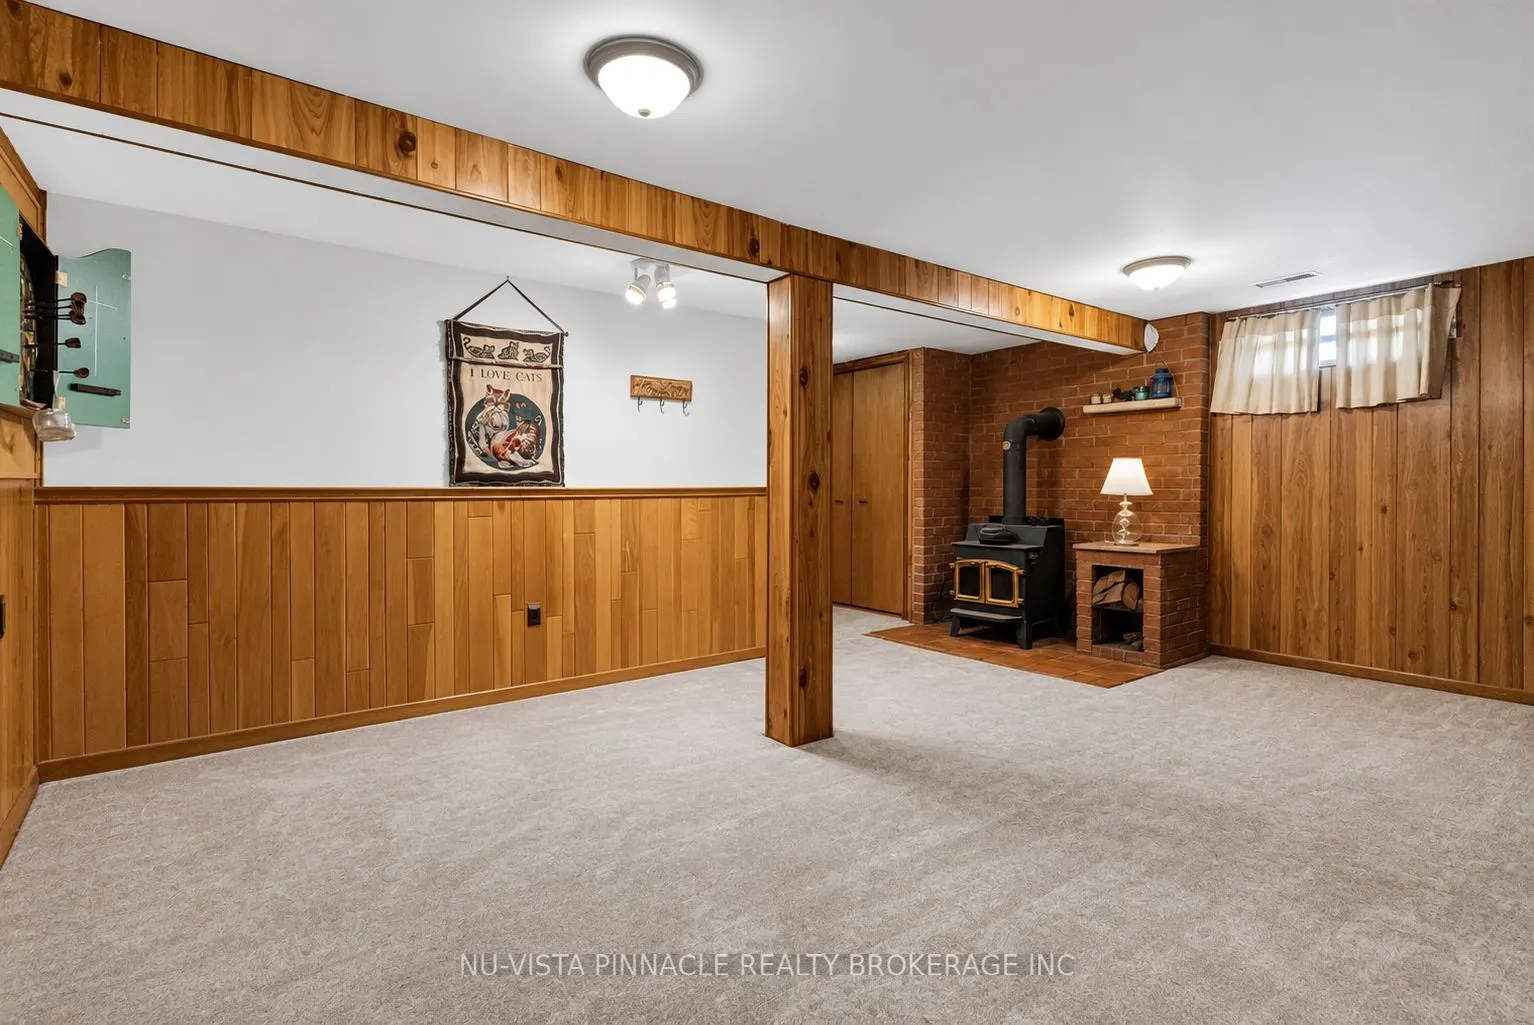
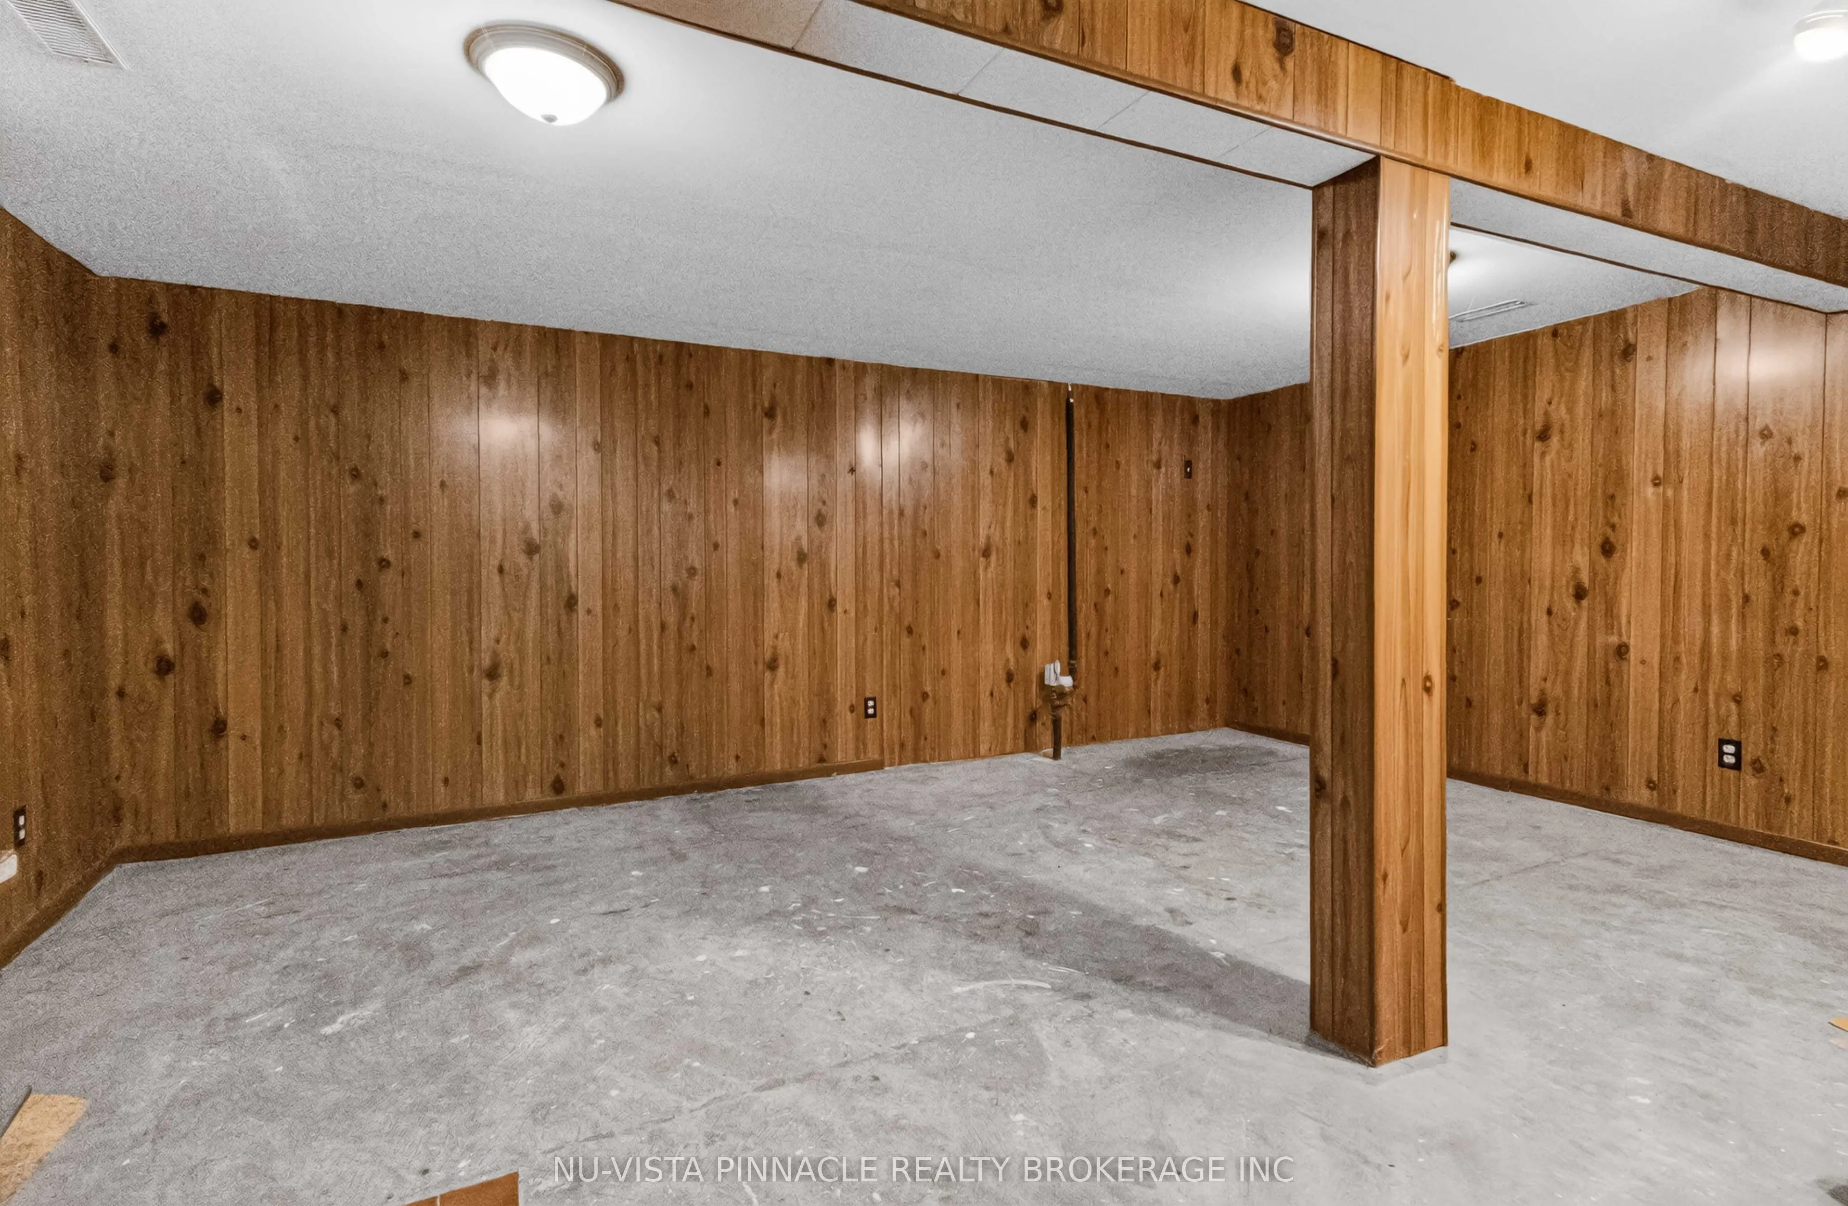
Partially Finished
Listed on
2026-09-24
Lot size
50 x 110.0
Tax
$3,101 /yr
Days on Market
19
Approximate Age
51-99
Maintenance Fee
-
Description
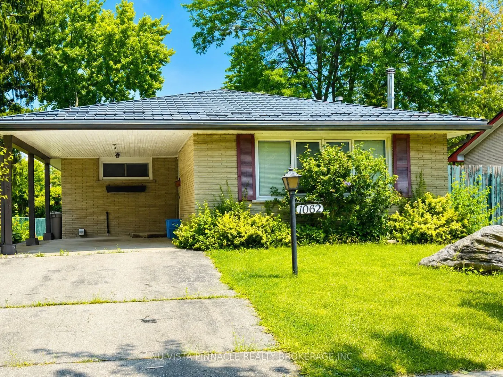
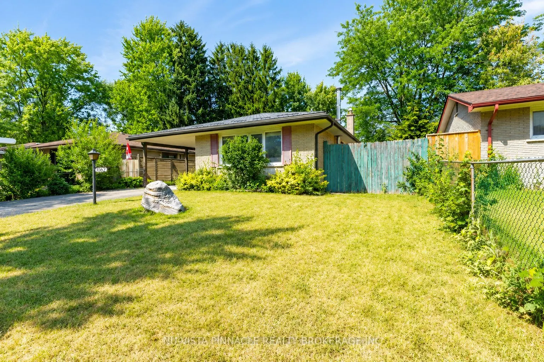
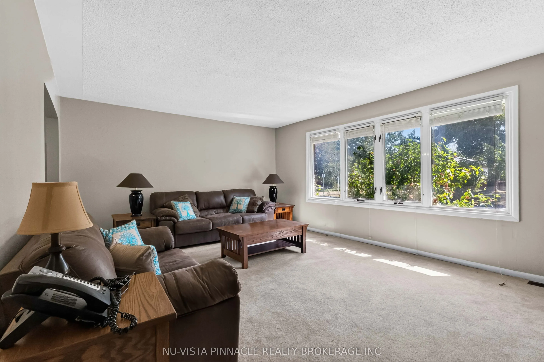
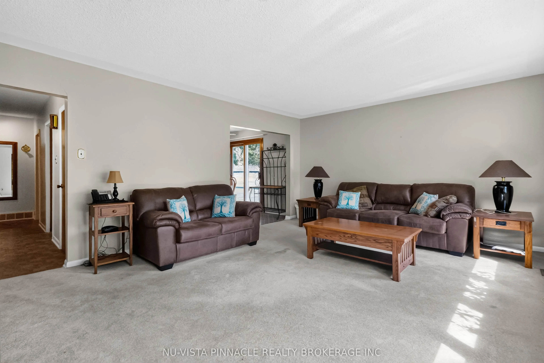
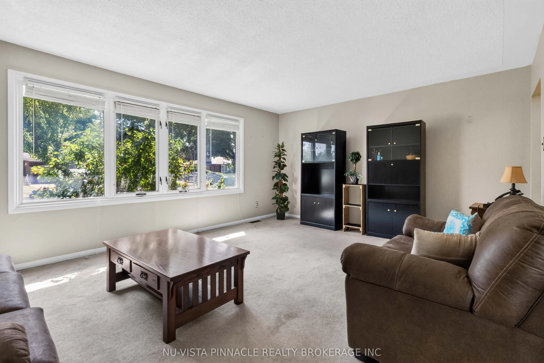
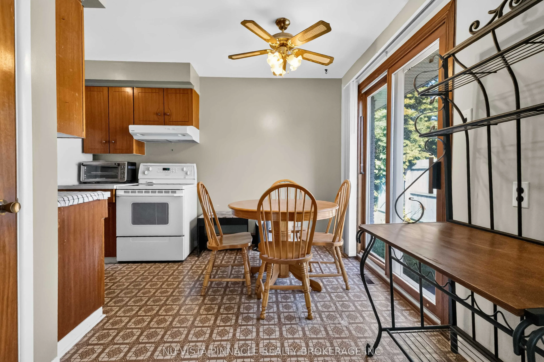
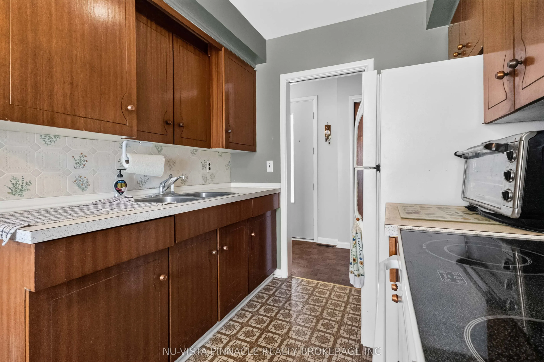
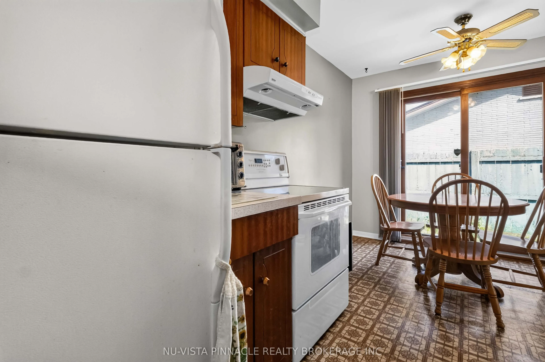
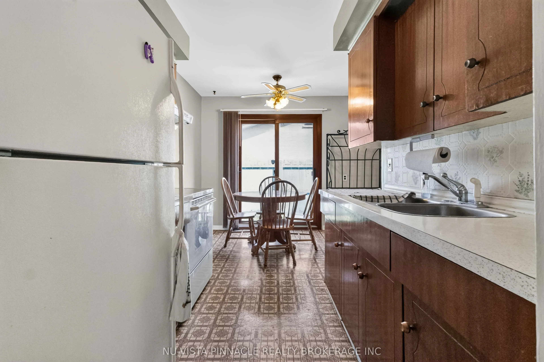
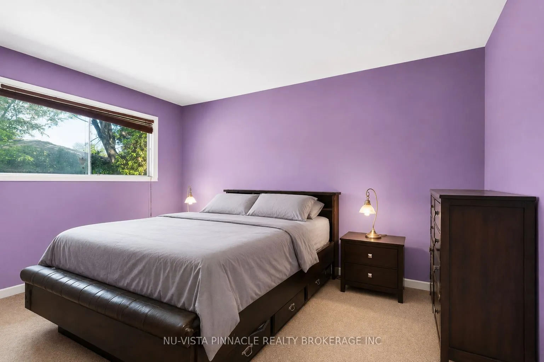
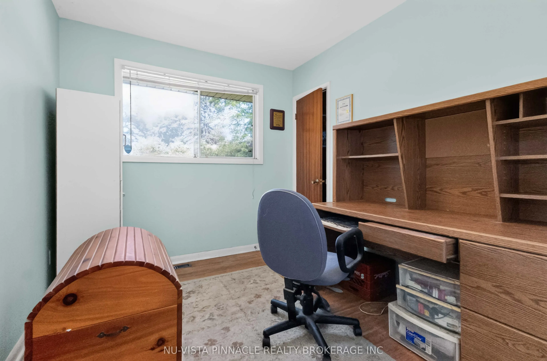
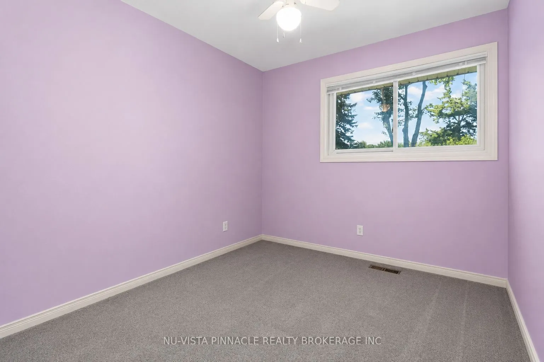
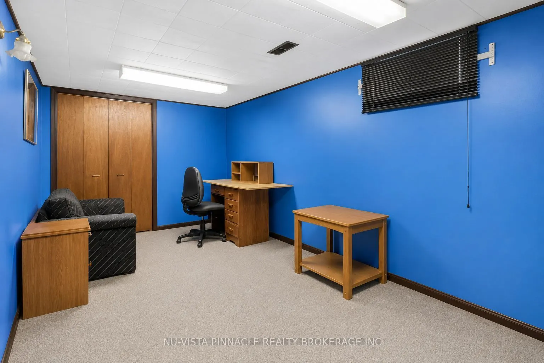
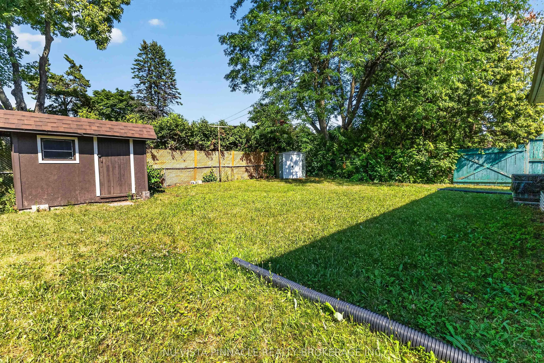
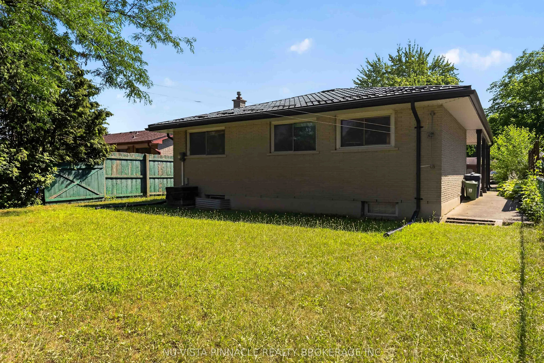
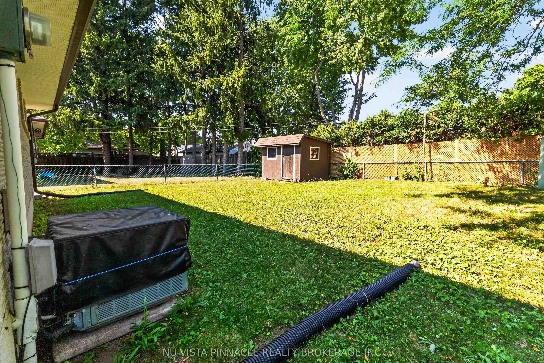
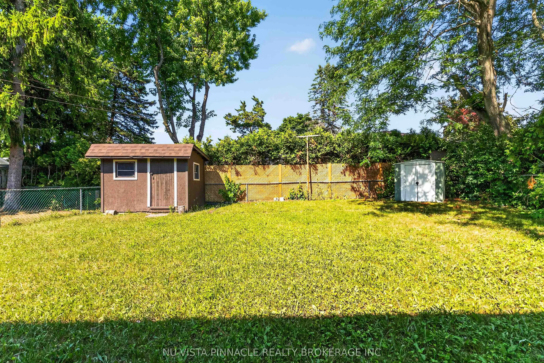
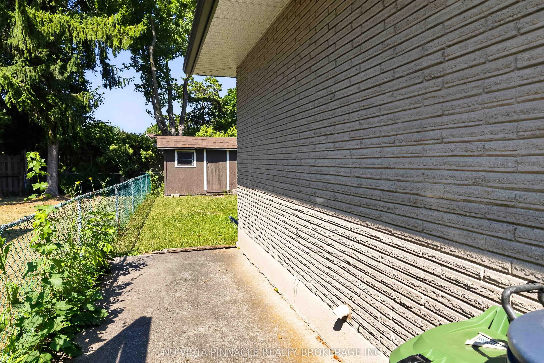
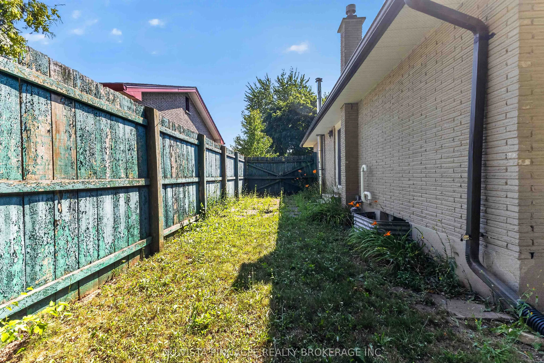
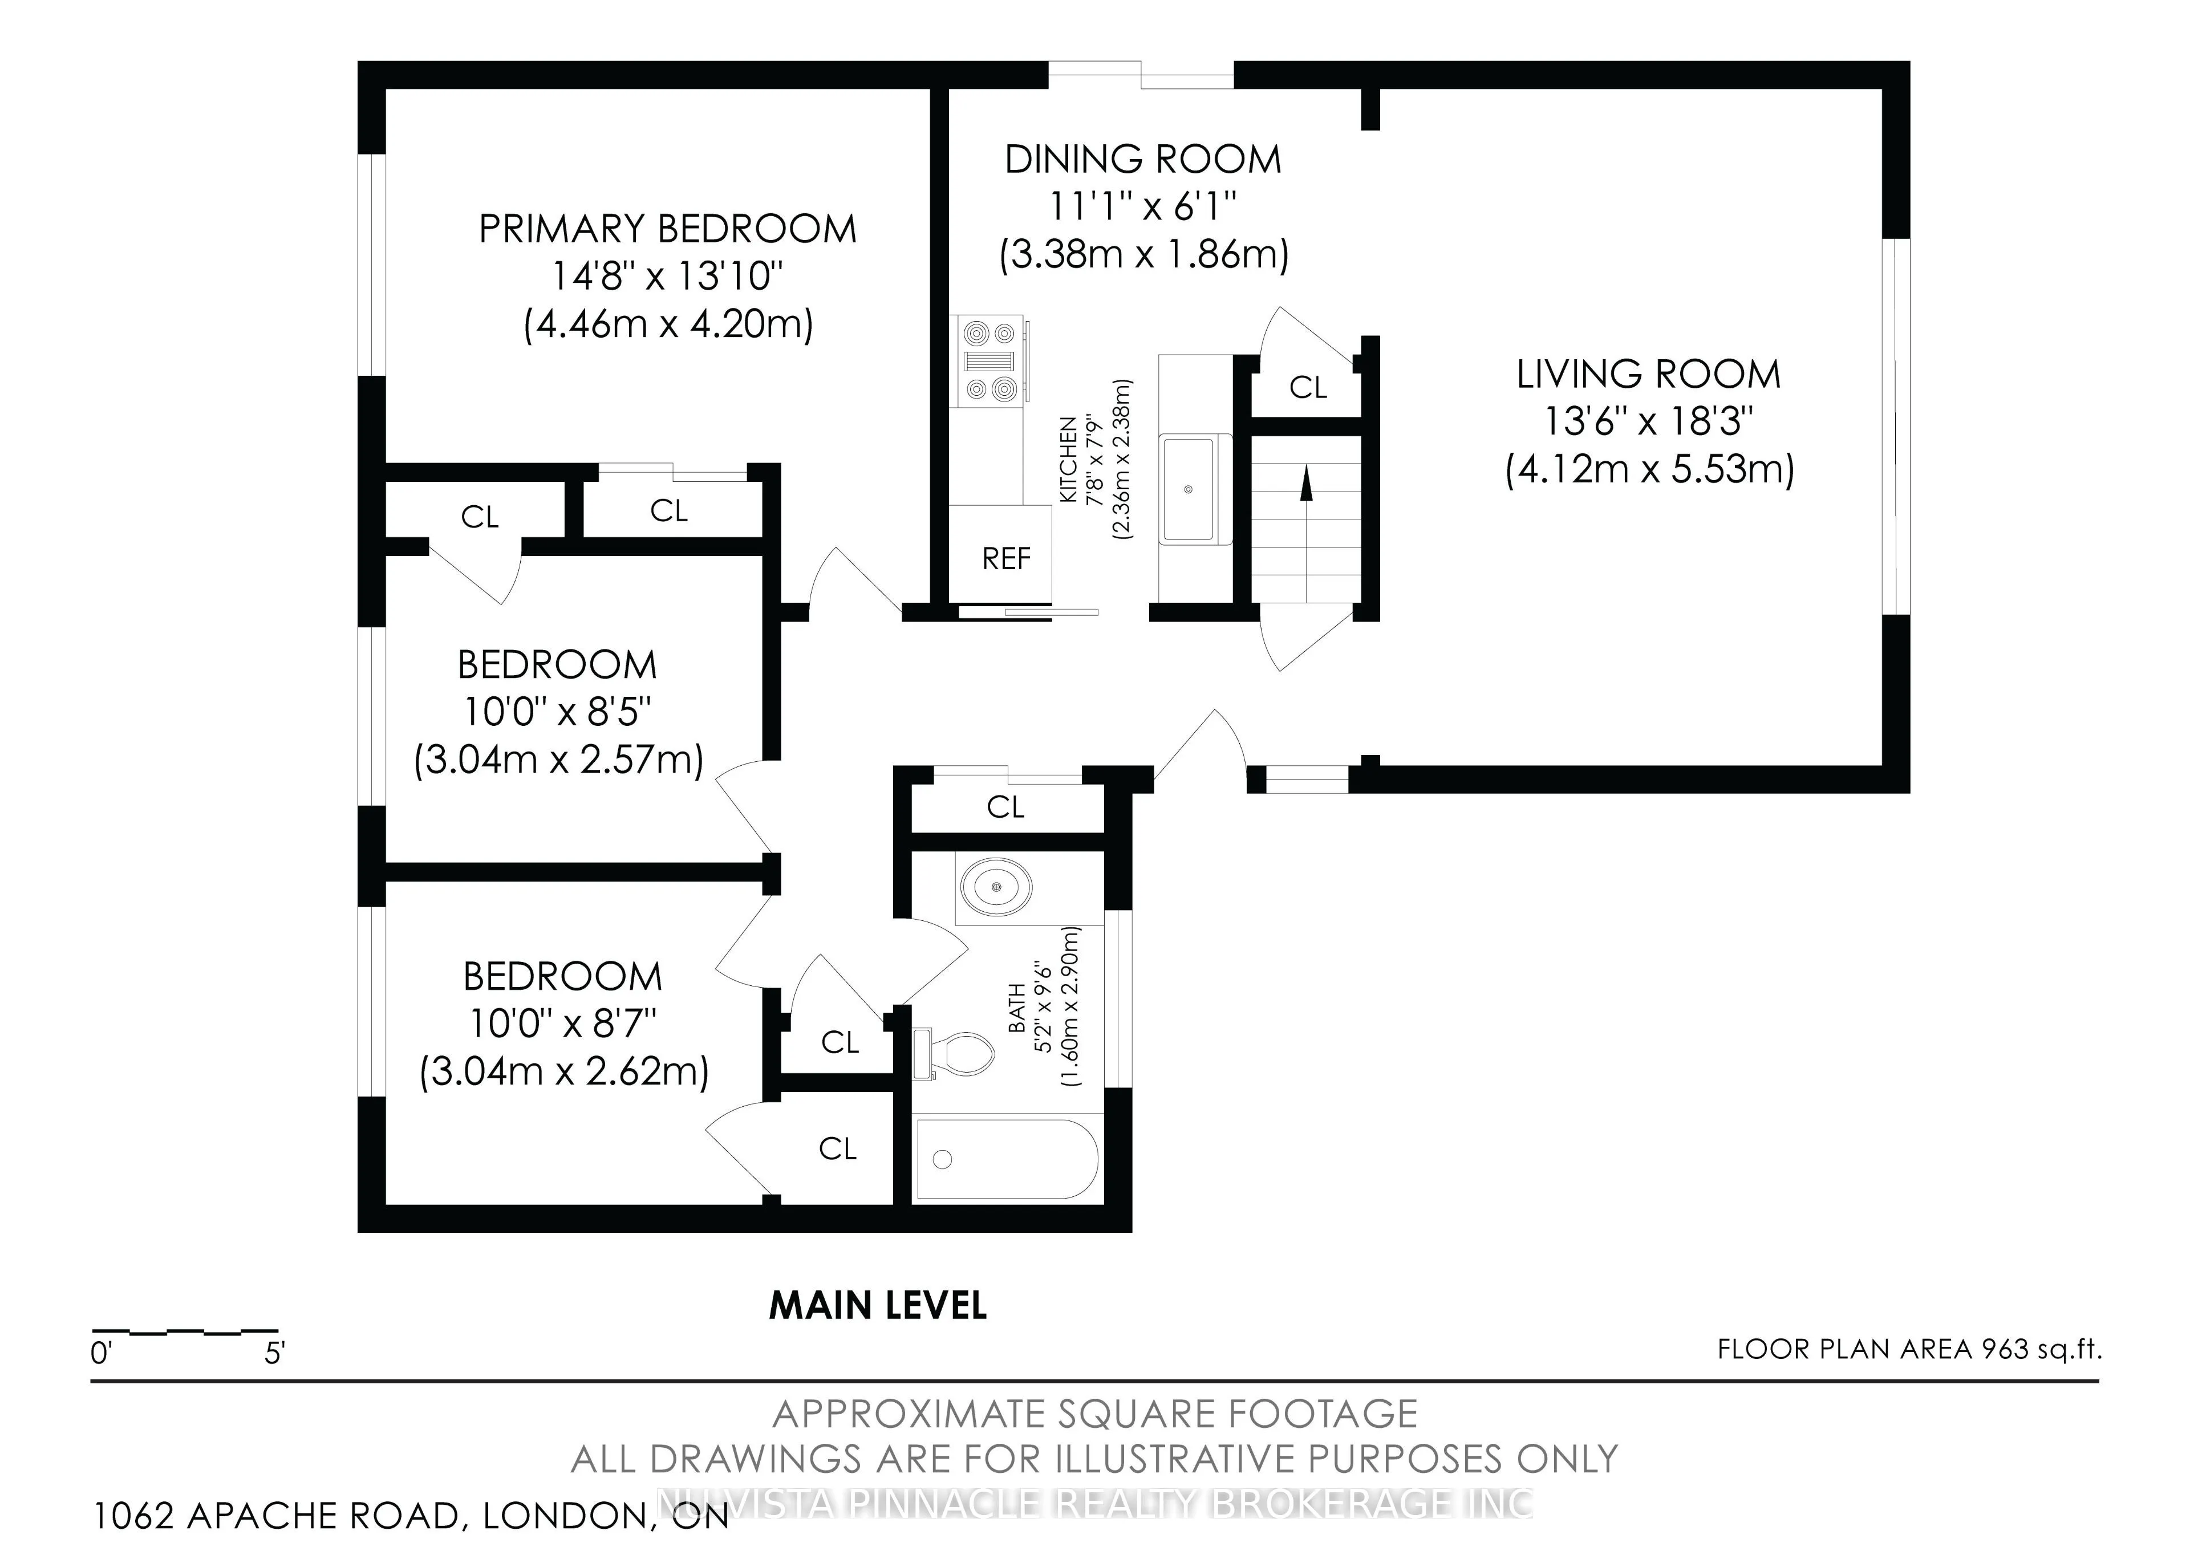
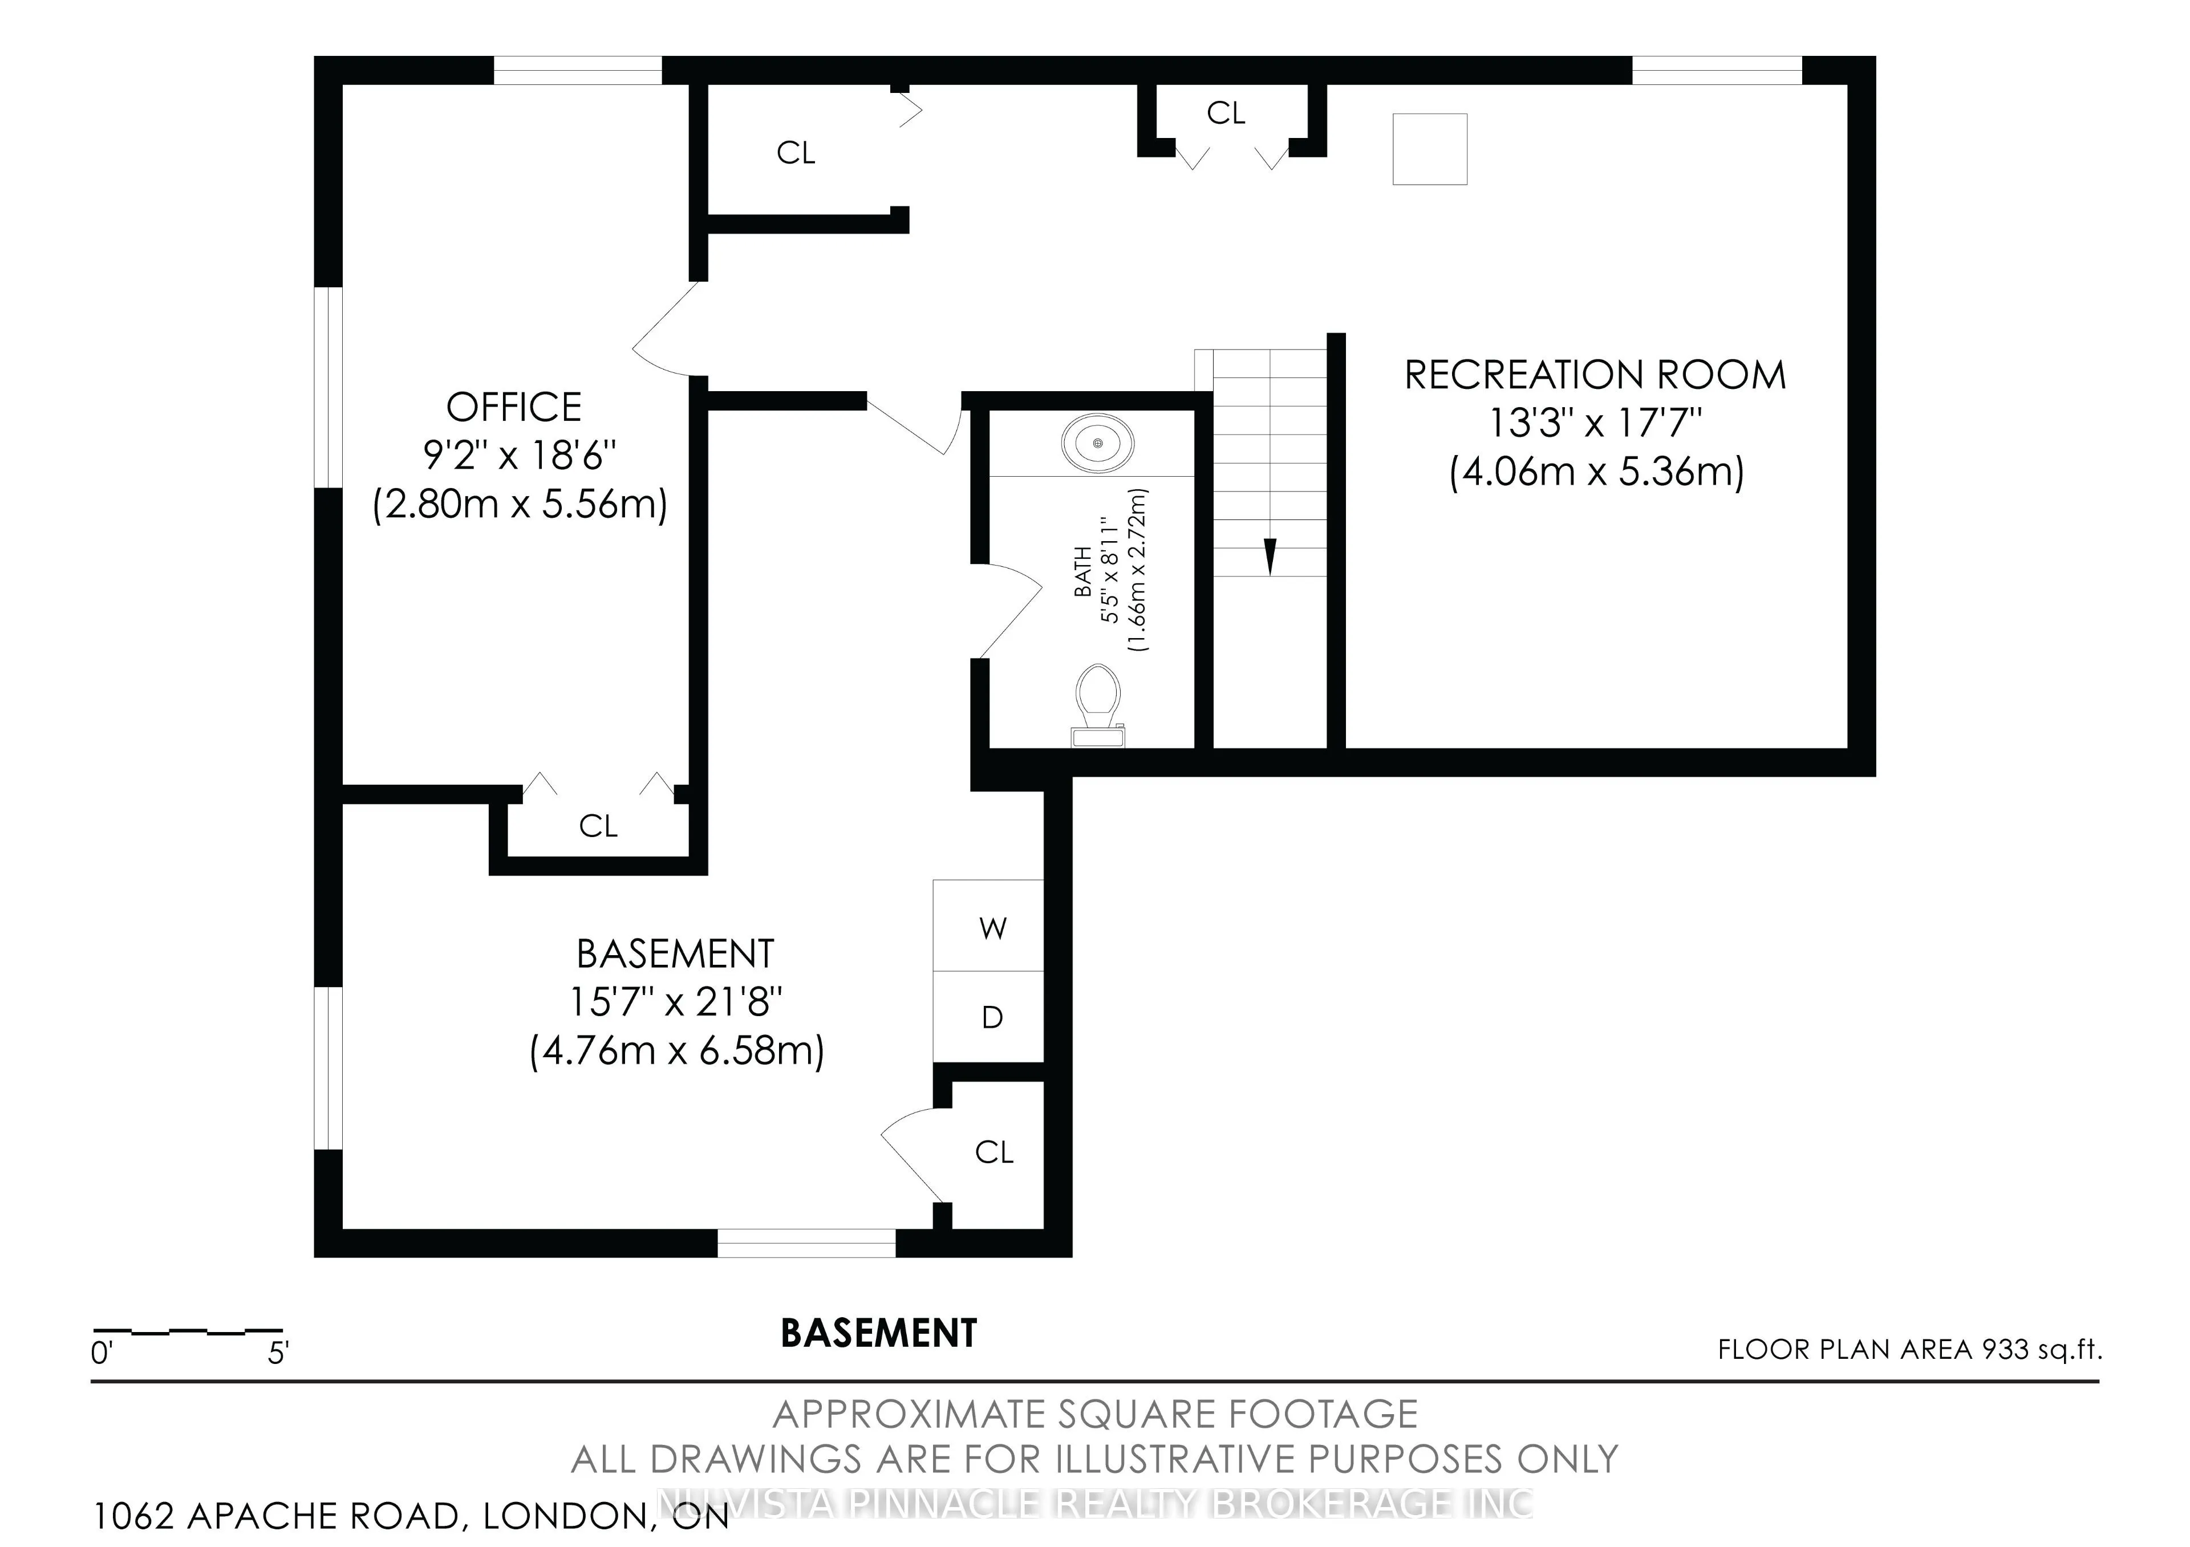
Priced to sell! Welcome to this charming, detached home in the desirable Huron Heights neighbourhood. Nestled on a quiet, mature, tree-lined street, this cozy property offers 3 bedrooms and a large office, making it ideal for families, first-time buyers, or investors. Conveniently located just steps... away from Chippewa P.S. Close to Montcalm S.S. and Fanshawe College, with parks, public transit, and lots of shopping for shopping all close by. The spacious backyard provides plenty of room to relax, entertain, or garden. The backyard includes 2 storage sheds for added convenience. A standout feature of this home is the premium metal roof, offering exceptional durability and an expected lifespan of 50 years or more, providing long-term peace of mind. This is a fantastic opportunity to add your personal touch and make this wonderful home your own. Call now! Don't miss out. Book your private showing today!
Full Property Details
Interior
Bedrooms
3
Total Bedrooms
3
Washrooms
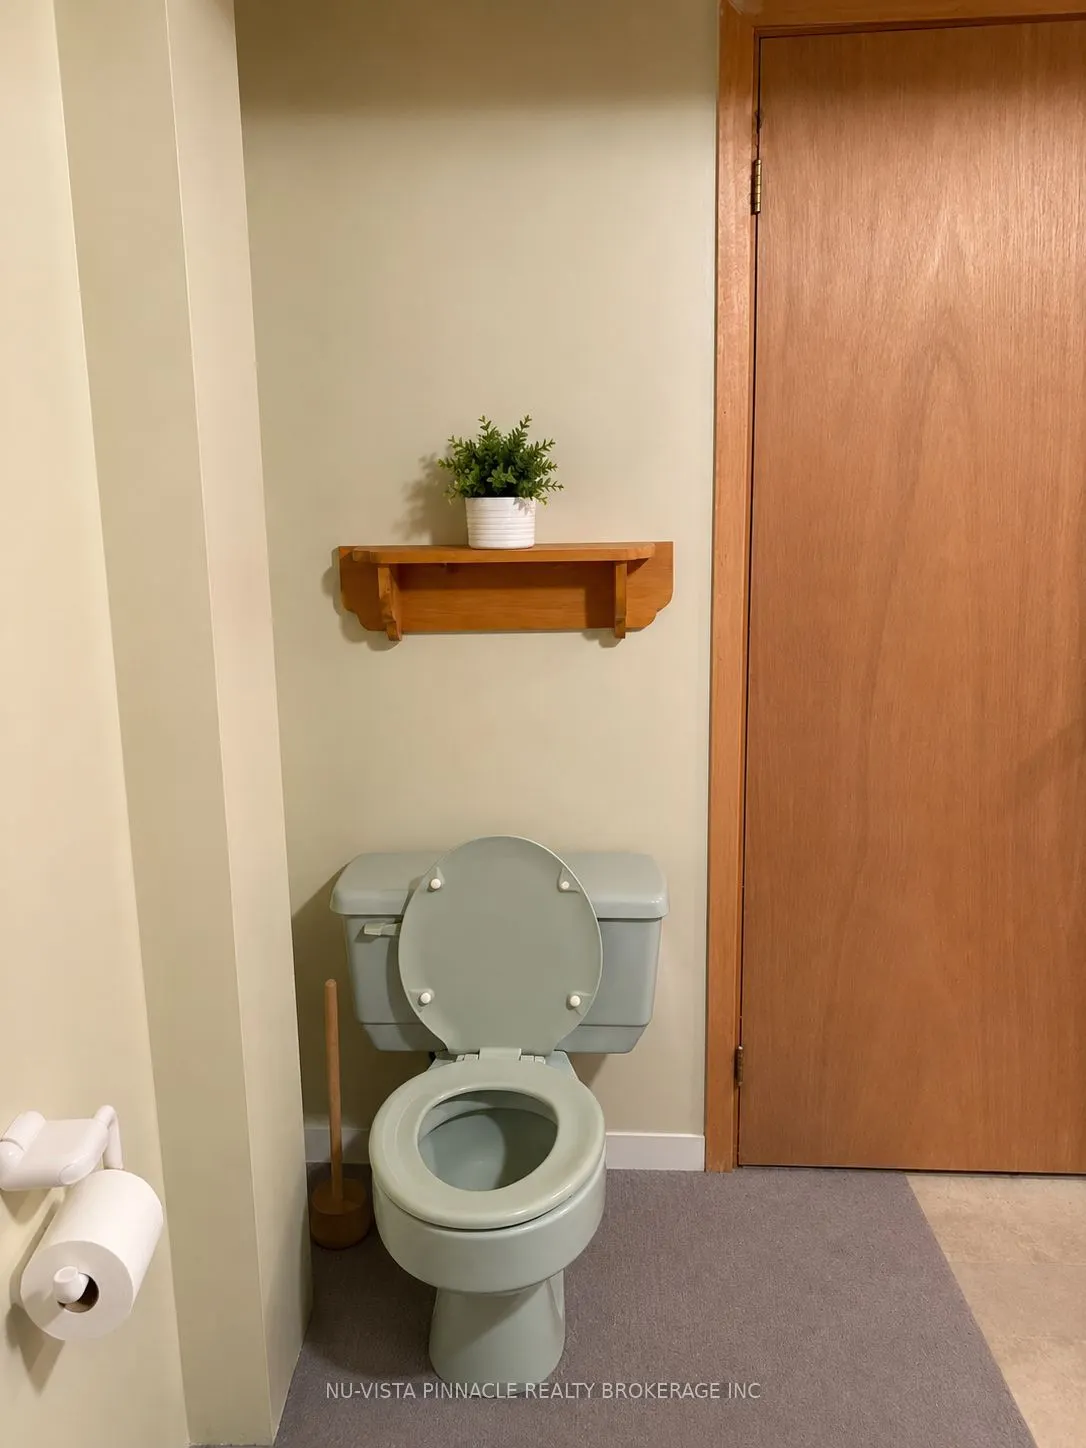
2
Square Footage
700-1100 sqft
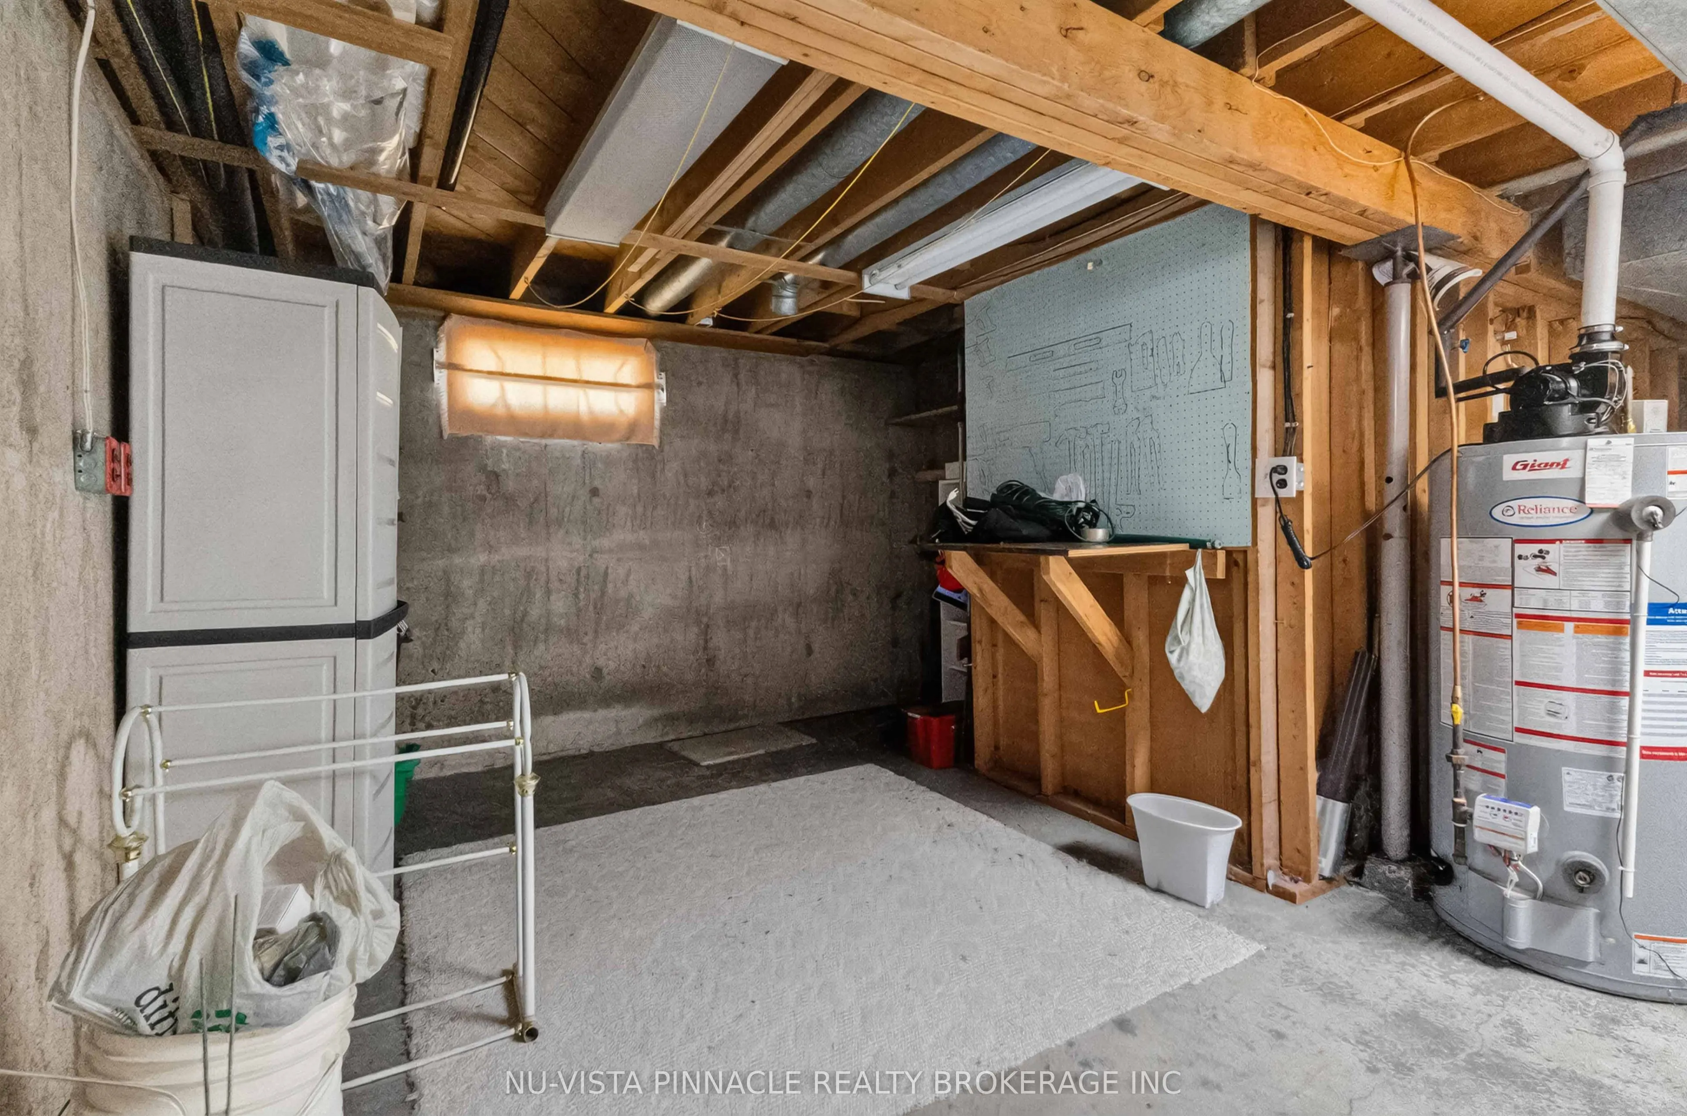
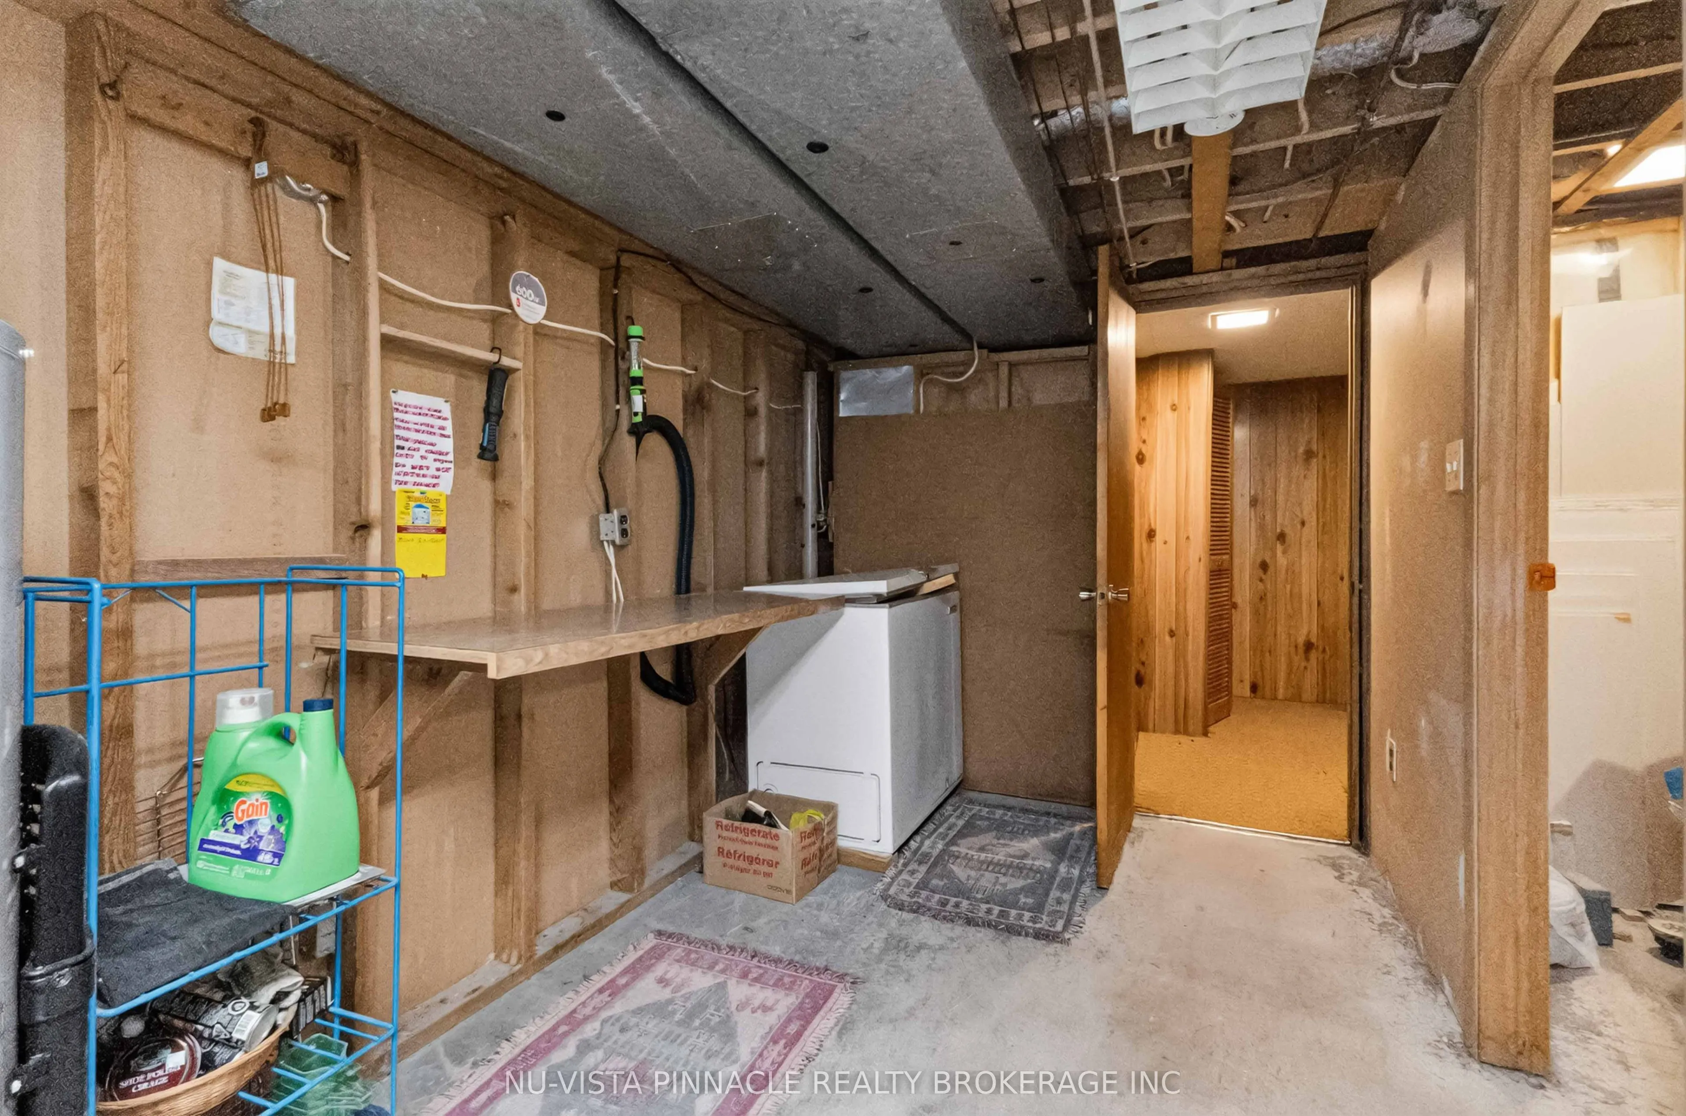
Basement
Partially Finished
Heating Source
Wood
Heating Fuel
Forced Air
Air Conditioning
Central Air
Family Room
Yes
Kitchens
1
Total Kitchens
1
Fireplace Features
Yes
Bedrooms
3
Total Bedrooms
3
Washrooms
2
Square Footage
700-1100 sqft
Basement
Partially Finished
Heating Source
Wood
Heating Fuel
Forced Air
Air Conditioning
Central Air
Family Room
Yes
Kitchens
1
Total Kitchens
1
Fireplace Features
Yes
Exterior
Depth
110.0
Front
50.0
Lot Size
50 x 110.0 ft
Pool
None
Parking Spaces
2
Total Parking Spaces
3.00
Parking Description
Carport
Garage Spaces
1
Depth
110.0
Front
50.0
Lot Size
50 x 110.0 ft
Pool
None
Parking Spaces
2
Total Parking Spaces
3.00
Parking Description
Carport
Garage Spaces
1
Building Description
Style
Bungalow
Home Type
House
Subtype
Detached
Year Built
51-99
Property Orientation
North
Exterior Finish
Brick
Sewers
Sewers
Water Supply
None
Possession Date
No Data
Style
Bungalow
Home Type
House
Subtype
Detached
Year Built
51-99
Property Orientation
North
Exterior Finish
Brick
Sewers
Sewers
Water Supply
None
Possession Date
No Data
Community
Community
East D
Community
East D
Taxes & Fees
Taxes
$3,101 /yr
Tax Year
2025
Occupancy
Owner
Taxes
$3,101 /yr
Tax Year
2025
Occupancy
Owner
Room Types
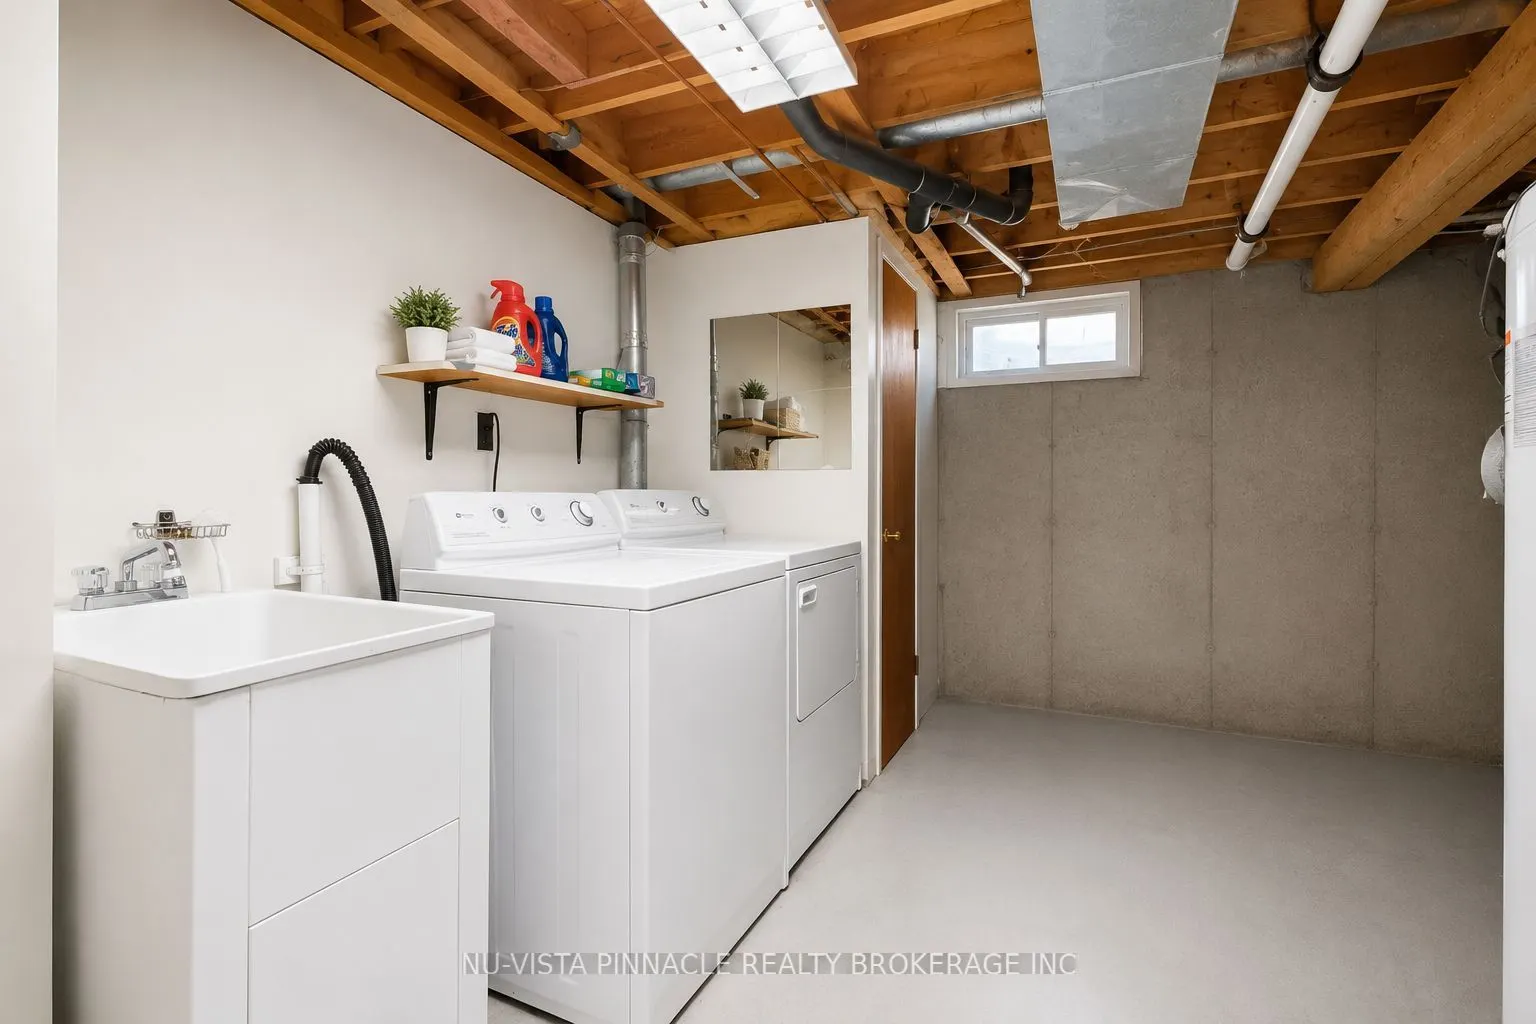
Laundry
-
Dimensions 15.62 x 21.59 feet
337.24 sqft
Similar Properties(No results)
Mortgage Calculator
Calculate your estimated monthly mortgage payment
Price
$479,999
$
%
%
Total cost of mortgage
$0
Monthly payment
By clicking Save, we will calculate your estimated mortgage for all properties using the saved values (down payment percentage, interest rate, and amortization).
The accuracy and applicability of this calculator are not guaranteed.