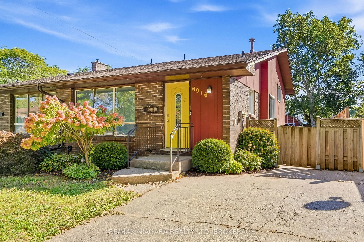
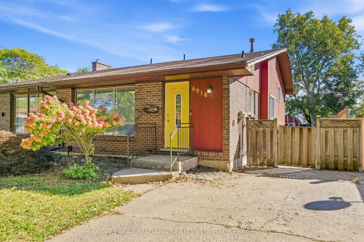
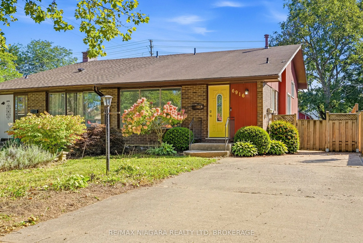
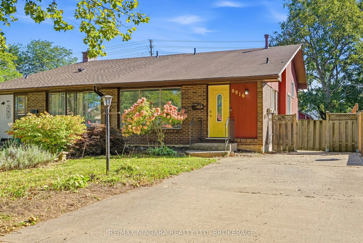
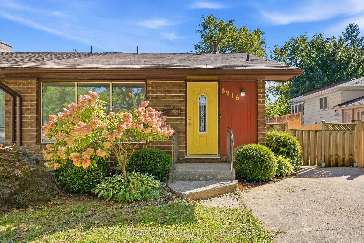
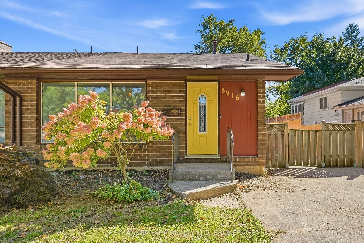
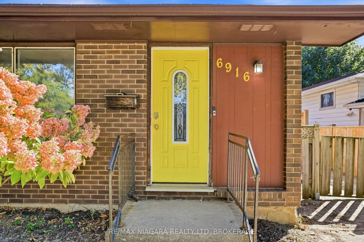
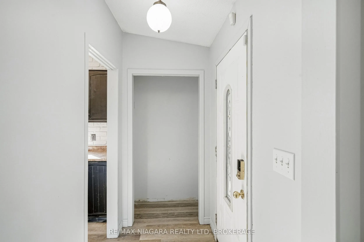
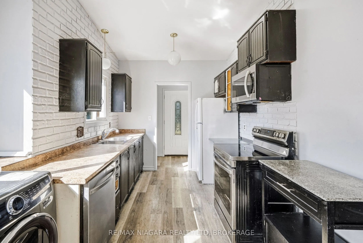
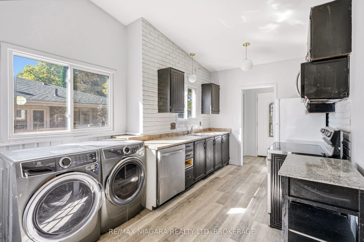
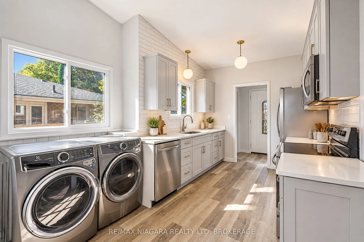
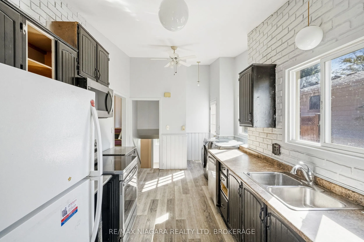
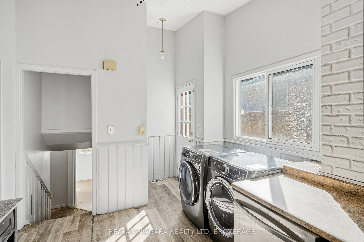
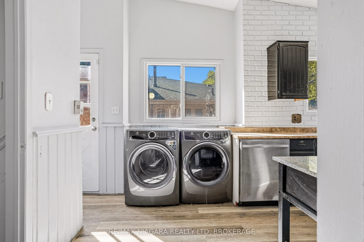
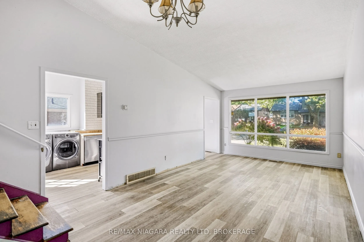
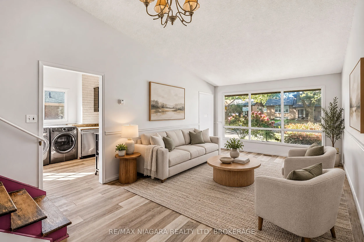
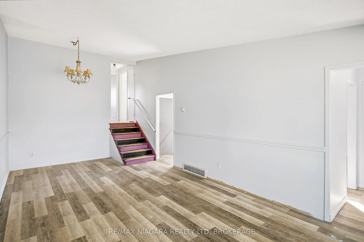
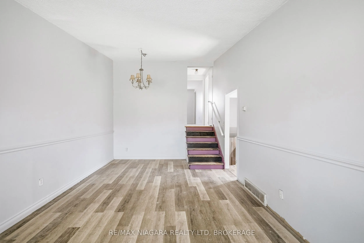
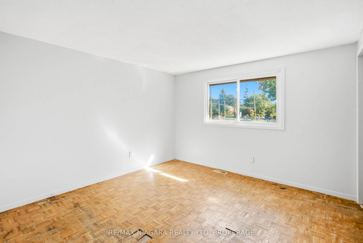
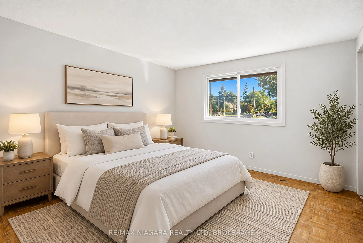
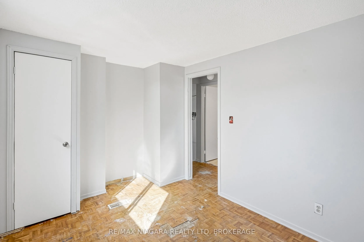
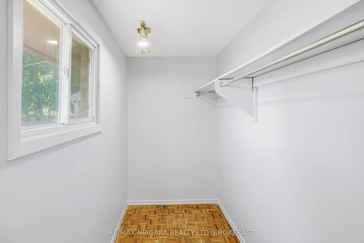
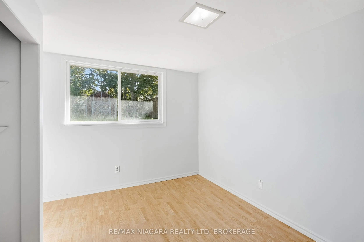
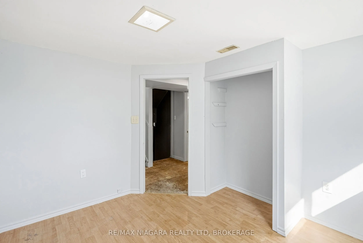
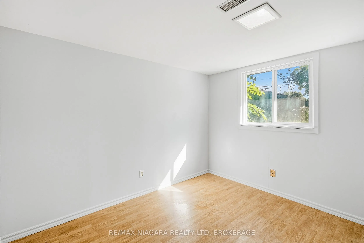
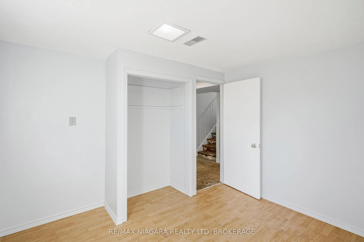
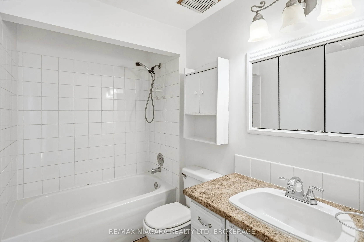
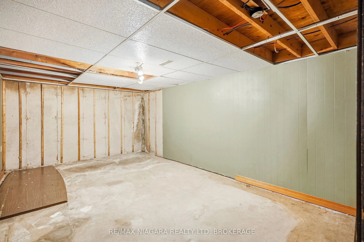
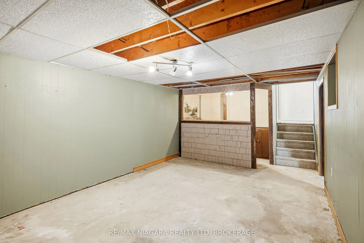
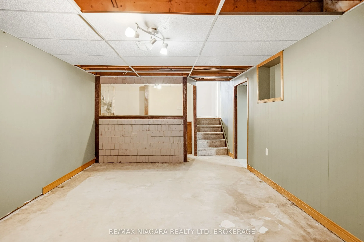
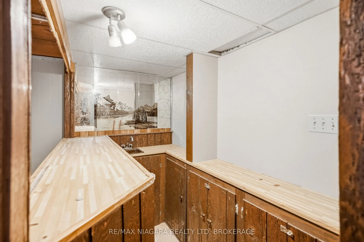
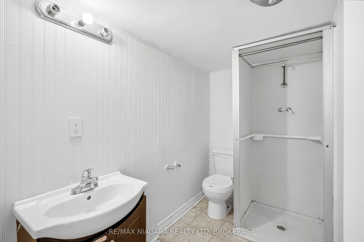
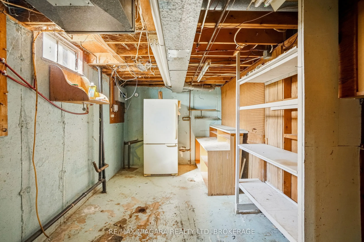
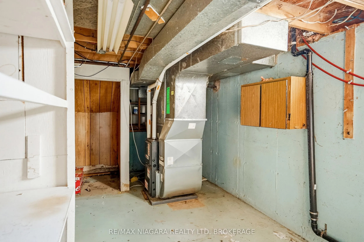
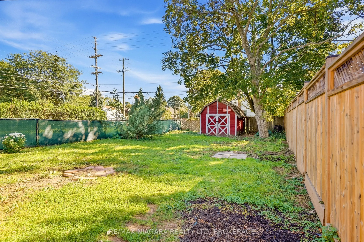
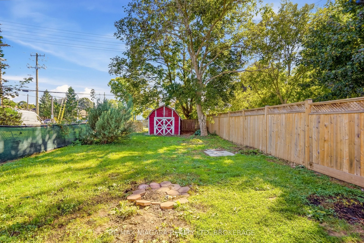
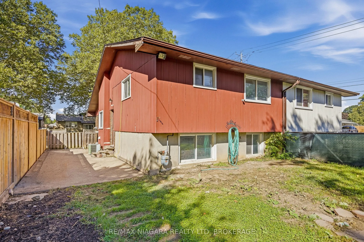
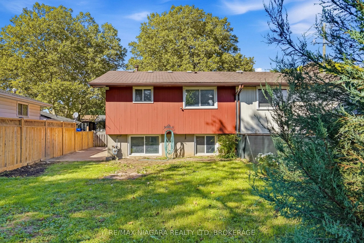
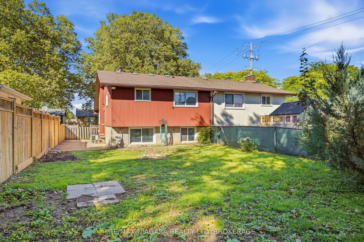
**A Home Full of Light, Possibility & Promise!** Step inside and feel the difference-bright, spacious and filled with natural light from oversized windows, this charming semi-detached home offers a welcoming sense of space and an airy **vaulted living room ceiling** that creates a truly happy, open ...atmosphere. Set on an exceptional **32.5' x 143' deep lot**, with a fully fenced backyard and shed, there is room to create the lifestyle you've always envisioned. With both front and side entrances, the possibilities are endless-including the potential to create a beautiful in-law suite. Freshly painted and professionally cleaned, the home is ready for its next chapter. Bring your vision and add your personal touch with updates such as flooring, kitchen and other improvements, transforming this property into a stunning, comfortable and uniquely yours home. Ideally located close to the QEW, Hwy 54, shopping, banks, schools and public transit. **A rare opportunity to create something truly special-a beautiful home filled with light, warmth and your own personal style. Come see the possibilities!**
Full Property Details
Interior
Bedrooms
2
Bedrooms Plus
2
Total Bedrooms
4
Washrooms
2
Square Footage
700-1100 sqft
Basement
Full,Partially Finished
Heating Source
Gas
Heating Fuel
Forced Air
Air Conditioning
Central Air
Family Room
Yes
Kitchens
1
Kitchens Plus
0
Total Kitchens
1
Fireplace Features
No
Bedrooms
2
Bedrooms Plus
2
Total Bedrooms
4
Washrooms
2
Square Footage
700-1100 sqft
Basement
Full,Partially Finished
Heating Source
Gas
Heating Fuel
Forced Air
Air Conditioning
Central Air
Family Room
Yes
Kitchens
1
Kitchens Plus
0
Total Kitchens
1
Fireplace Features
No
Exterior
Depth
143.0
Front
32.57
Acreage
< .50
Driveway
Private
Lot Size
33 x 143.0 ft
Pool
None
Waterfront
None
Parking Spaces
2
Total Parking Spaces
2.00
Parking Description
None
Garage Spaces
0
Zoning
R2
Depth
143.0
Front
32.57
Acreage
< .50
Driveway
Private
Lot Size
33 x 143.0 ft
Pool
None
Waterfront
None
Parking Spaces
2
Total Parking Spaces
2.00
Parking Description
None
Garage Spaces
0
Zoning
R2
Building Description
Style
Backsplit 3
Home Type
House
Subtype
Semi-Detached
Year Built
31-50
Property Orientation
South
Exterior Finish
Brick Front,Wood
Sewers
Sewers
Water Supply
Municipal
Possession Date
No Data
Style
Backsplit 3
Home Type
House
Subtype
Semi-Detached
Year Built
31-50
Property Orientation
South
Exterior Finish
Brick Front,Wood
Sewers
Sewers
Water Supply
Municipal
Possession Date
No Data
Community
Community
Morrison
Community
Morrison
Taxes & Fees
Taxes
$3,166 /yr
Tax Year
2026
Occupancy
Vacant
Taxes
$3,166 /yr
Tax Year
2026
Occupancy
Vacant
Room Types
Bedroom
-
Dimensions 11.88 x 11.58 feet
137.57 sqft
Bedroom 2
-
Dimensions 11.58 x 8.89 feet
102.95 sqft
Bedroom 3
-
Dimensions 10.63 x 9.97 feet
105.98 sqft
Bedroom 4
-
Dimensions 10.63 x 10.1 feet
107.36 sqft
Family Room
-
Dimensions 22.93 x 11.55 feet
264.84 sqft
Kitchen
-
Dimensions 15.29 x 10.04 feet
153.51 sqft
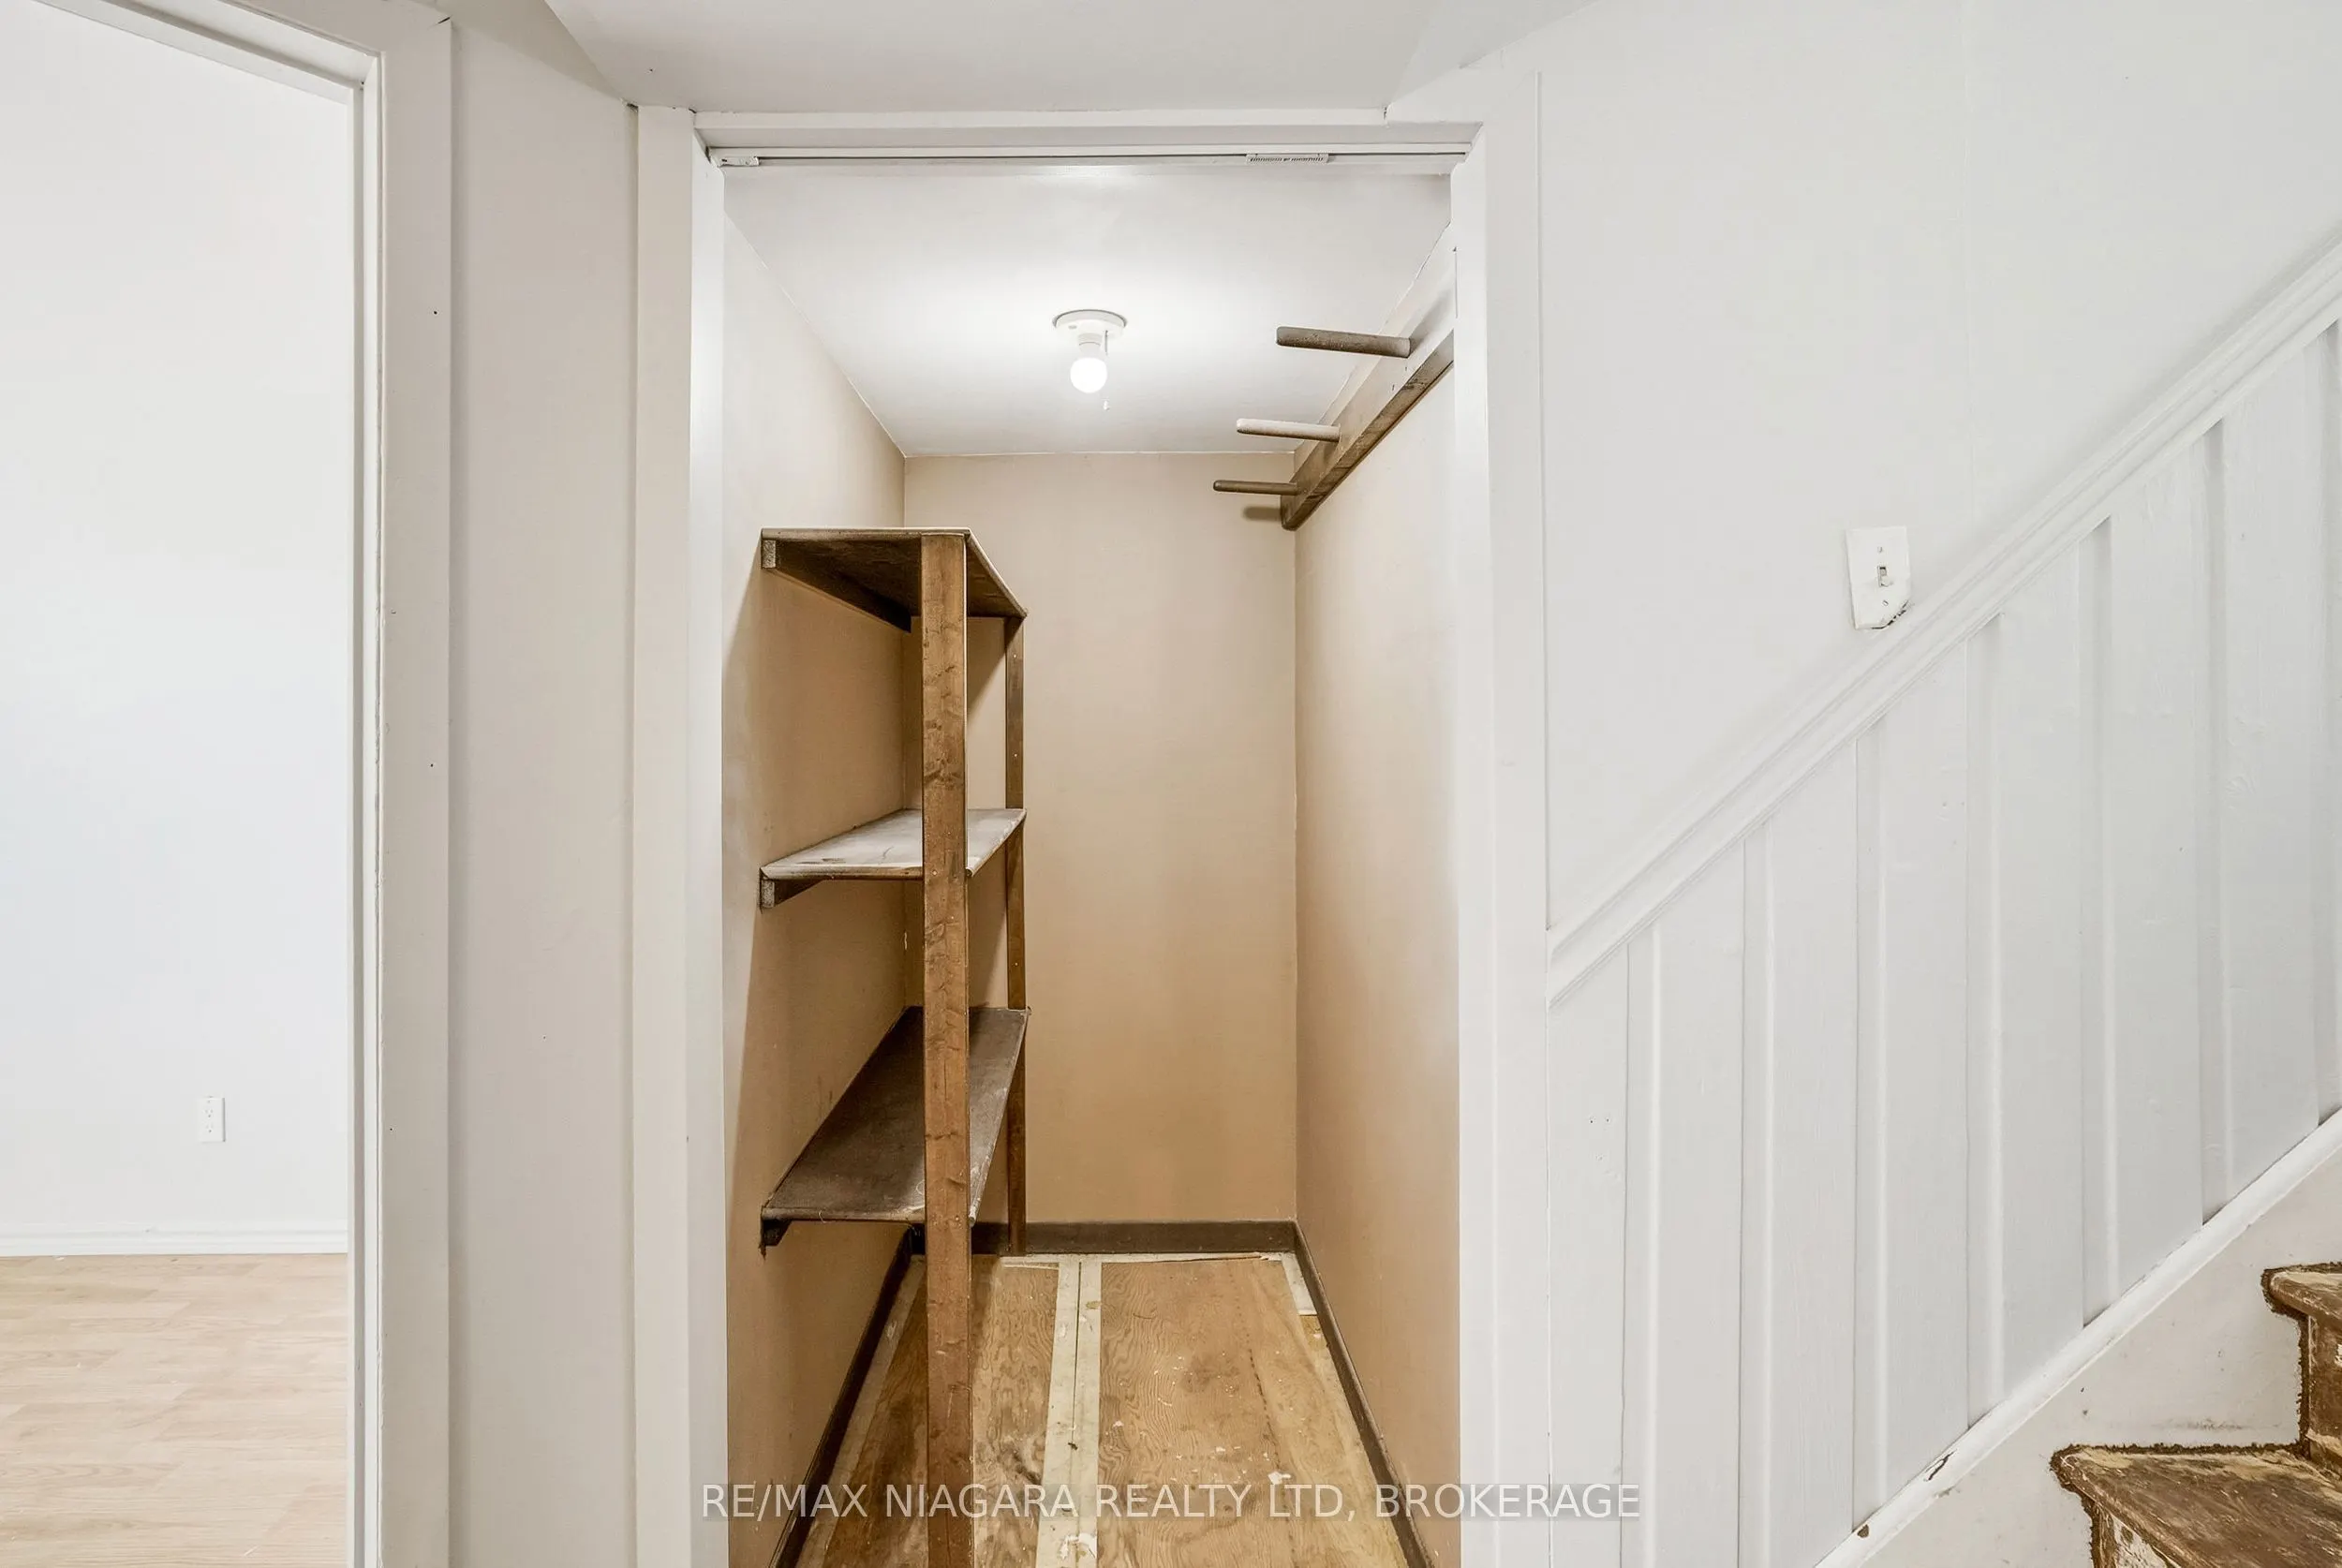
Pantry
-
Dimensions 5.02 x 3.22 feet
16.16 sqft
Similar Properties(No results)
Mortgage Calculator
Calculate your estimated monthly mortgage payment
Price
$399,000
$
%
%
Total cost of mortgage
$0
Monthly payment
By clicking Save, we will calculate your estimated mortgage for all properties using the saved values (down payment percentage, interest rate, and amortization).
The accuracy and applicability of this calculator are not guaranteed.