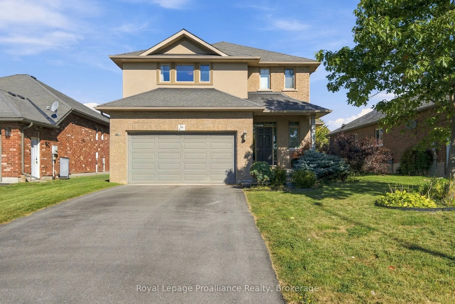
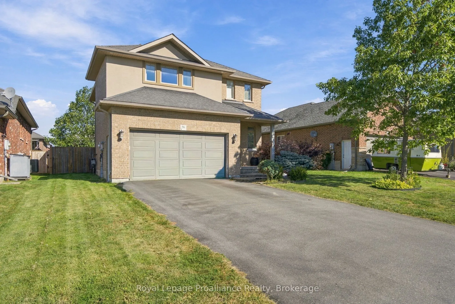
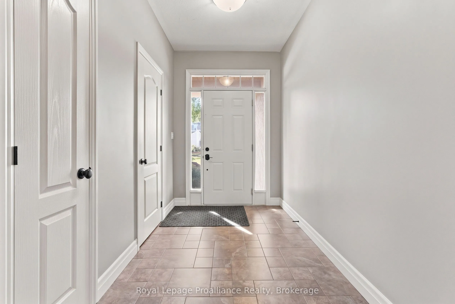
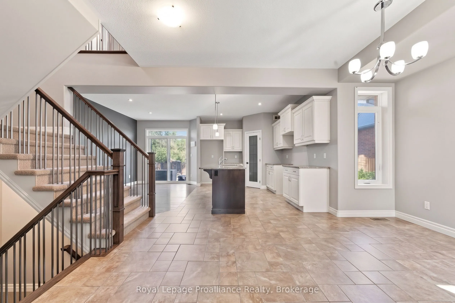
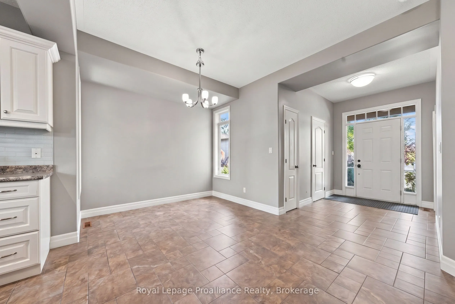
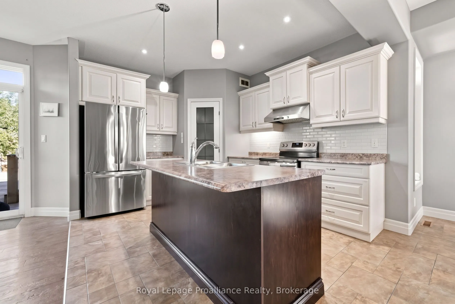
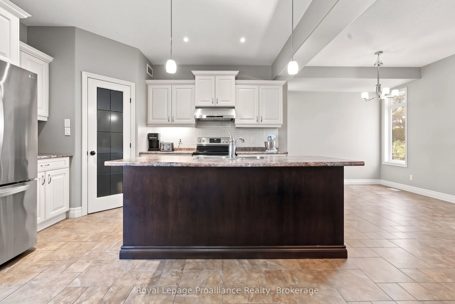
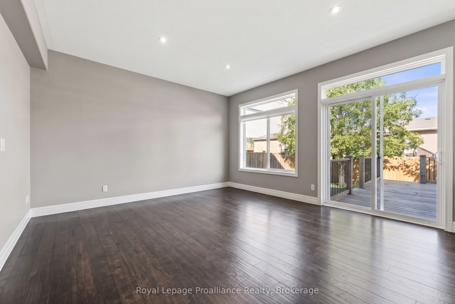
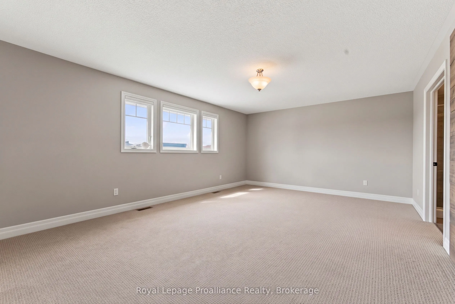
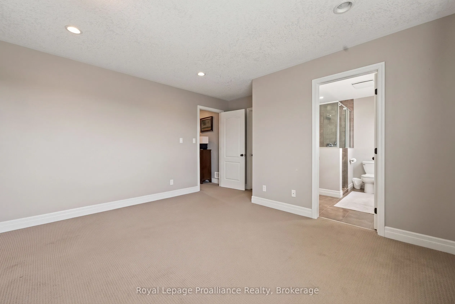
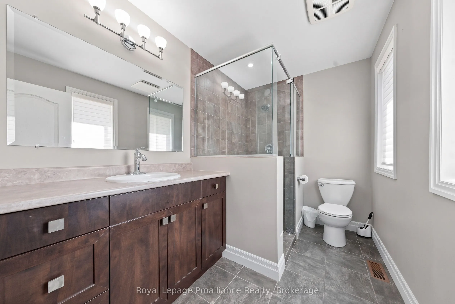
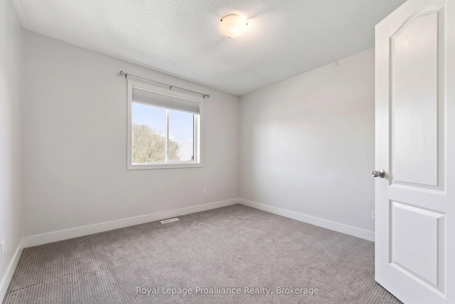
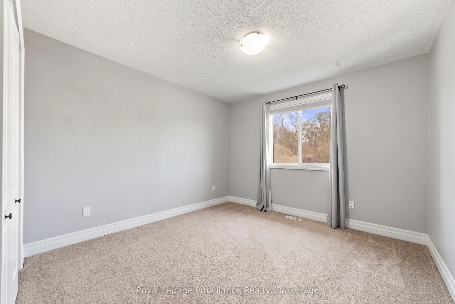
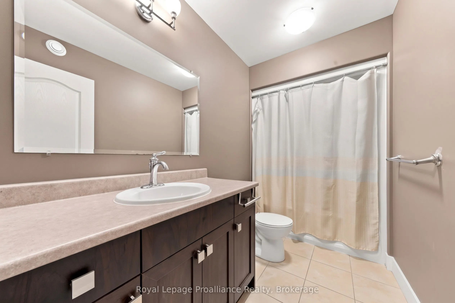
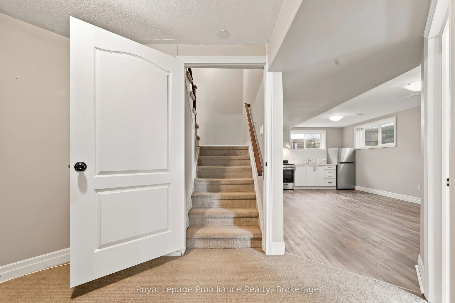
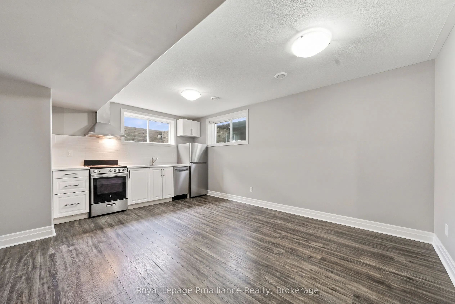
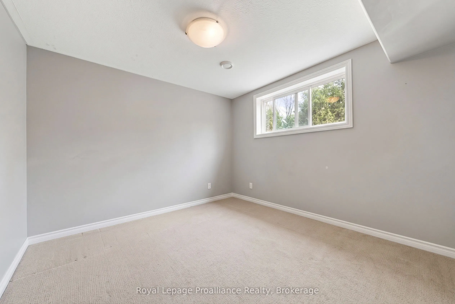
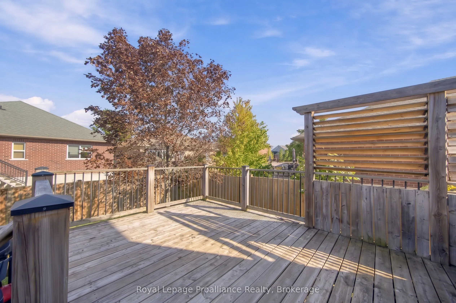
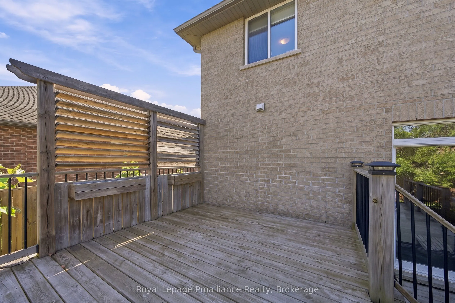
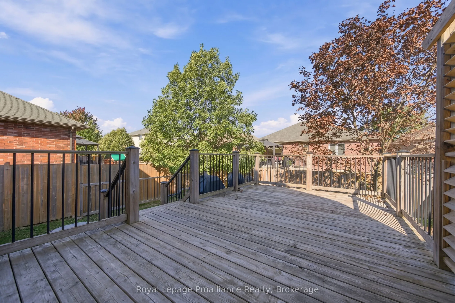
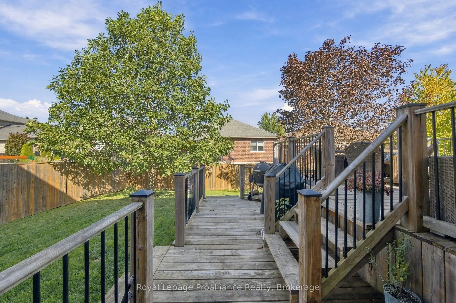
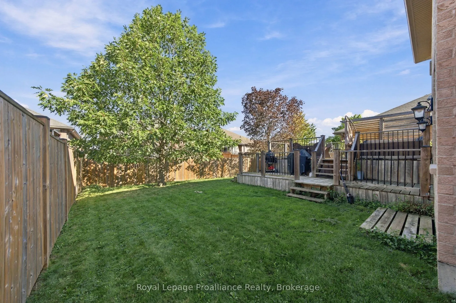
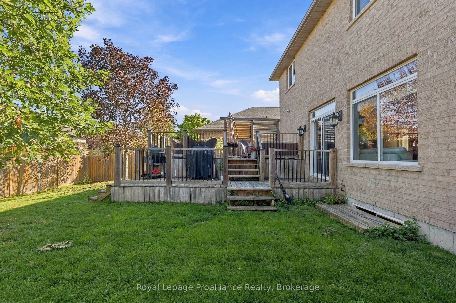
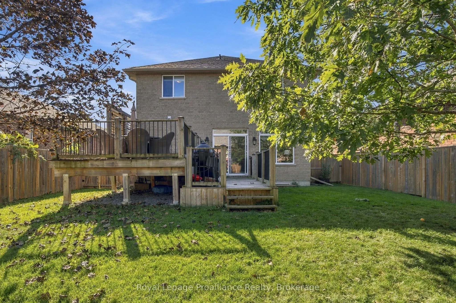
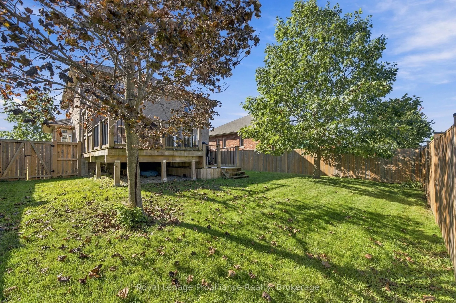
Welcome to this well-maintained two-storey home located in a quiet, family-friendly neighbourhood in Belleville's desirable north end. The bright and spacious main floor features a welcoming kitchen with a large island, opening into a generous dining and living area. Patio doors lead to a two-tier d...eck and fully fenced private backyard, creating an ideal space for outdoor entertaining, relaxing or enjoying time with family. Upstairs, you'll find three spacious bedrooms and two bathrooms, including a convenient three-piece ensuite. The newly built lower-level in-law suite provides excellent flexibility for extended family, guests or additional living space and is equipped with a fridge, stove, dishwasher, and hood fan. Enjoy the convenience of being close to schools, parks, walking trails, shopping, dining and recreational amenities, with easy access to Highway 401. Belleville's waterfront, downtown, trails and extensive park system are also within easy reach, offering plenty of opportunities to enjoy everything the Bay of Quinte community has to offer. A wonderful opportunity for families looking for a comfortable home in a peaceful setting with versatile living space.
Full Property Details
Interior
Bedrooms
3
Bedrooms Plus
1
Total Bedrooms
4
Washrooms
4
Square Footage
1500-2000 sqft
Basement
Full,Finished
Heating Source
Gas
Heating Fuel
Forced Air
Air Conditioning
Central Air
Family Room
Yes
Kitchens
1
Kitchens Plus
1
Total Kitchens
2
Fireplace Features
No
Bedrooms
3
Bedrooms Plus
1
Total Bedrooms
4
Washrooms
4
Square Footage
1500-2000 sqft
Basement
Full,Finished
Heating Source
Gas
Heating Fuel
Forced Air
Air Conditioning
Central Air
Family Room
Yes
Kitchens
1
Kitchens Plus
1
Total Kitchens
2
Fireplace Features
No
Exterior
Depth
104.99
Front
50.0
Driveway
Private Double
Lot Size
50 x 104.99 ft
Pool
None
Parking Spaces
4
Total Parking Spaces
6.00
Parking Description
Attached
Garage Spaces
2
Depth
104.99
Front
50.0
Driveway
Private Double
Lot Size
50 x 104.99 ft
Pool
None
Parking Spaces
4
Total Parking Spaces
6.00
Parking Description
Attached
Garage Spaces
2
Building Description
Style
2-Storey
Home Type
House
Subtype
Detached
Year Built
16-30
Property Orientation
North
Exterior Finish
Brick
Sewers
Sewers
Water Supply
Municipal
Possession Date
12/1/2026
Style
2-Storey
Home Type
House
Subtype
Detached
Year Built
16-30
Property Orientation
North
Exterior Finish
Brick
Sewers
Sewers
Water Supply
Municipal
Possession Date
12/1/2026
Community
Community
Thurlow Ward
Community
Thurlow Ward
Taxes & Fees
Taxes
$6,430.84 /yr
Tax Year
2026
Occupancy
Tenant
Taxes
$6,430.84 /yr
Tax Year
2026
Occupancy
Tenant
Room Types
Bathroom
3 Pc Ensuite
Dimensions 10.17 x 6.14 feet
62.44 sqft
Bathroom
2 Pc Bath
Dimensions 3.35 x 6.76 feet
22.65 sqft
Bathroom
-
Dimensions 4.79 x 7.32 feet
35.06 sqft
Bathroom
3 Pc Ensuite
Dimensions 5.35 x 10.2 feet
54.57 sqft
Bedroom
-
Dimensions 6.5 x 10.63 feet
69.1 sqft
Bedroom 2
-
Dimensions 10.17 x 10.2 feet
103.73 sqft
Bedroom 3
-
Dimensions 10.79 x 13.55 feet
146.2 sqft
Dining Room
-
Dimensions 15.19 x 9.32 feet
141.57 sqft
Kitchen
Pantry
Dimensions 10.14 x 13.85 feet
140.44 sqft
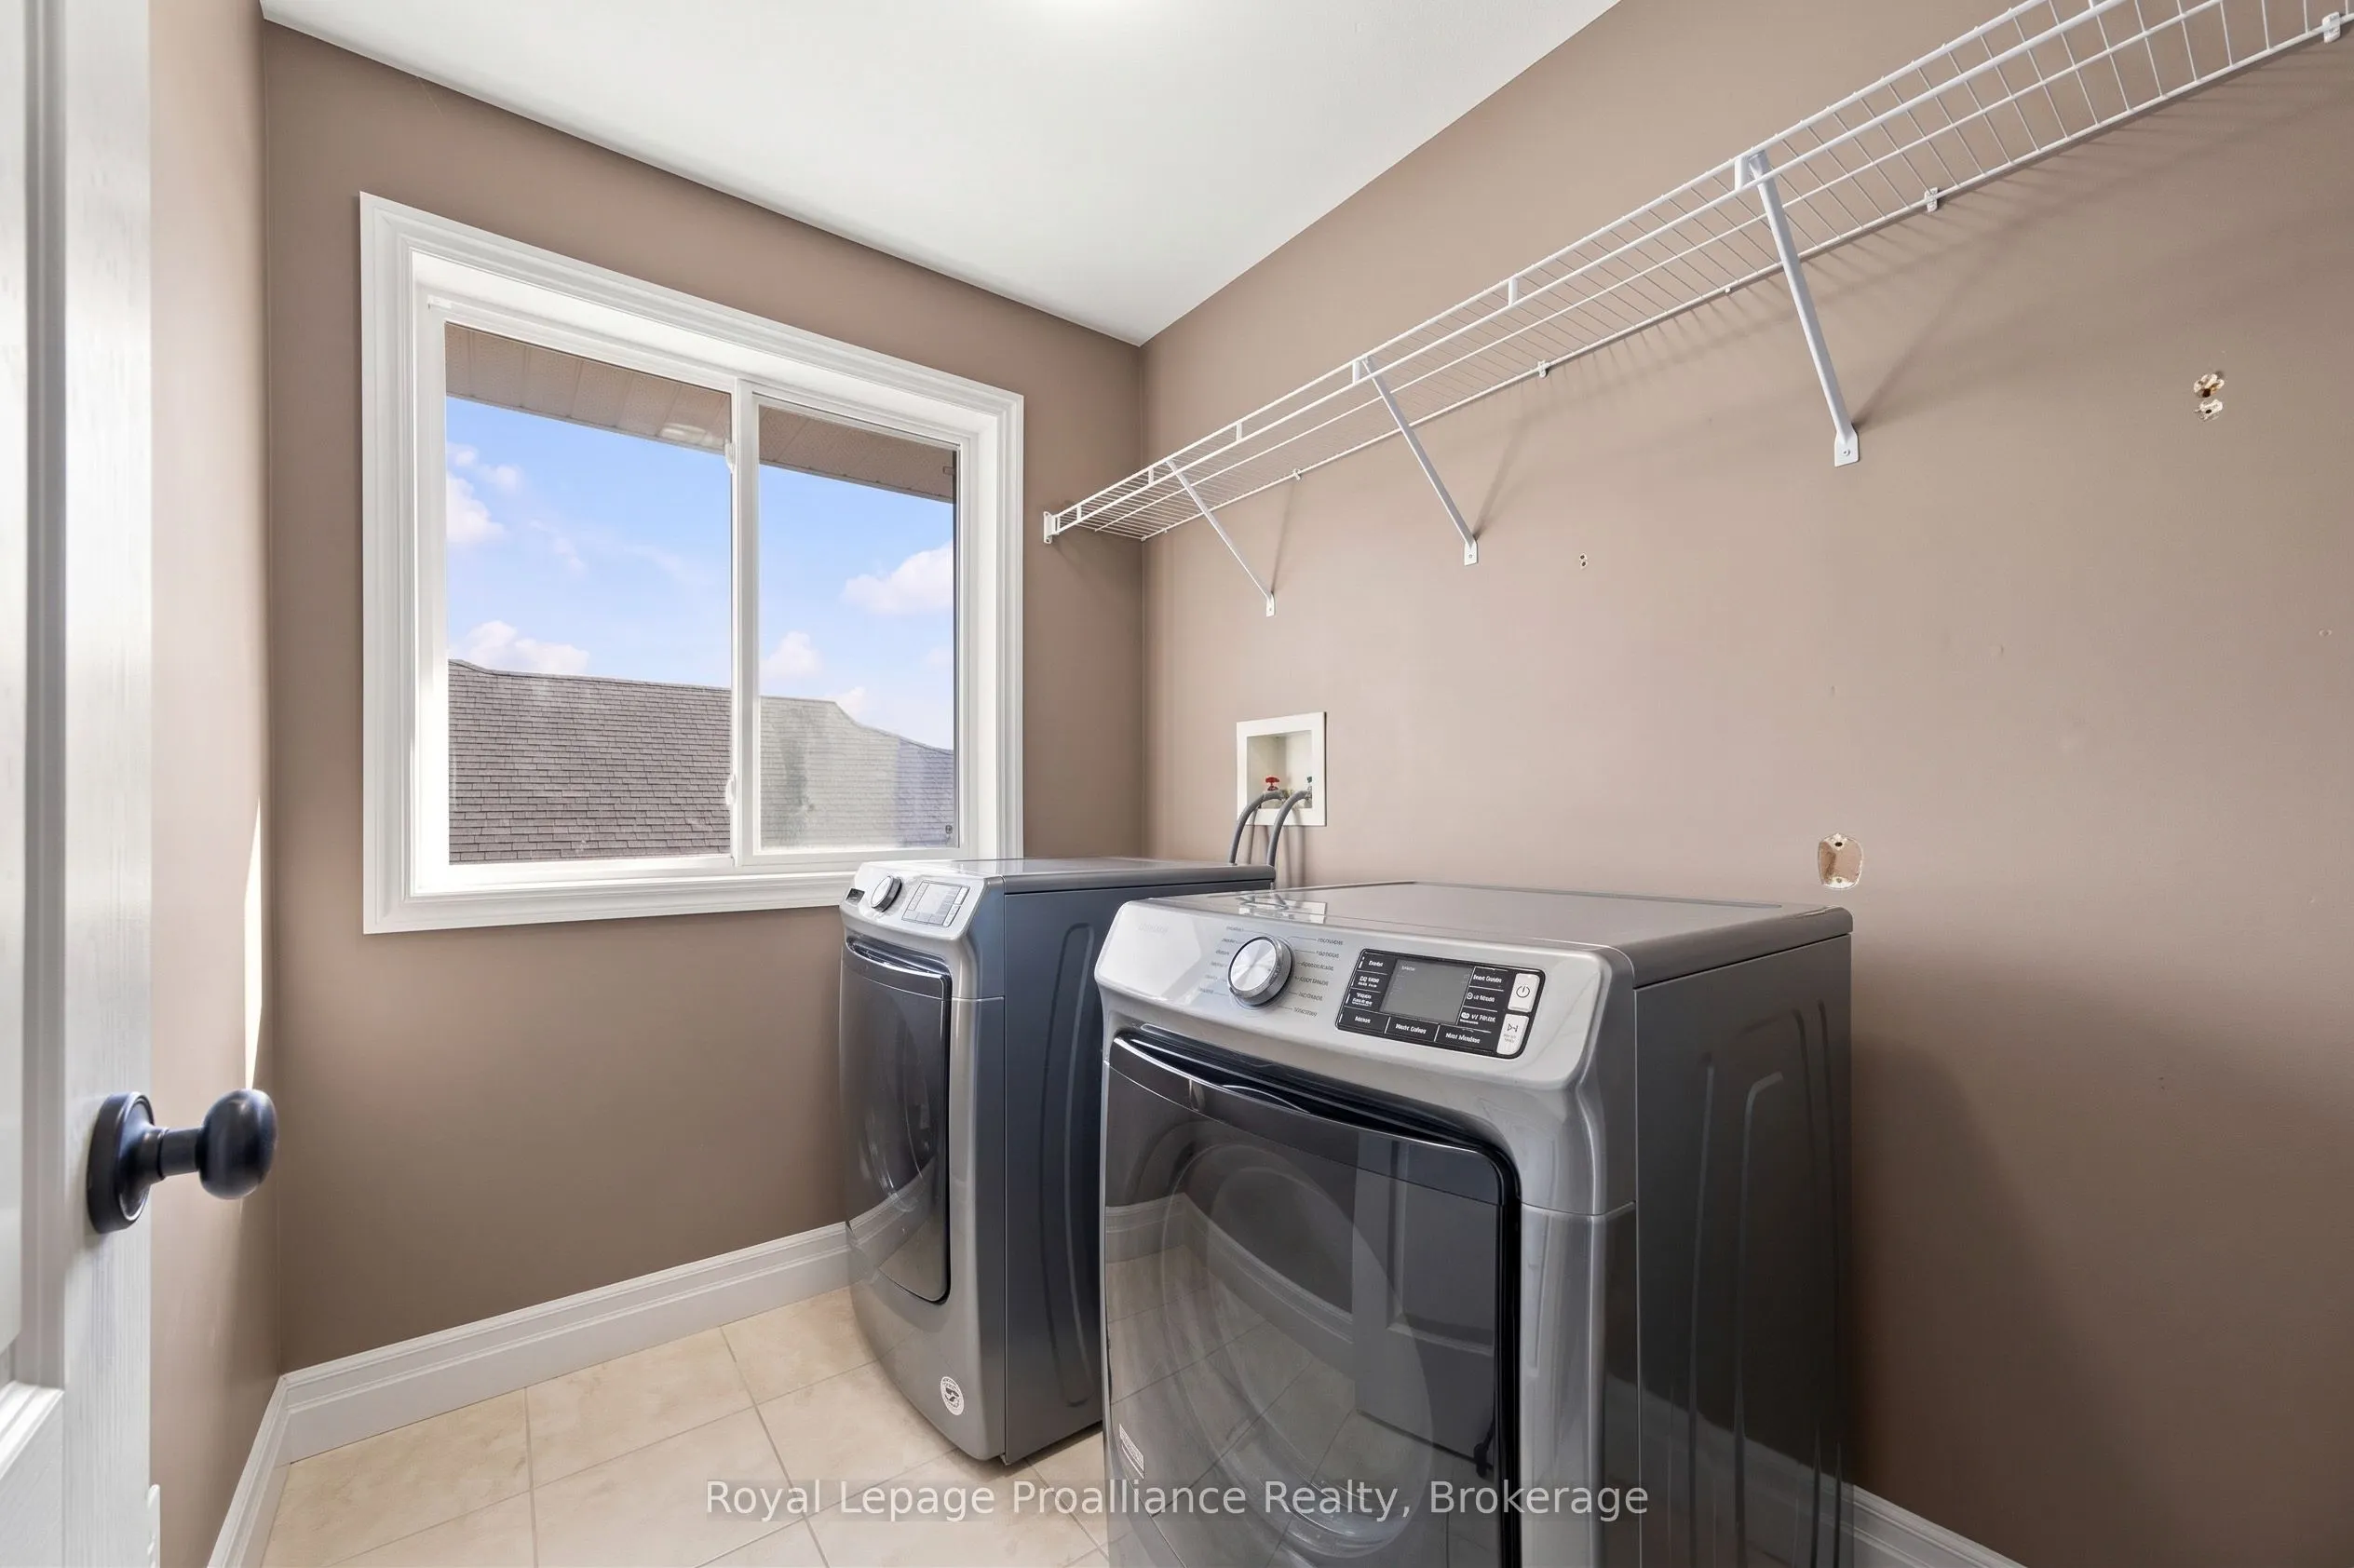
Laundry
-
Dimensions 6.82 x 6.43 feet
43.85 sqft
Living Room
-
Dimensions 16.77 x 13.81 feet
231.59 sqft
Primary Bedroom
Walk-In Closet(s)
Dimensions 22.15 x 14.04 feet
310.99 sqft
Similar Properties(No results)
Mortgage Calculator
Calculate your estimated monthly mortgage payment
Price
$719,900
$
%
%
Total cost of mortgage
$0
Monthly payment
By clicking Save, we will calculate your estimated mortgage for all properties using the saved values (down payment percentage, interest rate, and amortization).
The accuracy and applicability of this calculator are not guaranteed.