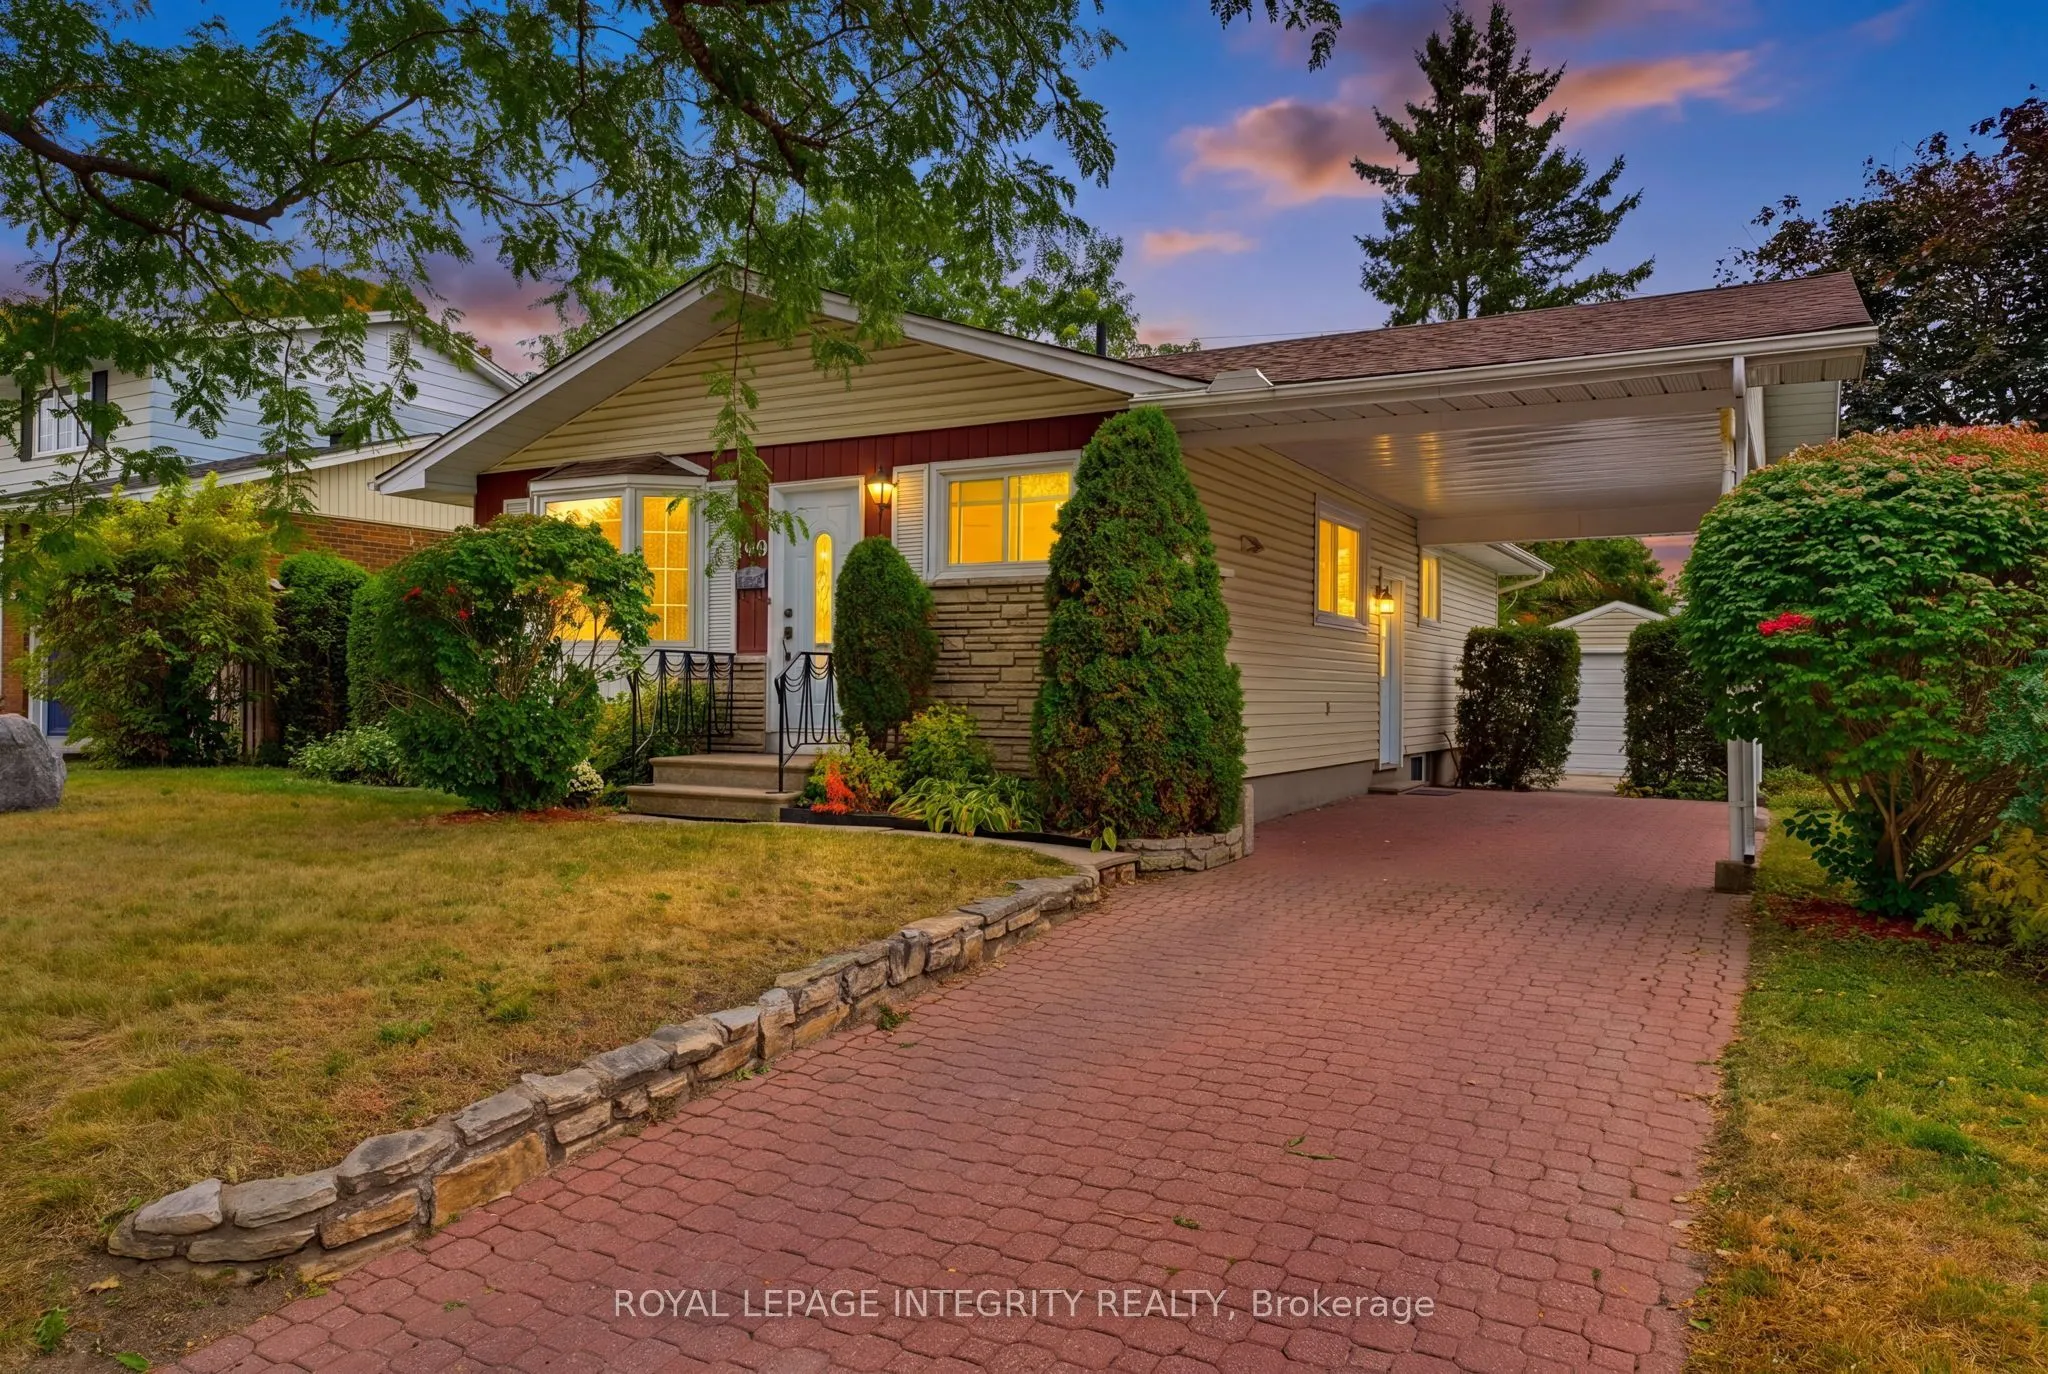
Welcome to 1840 Featherstone Drive, a meticulously maintained 3+1 bedroom, 2 bathroom bungalow located in the quiet and convenient neighbourhood of Guildwood Estates. This bright and simple home features a functional main floor layout with a spacious living area, dedicated dining space, clean hardwo...od floors, 3 full bedrooms, and a main bath. The convenient side entrance leads down to a fully finished basement featuring a 4th bedroom, a second full bathroom, a large recreation area, and extra storage space, making it great for extended family, guests, or an in-law suite. Major mechanical updates give you total peace of mind, including the roof (2019), furnace (2018), and central AC (2014). Out back, you will love the yard complete with a large rear shed/garage ideal for extra storage, a workshop, or parking. Located close to parks, schools, transit, and amenities, this turn-key property is ready to enjoy.
Full Property Details
Interior
Bedrooms
3
Bedrooms Plus
1
Total Bedrooms
4
Washrooms
2
Square Footage
700-1100 sqft
Basement
Full,Finished
Heating Source
Gas
Heating Fuel
Forced Air
Air Conditioning
Central Air
Family Room
No
Kitchens
1
Total Kitchens
1
Fireplace Features
Yes
Bedrooms
3
Bedrooms Plus
1
Total Bedrooms
4
Washrooms
2
Square Footage
700-1100 sqft
Basement
Full,Finished
Heating Source
Gas
Heating Fuel
Forced Air
Air Conditioning
Central Air
Family Room
No
Kitchens
1
Total Kitchens
1
Fireplace Features
Yes
Exterior
Depth
95.37
Front
52.5
Driveway
Tandem
Lot Size
53 x 95.37 ft
Pool
None
Parking Spaces
2
Total Parking Spaces
3.00
Parking Description
Carport
Garage Spaces
1
Depth
95.37
Front
52.5
Driveway
Tandem
Lot Size
53 x 95.37 ft
Pool
None
Parking Spaces
2
Total Parking Spaces
3.00
Parking Description
Carport
Garage Spaces
1
Building Description
Style
Bungaloft
Home Type
House
Subtype
Detached
Property Orientation
South
Exterior Finish
Brick,Aluminum Siding
Sewers
Sewers
Water Supply
Municipal
Possession Date
No Data
Style
Bungaloft
Home Type
House
Subtype
Detached
Property Orientation
South
Exterior Finish
Brick,Aluminum Siding
Sewers
Sewers
Water Supply
Municipal
Possession Date
No Data
Community
Community
Urbandale Acres
Community
Urbandale Acres
Taxes & Fees
Taxes
$4,795.98 /yr
Tax Year
2026
Occupancy
Vacant
Taxes
$4,795.98 /yr
Tax Year
2026
Occupancy
Vacant
Room Types
Bathroom
3 Pc Bath
Dimensions 6.23 x 4.92 feet
30.65 sqft
Bathroom
4 Pc Bath
Dimensions 9.84 x 5.91 feet
58.15 sqft
Bedroom
-
Dimensions 11.48 x 8.53 feet
97.92 sqft
Bedroom
-
Dimensions 9.84 x 8.86 feet
87.18 sqft
Dining Room
-
Dimensions 11.81 x 8.86 feet
104.64 sqft
Foyer
-
Dimensions 3.61 x 3.61 feet
13.03 sqft
Kitchen
-
Dimensions 8.2 x 7.87 feet
64.53 sqft
Living Room
-
Dimensions 17.06 x 11.48 feet
195.85 sqft
Living Room
Fireplace
Dimensions 25.92 x 19.03 feet
493.26 sqft
Office
-
Dimensions 10.17 x 9.84 feet
100.07 sqft
Primary Bedroom
-
Dimensions 11.48 x 9.84 feet
112.96 sqft
Similar Properties(No results)
Mortgage Calculator
Calculate your estimated monthly mortgage payment
Price
$644,000
$
%
%
Monthly payment
By clicking Save, we will calculate your estimated mortgage for all properties using the saved values (down payment percentage, interest rate, and amortization).
The accuracy and applicability of this calculator are not guaranteed.