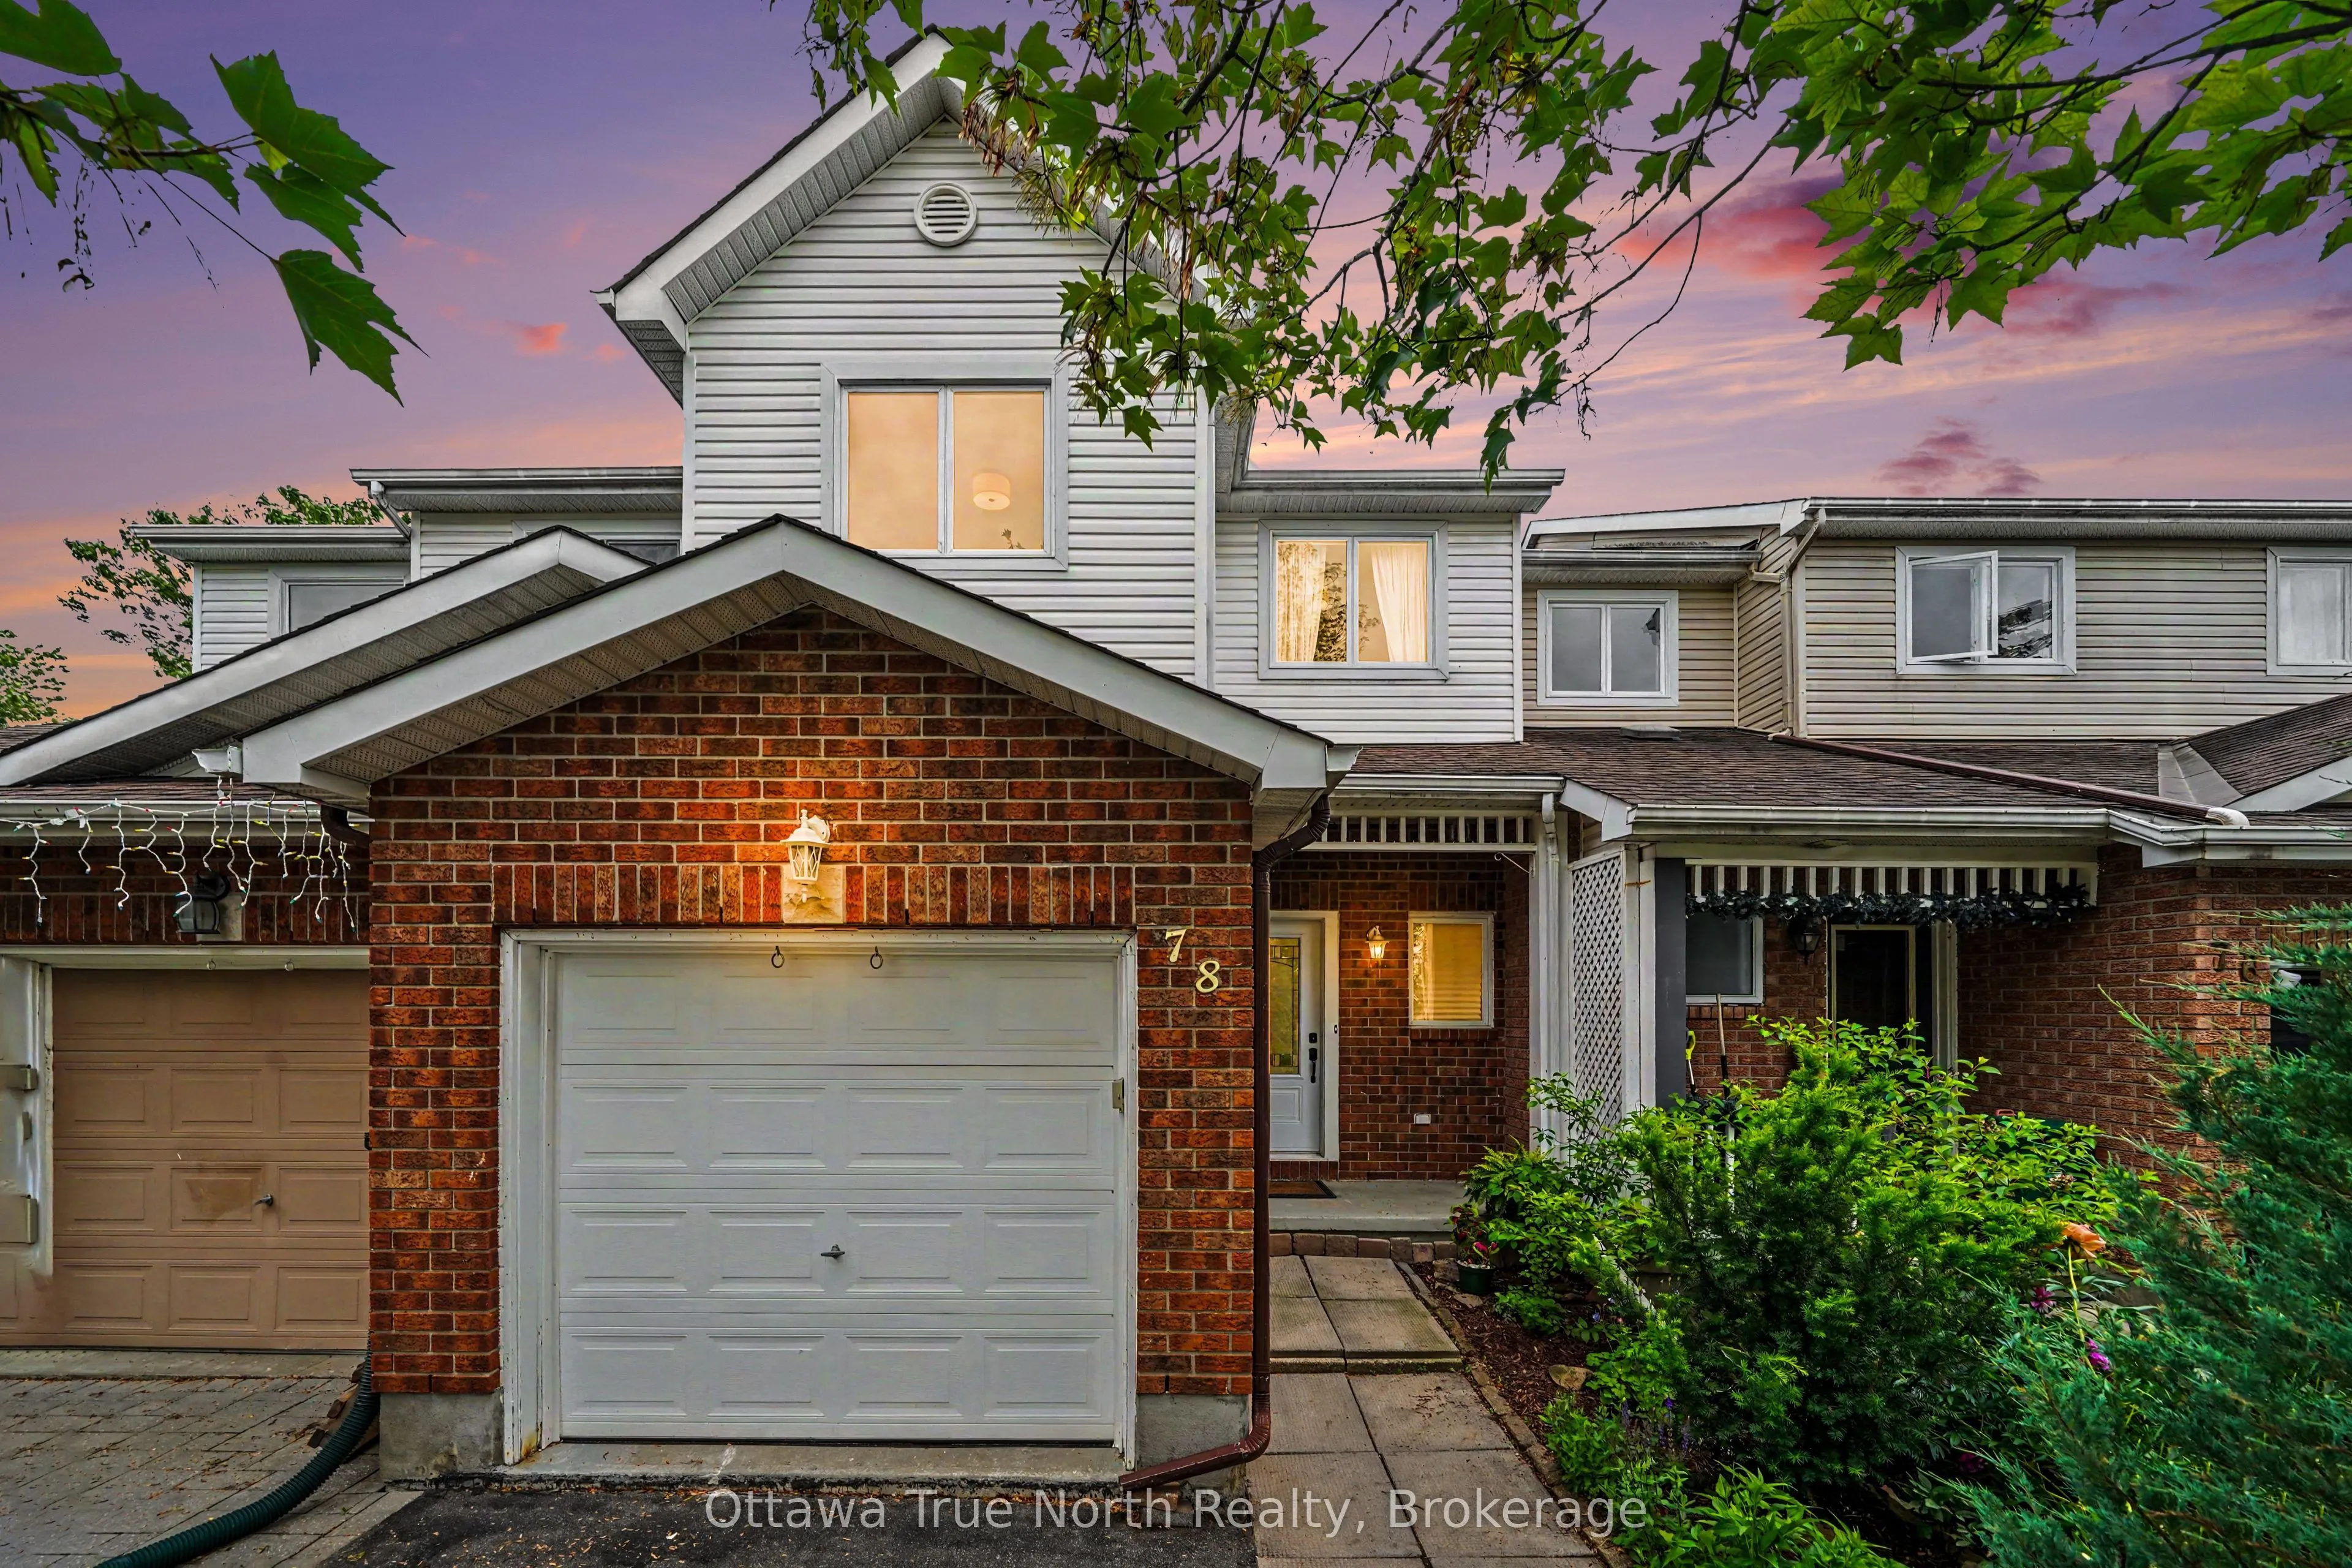
Sign In or Create a Free Account to see full details of this property
Key Facts
Key facts for 78 Redpath Drive
Property Type
Townhome, 2-Storey
Parking
Attached 1 garage, 3 parking
MLS #
X13859260
Size
700-1100 sqft
Basement
Partially Finished
Listed on
2026-10-02
Lot size
20 x 114.11
Tax
$3,043 /yr
Days on Market
11
Approximate Age
16-30
Maintenance Fee
-
Description
Welcome home! If you're looking for the perfect starter home or a savvy, low-maintenance investment property in a well-established neighbourhood, this beautiful home is the one for you. From the moment you walk in, gleaming hardwood floors lend incredible charm and warmth to the space, leading you i...nto a lovely updated kitchen that is bright, cheerful, and ready for your morning coffee or family meals. There is truly space for everybody here, featuring three comfortable bedrooms and two bathrooms, along with an unfinished basement that offers fantastic versatility as a children's play area, home office, or future extra bedroom. Step outside to the fully fenced backyard, which provides a safe and private oasis for your pets to run and play. Nestled in a wonderful community with great schools, lovely local parks, and fantastic access to public transport for an easy commute, this property offers incredible value and peace of mind for first-time buyers or anyone looking to add a solid asset to their portfolio. New Plumbing and freshly painted. Come see it for yourself this weekend, or reach out today to arrange your private viewing!
Full Property Details
Interior
Bedrooms
3
Total Bedrooms
3
Washrooms
2
Square Footage
700-1100 sqft
Basement
Partially Finished
Heating Source
Gas
Heating Fuel
Forced Air
Air Conditioning
Central Air
Family Room
No
Kitchens
1
Total Kitchens
1
Fireplace Features
No
Bedrooms
3
Total Bedrooms
3
Washrooms
2
Square Footage
700-1100 sqft
Basement
Partially Finished
Heating Source
Gas
Heating Fuel
Forced Air
Air Conditioning
Central Air
Family Room
No
Kitchens
1
Total Kitchens
1
Fireplace Features
No
Exterior
Depth
114.11
Front
19.75
Acreage
Not Applicable
Driveway
Available
Lot Size
20 x 114.11 ft
Pool
None
Parking Spaces
3
Total Parking Spaces
3.00
Parking Description
Attached
Garage Spaces
1
Depth
114.11
Front
19.75
Acreage
Not Applicable
Driveway
Available
Lot Size
20 x 114.11 ft
Pool
None
Parking Spaces
3
Total Parking Spaces
3.00
Parking Description
Attached
Garage Spaces
1
Building Description
Style
2-Storey
Home Type
Townhome
Subtype
Att/Row/Townhouse
Year Built
16-30
Property Orientation
South
Exterior Finish
Brick,Other
Sewers
Sewers
Water Supply
Municipal
Possession Date
11/30/2026
Style
2-Storey
Home Type
Townhome
Subtype
Att/Row/Townhouse
Year Built
16-30
Property Orientation
South
Exterior Finish
Brick,Other
Sewers
Sewers
Water Supply
Municipal
Possession Date
11/30/2026
Community
Community
Barrhaven East
Community
Barrhaven East
Taxes & Fees
Taxes
$3,043 /yr
Tax Year
2026
Occupancy
Owner
Taxes
$3,043 /yr
Tax Year
2026
Occupancy
Owner
Room Types
Bathroom
2 Pc Bath, Tile Floor
Dimensions 6.73 x 3.25 feet
21.87 sqft
Bathroom
4 Pc Bath
Dimensions 7.58 x 5.61 feet
42.52 sqft
Bedroom
Walk-In Closet(s)
Dimensions 13.71 x 13.42 feet
183.99 sqft
Bedroom 2
Closet
Dimensions 9.38 x 9.91 feet
92.96 sqft
Bedroom 3
Double Closet
Dimensions 12.01 x 10.24 feet
122.98 sqft
Dining Room
-
Dimensions 12.47 x 7.28 feet
90.78 sqft
Foyer
-
Dimensions 6.73 x 5.09 feet
34.26 sqft
Kitchen
-
Dimensions 14.01 x 8.01 feet
112.22 sqft
Living Room
-
Dimensions 16.57 x 12.47 feet
206.63 sqft
Recreation
Unfinished
Dimensions 25.72 x 18.41 feet
473.51 sqft
Similar Properties(No results)
Mortgage Calculator
Calculate your estimated monthly mortgage payment
Price
$500,000
$
%
%
Total cost of mortgage
$0
Monthly payment
By clicking Save, we will calculate your estimated mortgage for all properties using the saved values (down payment percentage, interest rate, and amortization).
The accuracy and applicability of this calculator are not guaranteed.