Sign In or Create a Free Account to see full details of this property
Key Facts
Key facts for 95 Chilton Drive
Property Type
House, Backsplit 3
Parking
None 0 garage, 4 parking
MLS #
X13872024
Size
1100-1500 sqft
Basement
Full,Finished
Listed on
2026-10-07
Lot size
47 x 150.0
Tax
$4,680.85 /yr
Days on Market
6
Approximate Age
31-50
Maintenance Fee
-
Description
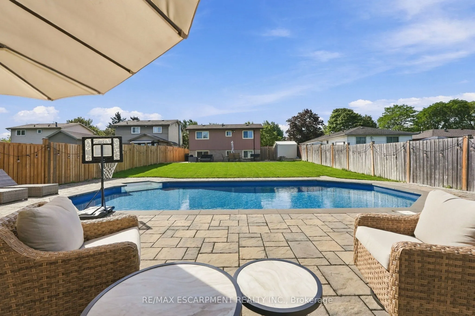
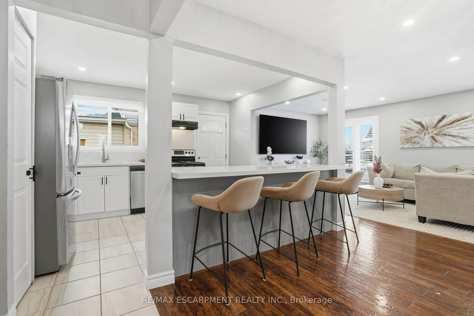
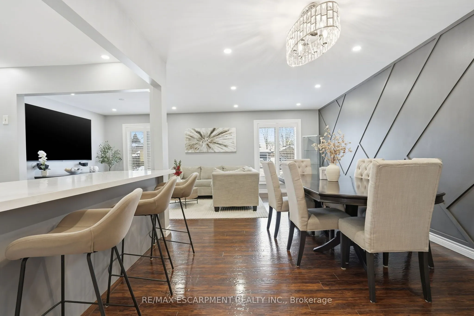
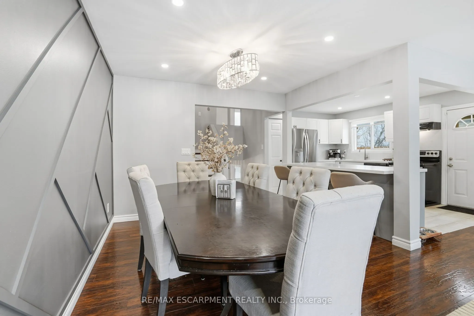
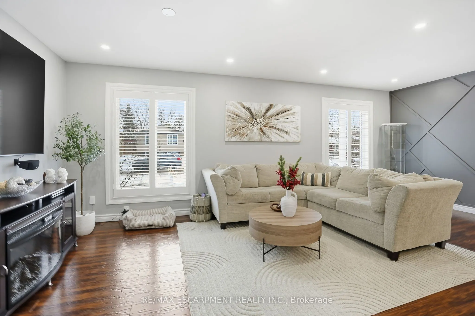
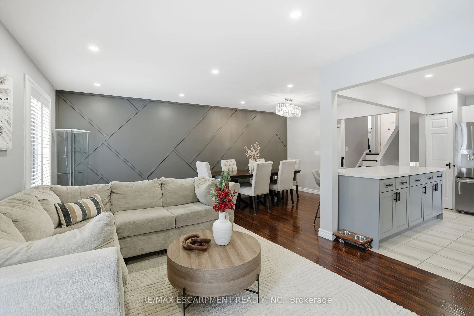
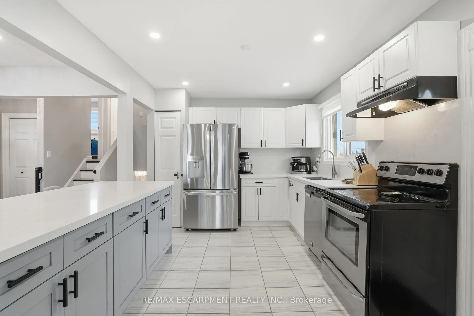
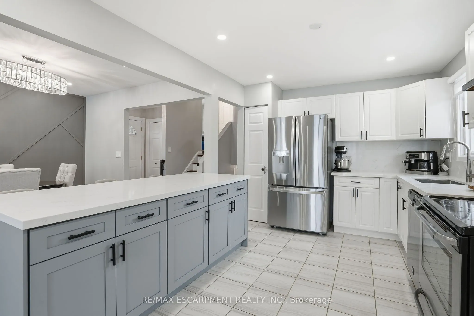
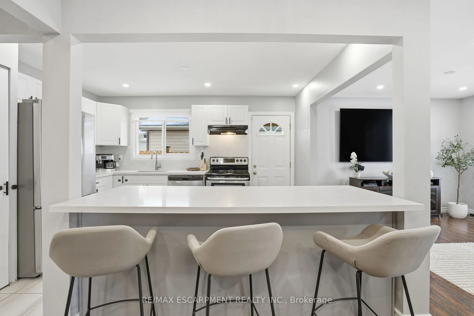
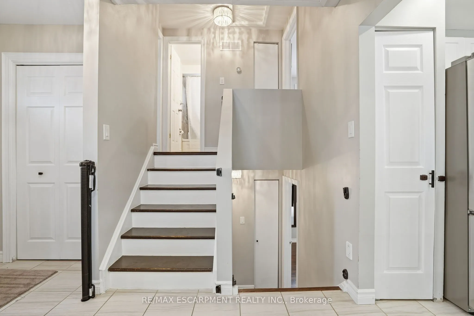
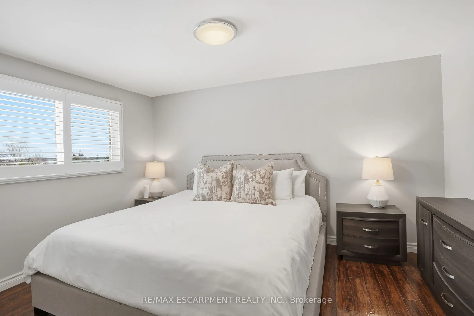
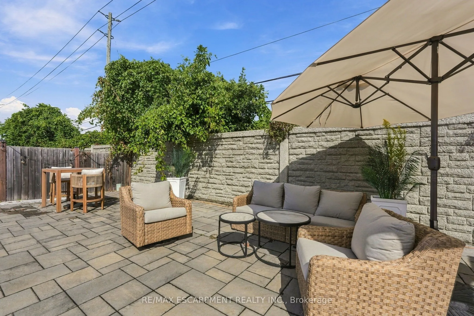
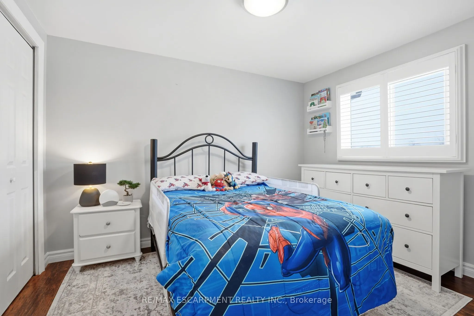
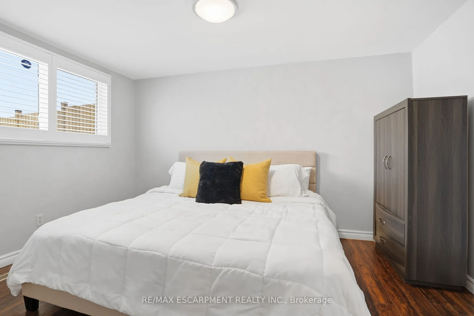
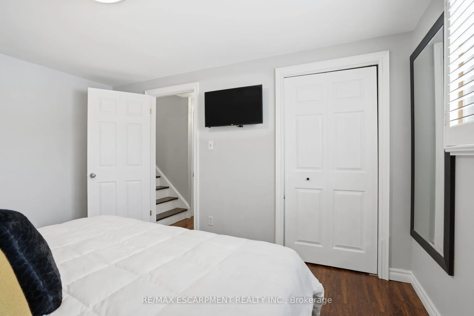
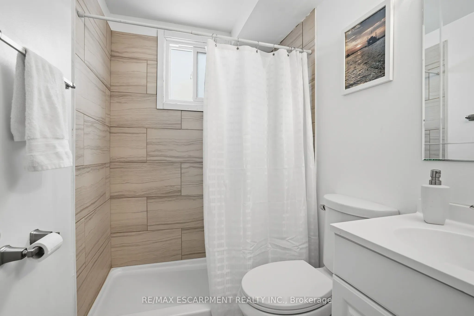
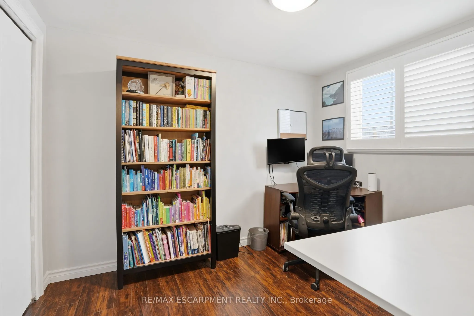
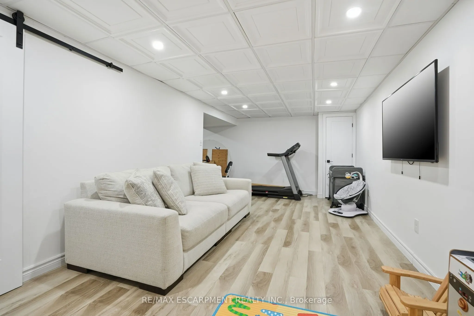
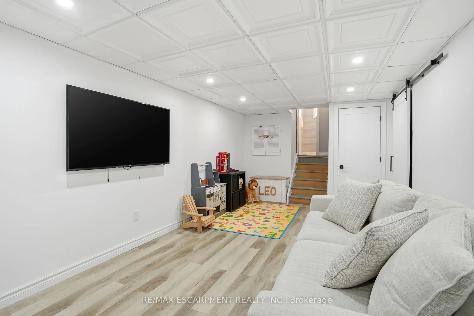
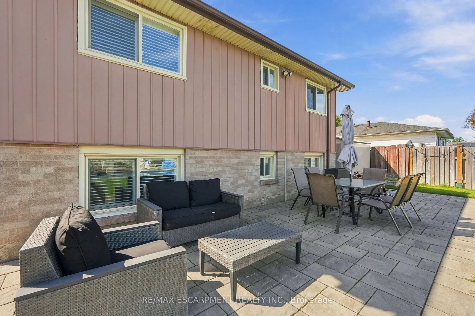
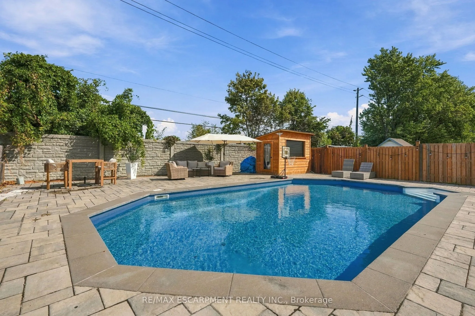
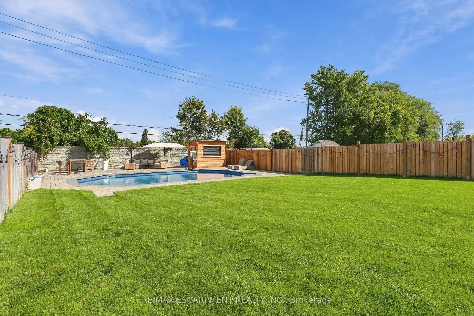
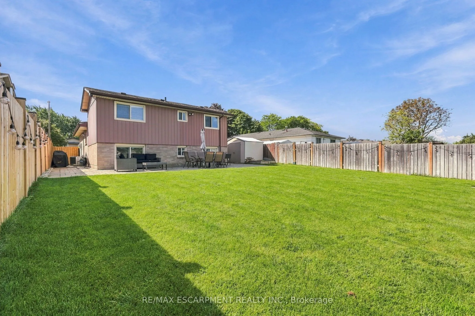
Welcome to this beautifully maintained 4-bedroom, 2-bathroom detached backsplit, ideally located in the heart of Valley Park, one of the area's most sought-after communities. An ideal setting for family living you can enjoy unbeatable convenience with transit, highway access, shopping, and top-rated... schools all just minutes away. Step inside to a bright, open-concept layout featuring a spacious eat-in kitchen with a stunning oversized island, perfect for entertaining and everyday life. The upper level offers two generously sized bedrooms and a full bathroom, while the lower level provides two additional well-sized bedrooms and another full bath, creating flexible space for families, guests, or a home office setup. The fully finished lower level adds valuable living space, complete with ample storage, laundry, and a bright, open recreation area. Outside, escape to your extra-large private backyard oasis, highlighted by a gorgeous heated inground pool with all new equipment (2025) and a brand-new pool house-ideal for summer entertaining and relaxation. Updated, stylish, functional, and truly move-in ready, this home checks all the boxes. Don't miss your opportunity to make it yours.
Full Property Details
Interior
Bedrooms
4
Total Bedrooms
4
Washrooms
2
Square Footage
1100-1500 sqft
Basement
Full,Finished
Heating Source
Gas
Heating Fuel
Forced Air
Air Conditioning
Central Air
Family Room
No
Kitchens
1
Total Kitchens
1
Fireplace Features
No
Bedrooms
4
Total Bedrooms
4
Washrooms
2
Square Footage
1100-1500 sqft
Basement
Full,Finished
Heating Source
Gas
Heating Fuel
Forced Air
Air Conditioning
Central Air
Family Room
No
Kitchens
1
Total Kitchens
1
Fireplace Features
No
Exterior
Depth
150.0
Front
46.59
Acreage
< .50
Driveway
Private Double
Lot Size
47 x 150.0 ft
Pool
Inground
Parking Spaces
4
Total Parking Spaces
4.00
Parking Description
None
Garage Spaces
0
Depth
150.0
Front
46.59
Acreage
< .50
Driveway
Private Double
Lot Size
47 x 150.0 ft
Pool
Inground
Parking Spaces
4
Total Parking Spaces
4.00
Parking Description
None
Garage Spaces
0
Building Description
Style
Backsplit 3
Home Type
House
Subtype
Detached
Year Built
31-50
Property Orientation
North
Exterior Finish
Aluminum Siding,Brick
Sewers
Sewers
Water Supply
Municipal
Possession Date
No Data
Style
Backsplit 3
Home Type
House
Subtype
Detached
Year Built
31-50
Property Orientation
North
Exterior Finish
Aluminum Siding,Brick
Sewers
Sewers
Water Supply
Municipal
Possession Date
No Data
Community
Community
Stoney Creek Mountain
Community
Stoney Creek Mountain
Taxes & Fees
Taxes
$4,680.85 /yr
Tax Year
2025
Occupancy
Owner
Taxes
$4,680.85 /yr
Tax Year
2025
Occupancy
Owner
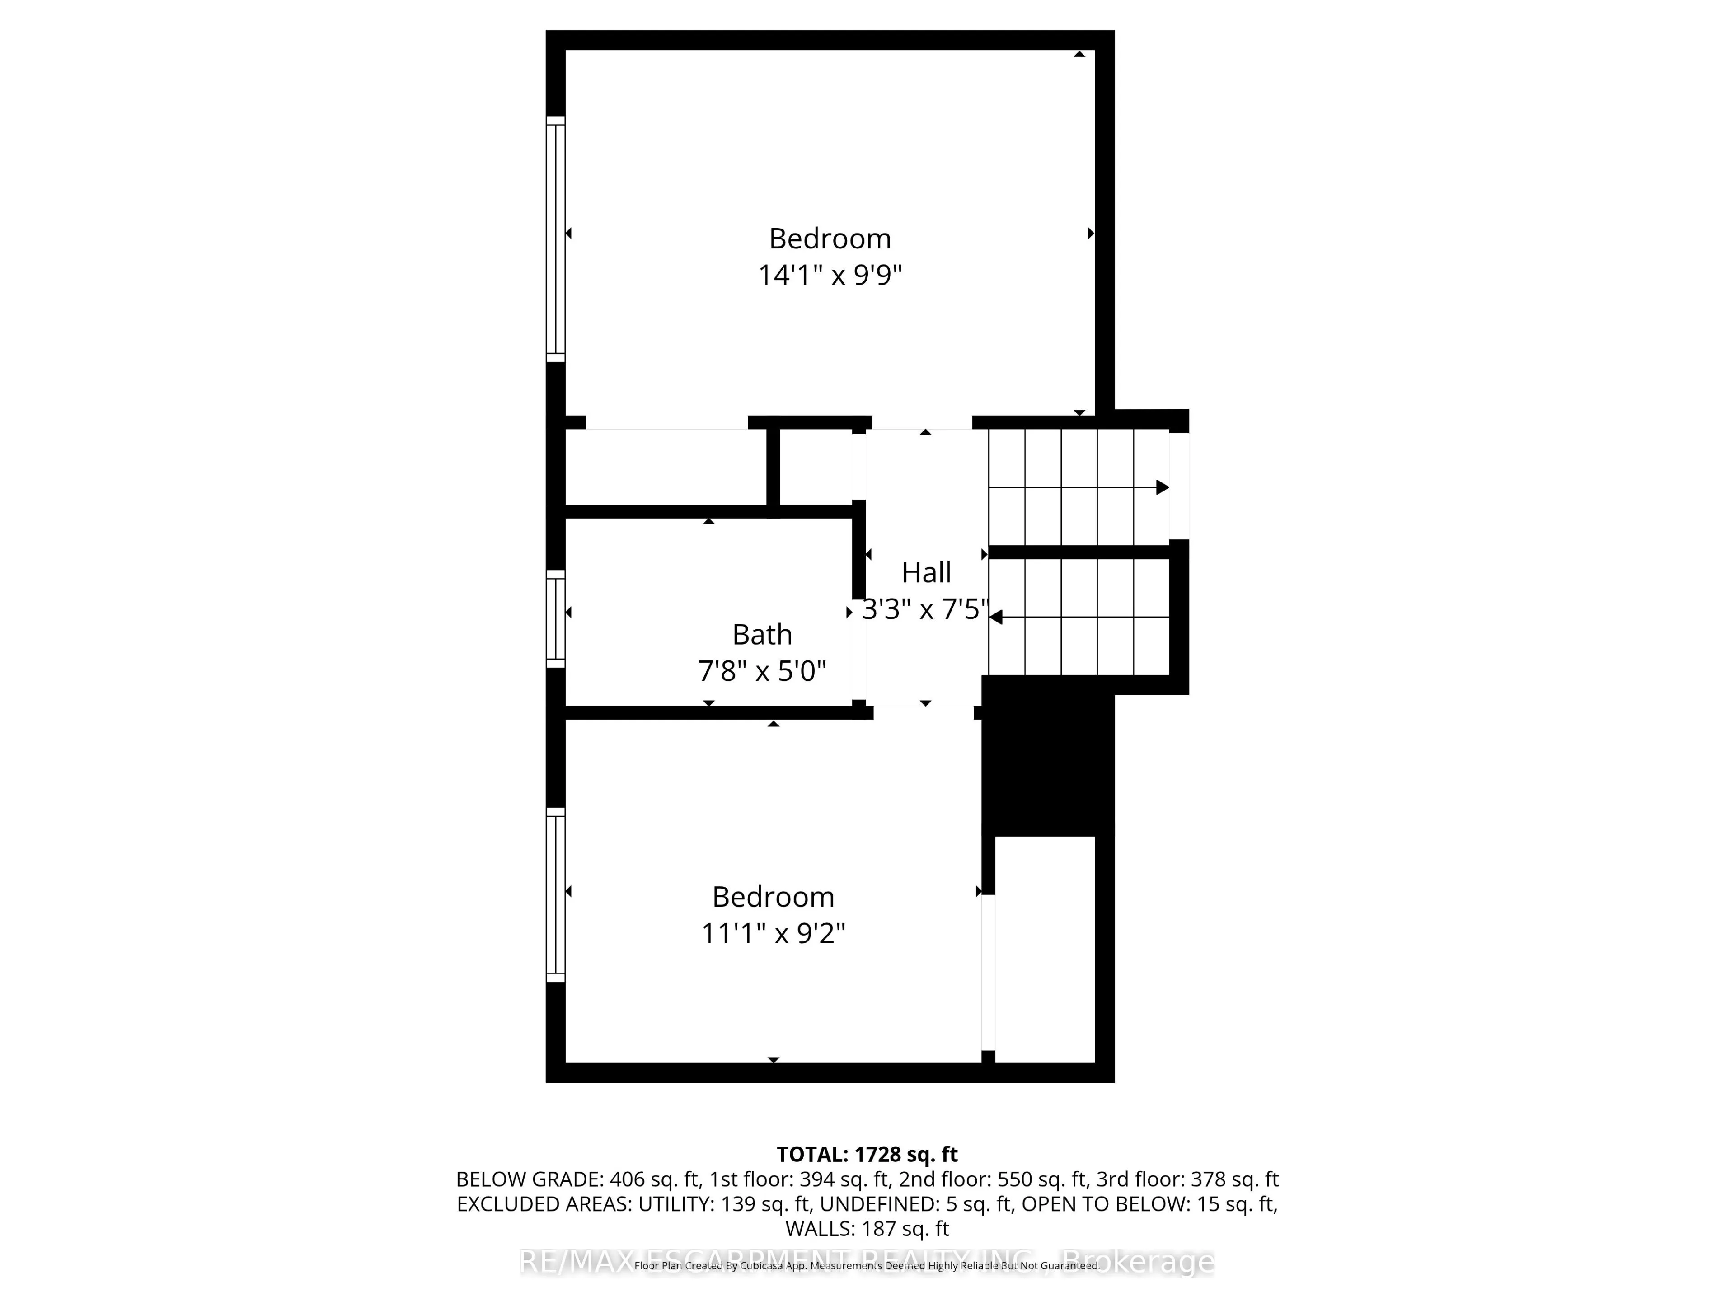
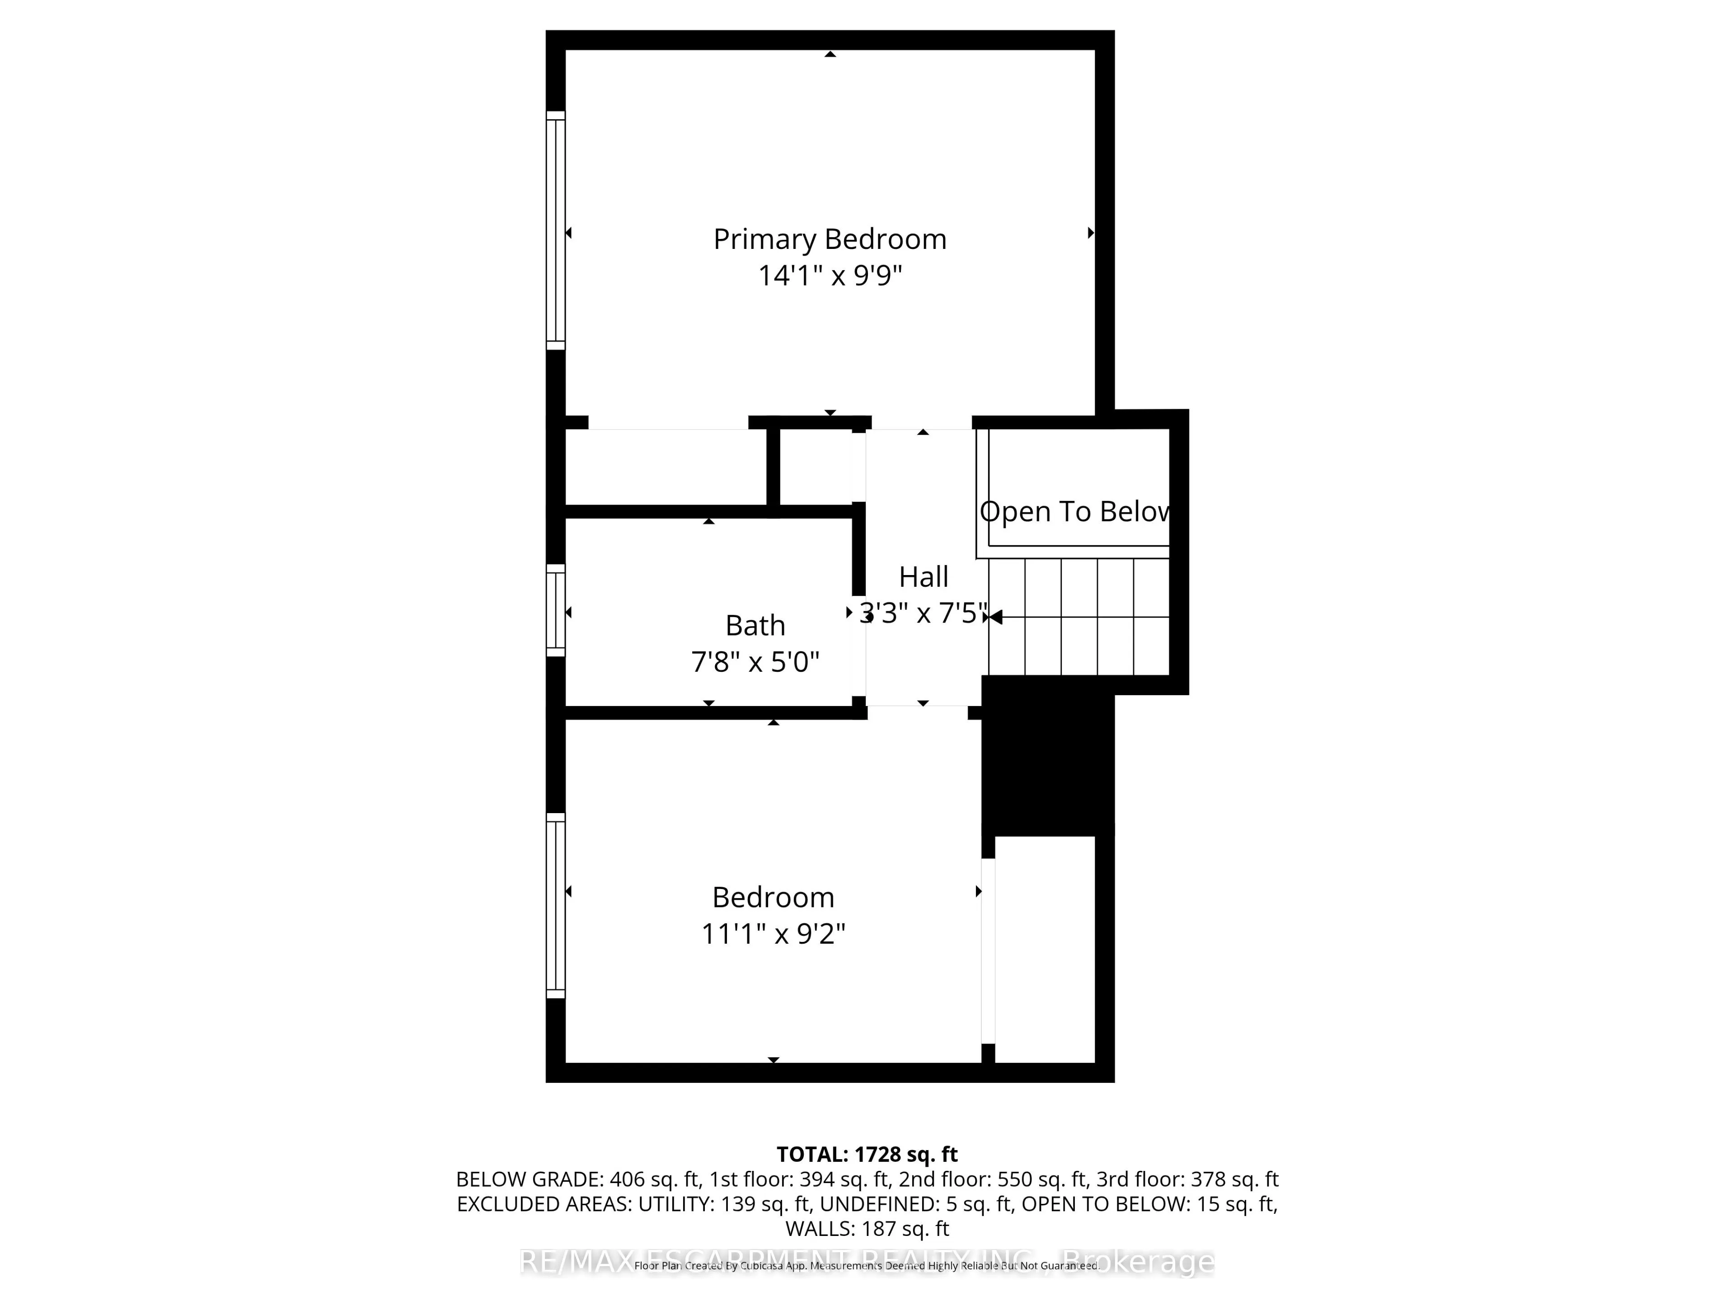
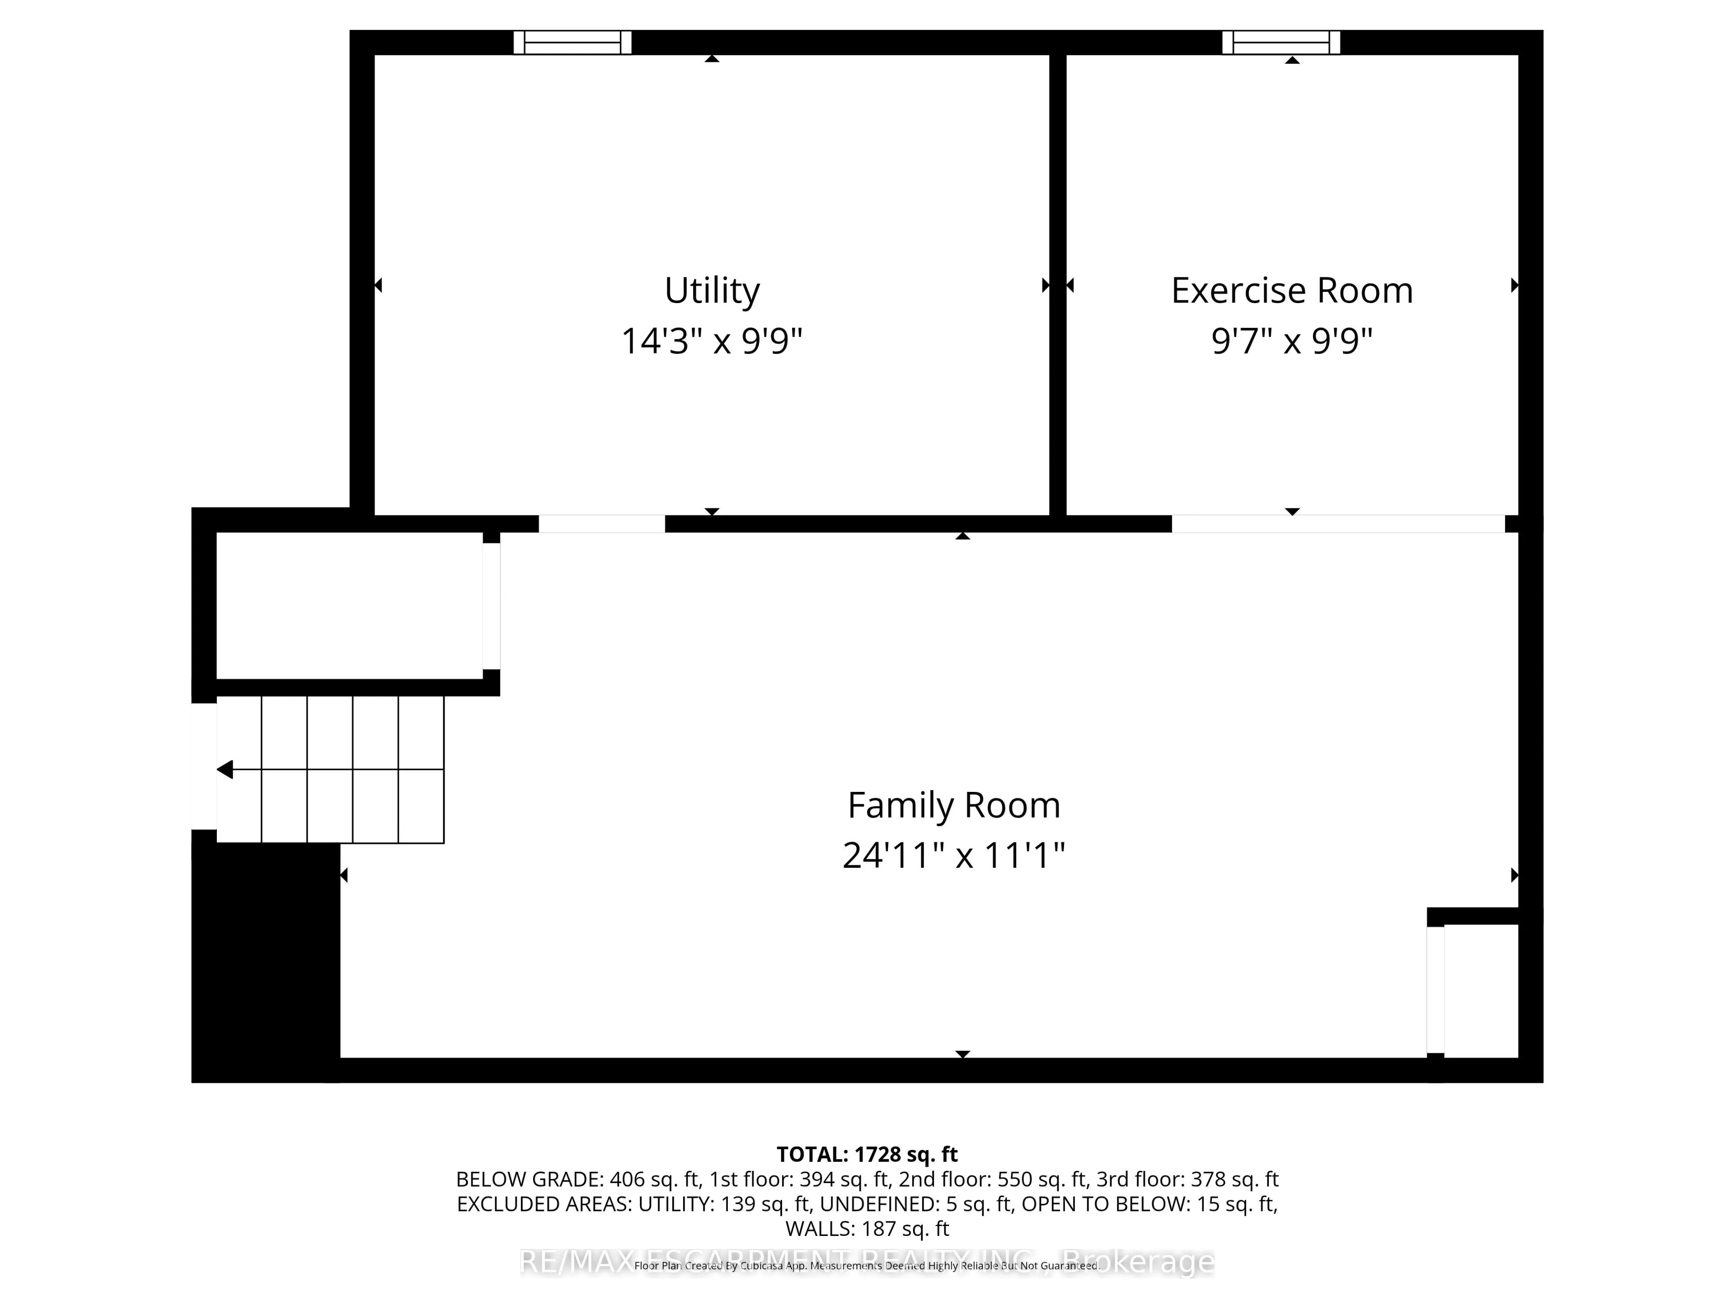
Room Types
Bathroom
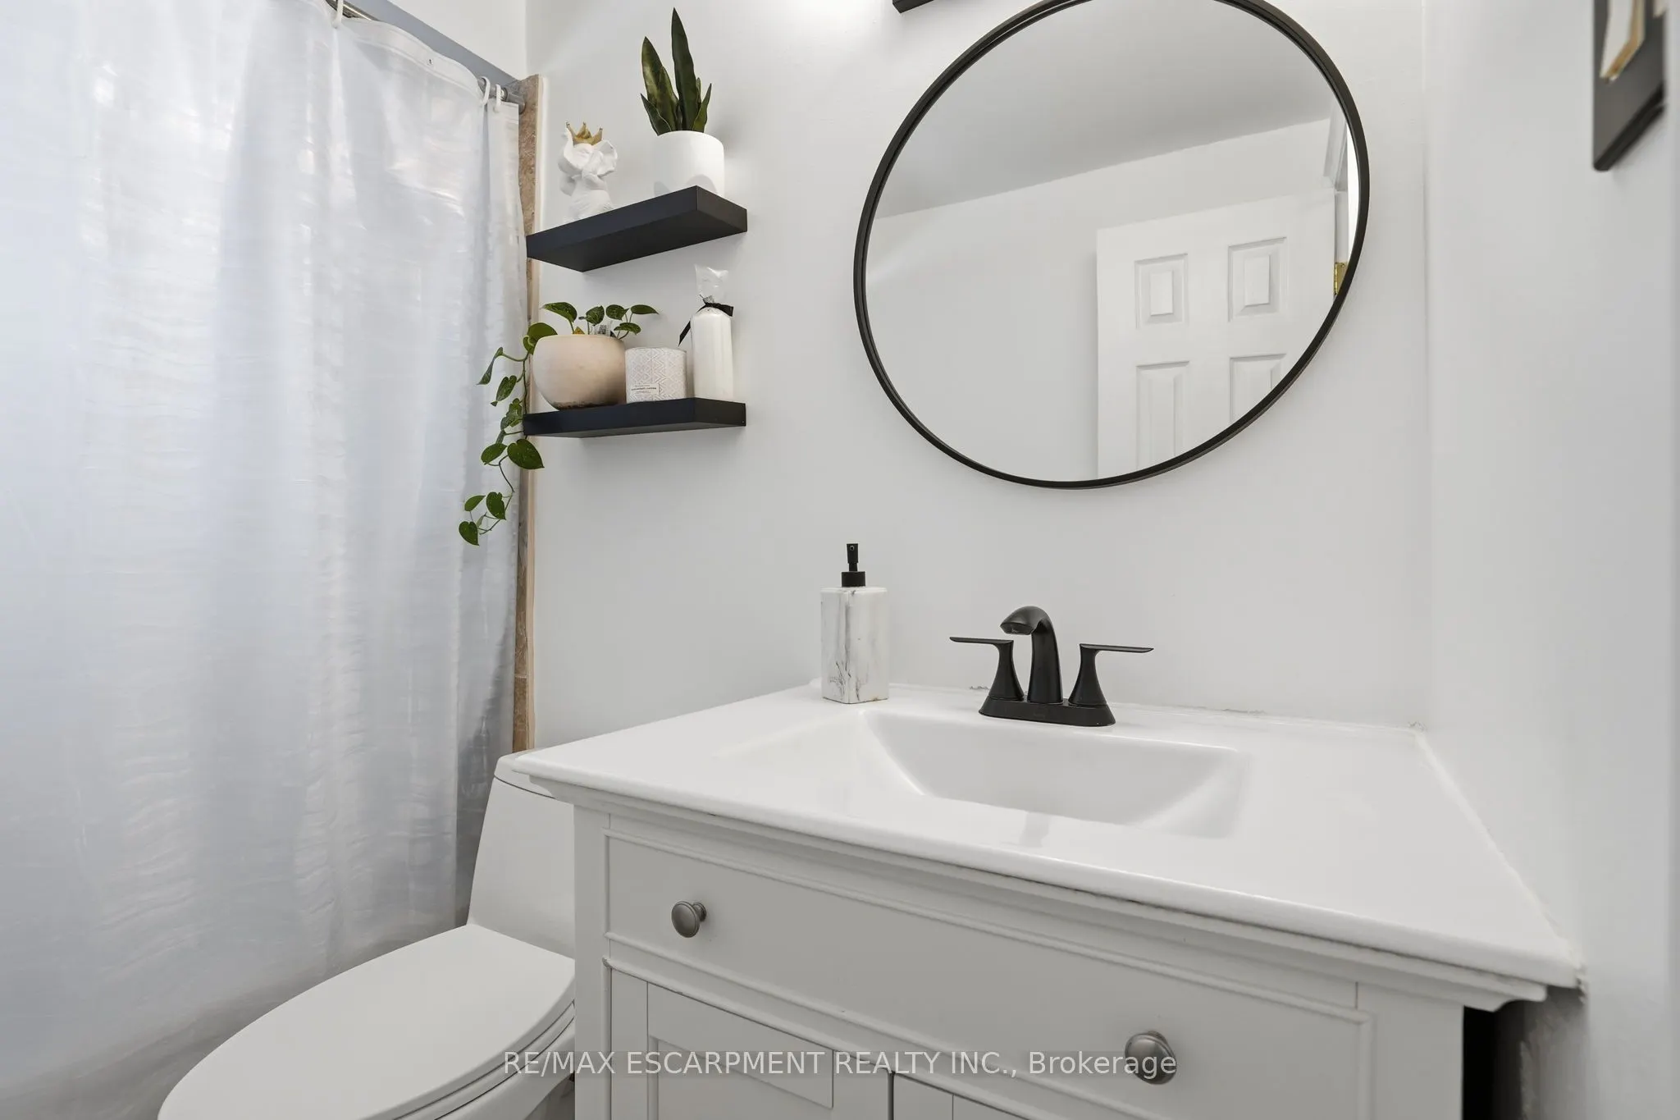
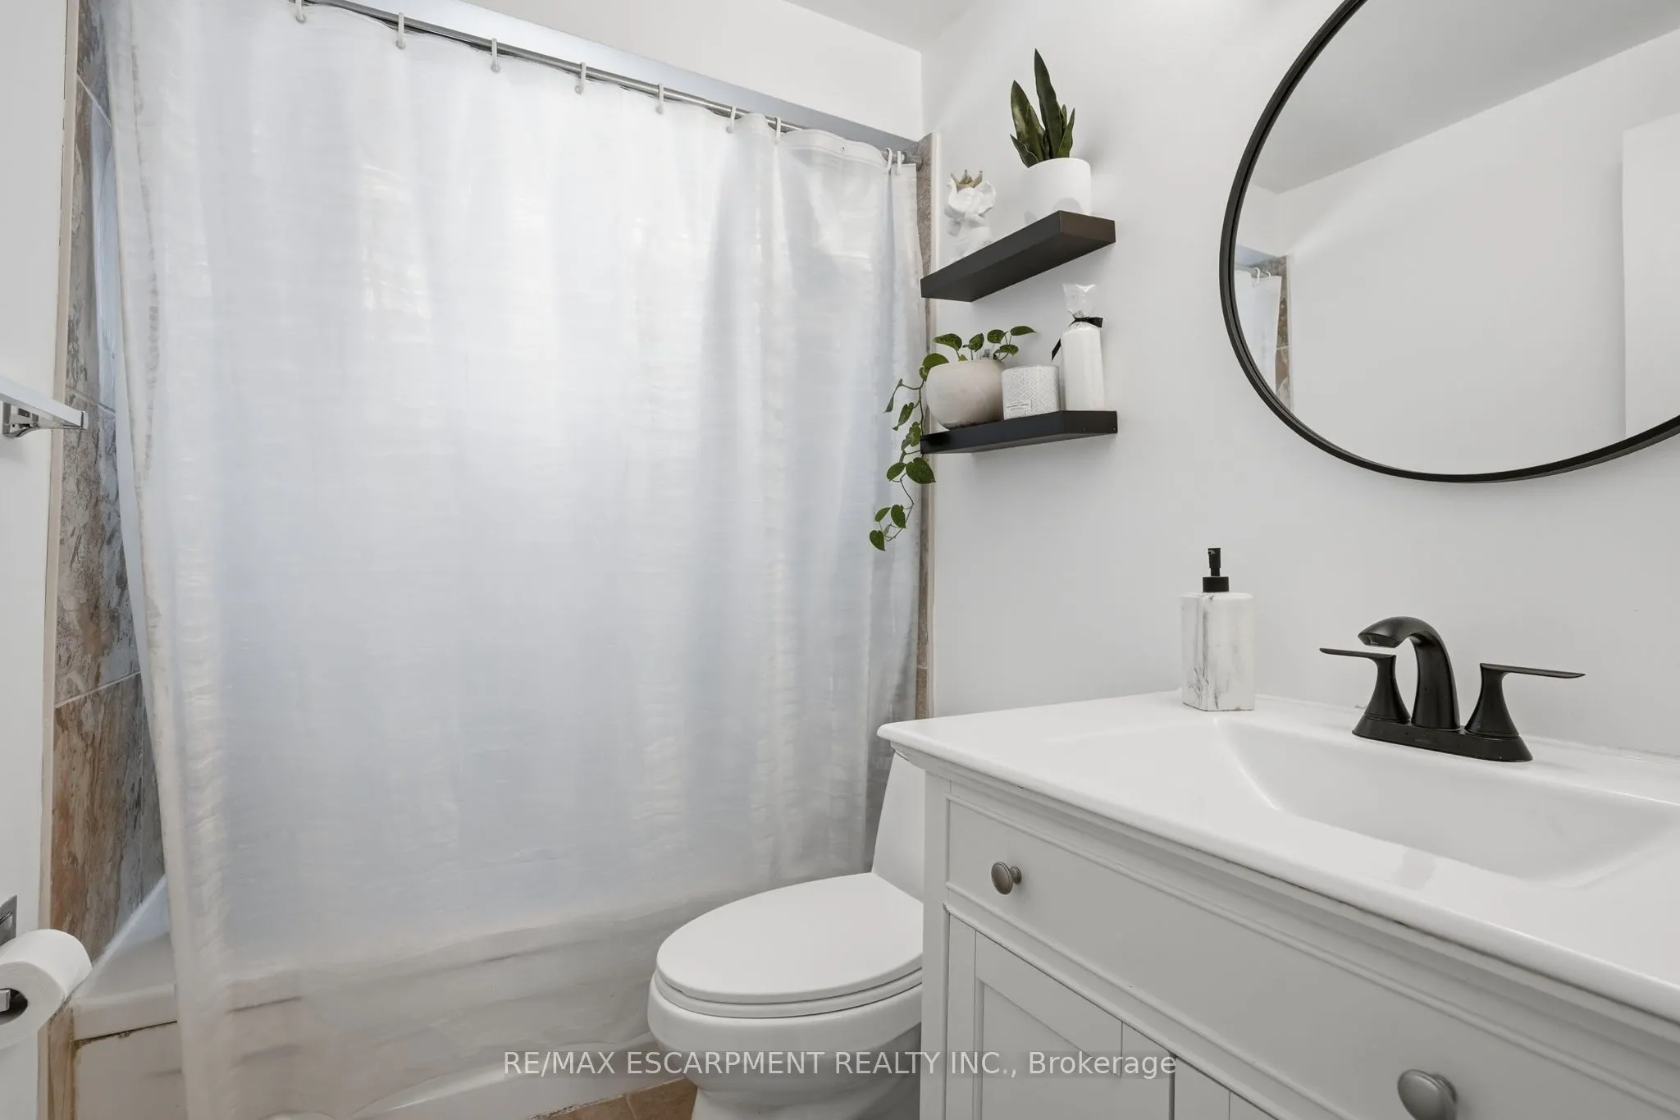
4 Pc Bath
Dimensions - feet
0 sqft
Bedroom
-
Dimensions 11.09 x 9.15 feet
101.47 sqft
Bedroom 2
-
Dimensions 14.07 x 9.74 feet
137.04 sqft
Bedroom 3
-
Dimensions 11.09 x 9.15 feet
101.47 sqft
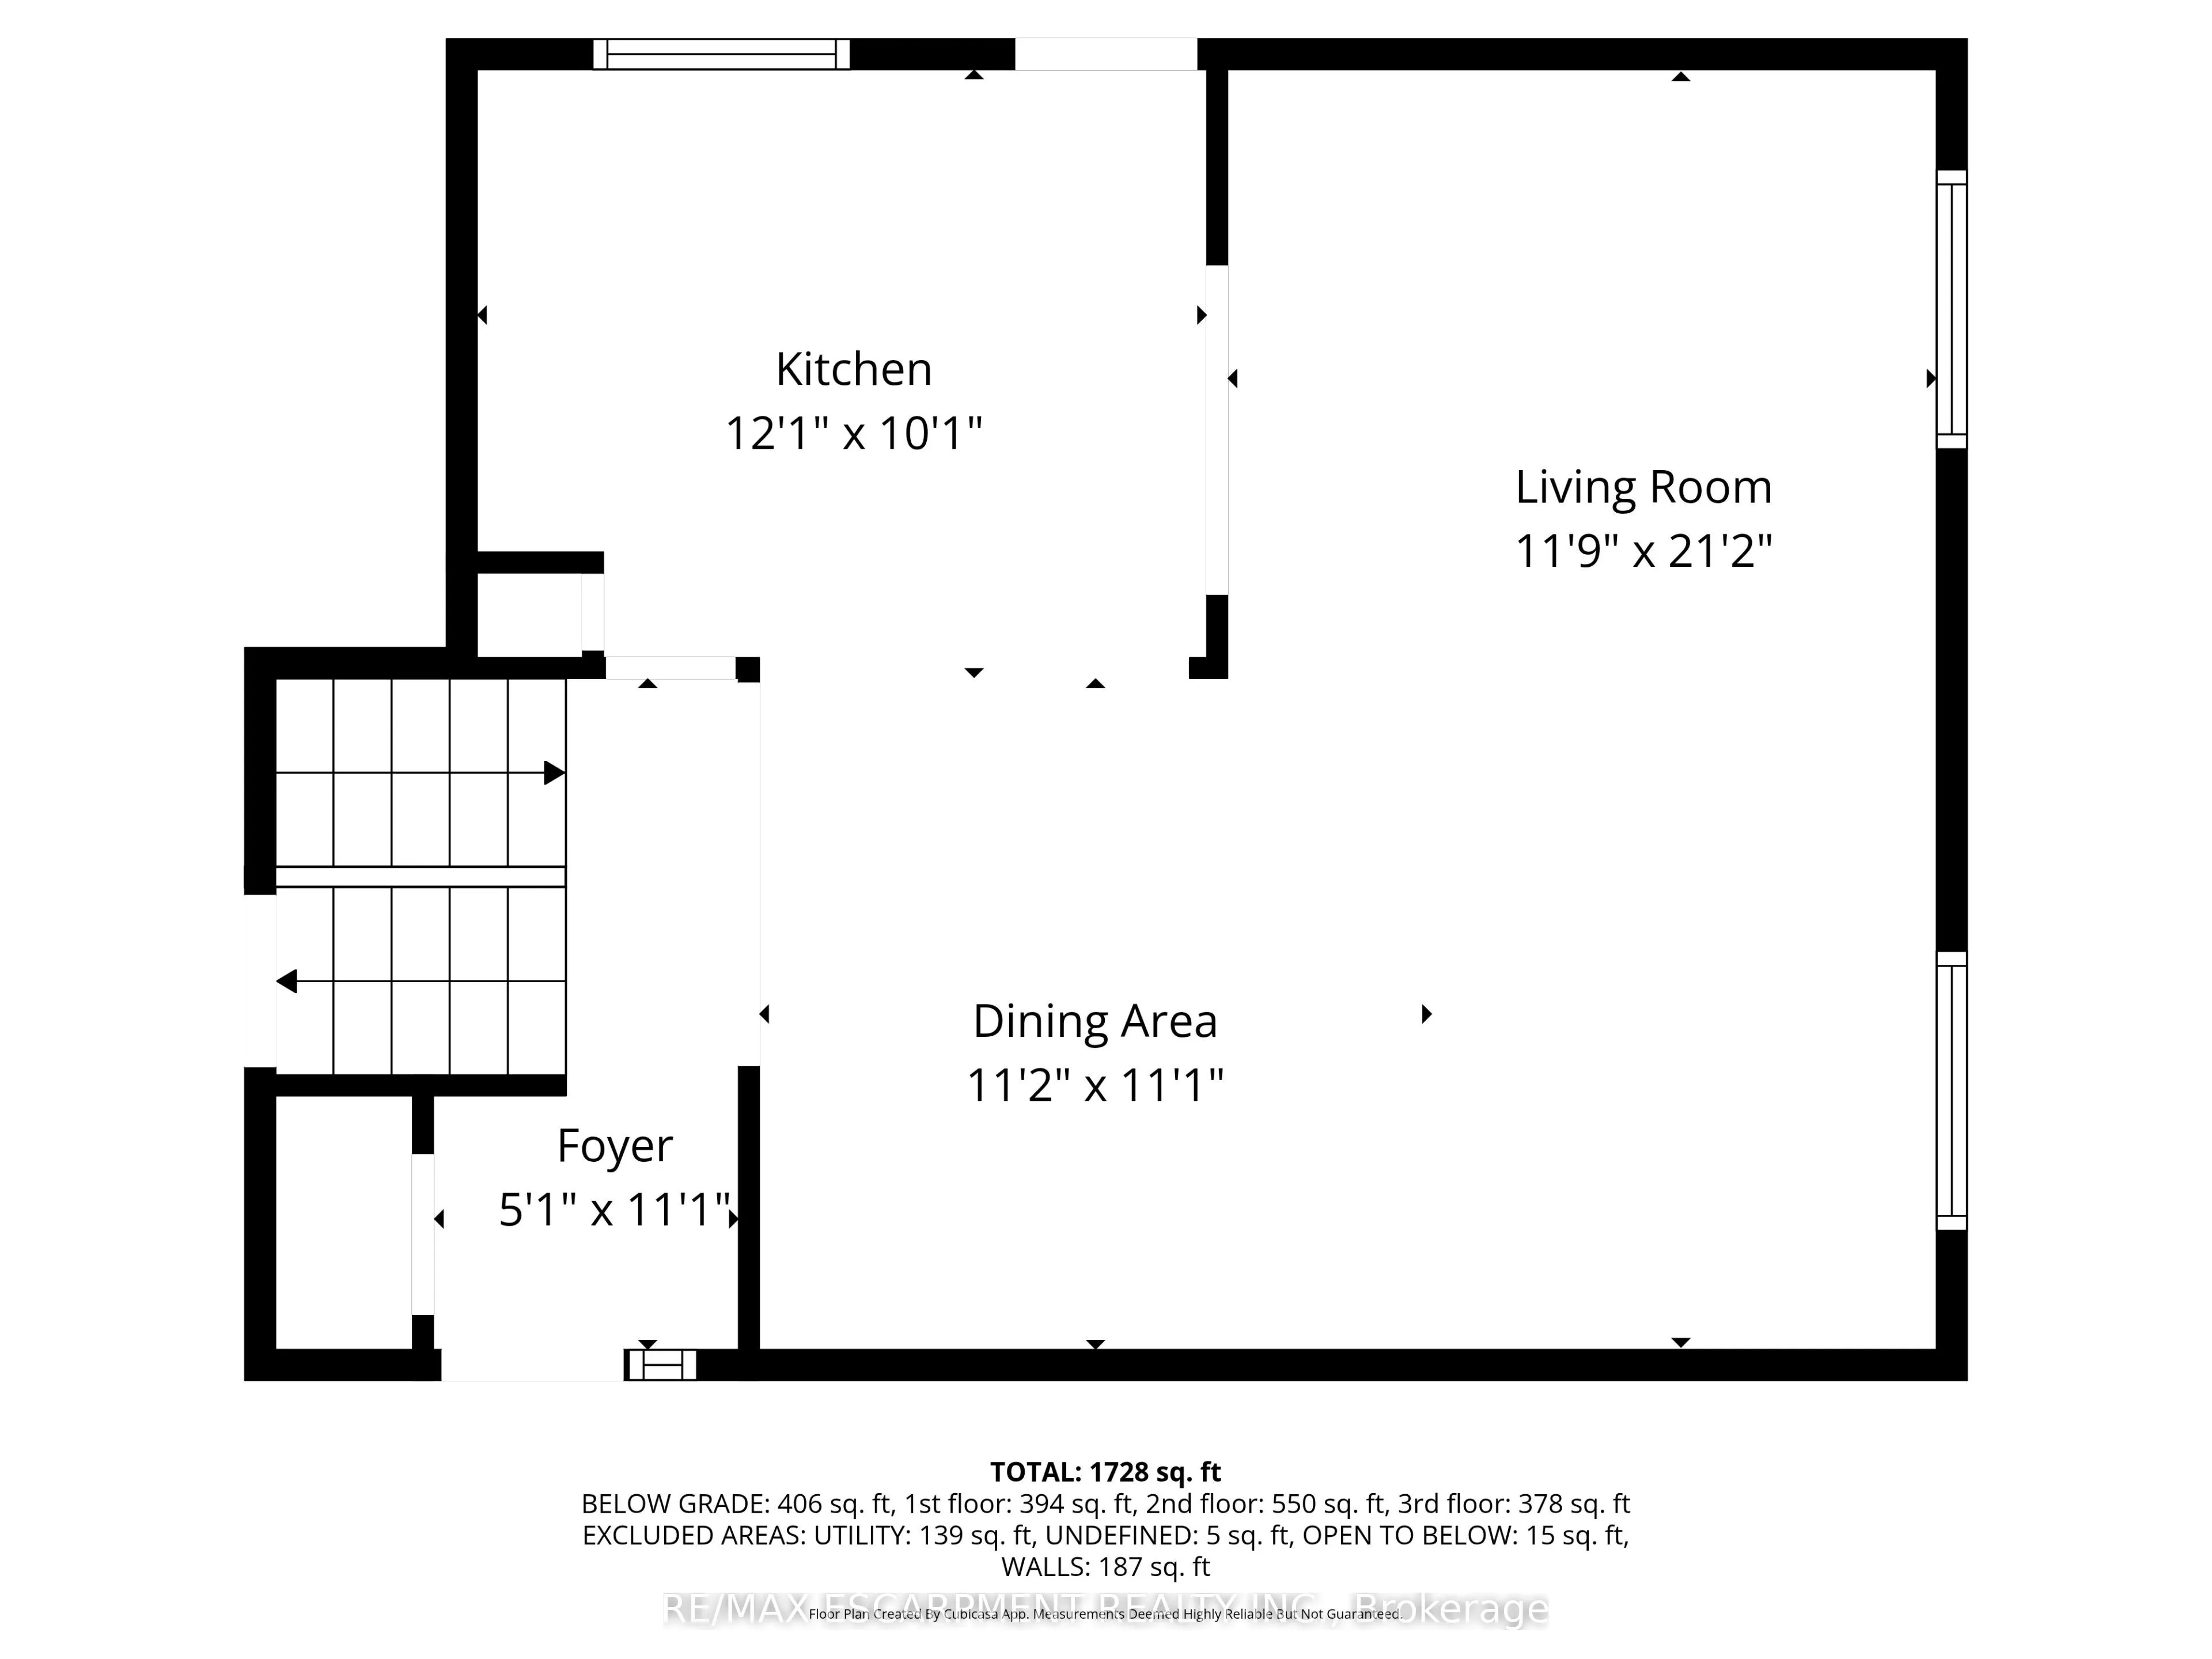
Dining Room
-
Dimensions 11.15 x 11.09 feet
123.65 sqft
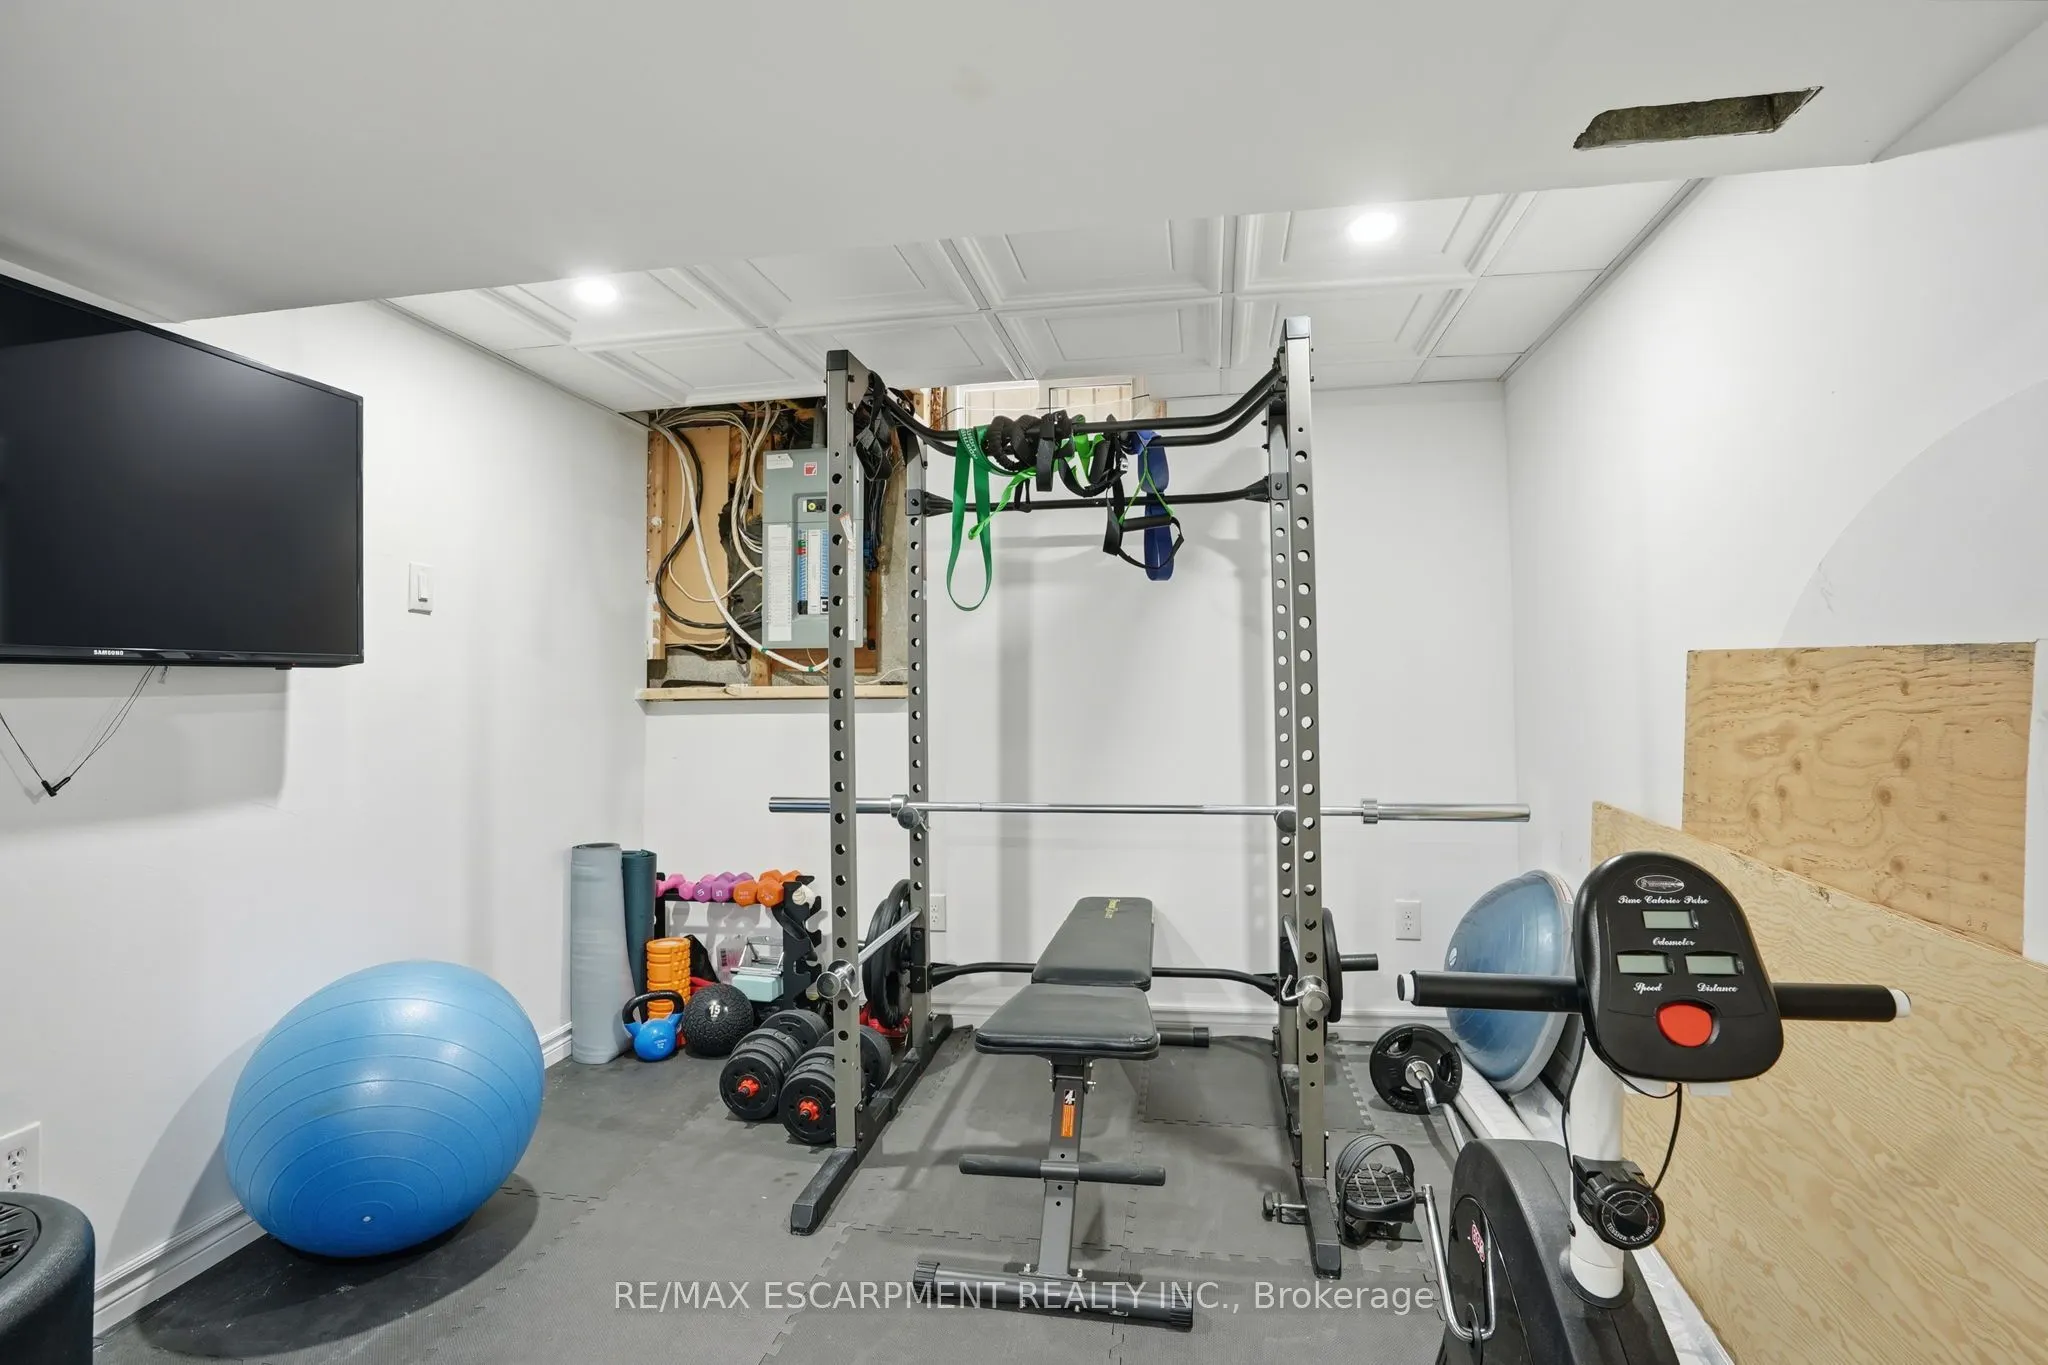
Exercise Room
-
Dimensions 9.58 x 9.74 feet
93.31 sqft
Family Room
-
Dimensions 24.9 x 11.09 feet
276.14 sqft
Kitchen
-
Dimensions 12.07 x 10.07 feet
121.54 sqft
Living Room
-
Dimensions 11.75 x 21.16 feet
248.63 sqft
Primary Bedroom
-
Dimensions 14.07 x 9.74 feet
137.04 sqft
Utility Room
-
Dimensions 14.24 x 9.74 feet
138.7 sqft
Similar Properties(No results)
Mortgage Calculator
Calculate your estimated monthly mortgage payment
Price
$699,000
$
%
%
Total cost of mortgage
$0
Monthly payment
By clicking Save, we will calculate your estimated mortgage for all properties using the saved values (down payment percentage, interest rate, and amortization).
The accuracy and applicability of this calculator are not guaranteed.