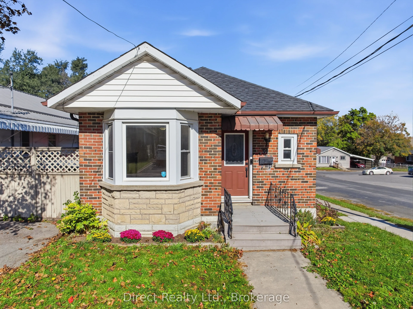
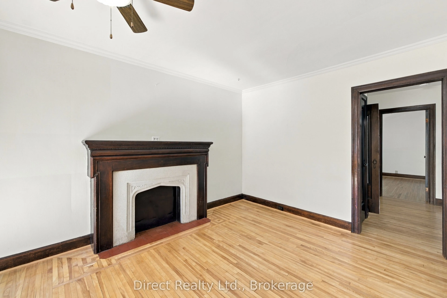
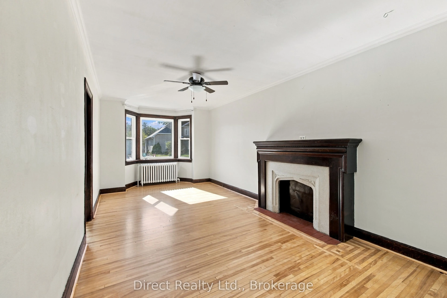
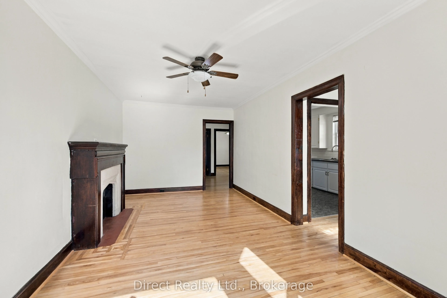
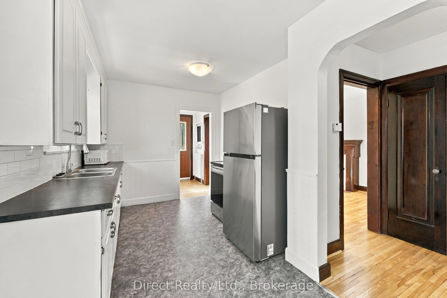
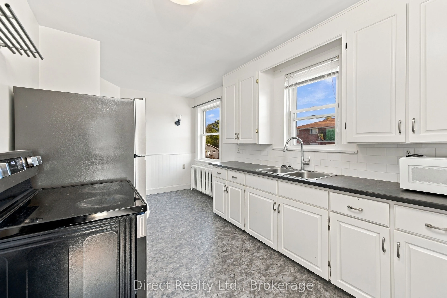
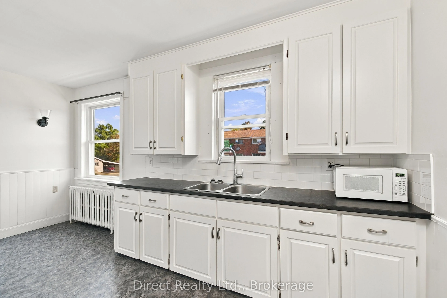
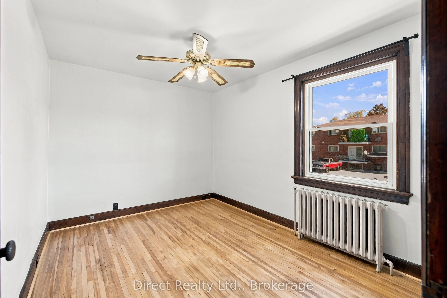
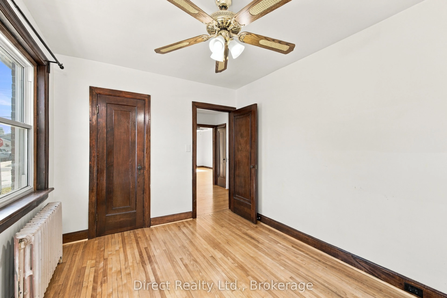
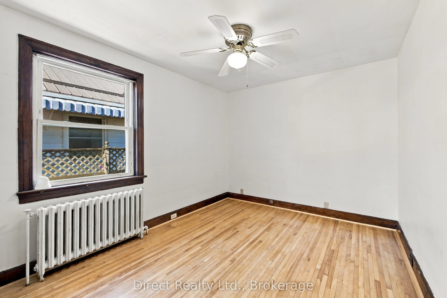
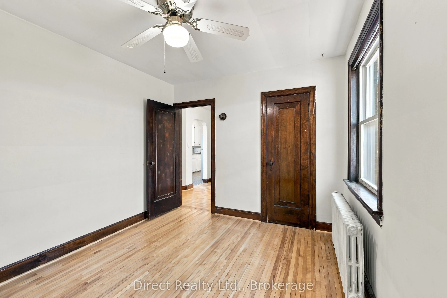
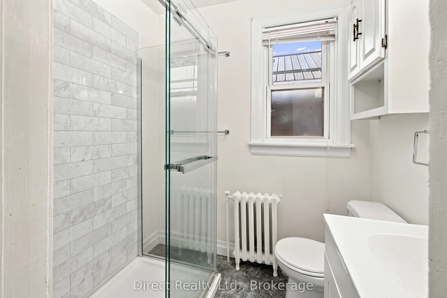
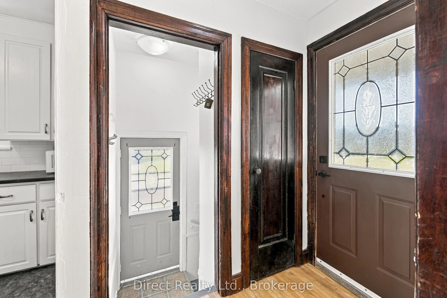
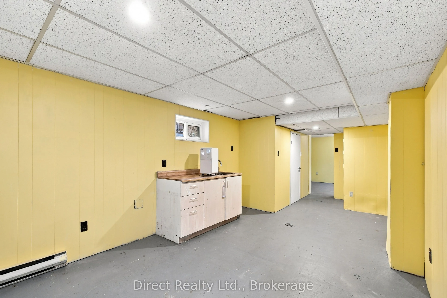
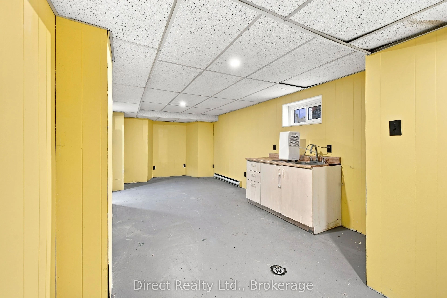
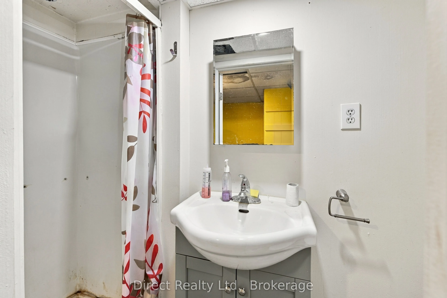
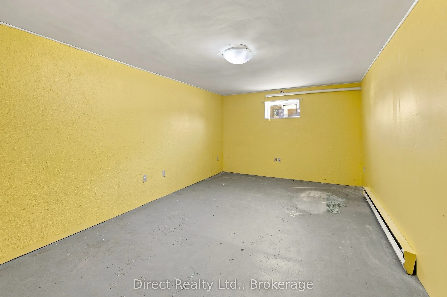
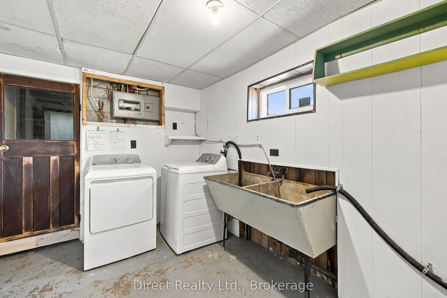
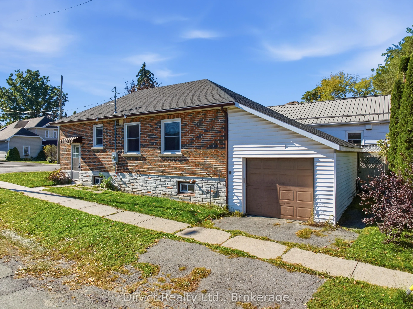
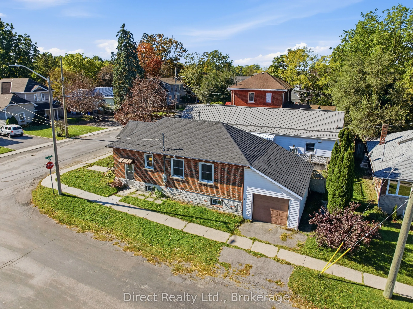
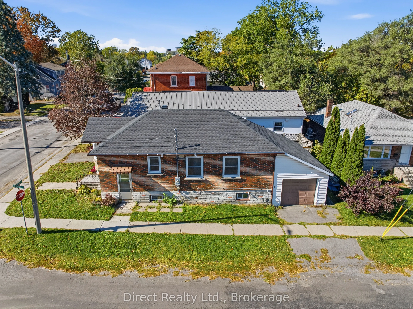
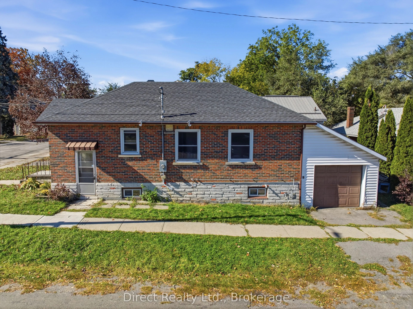
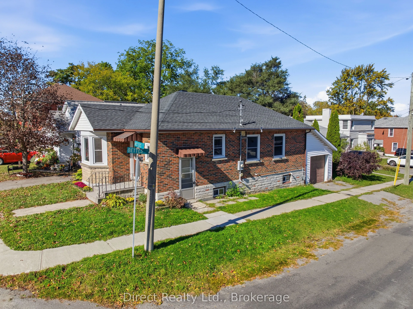
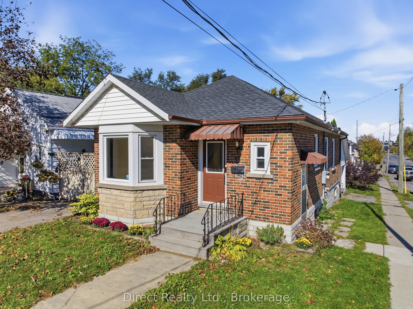
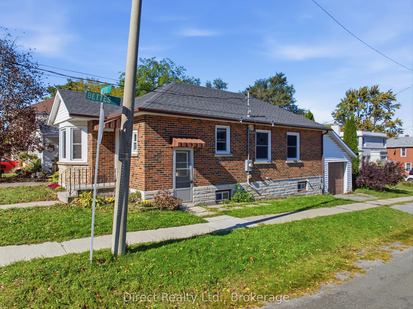
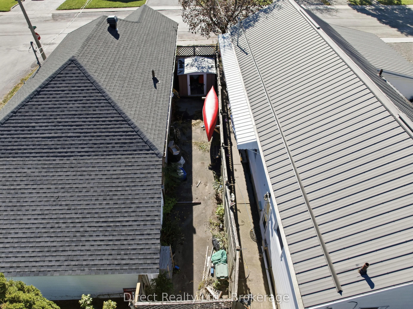
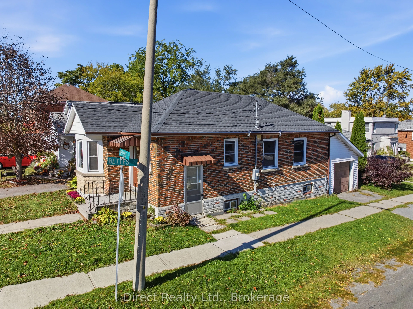
Affordable Brick Bungalow with In-Law Suite Potential! Looking for an affordable home with room to make it your own? This three-bedroom brick bungalow offers immediate occupancy and plenty of potential for first-time buyers, downsizers, or those looking for flexible living space. The main level fe...atures two bedrooms, a three-piece bathroom, an eat-in kitchen, and a comfortable living room. Downstairs, the basement offers additional versatility, with a third bedroom, kitchenette, recreation room, laundry room, and utility room. With its' existing layout, the lower level offers potential for an in-law suite or additional family living space, subject to any required approvals. An attached single-car garage adds everyday convenience, while the shingles were replaced approximately two years ago. Whether you're looking to get into the market, accommodate extended family, or find a home with possibilities for the future, this brick bungalow is worth a closer look. Vacant and ready for immediate occupancy - book your showing today!
Full Property Details
Interior
Bedrooms
3
Total Bedrooms
3
Washrooms
2
Square Footage
700-1100 sqft
Basement
Partially Finished,Separate Entrance
Heating Source
Gas
Heating Fuel
Radiant
Air Conditioning
None
Family Room
Yes
Kitchens
1
Total Kitchens
1
Fireplace Features
No
Bedrooms
3
Total Bedrooms
3
Washrooms
2
Square Footage
700-1100 sqft
Basement
Partially Finished,Separate Entrance
Heating Source
Gas
Heating Fuel
Radiant
Air Conditioning
None
Family Room
Yes
Kitchens
1
Total Kitchens
1
Fireplace Features
No
Exterior
Depth
69.0
Front
35.0
Driveway
Private
Lot Size
35 x 69.0 ft
Pool
None
Parking Spaces
2
Total Parking Spaces
2.00
Parking Description
Attached
Garage Spaces
1
Zoning
R4
Depth
69.0
Front
35.0
Driveway
Private
Lot Size
35 x 69.0 ft
Pool
None
Parking Spaces
2
Total Parking Spaces
2.00
Parking Description
Attached
Garage Spaces
1
Zoning
R4
Building Description
Style
Bungalow
Home Type
House
Subtype
Detached
Year Built
51-99
Property Orientation
North
Exterior Finish
Brick,Vinyl Siding
Sewers
Sewers
Water Supply
Municipal
Possession Date
No Data
Style
Bungalow
Home Type
House
Subtype
Detached
Year Built
51-99
Property Orientation
North
Exterior Finish
Brick,Vinyl Siding
Sewers
Sewers
Water Supply
Municipal
Possession Date
No Data
Community
Community
Belleville Ward
Community
Belleville Ward
Taxes & Fees
Taxes
$2,842 /yr
Tax Year
2025
Occupancy
Tenant
Taxes
$2,842 /yr
Tax Year
2025
Occupancy
Tenant
Room Types
Bathroom
-
Dimensions 18.18 x 2.92 feet
53.09 sqft
Bathroom
3 Pc Bath
Dimensions 6.33 x 4.92 feet
31.14 sqft
Bedroom
-
Dimensions 11.84 x 9.68 feet
114.61 sqft
Bedroom
-
Dimensions 18.77 x 10.76 feet
201.97 sqft
Bedroom 2
-
Dimensions 11.91 x 9.35 feet
111.36 sqft
Kitchen
-
Dimensions 15.68 x 8.83 feet
138.45 sqft
Laundry
-
Dimensions 10.3 x 7.12 feet
73.34 sqft
Living Room
-
Dimensions 21.1 x 10.1 feet
213.11 sqft
Recreation
-
Dimensions 20.24 x 10.43 feet
211.1 sqft
Similar Properties(No results)
Mortgage Calculator
Calculate your estimated monthly mortgage payment
Price
$369,900
$
%
%
Total cost of mortgage
$0
Monthly payment
By clicking Save, we will calculate your estimated mortgage for all properties using the saved values (down payment percentage, interest rate, and amortization).
The accuracy and applicability of this calculator are not guaranteed.