Sign In or Create a Free Account to see full details of this property
Key Facts
Key facts for 170 Wellington Street E
Property Type
House, Bungalow
Parking
None 0 garage, 2 parking
MLS #
X13885580
Size
700-1100 sqft
Basement
Full,Unfinished
Listed on
2026-10-11
Lot size
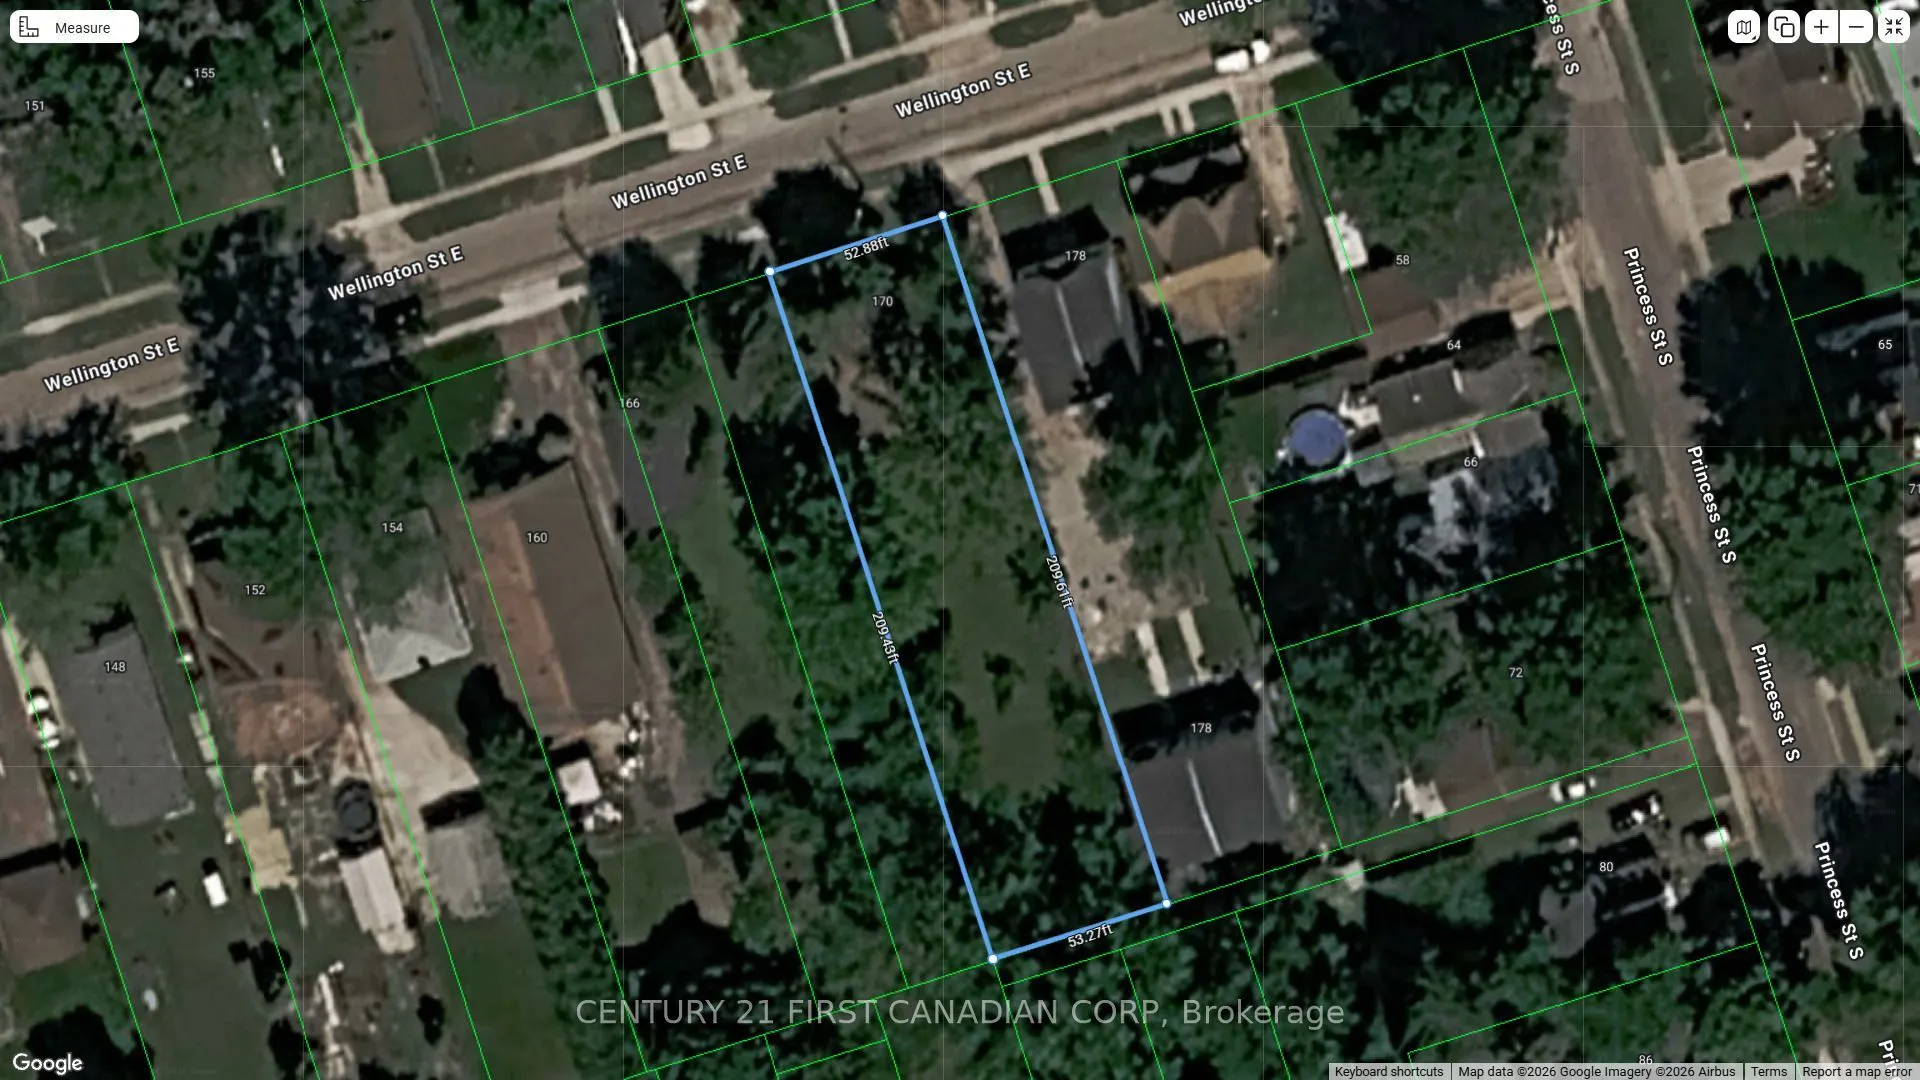
52 x 208.0
Tax
$1,323.95 /yr
Days on Market
2
Approximate Age
-
Maintenance Fee
-
Description
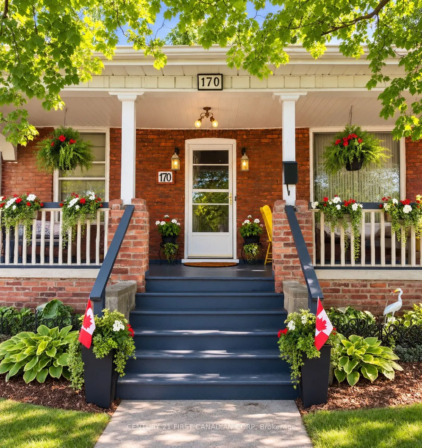
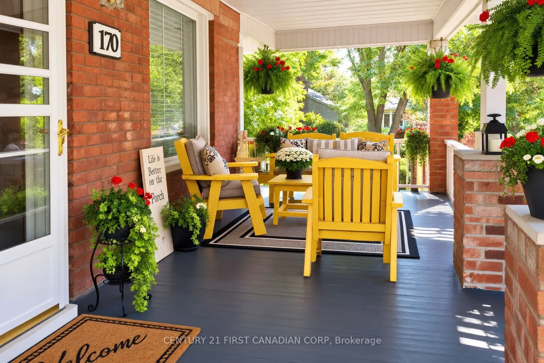
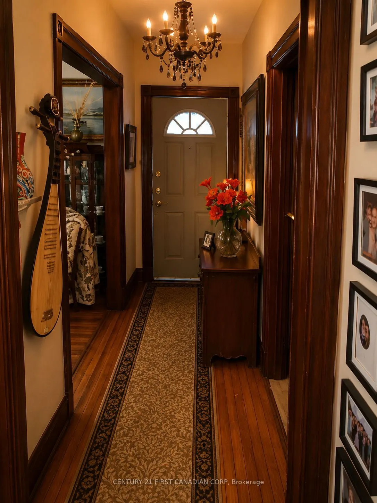
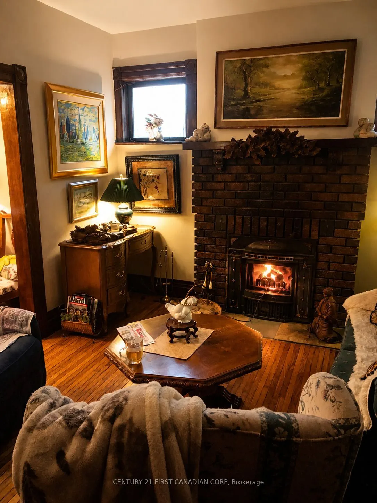
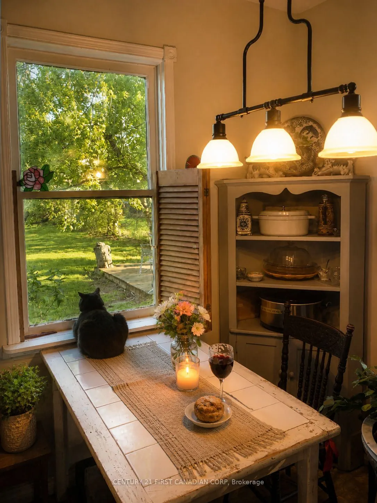
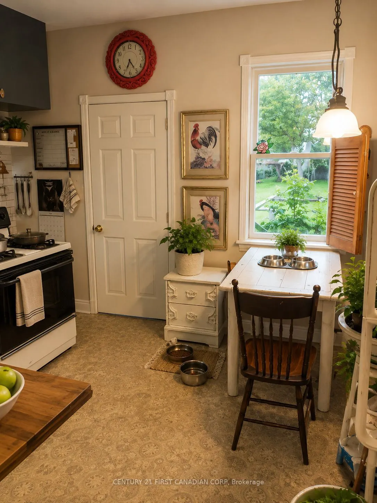
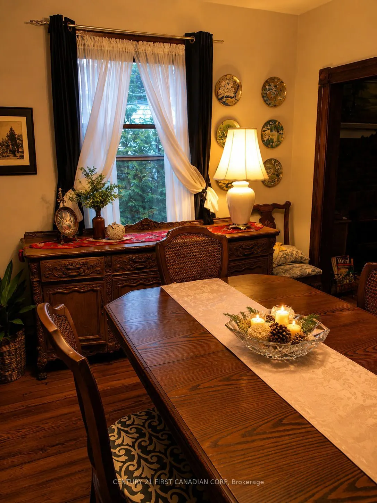
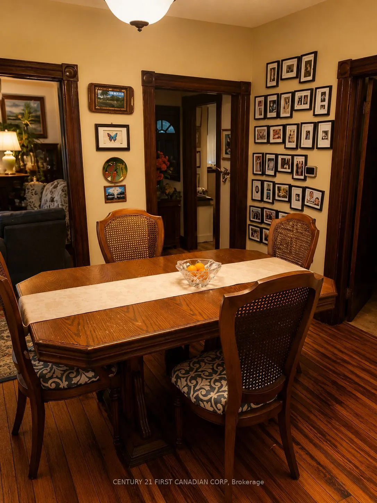
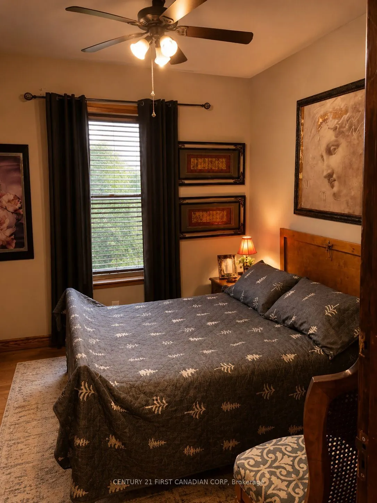
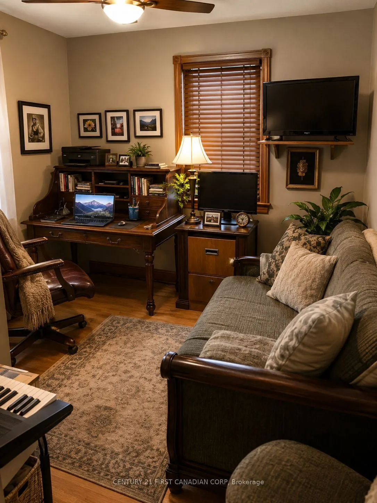
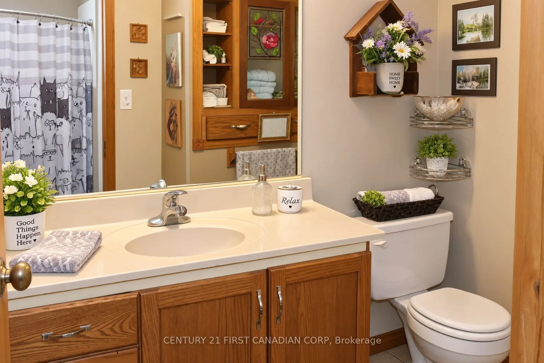
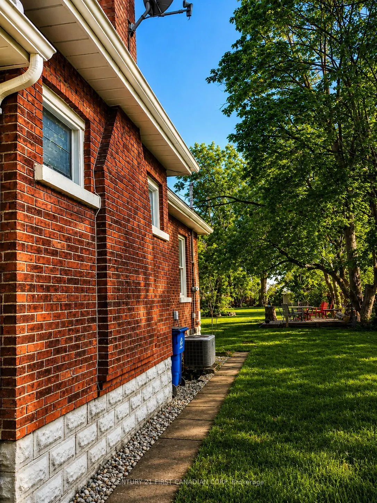
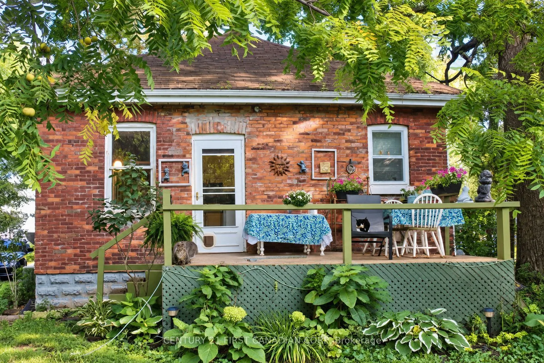
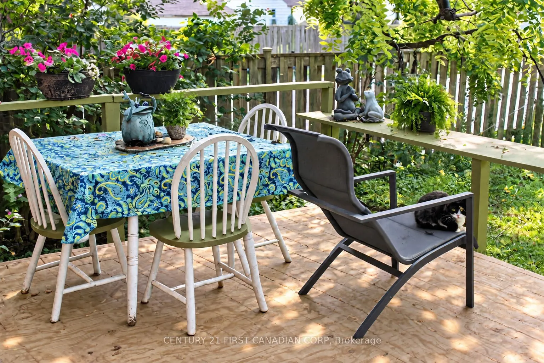
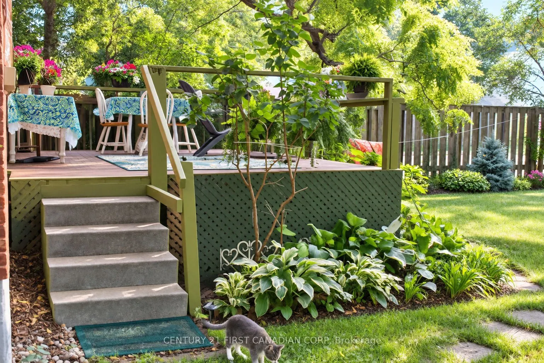
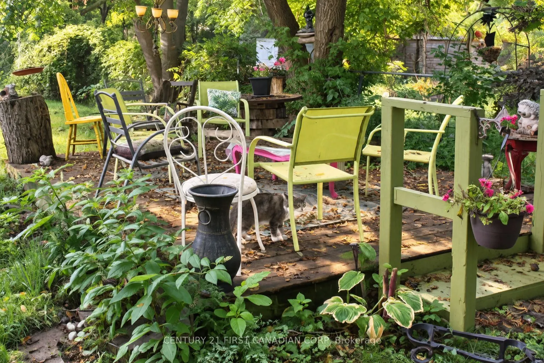
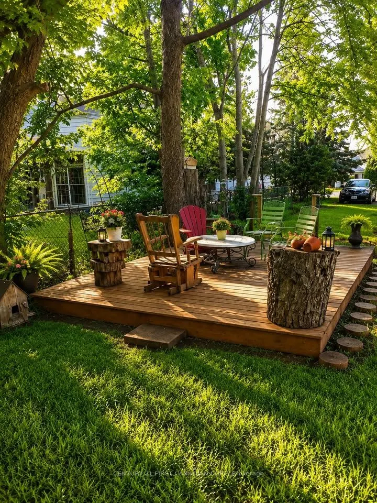
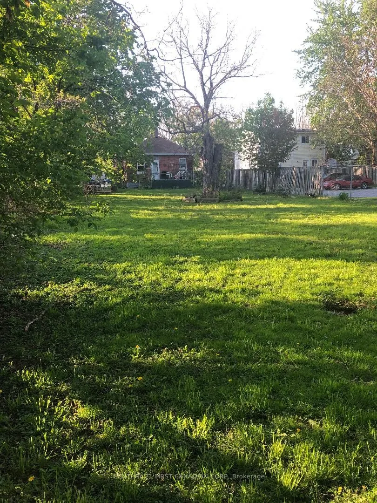
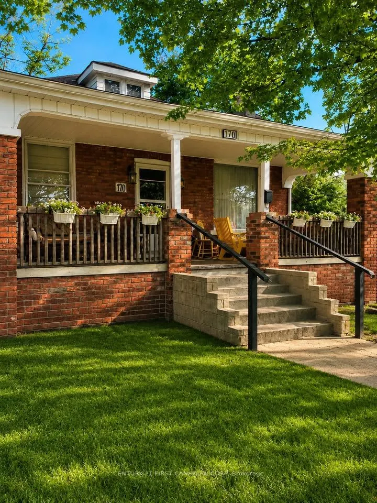
Welcome to this sought-after, all red-brick home set on a beautiful 1/4-acre lot (52 x 202 ft) in the heart of Chatham's historical neighbourhood. Full of character and warmth, this gem features gleaming hardwood floors, natural wood trim throughout, and one of the most unique highlights in the enti...re city - a Savannah-style front porch (10'x20') perfect for greeting neighbours or enjoying a cool drink on a summer evening. Inside, the home offers 2 bedrooms (with Bedroom 2 currently used as an office), a 1-4pc bath, a bright living room with a beautiful brick wood-fired fireplace, and a welcoming layout ideal for first-time buyers, downsizers, or anyone dreaming of a cozy Christmas in a new home. The attic provides potential for a full apartment, offering long-term flexibility for extended family or future rental income. Recent updates include central air, a gas furnace, and new eaves. The basement has laundry and features a 6-ft ceiling and useful storage space. Outside, enjoy a beautiful deck off the kitchen and a peaceful garden deck (20'x12') overlooking the deep backyard - perfect for morning coffee, relaxing, gardening, or entertaining. Located within walking distance to downtown, Stirling Park, Tecumseh Park, the Chatham-Kent & Black History Museums, schools, churches, the recreation centre, and the hospital. The Cascades Casino is also nearby for entertainment and dining. Property taxes are very reasonable at $1,324, adding to the affordability and appeal. Zoned for multi-residential use, the property offers additional future potential for buyers seeking flexibility. Attractive future development potential exists at the back; buyers often explore options such as a future garage, ADU, or detached secondary dwelling (subject to munic. approvals). The property is not designated under the Ontario Heritage Act. A charming red-brick home with a one-of-a-kind porch, hardwood character, and unbeatable proximity to parks, amenities, and culture - discover the warmth!
By clicking Save, we will calculate your estimated mortgage for all properties using the saved values (down payment percentage, interest rate, and amortization).
The accuracy and applicability of this calculator are not guaranteed.