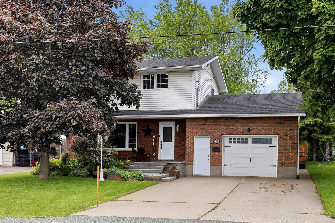
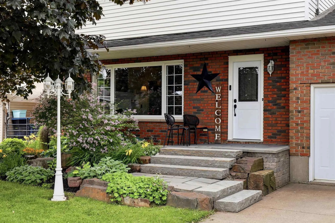
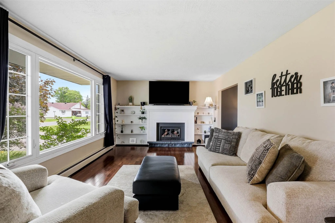
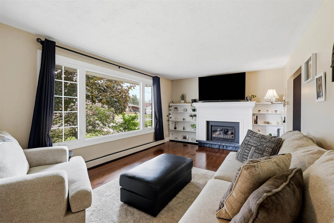
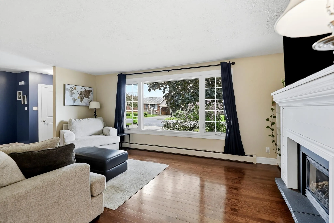
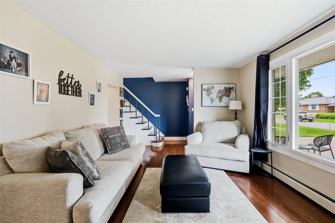
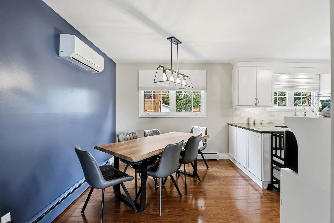
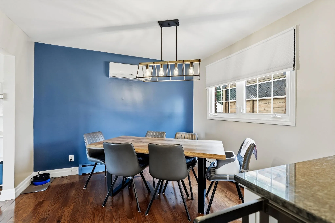
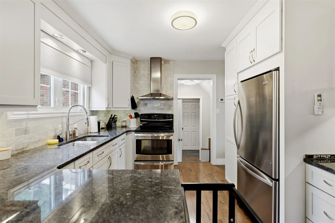
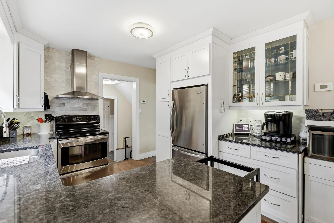
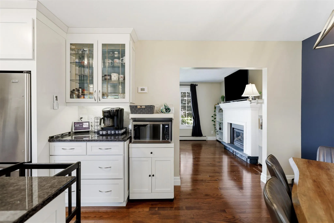
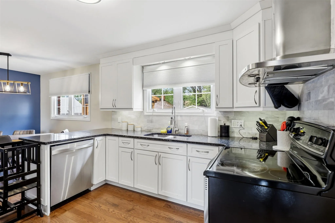
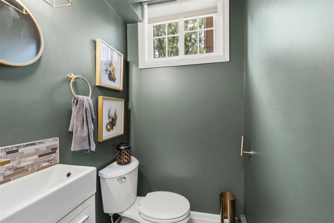
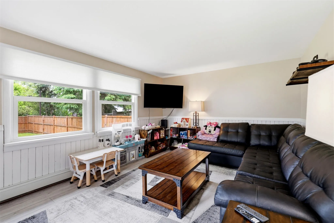
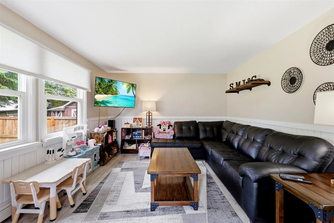
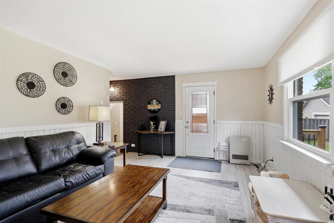
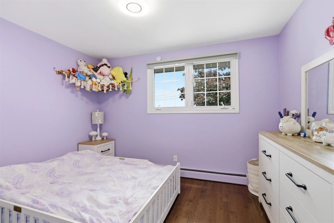
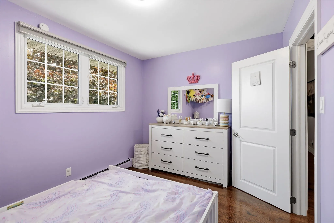
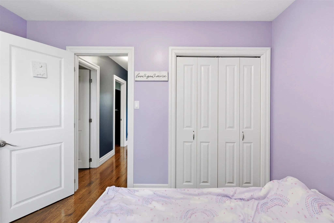
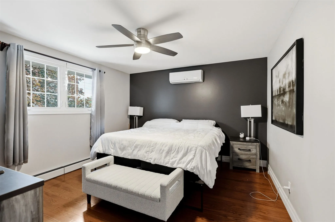
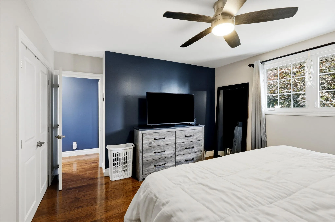
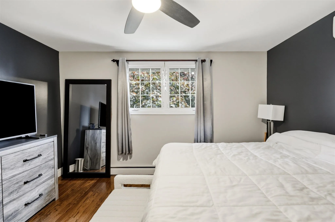
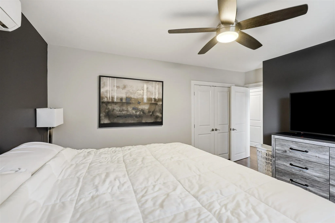
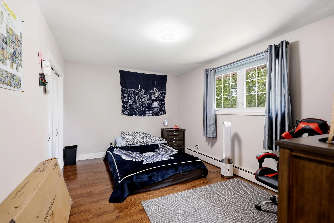
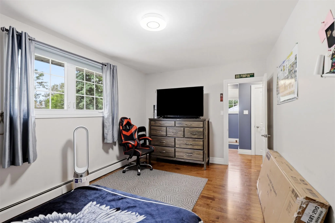
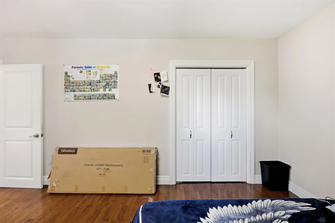
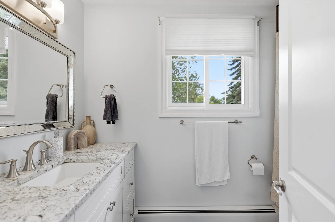
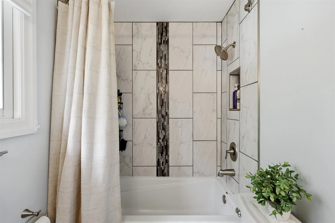
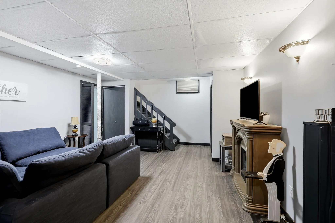
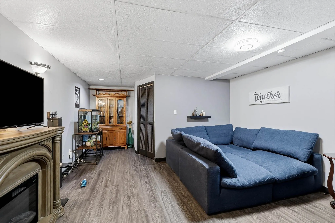
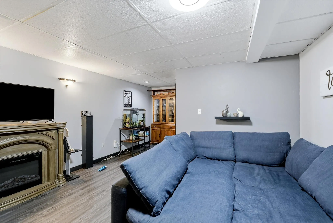
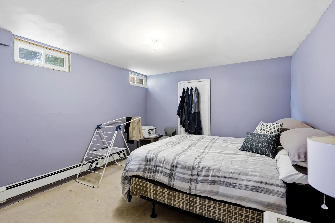
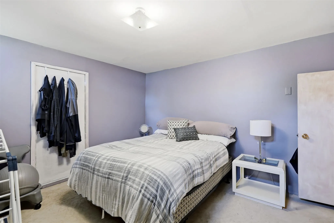
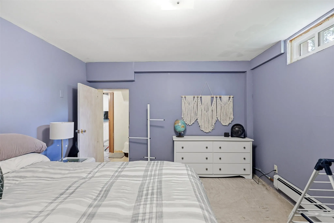
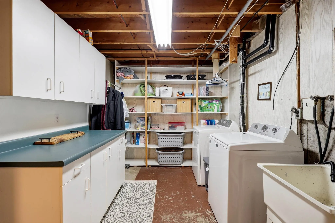
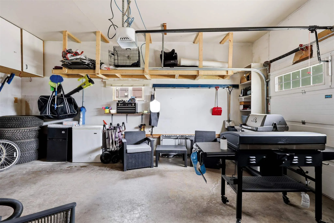
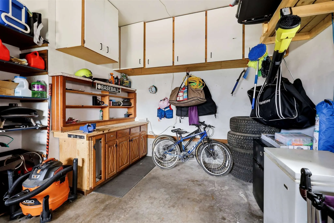
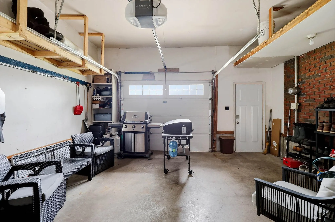
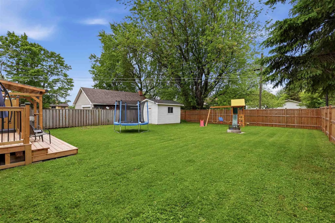
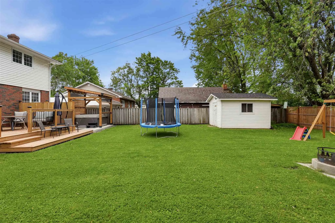
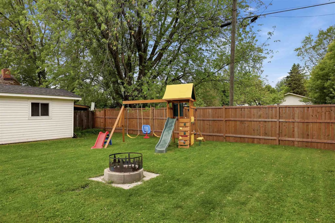
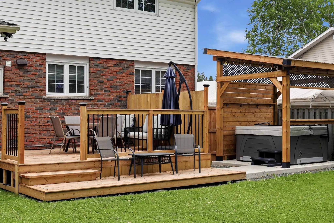
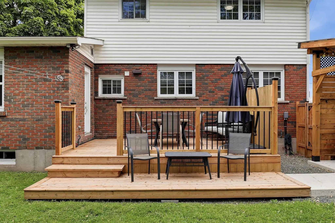
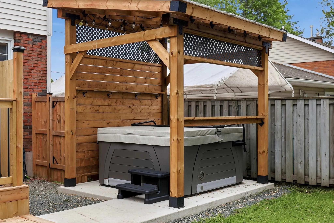
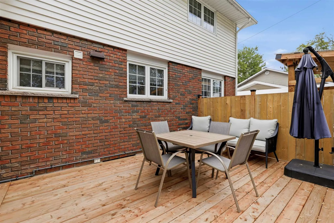
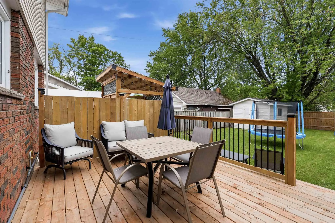
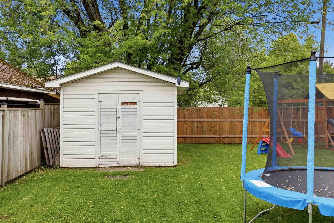
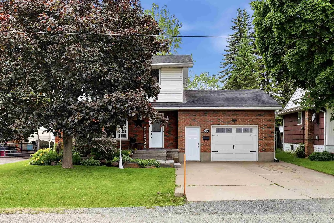
This stunning family home is steps to HM Robbins Elementary! This efficiently heated (natural gas boiler) home; features 3 beds, 1.5 baths, hardwood floors through the main living room, dining/kitchen. Huge windows pouring in light and overlooking the private fenced backyard. Stainless appliances in... an updated kitchen! Half bath on the main along with a Family Room with access to the back deck & new hot tub. Attached garage & storage shed for your toys. Full basement with recroom, bonus room, laundry and utilities. Natural gas boiler heat & A/C.
Full Property Details
Interior
Bedrooms
3
Bedrooms Plus
0
Total Bedrooms
3
Washrooms
2
Basement
Finished,Full
Heating Source
Gas
Heating Fuel
Other
Air Conditioning
Other
Family Room
Yes
Kitchens
1
Total Kitchens
1
Bedrooms
3
Bedrooms Plus
0
Total Bedrooms
3
Washrooms
2
Basement
Finished,Full
Heating Source
Gas
Heating Fuel
Other
Air Conditioning
Other
Family Room
Yes
Kitchens
1
Total Kitchens
1
Exterior
Depth
123.0
Front
53.0
Acreage
< .50
Driveway
Other
Lot Size
53 x 123.0 ft
Pool
None
Parking Spaces
-
Total Parking Spaces
-
Parking Description
None
Garage Spaces
1
Zoning
Single Family Residential
Depth
123.0
Front
53.0
Acreage
< .50
Driveway
Other
Lot Size
53 x 123.0 ft
Pool
None
Parking Spaces
-
Total Parking Spaces
-
Parking Description
None
Garage Spaces
1
Zoning
Single Family Residential
Building Description
Style
2-Storey
Home Type
House
Subtype
Detached
Property Orientation
West
Exterior Finish
Vinyl Siding,Brick
Sewers
Sewers
Water Supply
Municipal
Possession Date
No Data
Style
2-Storey
Home Type
House
Subtype
Detached
Property Orientation
West
Exterior Finish
Vinyl Siding,Brick
Sewers
Sewers
Water Supply
Municipal
Possession Date
No Data
Community
Community
Ward 5
Community
Ward 5
Taxes & Fees
Taxes
$4,015 /yr
Tax Year
2026
Taxes
$4,015 /yr
Tax Year
2026
Room Types
Bathroom
Tile Floor
Dimensions 4.07 x 9.65 feet
39.28 sqft
Bathroom
Tile Floor
Dimensions 4.49 x 3.05 feet
13.69 sqft
Bedroom
Hardwood Floor
Dimensions 12.24 x 13.39 feet
163.89 sqft
Bedroom 2
Hardwood Floor
Dimensions 10.14 x 15.06 feet
152.71 sqft
Bedroom 3
Hardwood Floor
Dimensions 8.07 x 11.32 feet
91.35 sqft
Den
Laminate
Dimensions 17.39 x 12.24 feet
212.85 sqft
Foyer
Hardwood Floor
Dimensions 3.31 x 9.32 feet
30.85 sqft
Kitchen
Hardwood Floor
Dimensions 19.72 x 10.56 feet
208.24 sqft
Laundry
Concrete Floor
Dimensions 12.5 x 8.07 feet
100.88 sqft
Living Room
Hardwood Floor
Dimensions 17.75 x 11.09 feet
196.85 sqft
Other
Laminate
Dimensions 16.57 x 13.32 feet
220.71 sqft
Other
Concrete Floor
Dimensions 17.32 x 7.15 feet
123.84 sqft
Similar Properties(No results)
Mortgage Calculator
Calculate your estimated monthly mortgage payment
Price
$489,900
$
%
%
Total cost of mortgage
$0
Monthly payment
By clicking Save, we will calculate your estimated mortgage for all properties using the saved values (down payment percentage, interest rate, and amortization).
The accuracy and applicability of this calculator are not guaranteed.