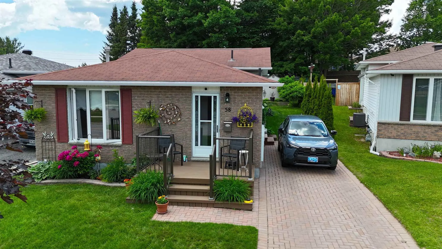
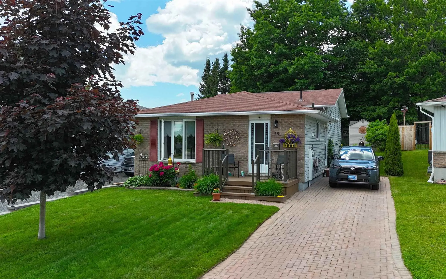
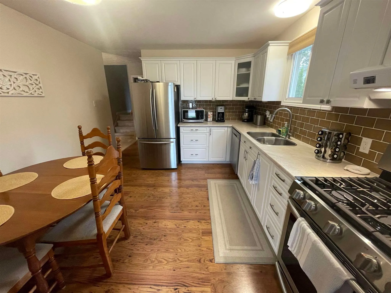
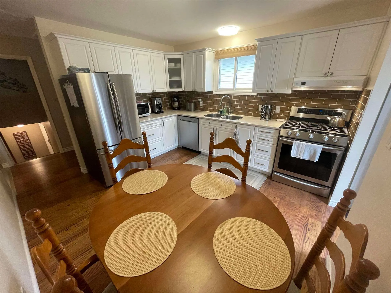
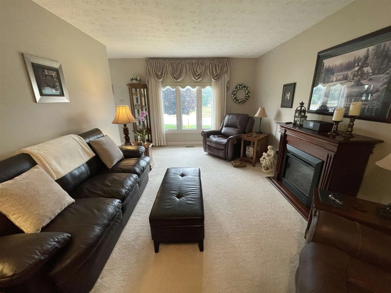
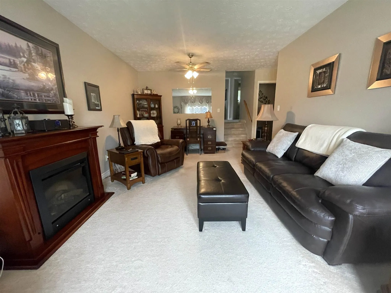
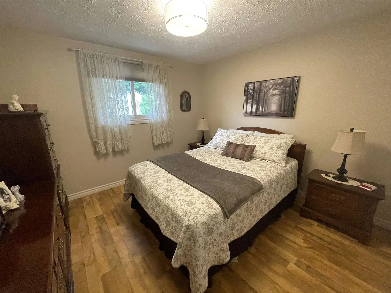
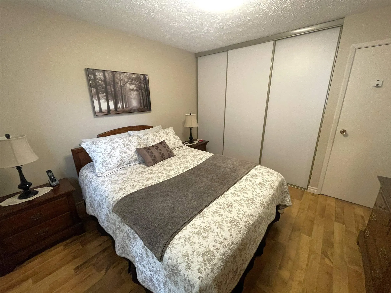
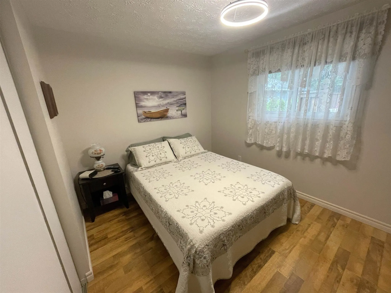
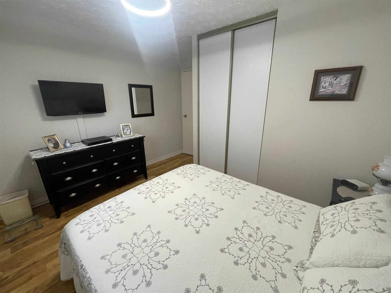
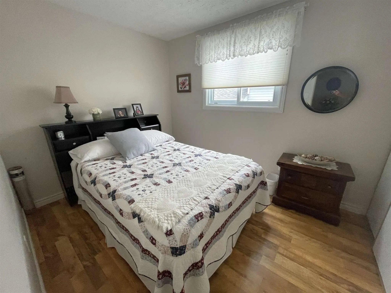
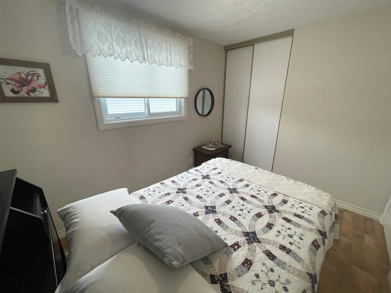
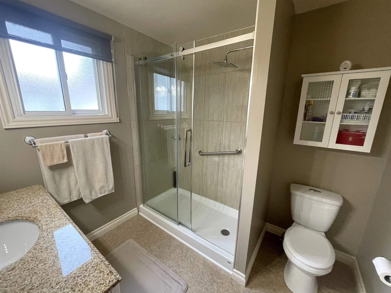
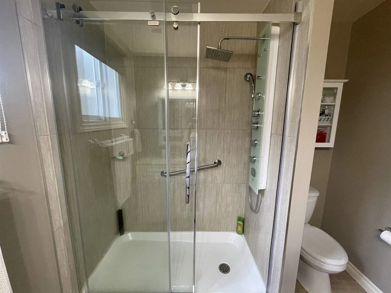
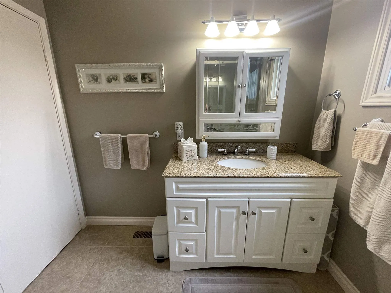
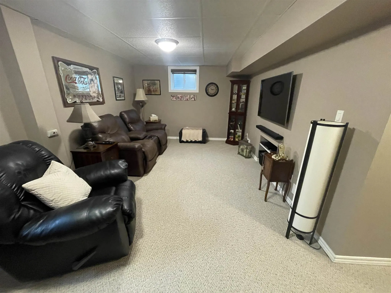
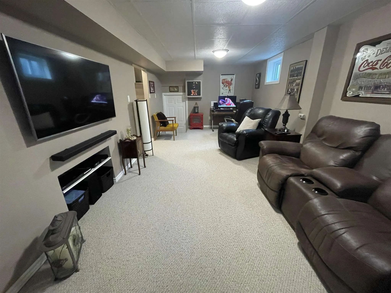
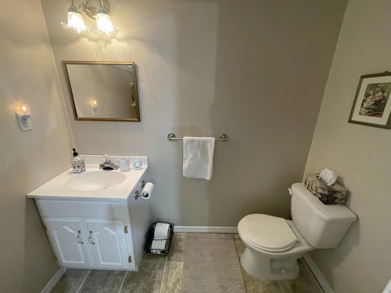
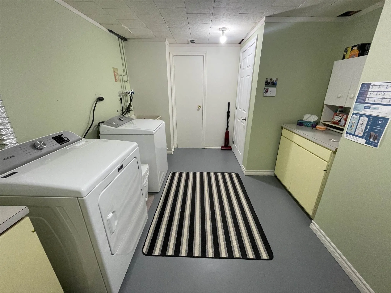
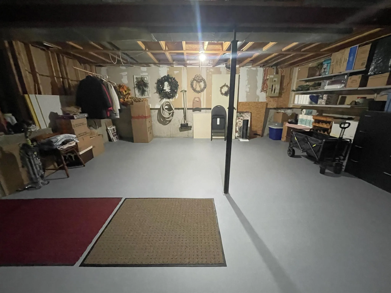
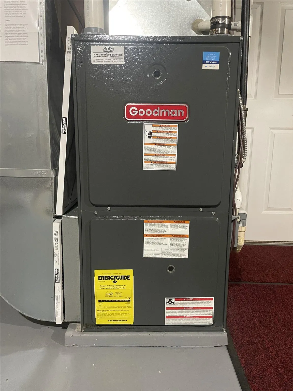
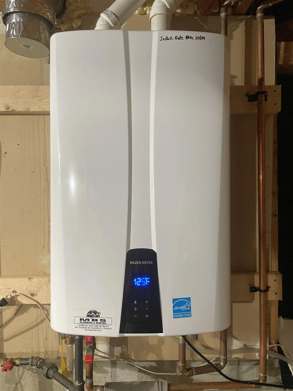
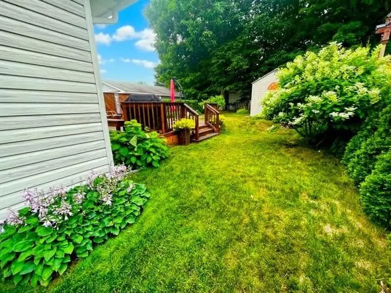
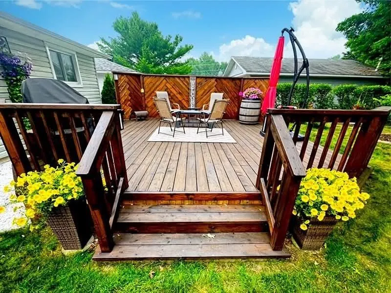
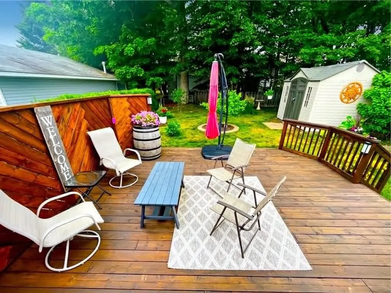
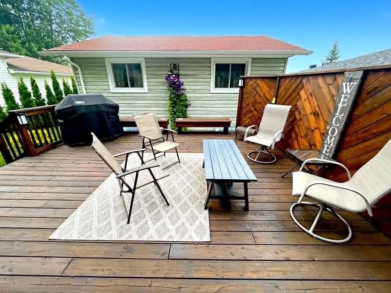
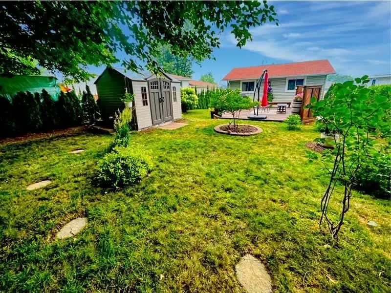
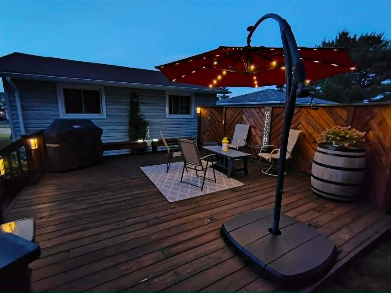
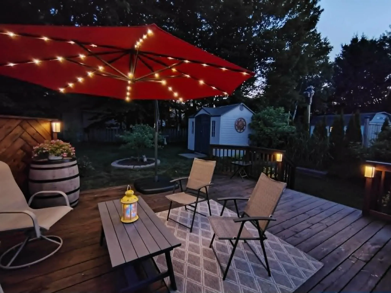
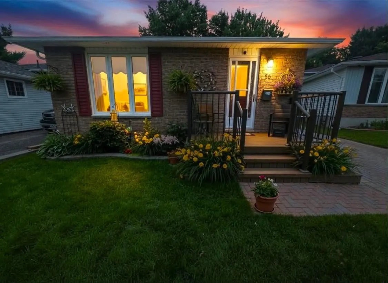
Welcome to this beautifully appointed family residence, ideally situated on a quiet crescent. Showcasing timeless curb appeal, the home features mature trees, manicured gardens, lovely landscaping, and an elegant interlock driveway. Thoughtfully designed across four spacious levels, this exceptional... backsplit blends refined style with everyday comfort. The stunning remodeled kitchen serves as the heart of the home, complemented by a beautifully updated main bath and a bright, sophisticated living room filled with natural light. Offering three bedrooms and 1.5 bathrooms, the home provides comfortable, well-appointed living spaces throughout. The inviting lower-level family room creates the perfect setting for relaxing evenings, while the basement offers extensive storage and exceptional functionality. Modern conveniences include a high-efficiency gas furnace, central air conditioning, and on-demand hot water. Outdoors, discover your own private retreat featuring a spacious deck overlooking a beautifully landscaped backyard—an ideal setting for entertaining or enjoying quiet moments in privacy. A rare opportunity to own an impeccably maintained home where quality, comfort, and timeless elegance come together.
Full Property Details
Interior
Bedrooms
3
Bedrooms Plus
0
Total Bedrooms
3
Washrooms
2
Square Footage
700-1100 sqft
Basement
Full,Partially Finished
Heating Source
Gas
Heating Fuel
Forced Air
Air Conditioning
Other
Kitchens
1
Total Kitchens
1
Bedrooms
3
Bedrooms Plus
0
Total Bedrooms
3
Washrooms
2
Square Footage
700-1100 sqft
Basement
Full,Partially Finished
Heating Source
Gas
Heating Fuel
Forced Air
Air Conditioning
Other
Kitchens
1
Total Kitchens
1
Exterior
Depth
124.67
Front
39.37
Acreage
< .50
Driveway
Other
Lot Size
39 x 124.67 ft
Pool
None
Parking Spaces
-
Total Parking Spaces
-
Parking Description
None
Garage Spaces
0
Zoning
R1
Depth
124.67
Front
39.37
Acreage
< .50
Driveway
Other
Lot Size
39 x 124.67 ft
Pool
None
Parking Spaces
-
Total Parking Spaces
-
Parking Description
None
Garage Spaces
0
Zoning
R1
Building Description
Style
Other
Home Type
House
Subtype
Detached
Property Orientation
North
Exterior Finish
Vinyl Siding,Brick
Sewers
Sewers
Water Supply
Municipal
Possession Date
No Data
Style
Other
Home Type
House
Subtype
Detached
Property Orientation
North
Exterior Finish
Vinyl Siding,Brick
Sewers
Sewers
Water Supply
Municipal
Possession Date
No Data
Taxes & Fees
Taxes
$2,912.74 /yr
Tax Year
2025
Occupancy
Owner
Taxes
$2,912.74 /yr
Tax Year
2025
Occupancy
Owner
Room Types
Bathroom
-
Dimensions 3.74 x 6.63 feet
24.8 sqft
Bathroom
-
Dimensions 7.78 x 7.45 feet
57.96 sqft
Bedroom
-
Dimensions 8.3 x 10.5 feet
87.15 sqft
Bedroom 2
-
Dimensions 11.58 x 8.73 feet
101.09 sqft
Bedroom 3
-
Dimensions 11.15 x 11.25 feet
125.44 sqft
Foyer
-
Dimensions 4.53 x 8.33 feet
37.73 sqft
Kitchen
-
Dimensions 11.32 x 11.75 feet
133.01 sqft
Laundry
-
Dimensions 8.5 x 12.34 feet
104.89 sqft
Living Room
-
Dimensions 11.48 x 20.51 feet
235.45 sqft
Other
-
Dimensions 10.76 x 21.46 feet
230.91 sqft
Other
-
Dimensions 21.75 x 20.05 feet
436.09 sqft
Similar Properties(No results)
Mortgage Calculator
Calculate your estimated monthly mortgage payment
Price
$344,900
$
%
%
Total cost of mortgage
$0
Monthly payment
By clicking Save, we will calculate your estimated mortgage for all properties using the saved values (down payment percentage, interest rate, and amortization).
The accuracy and applicability of this calculator are not guaranteed.