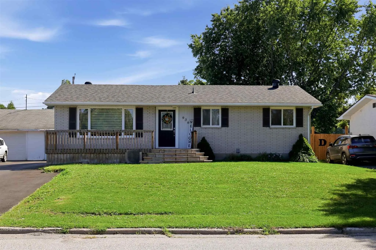
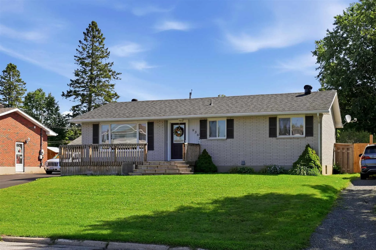
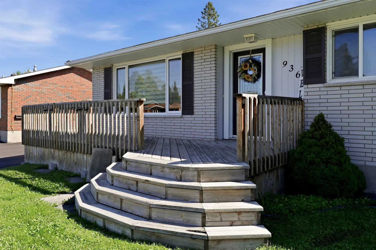
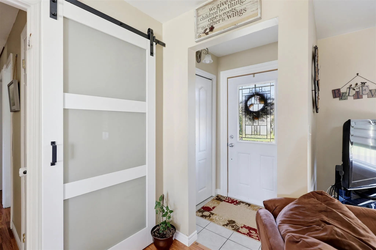
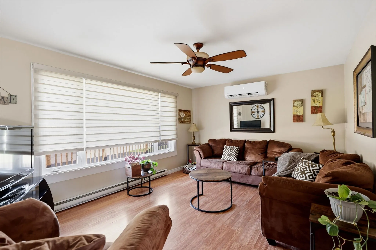
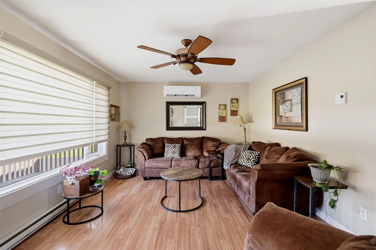
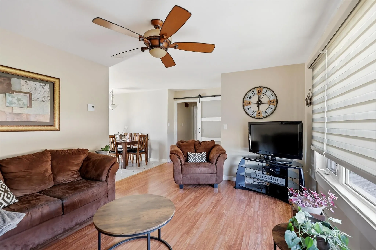
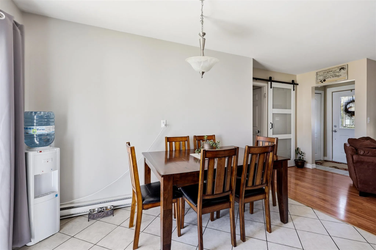
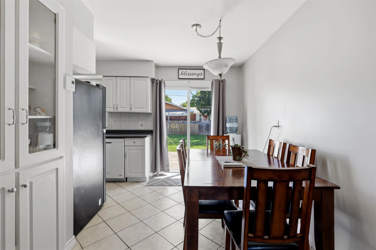
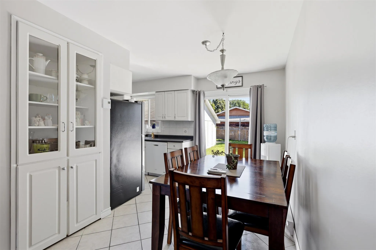
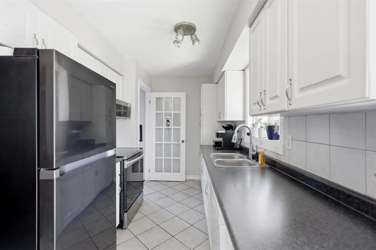
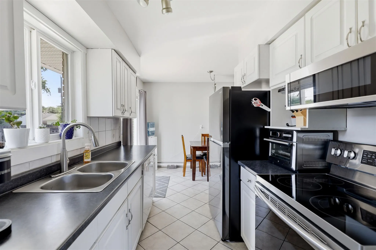
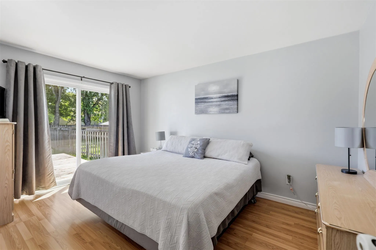
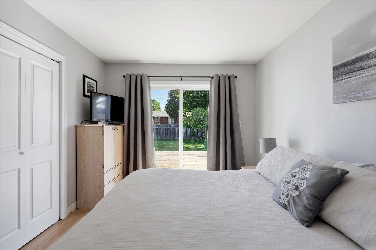
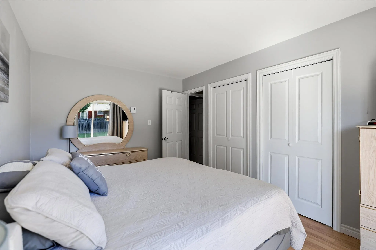
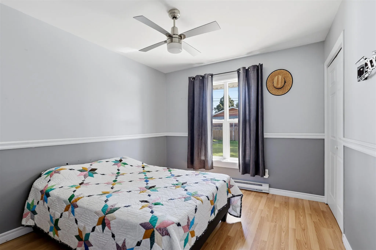
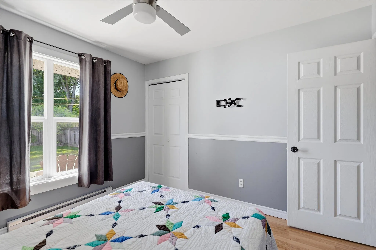
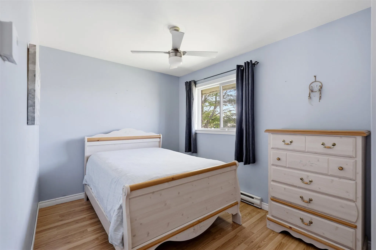
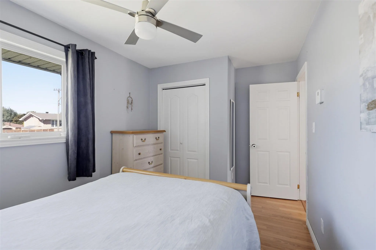
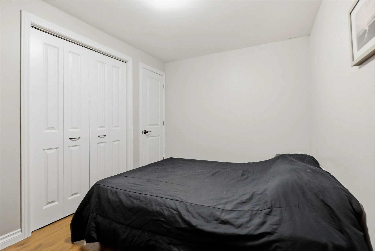
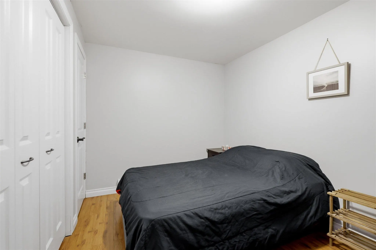
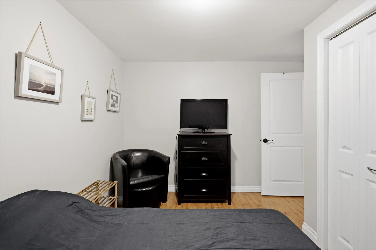
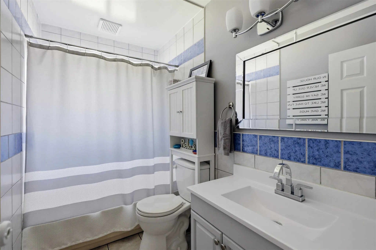
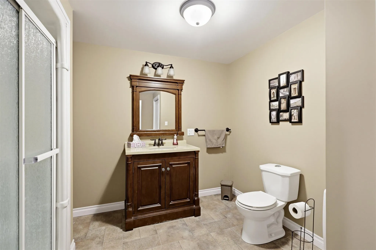
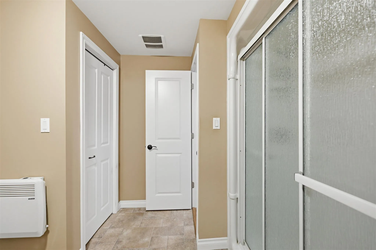
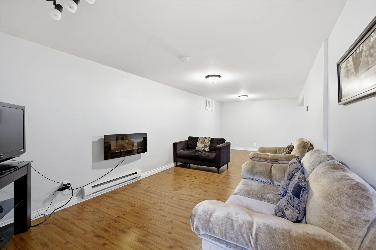
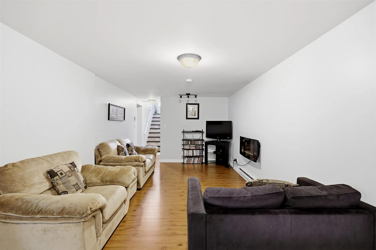
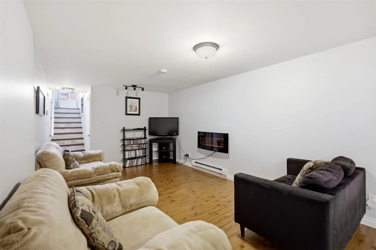
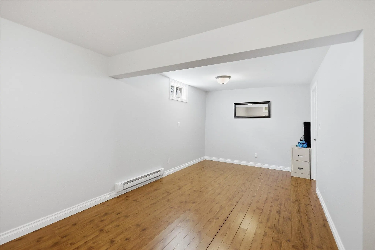
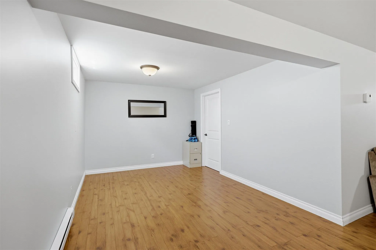
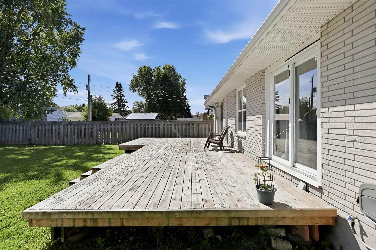
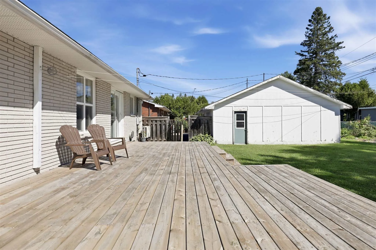
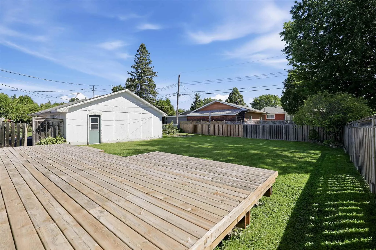
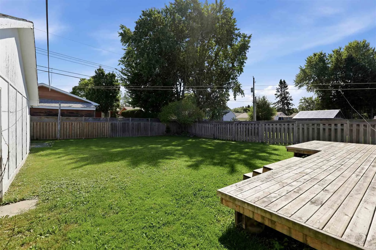
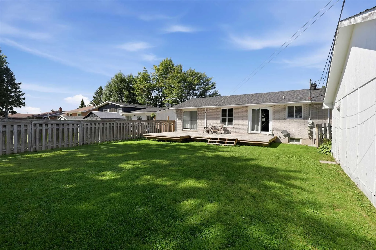
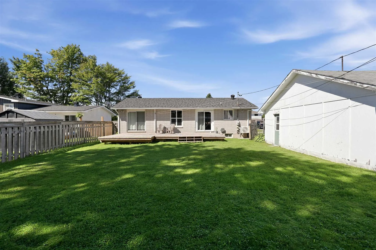
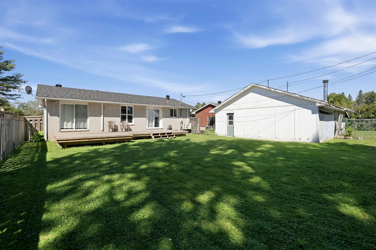
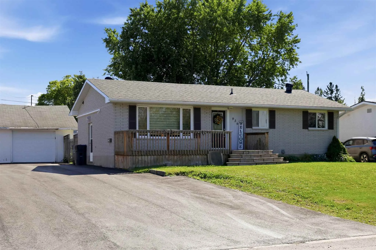
Welcome! This updated bungalow is centrally located in Fort Creek Neighbourhood. This move in ready home features a large bright living room, separate dining area with patio doors leading to back deck, 3 spacious bedrooms, 2 full bathrooms, large L-shaped rec room in basement, office/den, large st...orage room, private partially fenced yard, and detached garage (attached to neighbours by common wall). Many updates include electrical panel 2019, shingles 2024, asphalt driveway 2025, garage door 2025, and heat pump 2026. Close to all of your amenities, and short walk to parks, schools and hubtrail! Call today to view!!
Full Property Details
Interior
Bedrooms
3
Bedrooms Plus
0
Total Bedrooms
3
Washrooms
2
Basement
Full
Heating Source
Electric
Heating Fuel
Heat Pump
Air Conditioning
Other
Family Room
Yes
Kitchens
1
Total Kitchens
1
Bedrooms
3
Bedrooms Plus
0
Total Bedrooms
3
Washrooms
2
Basement
Full
Heating Source
Electric
Heating Fuel
Heat Pump
Air Conditioning
Other
Family Room
Yes
Kitchens
1
Total Kitchens
1
Exterior
Depth
124.0
Front
60.0
Acreage
< .50
Driveway
Other
Lot Size
60 x 124.0 ft
Pool
None
Parking Spaces
-
Total Parking Spaces
-
Parking Description
None
Garage Spaces
1
Zoning
R2
Depth
124.0
Front
60.0
Acreage
< .50
Driveway
Other
Lot Size
60 x 124.0 ft
Pool
None
Parking Spaces
-
Total Parking Spaces
-
Parking Description
None
Garage Spaces
1
Zoning
R2
Building Description
Style
Bungalow
Home Type
House
Subtype
Detached
Property Orientation
East
Exterior Finish
Brick
Sewers
Sewers
Water Supply
Municipal
Possession Date
No Data
Style
Bungalow
Home Type
House
Subtype
Detached
Property Orientation
East
Exterior Finish
Brick
Sewers
Sewers
Water Supply
Municipal
Possession Date
No Data
Community
Community
Ward 3
Community
Ward 3
Taxes & Fees
Taxes
$4,968 /yr
Tax Year
2026
Taxes
$4,968 /yr
Tax Year
2026
Room Types
Bathroom
-
Dimensions - feet
0 sqft
Bedroom 2
Laminate
Dimensions 10.99 x 9.65 feet
106.05 sqft
Bedroom 3
-
Dimensions 11.98 x 8.4 feet
100.63 sqft
Den
Laminate
Dimensions 11.48 x 9.97 feet
114.46 sqft
Dining Room
Tile Floor
Dimensions 10.99 x 7.97 feet
87.59 sqft
Kitchen
Tile Floor
Dimensions 10.99 x 7.58 feet
83.3 sqft
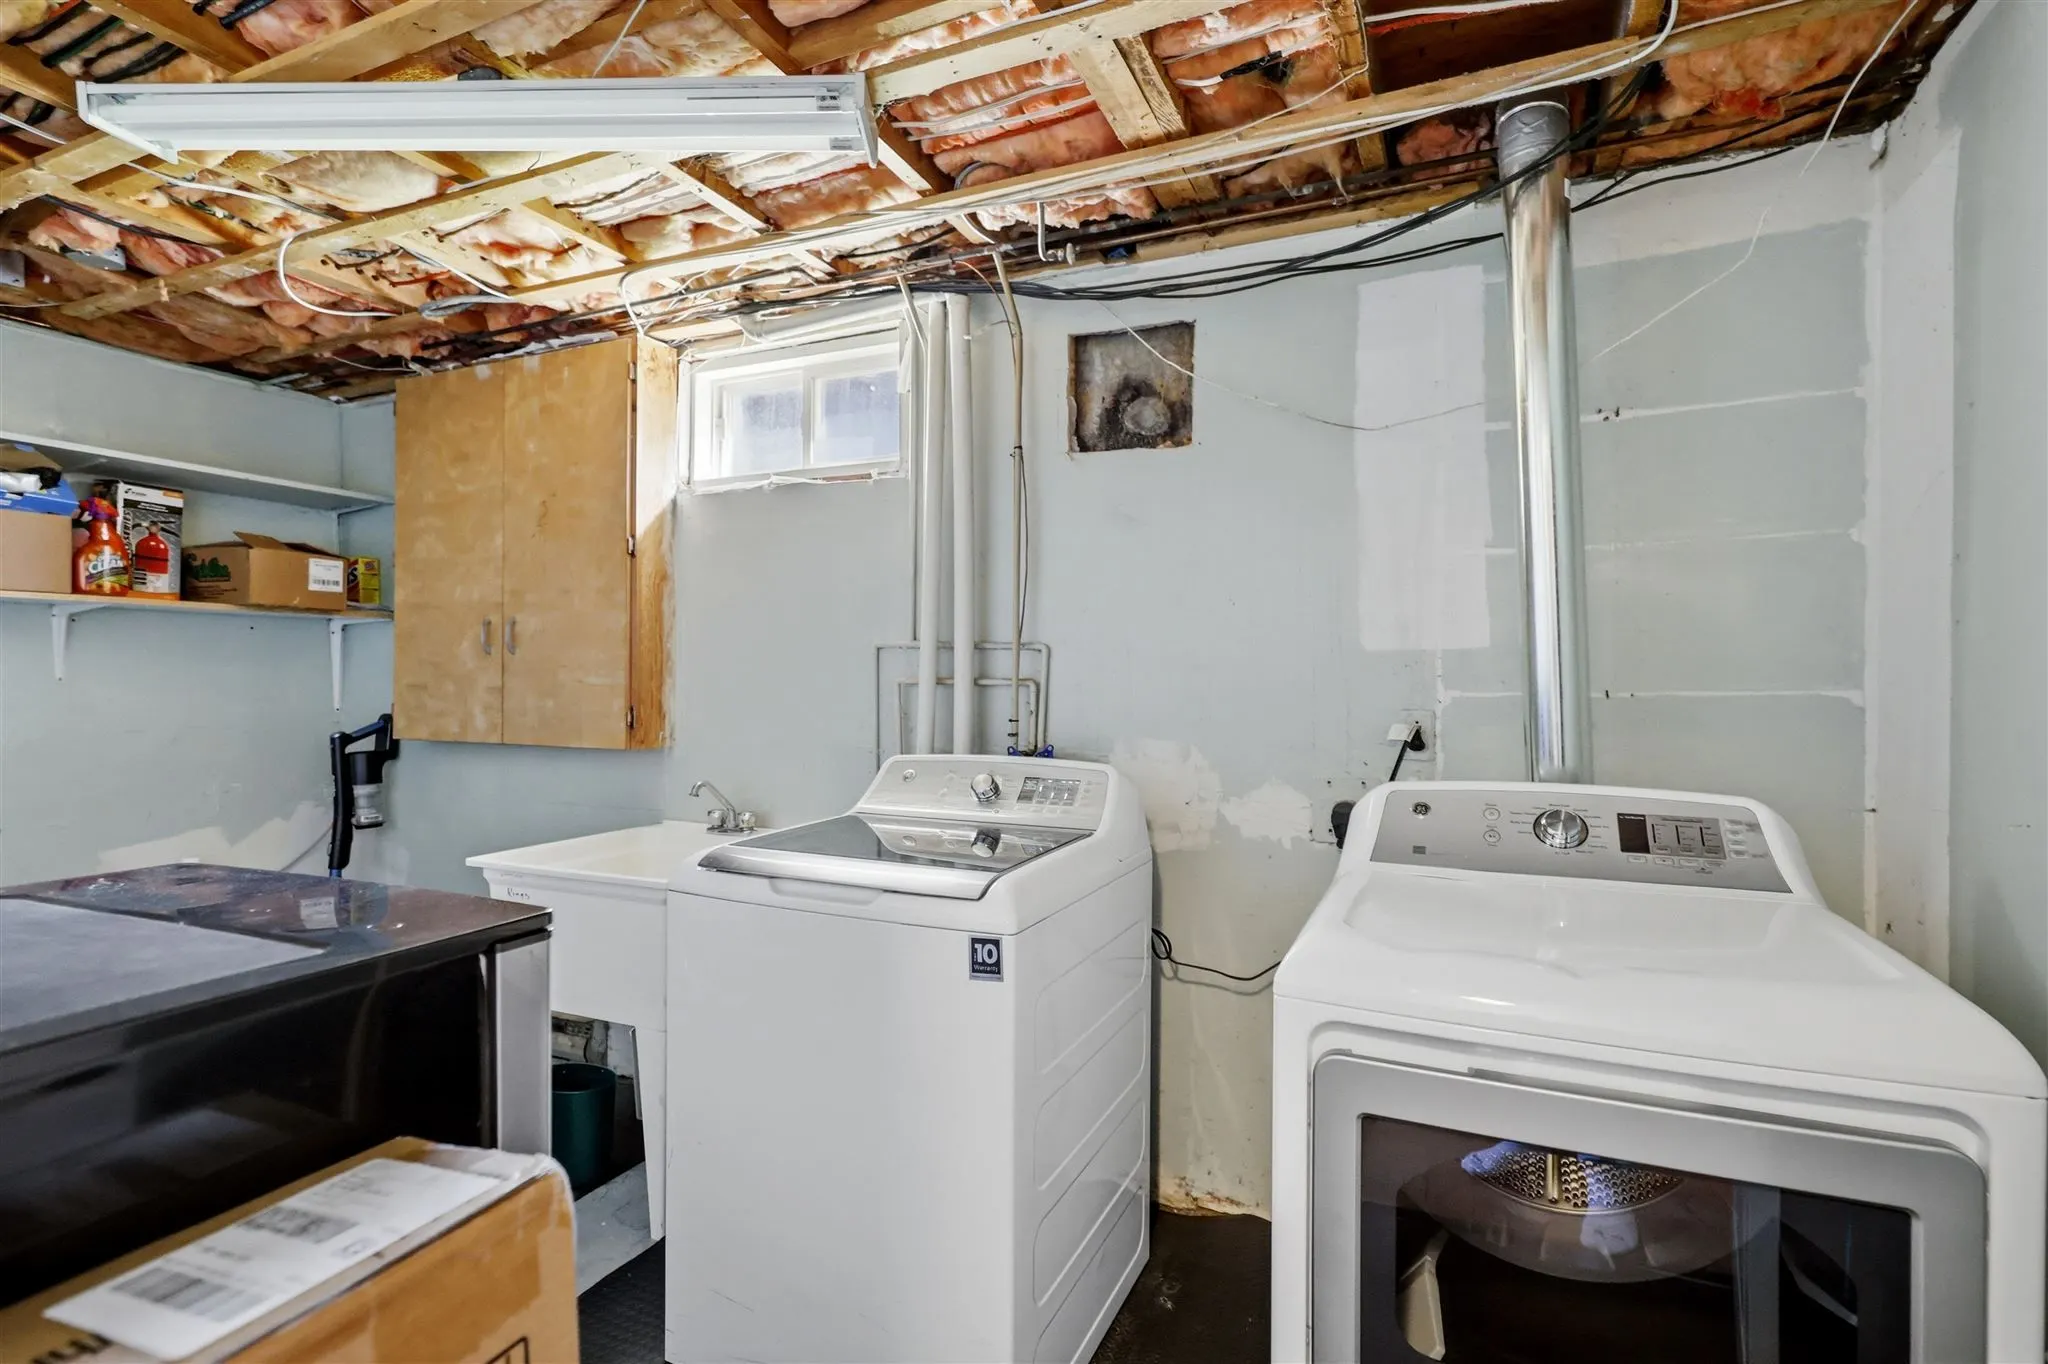
Laundry
-
Dimensions 12.99 x 6.99 feet
90.8 sqft
Living Room
Laminate
Dimensions 14.99 x 12.24 feet
183.48 sqft
Primary Bedroom
Laminate
Dimensions 14.4 x 9.97 feet
143.57 sqft
Recreation
Laminate
Dimensions 11.98 x 9.42 feet
112.85 sqft
Recreation
Laminate
Dimensions 25 x 12.99 feet
324.75 sqft
Similar Properties(No results)
Mortgage Calculator
Calculate your estimated monthly mortgage payment
Price
$445,000
$
%
%
Total cost of mortgage
$0
Monthly payment
By clicking Save, we will calculate your estimated mortgage for all properties using the saved values (down payment percentage, interest rate, and amortization).
The accuracy and applicability of this calculator are not guaranteed.