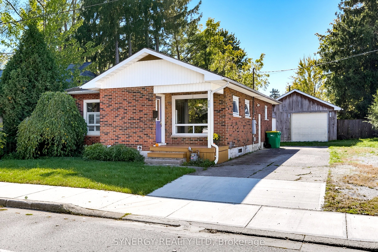
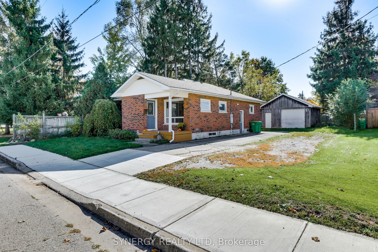
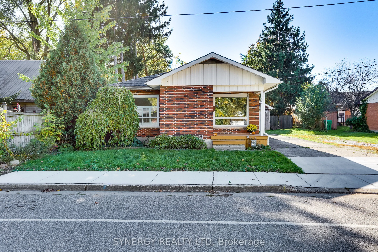
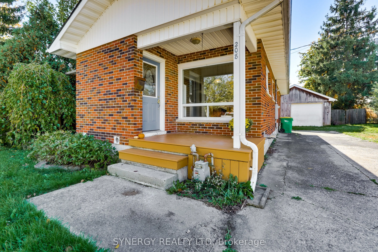
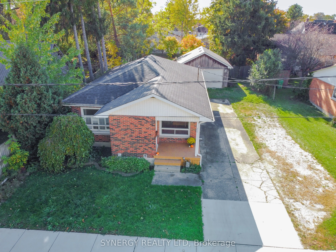
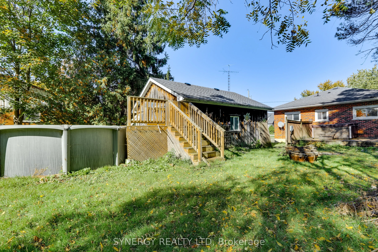
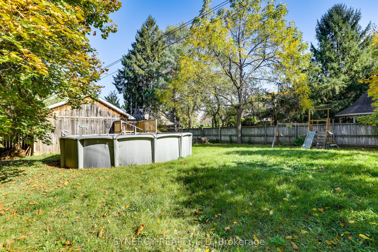
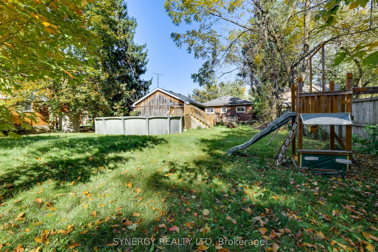
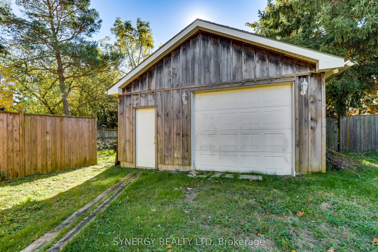
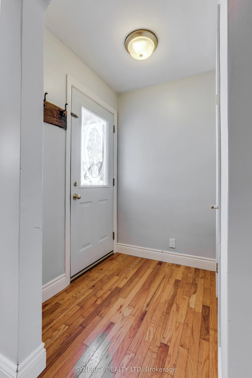
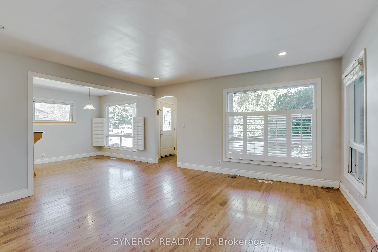
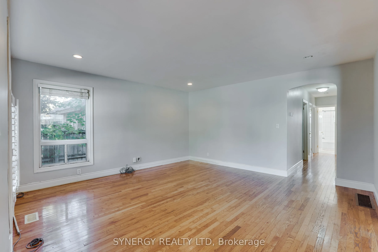
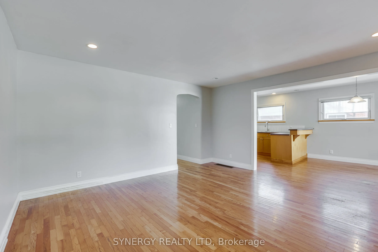
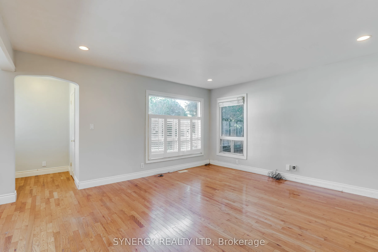
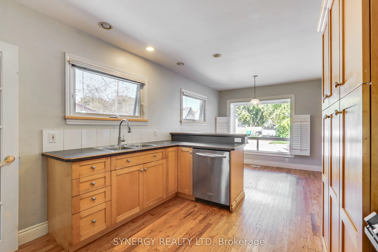
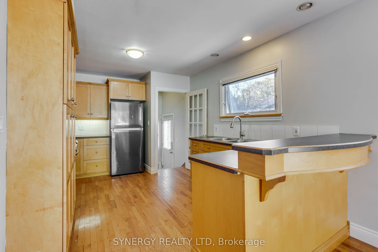
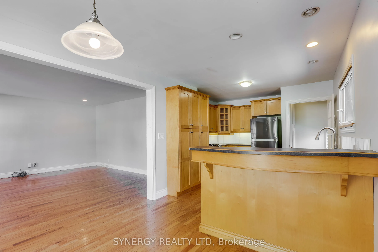
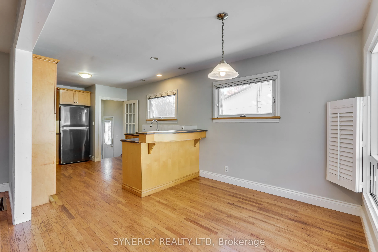
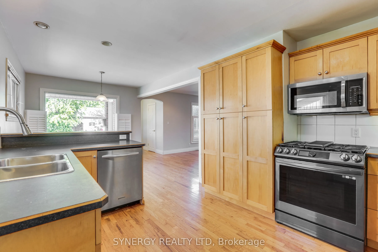
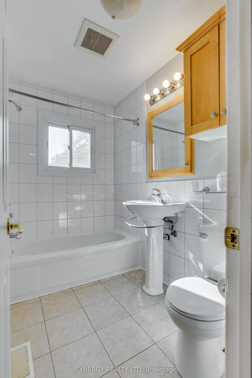
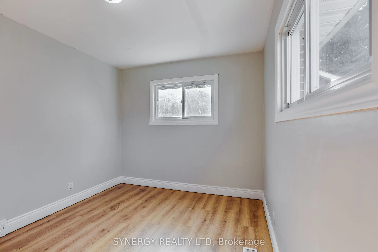
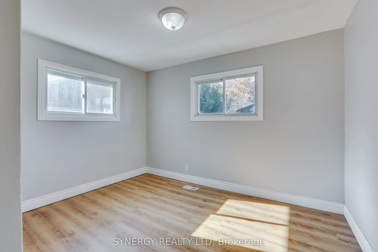
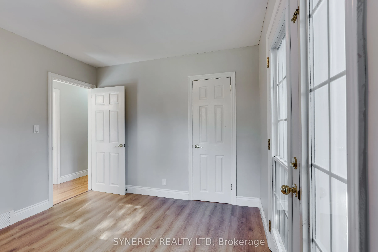
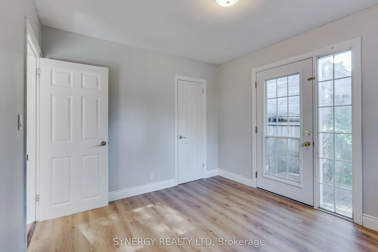
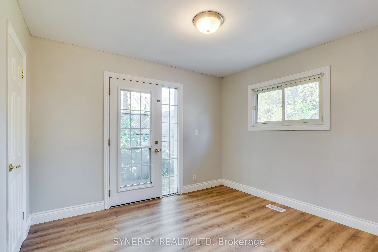
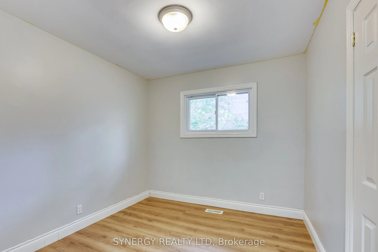
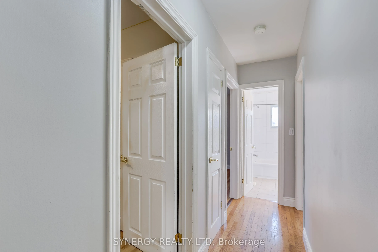
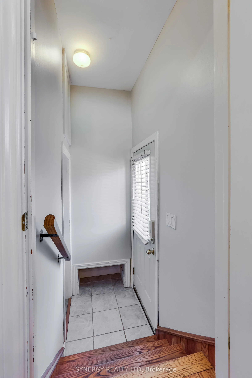
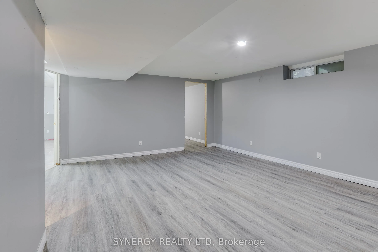
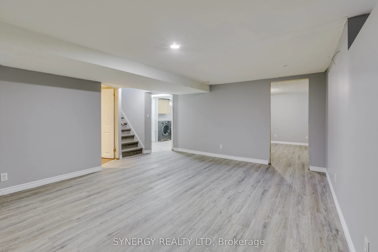
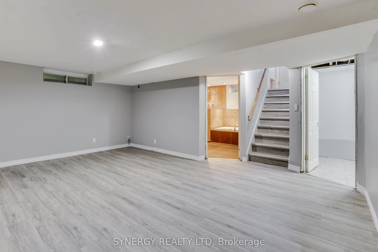
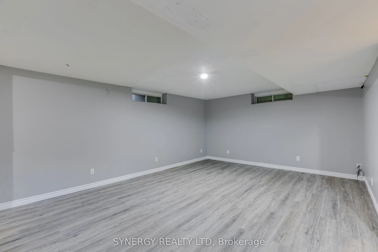
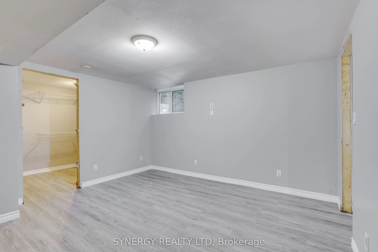
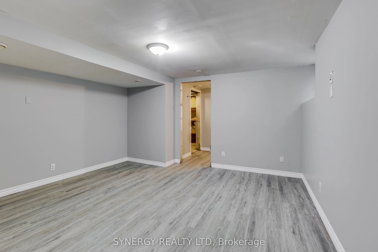
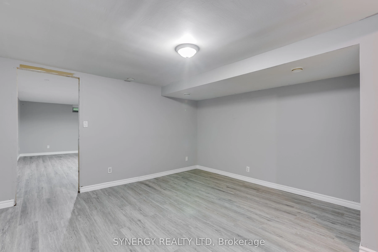
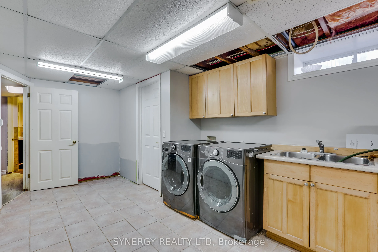
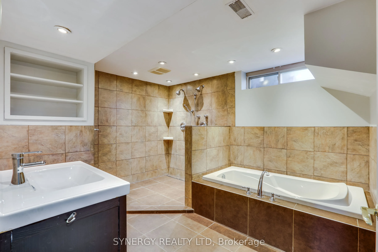
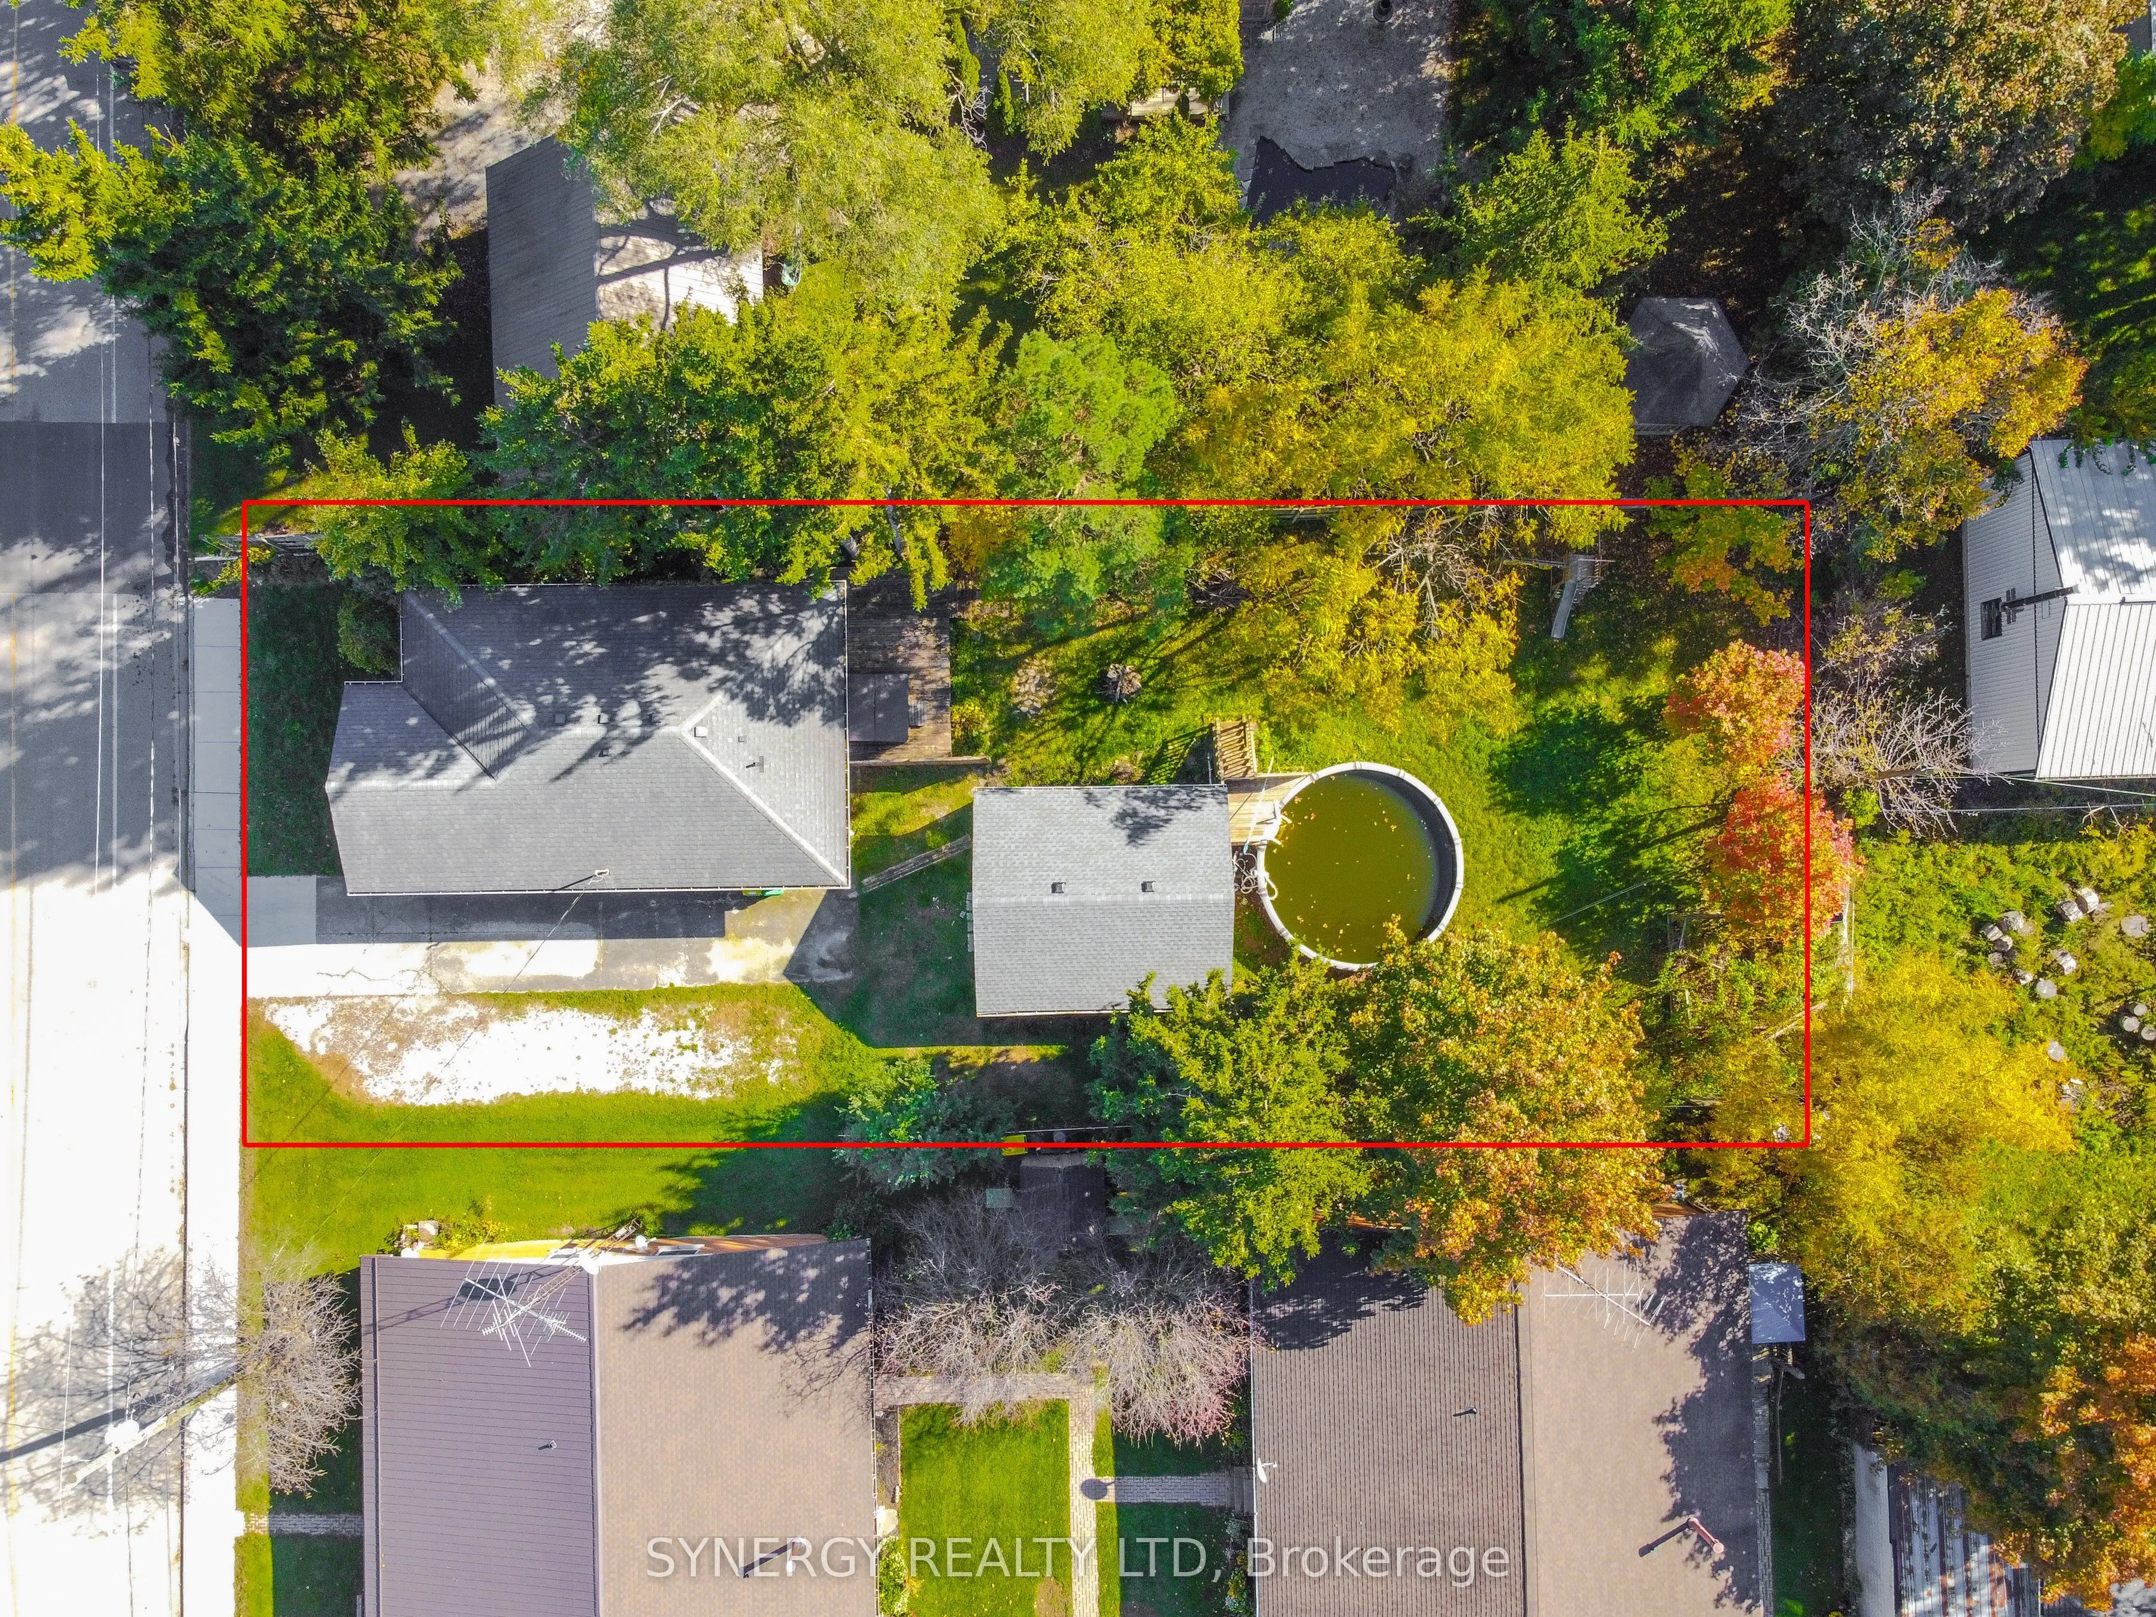
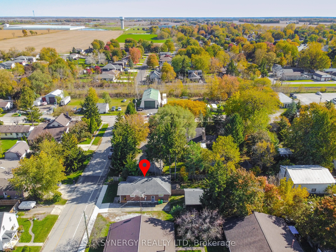
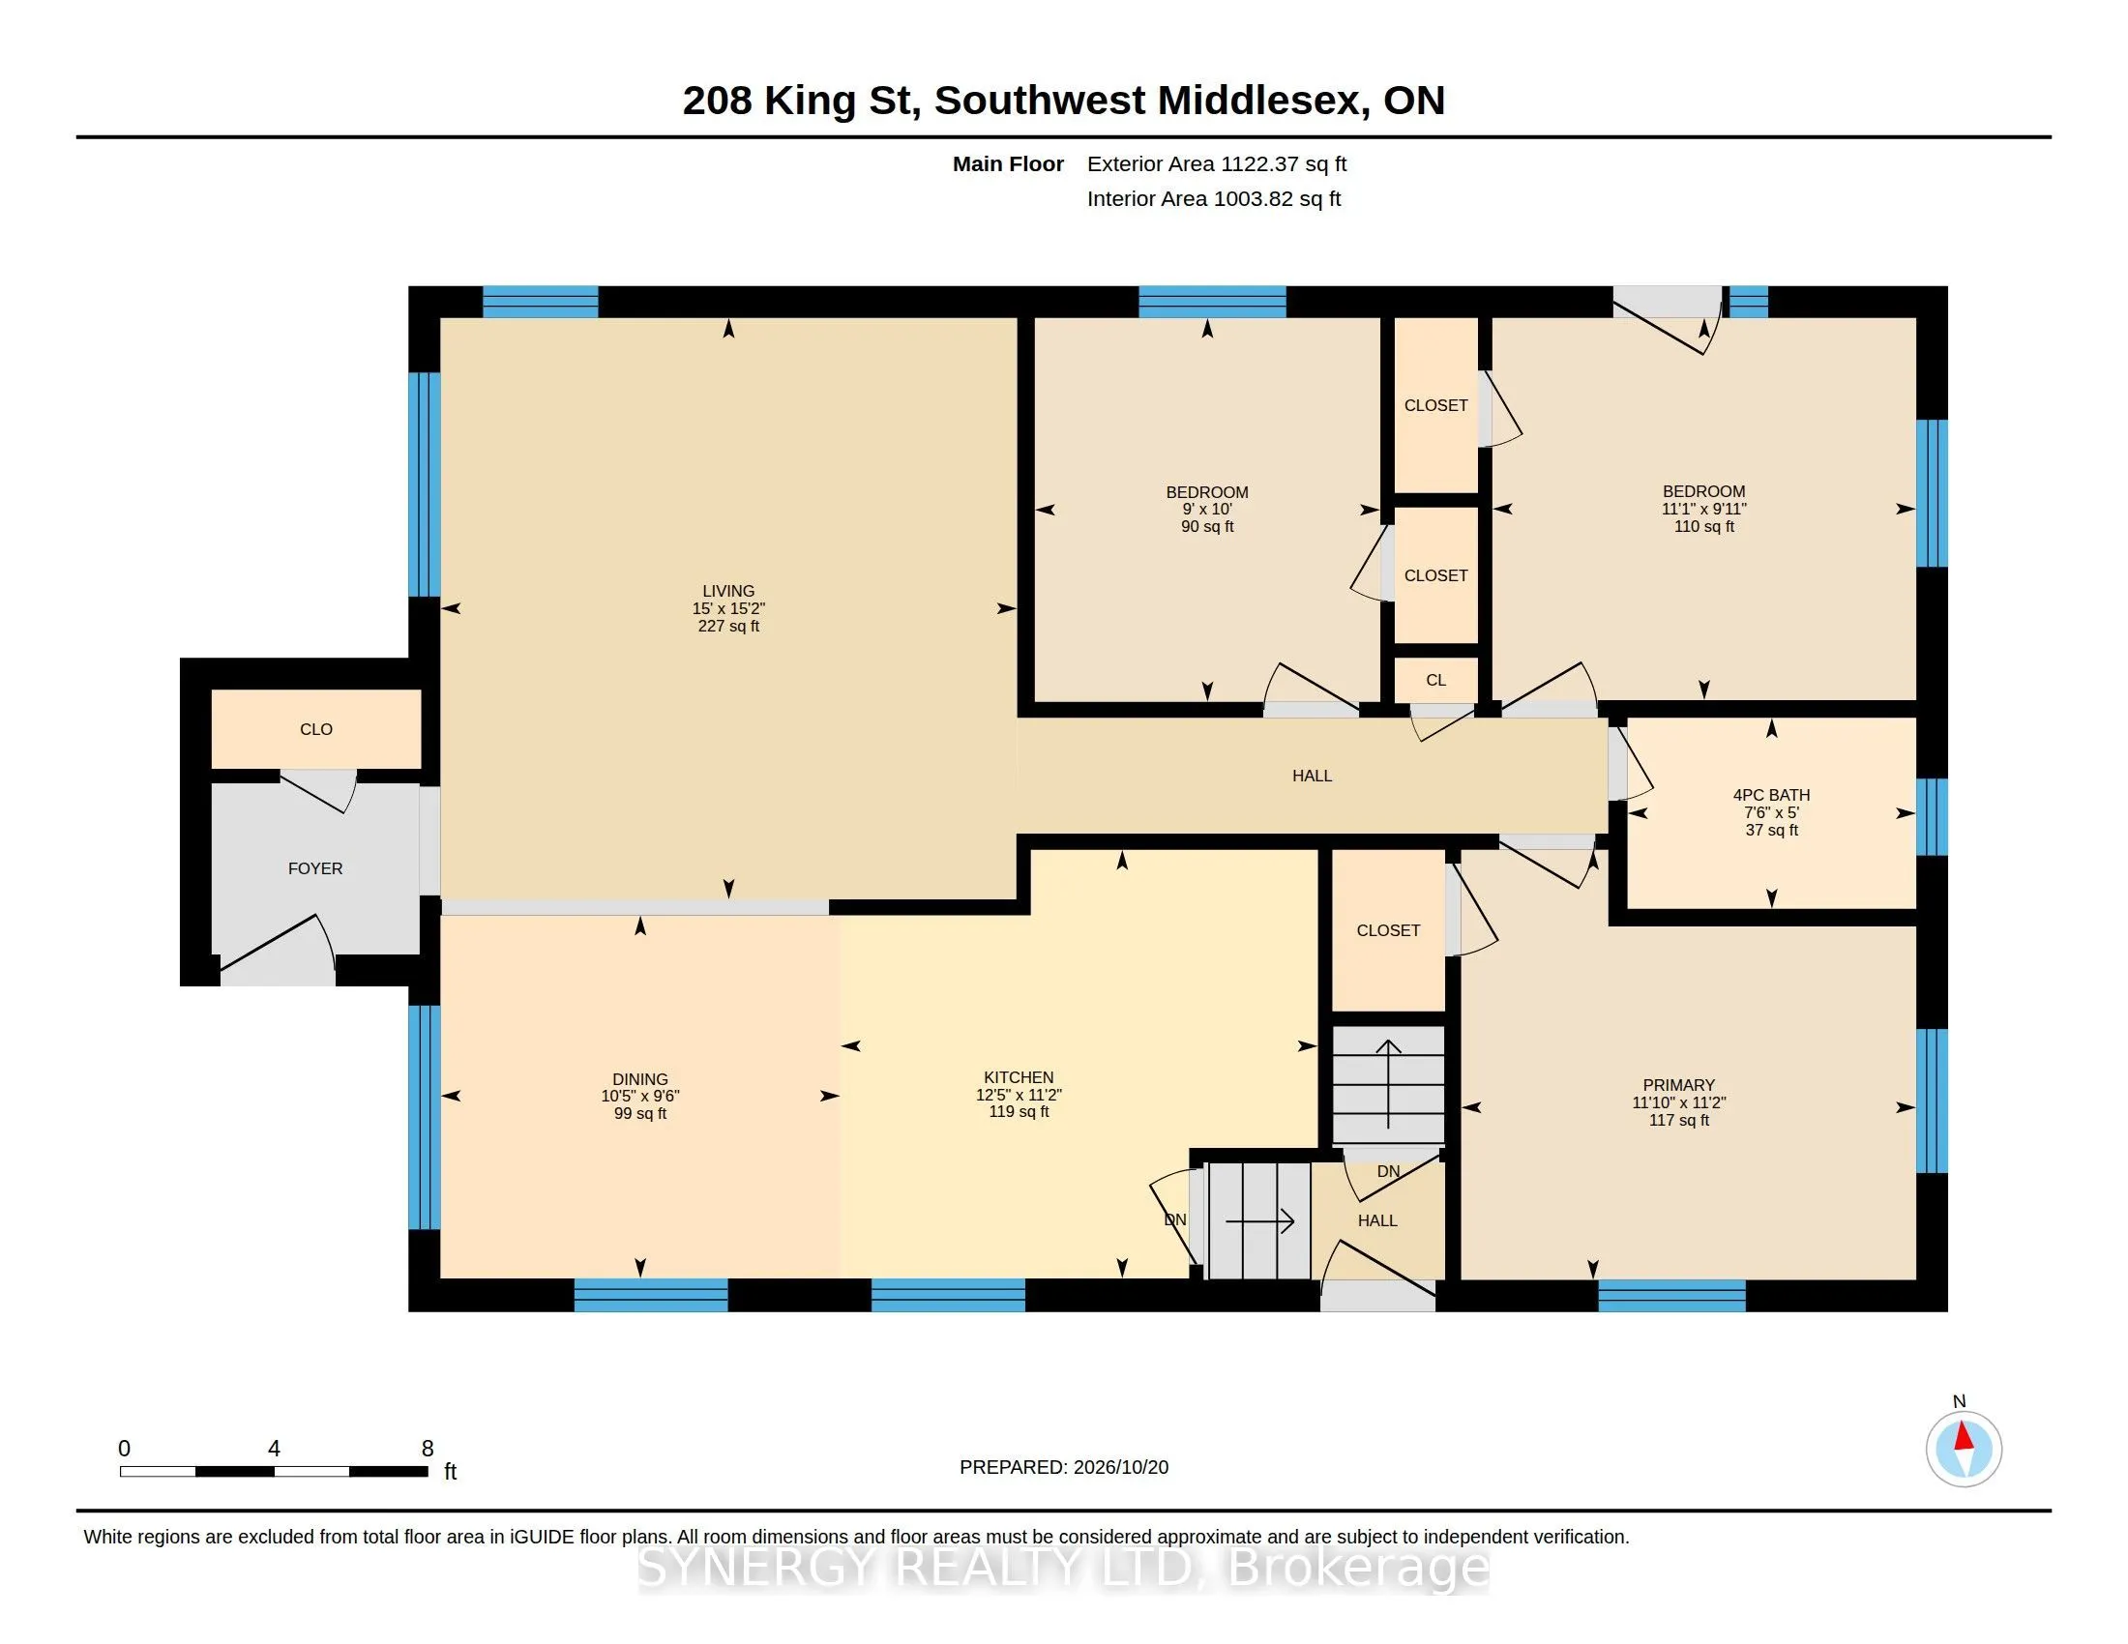
Welcome to this bright and inviting 3+1-bedroom, 2-bathroom home in Glencoe Ontario, perfectly blending small-town charm with comfortable, modern living. Enjoy the convenience of being within walking distance to Glencoe's local necessities, shops, and amenities. The open-concept main floor fills wit...h natural light, creating a seamless flow between the living, dining, and kitchen areas. Step outside to a large, open yard with endless possibilities for gardening, entertaining, or enjoying peaceful evenings. Includes a convenient detached garage for extra parking, storage, or a workshop setup. A quick 30minute drive to London. Updates to home include: Garage roof, sump pump, paint, downstairs flooring, trim and drywall 2026.
Full Property Details
Interior
Bedrooms
3
Bedrooms Plus
1
Total Bedrooms
4
Washrooms
2
Square Footage
1100-1500 sqft
Basement
Finished
Heating Source
Gas
Heating Fuel
Forced Air
Air Conditioning
Central Air
Family Room
Yes
Kitchens
1
Total Kitchens
1
Fireplace Features
No
Bedrooms
3
Bedrooms Plus
1
Total Bedrooms
4
Washrooms
2
Square Footage
1100-1500 sqft
Basement
Finished
Heating Source
Gas
Heating Fuel
Forced Air
Air Conditioning
Central Air
Family Room
Yes
Kitchens
1
Total Kitchens
1
Fireplace Features
No
Exterior
Depth
165.0
Front
65.0
Driveway
Private
Lot Size
65 x 165.0 ft
Pool
Above Ground
Parking Spaces
3
Total Parking Spaces
4.00
Parking Description
Detached
Garage Spaces
1
Depth
165.0
Front
65.0
Driveway
Private
Lot Size
65 x 165.0 ft
Pool
Above Ground
Parking Spaces
3
Total Parking Spaces
4.00
Parking Description
Detached
Garage Spaces
1
Building Description
Style
Bungalow
Home Type
House
Subtype
Detached
Property Orientation
West
Exterior Finish
Brick
Sewers
Sewers
Water Supply
Municipal
Possession Date
11/18/2026
Style
Bungalow
Home Type
House
Subtype
Detached
Property Orientation
West
Exterior Finish
Brick
Sewers
Sewers
Water Supply
Municipal
Possession Date
11/18/2026
Community
Community
Glencoe
Community
Glencoe
Taxes & Fees
Taxes
$2,910.40 /yr
Tax Year
2026
Occupancy
Vacant
Taxes
$2,910.40 /yr
Tax Year
2026
Occupancy
Vacant
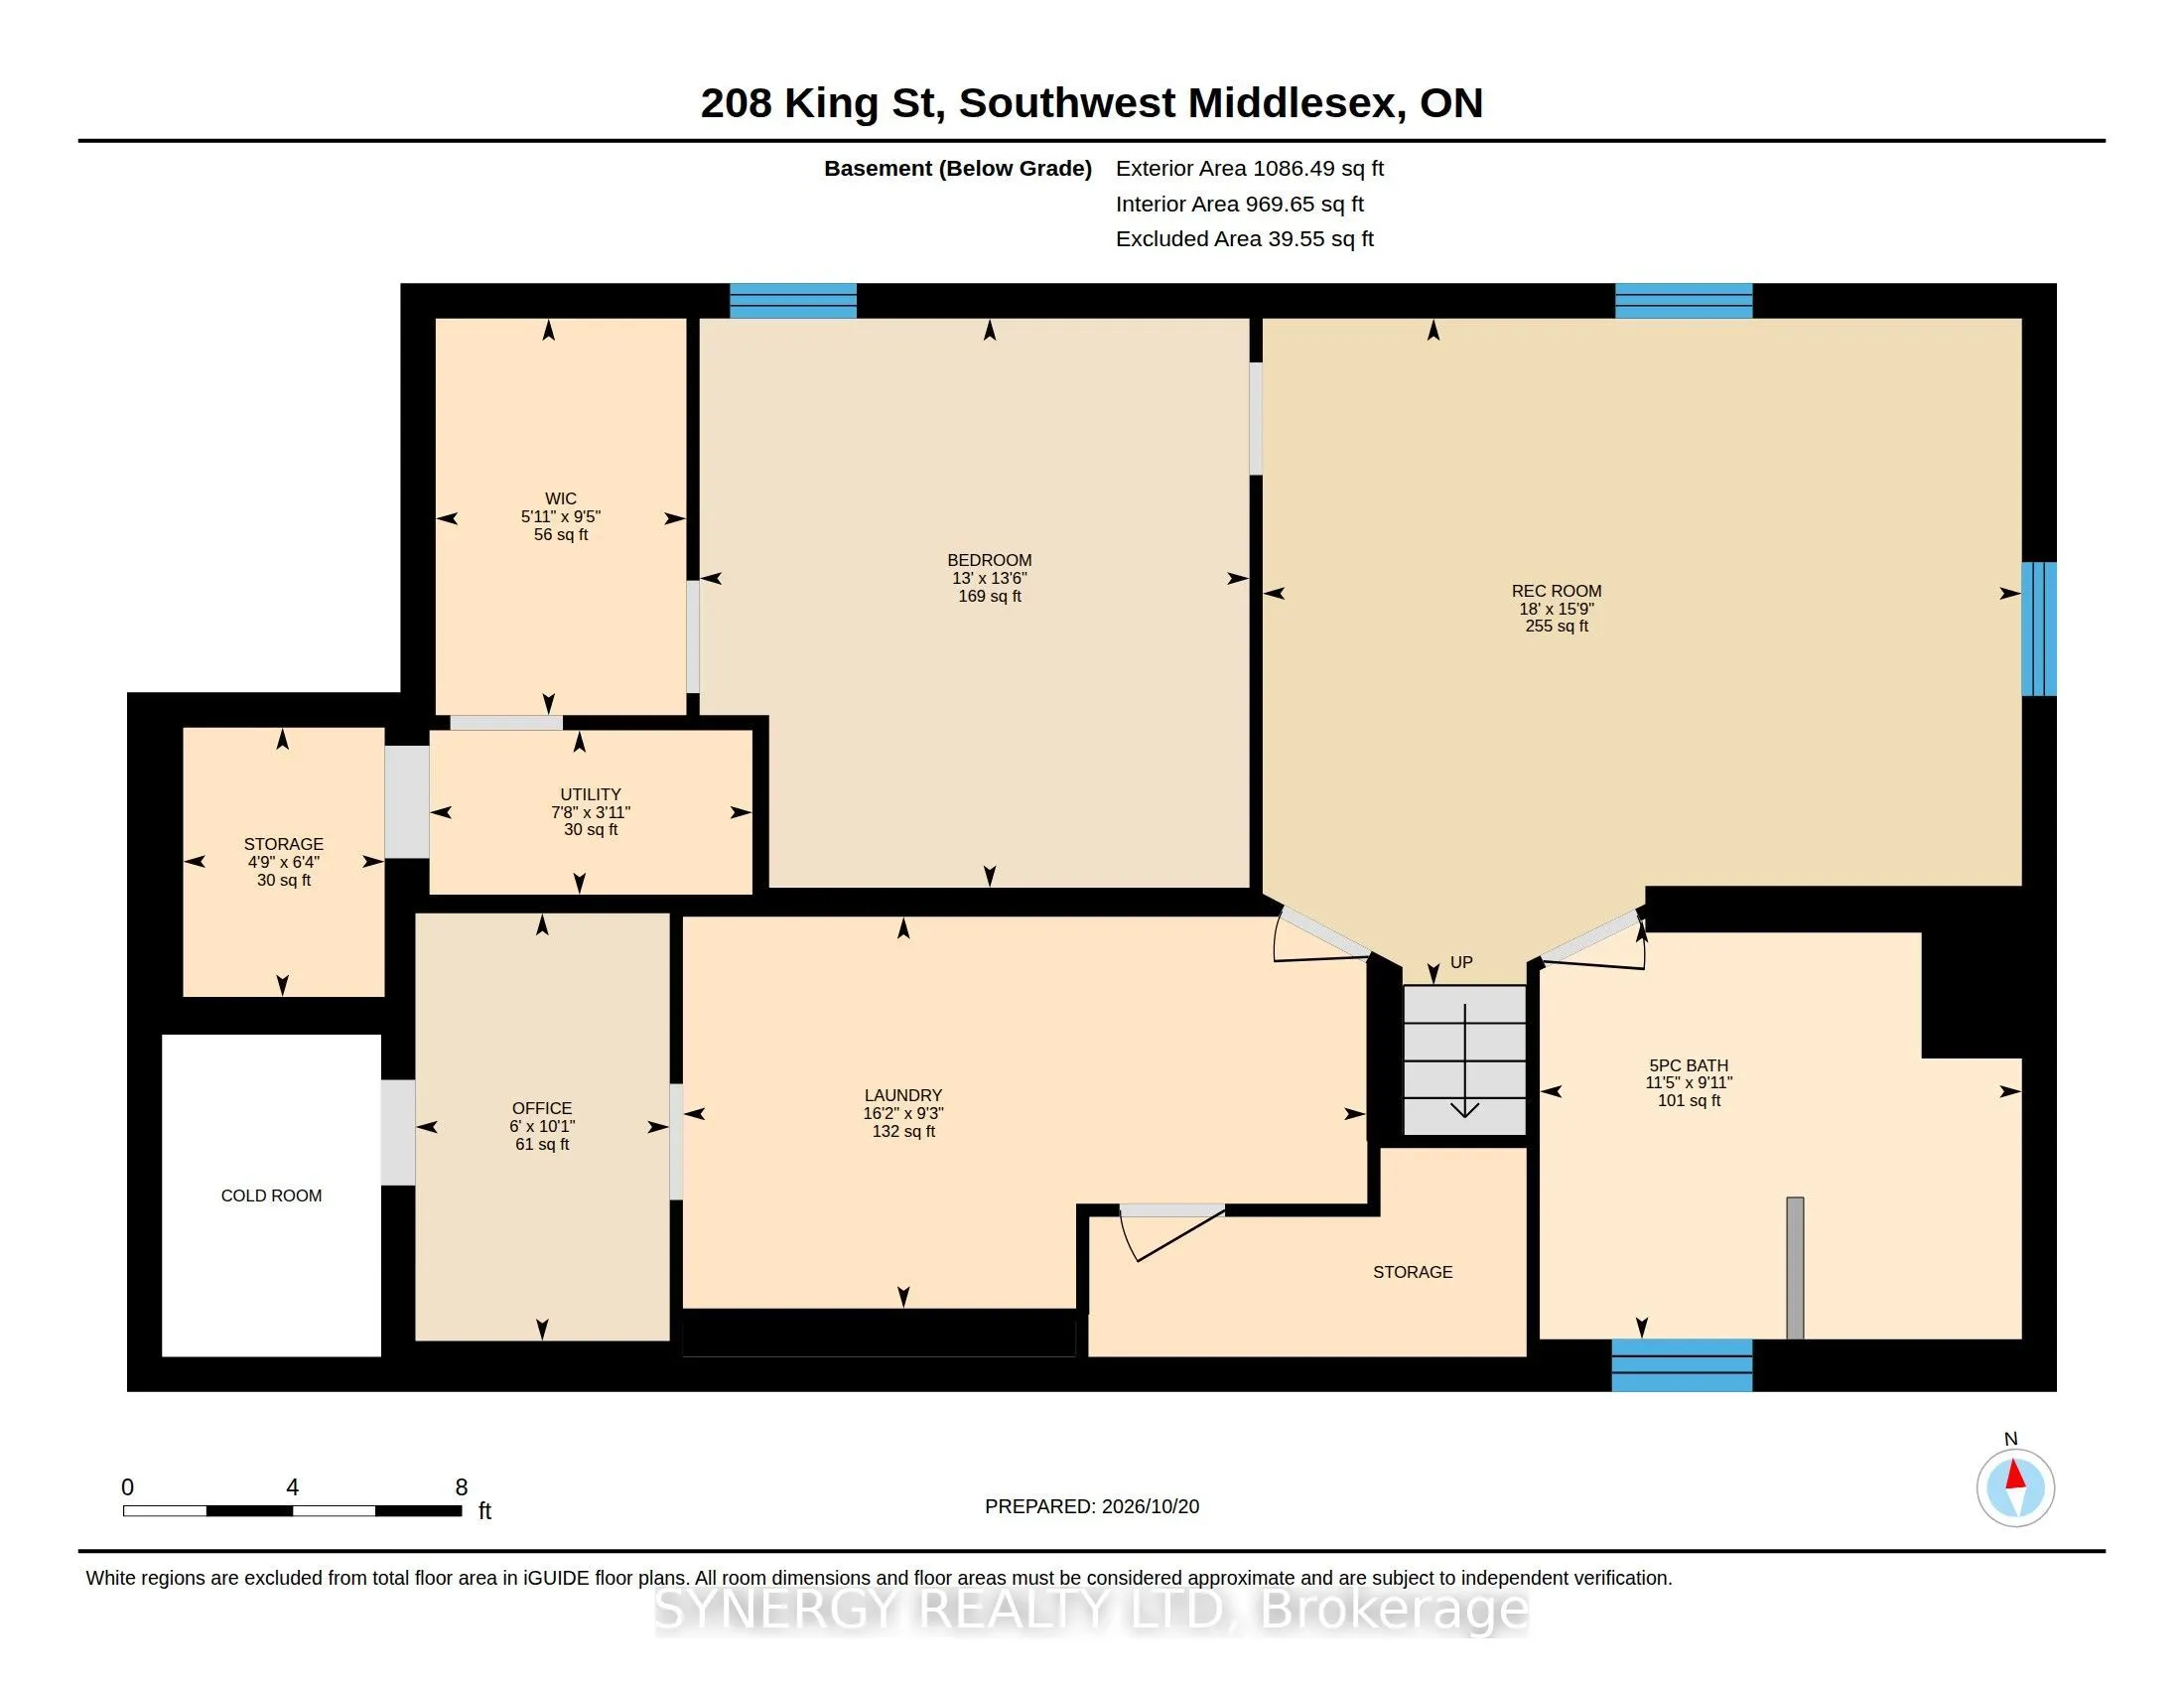
Room Types
Bathroom
-
Dimensions 4.99 x 7.51 feet
37.47 sqft
Bathroom
-
Dimensions 9.91 x 11.42 feet
113.17 sqft
Bedroom
-
Dimensions 13.52 x 12.99 feet
175.62 sqft
Bedroom
-
Dimensions 9.91 x 11.09 feet
109.9 sqft
Bedroom 2
-
Dimensions 10.01 x 8.99 feet
89.99 sqft
Dining Room
-
Dimensions 9.51 x 10.43 feet
99.19 sqft
Kitchen
-
Dimensions 11.15 x 12.43 feet
138.59 sqft
Laundry
-
Dimensions 9.25 x 16.17 feet
149.57 sqft
Living Room
-
Dimensions 15.16 x 14.99 feet
227.25 sqft
Primary Bedroom
-
Dimensions 11.15 x 11.84 feet
132.02 sqft
Recreation
-
Dimensions 15.75 x 18.01 feet
283.66 sqft
Similar Properties(No results)
Mortgage Calculator
Calculate your estimated monthly mortgage payment
Price
$415,000
$
%
%
Total cost of mortgage
$0
Monthly payment
By clicking Save, we will calculate your estimated mortgage for all properties using the saved values (down payment percentage, interest rate, and amortization).
The accuracy and applicability of this calculator are not guaranteed.