Sign In or Create a Free Account to see full details of this property
Key Facts
Key facts for 1388 Ottawa Street
Property Type
House, Bungalow
Parking
Attached 1 garage, 2 parking
MLS #
X14099182
Size
1100-1500 sqft
Basement
Apartment
Listed on
2026-10-20
Lot size
50 x 101.74
Tax
$4,299.55 /yr
Days on Market
1
Approximate Age
16-30
Maintenance Fee
-
Description
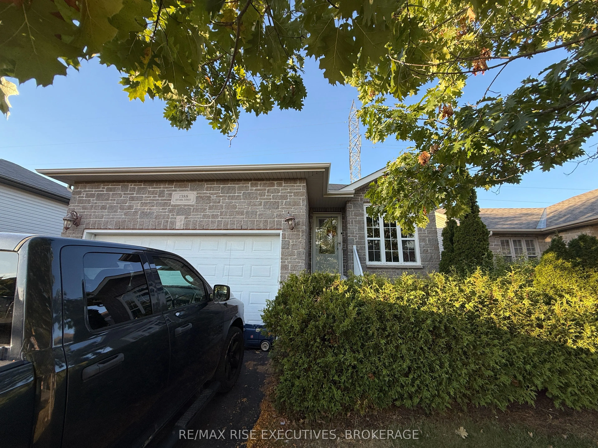
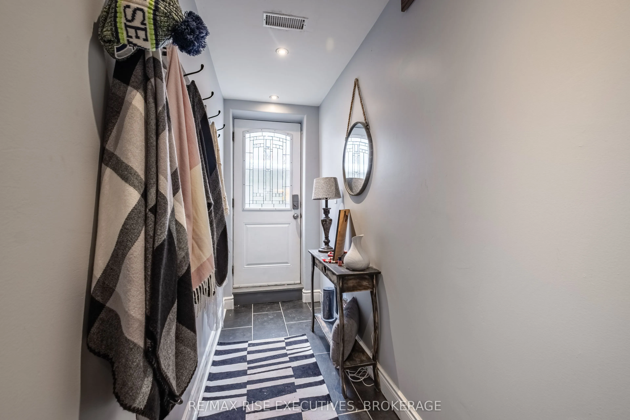
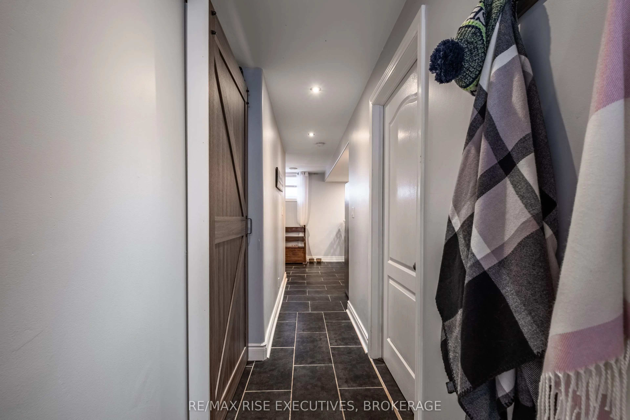
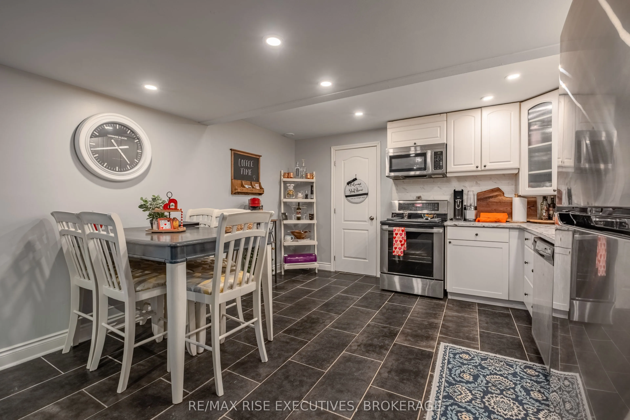
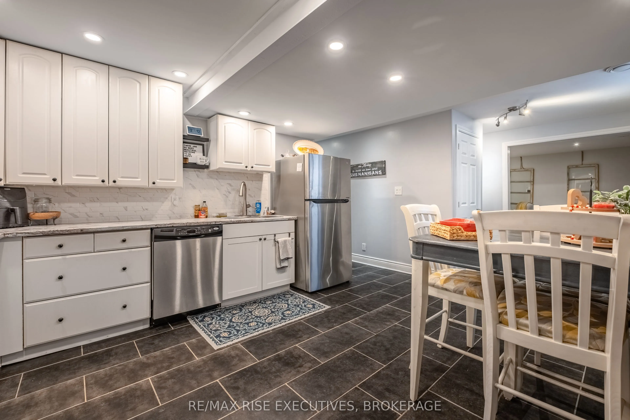
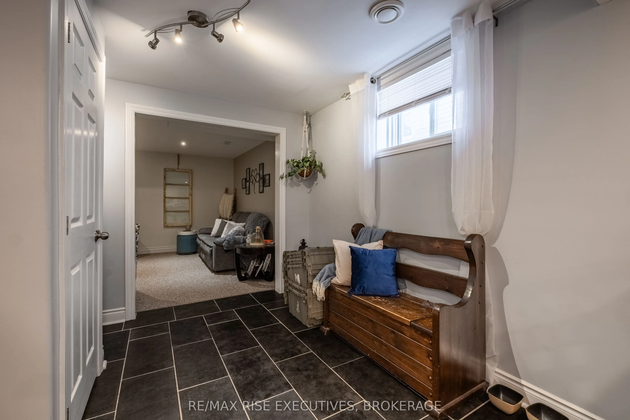
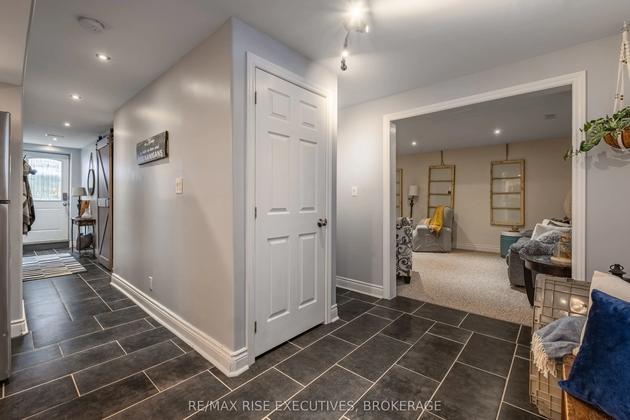
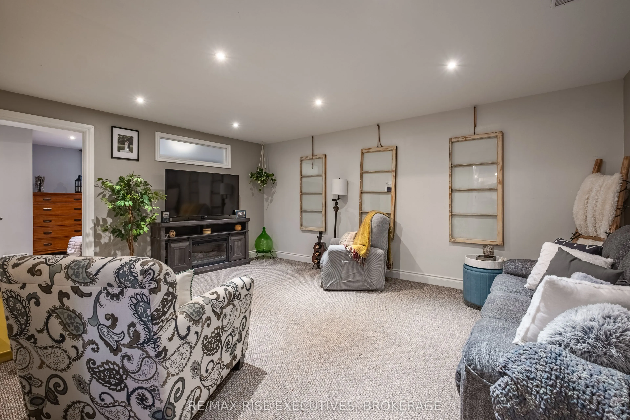
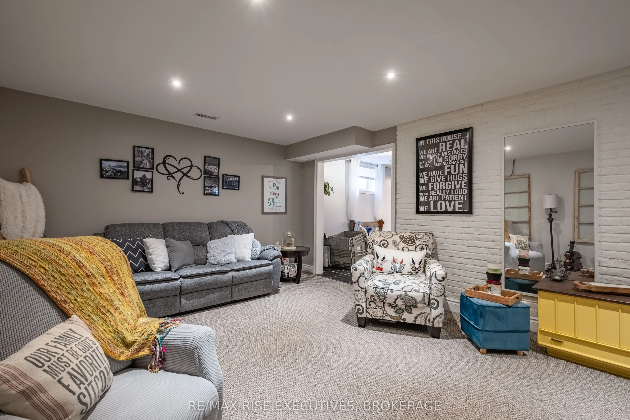
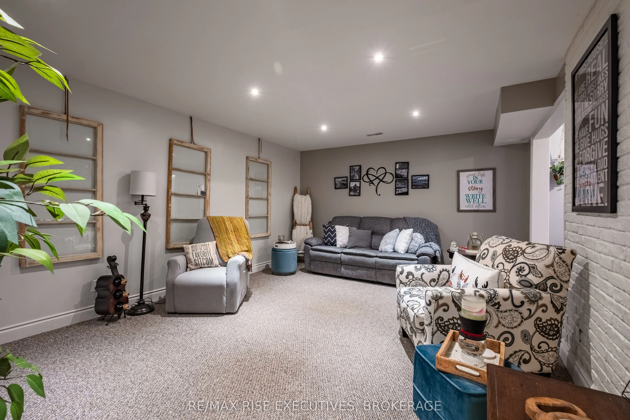
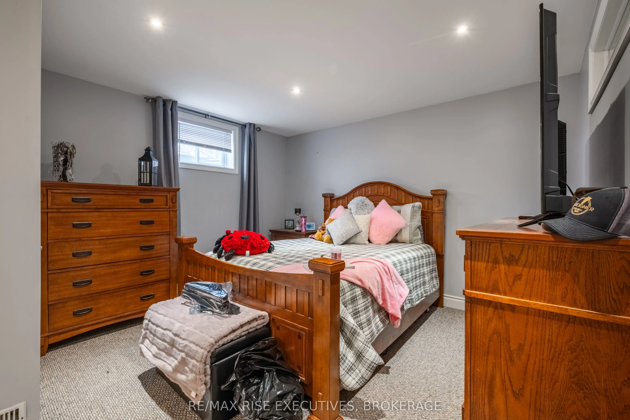
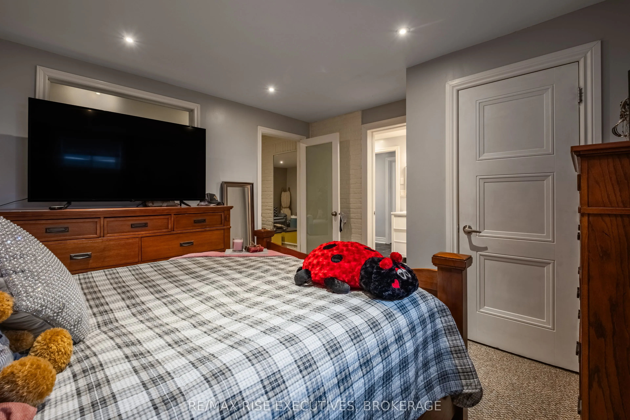
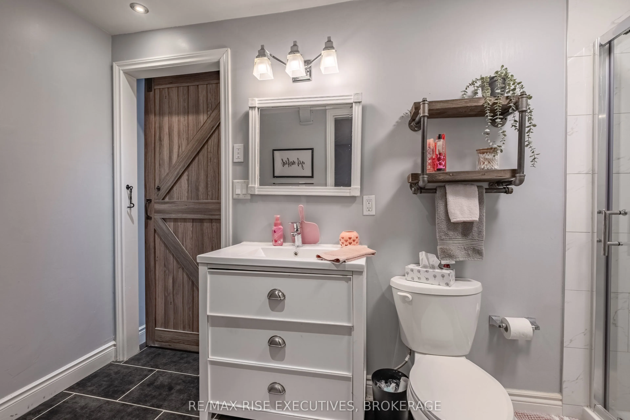
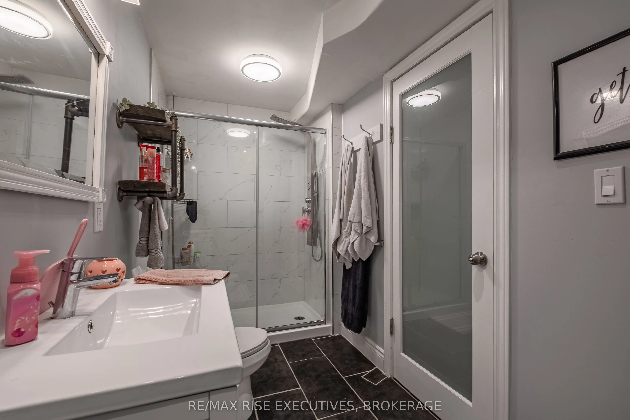
Beautifully Appointed Bungalow in Kingston. Welcome to this well maintained S. Clark-built bungalow, offering afunctional and versatile layout in one of Kingston's desirable neighbourhoods. Designed with comfort and flexibility in mind, the home features 2+1 bedrooms, 2 bathrooms, and a bright, open... concept living space filled with natural light. A highlight of the main level is the sunroom, a perfect retreat for morning coffee or quiet evenings. The flow from the kitchen and living area to the outdoor deck creates a seamless extension for entertaining or enjoying the private, landscaped yard. The lower level includes a self contained in-law suite with its own entrance, laundry, and full bathroom ideal for extended family or a secondary income opportunity. Both levels are equipped with laundry facilities for added convenience. Practical features such as a spacious garage, fenced yard, and low maintenance landscaping enhance the overall appeal. Located close to schools, parks, shopping, and amenities, this home is perfectly suited for families, downsizers, or investors. A move-in ready property with flexible living options - book your private showing today.
Full Property Details
Interior
Bedrooms
2
Bedrooms Plus
1
Total Bedrooms
3
Washrooms
2
Square Footage
1100-1500 sqft
Basement
Apartment
Heating Source
Gas
Heating Fuel
Forced Air
Air Conditioning
Central Air
Family Room
No
Kitchens
1
Kitchens Plus
1
Total Kitchens
2
Fireplace Features
No
Bedrooms
2
Bedrooms Plus
1
Total Bedrooms
3
Washrooms
2
Square Footage
1100-1500 sqft
Basement
Apartment
Heating Source
Gas
Heating Fuel
Forced Air
Air Conditioning
Central Air
Family Room
No
Kitchens
1
Kitchens Plus
1
Total Kitchens
2
Fireplace Features
No
Exterior
Depth
101.74
Front
50.0
Driveway
Private
Lot Size
50 x 101.74 ft
Pool
None
Parking Spaces
2
Total Parking Spaces
3.00
Parking Description
Attached
Garage Spaces
1
Depth
101.74
Front
50.0
Driveway
Private
Lot Size
50 x 101.74 ft
Pool
None
Parking Spaces
2
Total Parking Spaces
3.00
Parking Description
Attached
Garage Spaces
1
Building Description
Style
Bungalow
Home Type
House
Subtype
Detached
Year Built
16-30
Property Orientation
North
Exterior Finish
Brick,Vinyl Siding
Sewers
Sewers
Water Supply
Municipal
Possession Date
No Data
Style
Bungalow
Home Type
House
Subtype
Detached
Year Built
16-30
Property Orientation
North
Exterior Finish
Brick,Vinyl Siding
Sewers
Sewers
Water Supply
Municipal
Possession Date
No Data
Community
Community
City Northwest
Community
City Northwest
Taxes & Fees
Taxes
$4,299.55 /yr
Tax Year
2025
Occupancy
Tenant
Taxes
$4,299.55 /yr
Tax Year
2025
Occupancy
Tenant
Room Types
Bathroom
4 Pc Bath
Dimensions 9.42 x 5.31 feet
50.02 sqft
Bedroom
-
Dimensions 11.98 x 12.89 feet
154.42 sqft
Bedroom 2
-
Dimensions 9.28 x 9.84 feet
91.32 sqft
Den
-
Dimensions 7.51 x 12.2 feet
91.62 sqft
Dining Room
-
Dimensions 9.91 x 7.55 feet
74.82 sqft
Family Room
-
Dimensions 17.39 x 12.11 feet
210.59 sqft
Foyer
-
Dimensions 17.19 x 3.71 feet
63.77 sqft
Kitchen
-
Dimensions 11.12 x 10.7 feet
118.98 sqft
Kitchen
-
Dimensions 13.12 x 22.11 feet
290.08 sqft
Laundry
-
Dimensions 6.69 x 5.81 feet
38.87 sqft
Living Room
-
Dimensions 13.12 x 14.01 feet
183.81 sqft
Primary Bedroom
-
Dimensions 14.3 x 13.81 feet
197.48 sqft
Similar Properties(No results)
Mortgage Calculator
Calculate your estimated monthly mortgage payment
Price
$579,900
$
%
%
Total cost of mortgage
$0
Monthly payment
By clicking Save, we will calculate your estimated mortgage for all properties using the saved values (down payment percentage, interest rate, and amortization).
The accuracy and applicability of this calculator are not guaranteed.