Sign In or Create a Free Account to see full details of this property
Key Facts
Key facts for 101 Grant Boulevard
Property Type
House, Bungalow
Parking
None 0 garage, 3 parking
MLS #
X14099562
Size
1100-1500 sqft
Basement
Partially Finished
Listed on
2026-10-20
Lot size
75 x 100.0
Tax
$3,898 /yr
Days on Market
1
Approximate Age
-
Maintenance Fee
-
Description
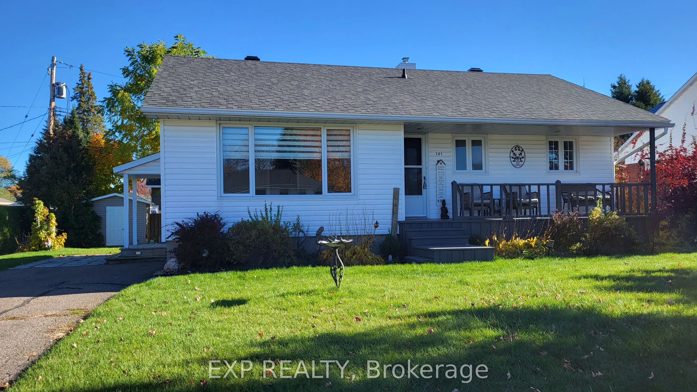
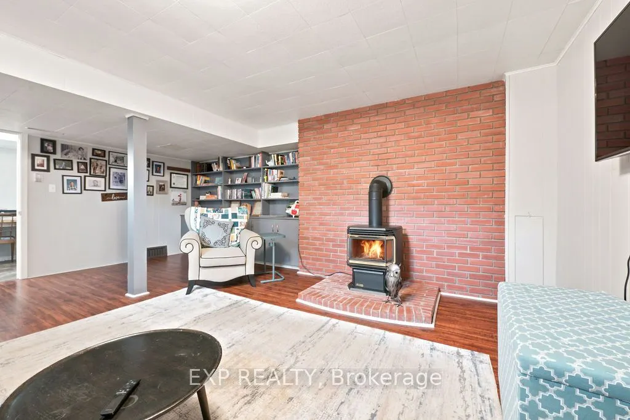
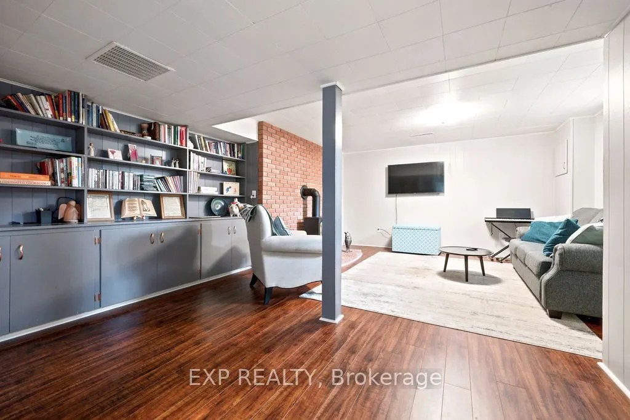
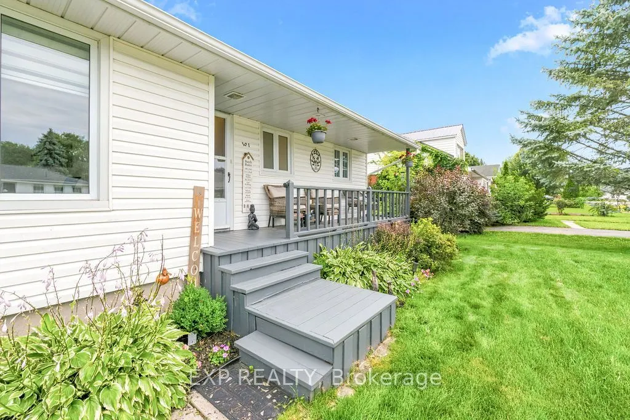
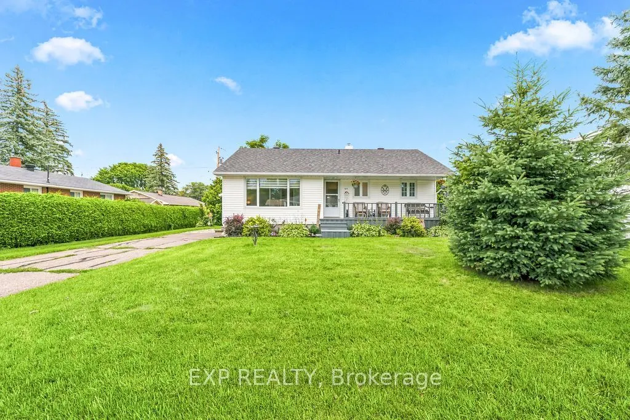
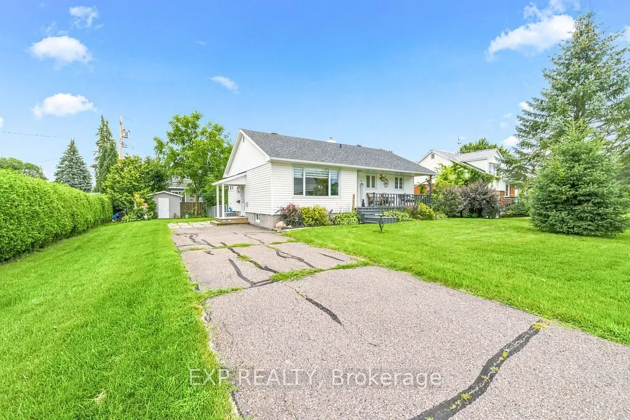
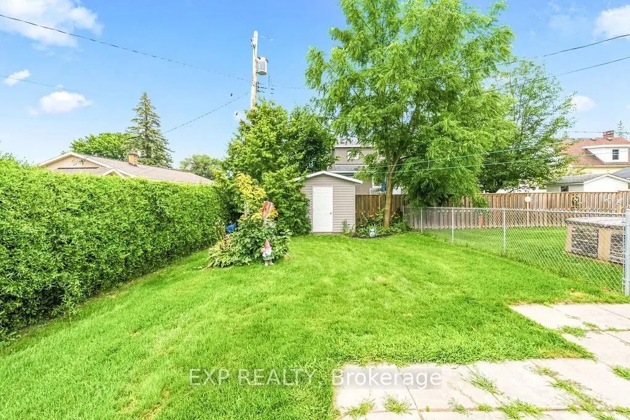
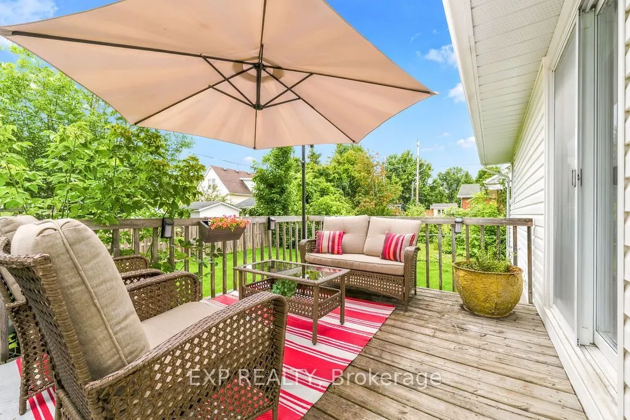
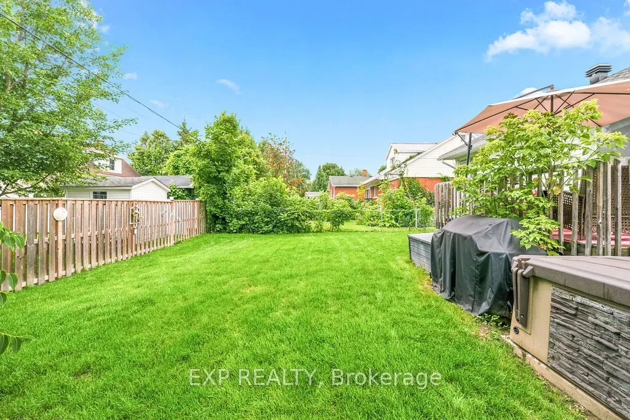
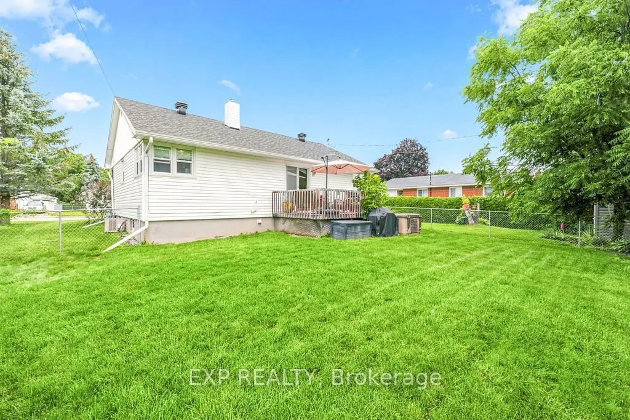
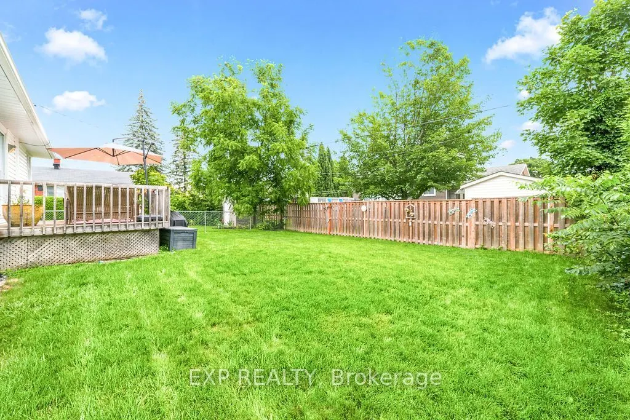
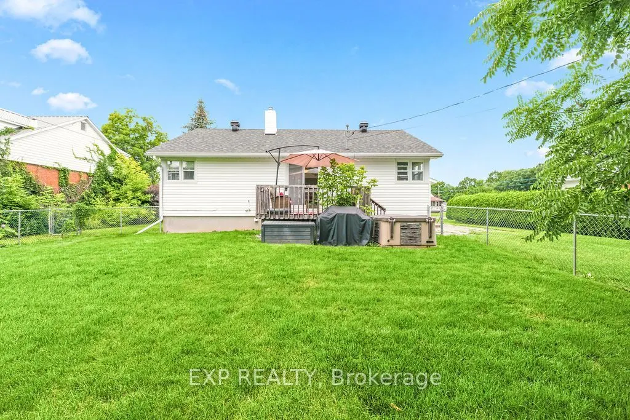
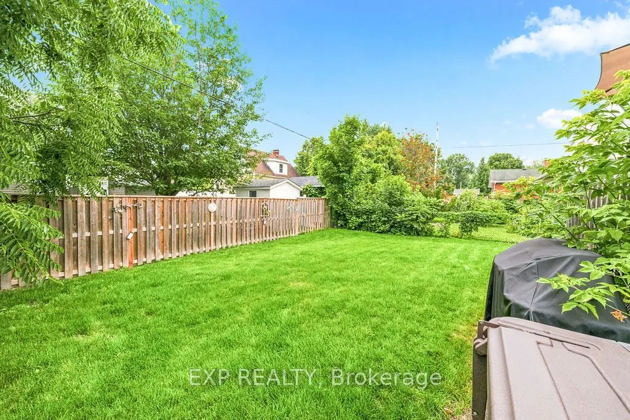
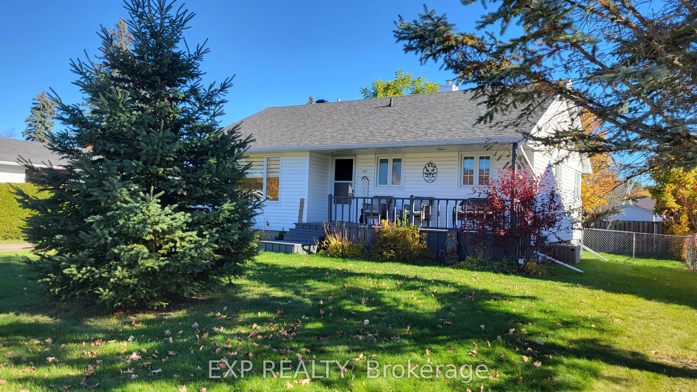
Location, Location, Location! An easy walk to downtown core, which includes banks, schools, shops, restaurants. pharmacys, grocery stores, library and town square. Charming 2 bedroom bungalow nestled on quiet cul-de-sac. From the inviting front porch to the spacious, light-filled rooms, this home of...fers a perfect blend of comfort and timeless character. The large eat-in kitchen features solid wood cabinetry in excellent condition and offering a delightful throw-back feel. The bright, airy, living room has the same high grade laminate floors as the rest of the main level providing a comfortable gathering place for family and friends. Heated floors in the newly renovated bathroom feel great on cool mornings. Downstairs the cozy rec room is the perfect place to relax and unwind, complete with gas stove to keep things warm and inviting on chilly evenings. A fenced rear yard for small children or pets. The roof was reshingled in 2025. Don't miss out on this wonderful opportunity for first time Buyers or someone wishing to downsize. This one feels like home! 24 hrs irrevocable on all offers.
Full Property Details
Interior
Bedrooms
2
Total Bedrooms
2
Washrooms
1
Square Footage
1100-1500 sqft
Basement
Partially Finished
Heating Source
Gas
Heating Fuel
Forced Air
Air Conditioning
Central Air
Family Room
Yes
Kitchens
1
Total Kitchens
1
Fireplace Features
Yes
Bedrooms
2
Total Bedrooms
2
Washrooms
1
Square Footage
1100-1500 sqft
Basement
Partially Finished
Heating Source
Gas
Heating Fuel
Forced Air
Air Conditioning
Central Air
Family Room
Yes
Kitchens
1
Total Kitchens
1
Fireplace Features
Yes
Exterior
Depth
100.0
Front
75.0
Lot Size
75 x 100.0 ft
Pool
None
Waterfront
None
Parking Spaces
3
Total Parking Spaces
3.00
Parking Description
None
Garage Spaces
0
Zoning
residential
Depth
100.0
Front
75.0
Lot Size
75 x 100.0 ft
Pool
None
Waterfront
None
Parking Spaces
3
Total Parking Spaces
3.00
Parking Description
None
Garage Spaces
0
Zoning
residential
Building Description
Style
Bungalow
Home Type
House
Subtype
Detached
Property Orientation
East
Exterior Finish
Vinyl Siding
Sewers
Sewers
Water Supply
Municipal
Possession Date
10/30/2026
Style
Bungalow
Home Type
House
Subtype
Detached
Property Orientation
East
Exterior Finish
Vinyl Siding
Sewers
Sewers
Water Supply
Municipal
Possession Date
10/30/2026
Community
Community
Renfrew
Community
Renfrew
Taxes & Fees
Taxes
$3,898 /yr
Tax Year
2025
Occupancy
Vacant
Taxes
$3,898 /yr
Tax Year
2025
Occupancy
Vacant
Room Types
Bathroom
-
Dimensions 6.33 x 4.99 feet
31.59 sqft
Bedroom
-
Dimensions 12.24 x 11.98 feet
146.64 sqft
Bedroom
-
Dimensions 13.32 x 8.89 feet
118.41 sqft
Dining Room
-
Dimensions 9.97 x 9.97 feet
99.4 sqft
Family Room
-
Dimensions 19.49 x 16.14 feet
314.57 sqft
Kitchen
-
Dimensions 13.48 x 12.99 feet
175.11 sqft
Living Room
-
Dimensions 12.99 x 15.98 feet
207.58 sqft
Utility Room
-
Dimensions 22.64 x 19.98 feet
452.35 sqft
Similar Properties(No results)
Mortgage Calculator
Calculate your estimated monthly mortgage payment
Price
$429,900
$
%
%
Total cost of mortgage
$0
Monthly payment
By clicking Save, we will calculate your estimated mortgage for all properties using the saved values (down payment percentage, interest rate, and amortization).
The accuracy and applicability of this calculator are not guaranteed.