Sign In or Create a Free Account to see full details of this property
Key Facts
Key facts for 1030 Wagarville Road
Property Type
House, Bungalow
Parking
Carport 0 garage, 2 parking
MLS #
X14106190
Size
1100-1500 sqft
Basement
Full,Partially Finished
Listed on
2026-10-22
Lot size
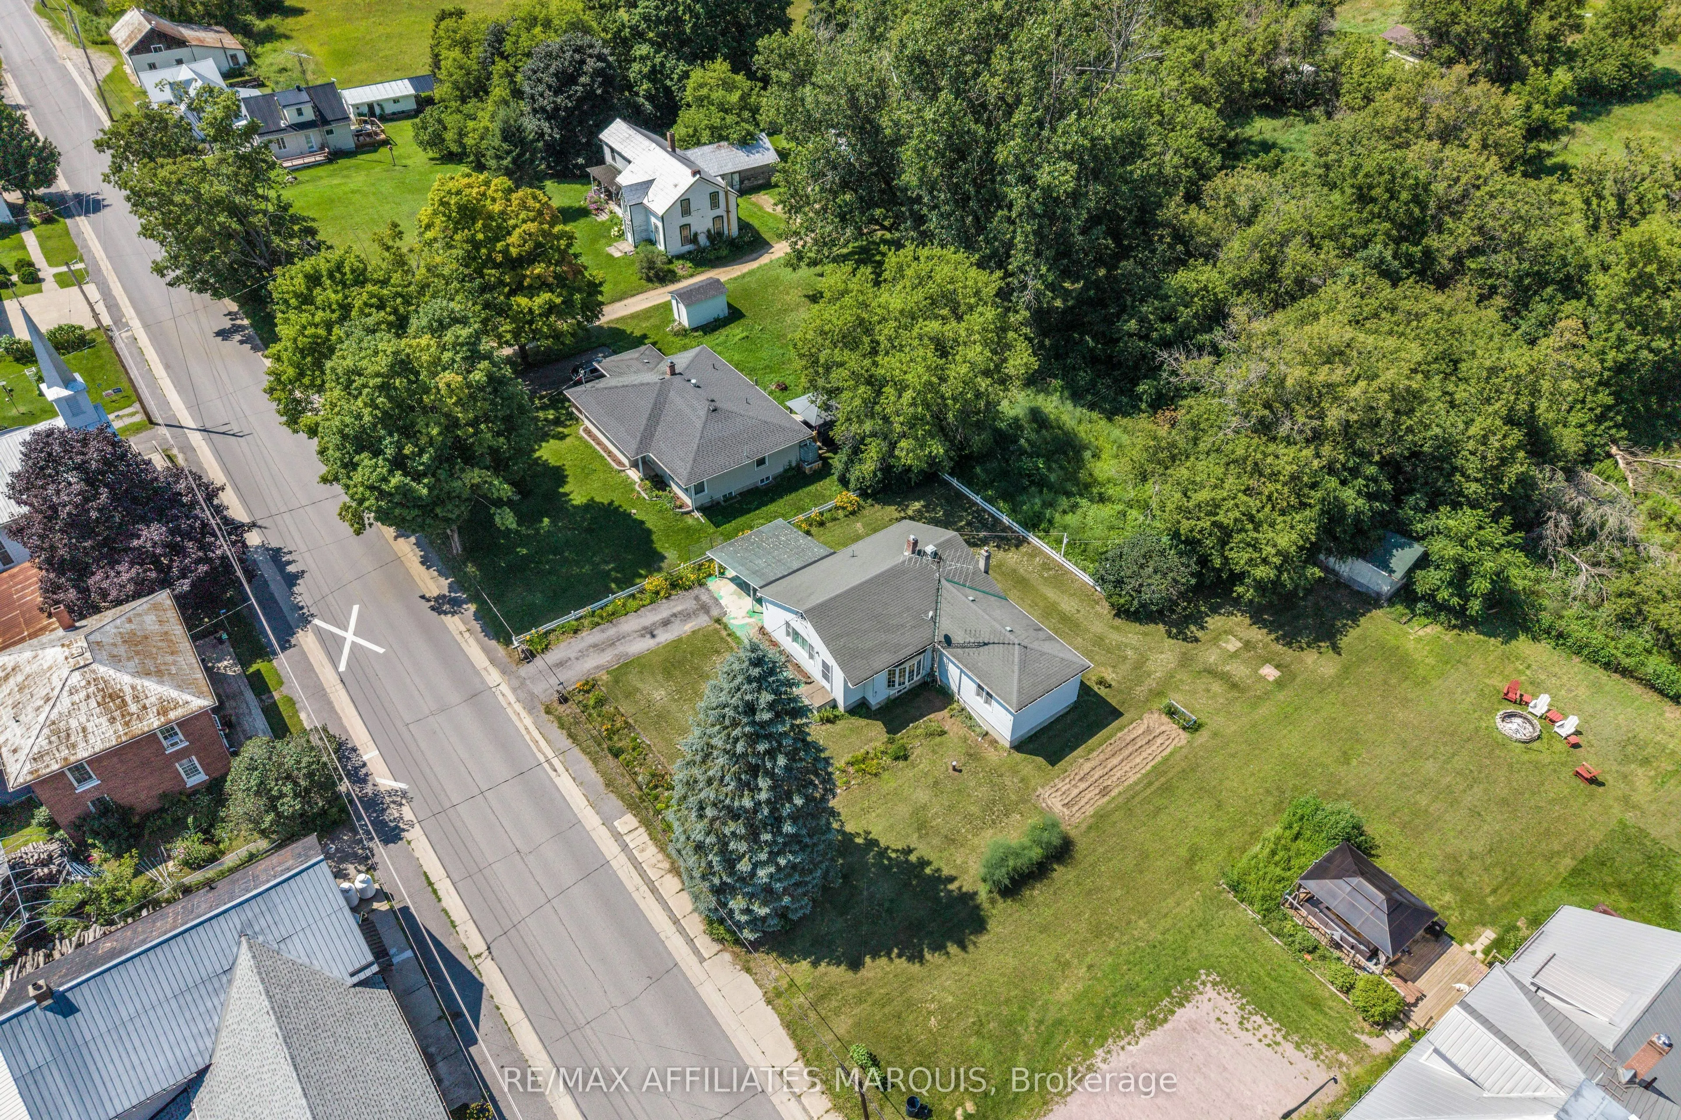
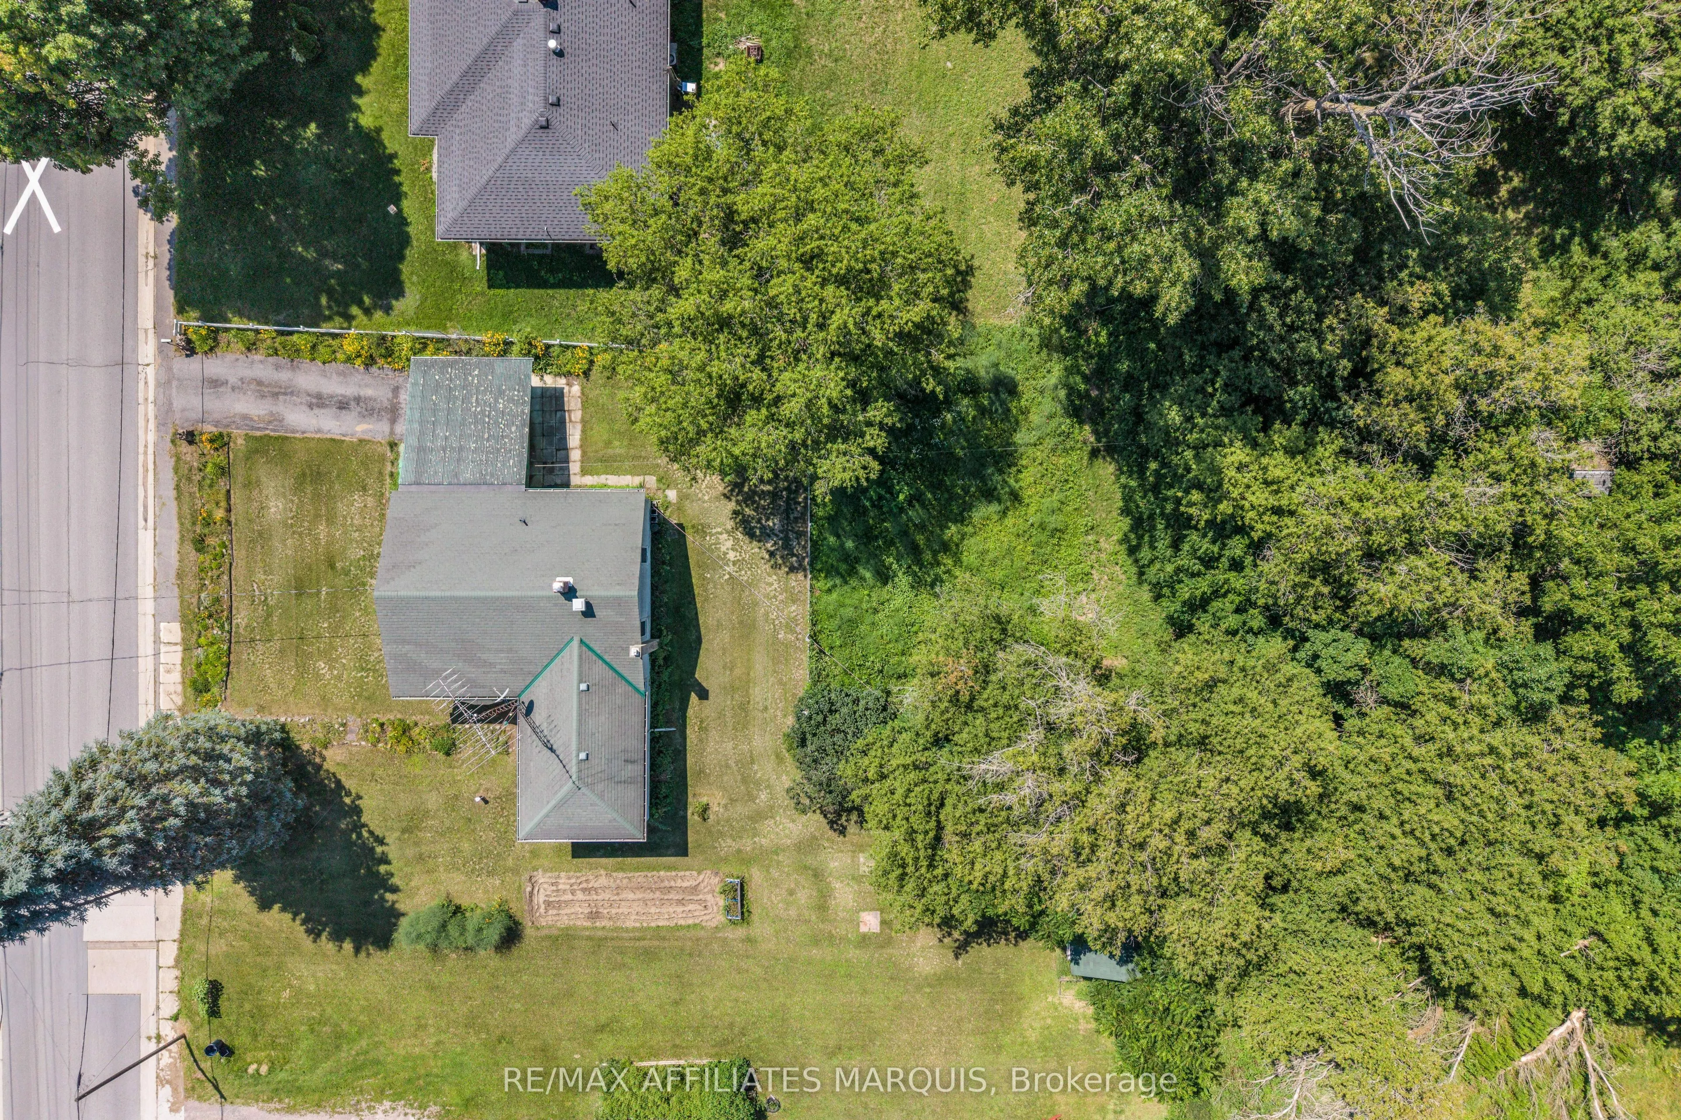
98 x 99.98
Tax
$2,040.55 /yr
Days on Market
1
Approximate Age
-
Maintenance Fee
-
Description
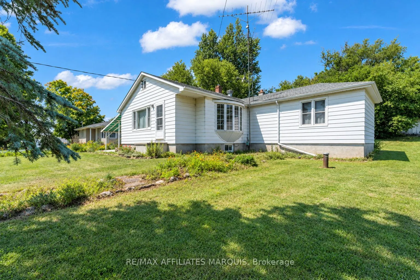
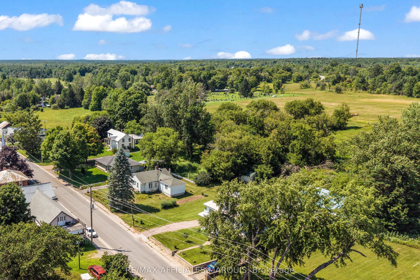
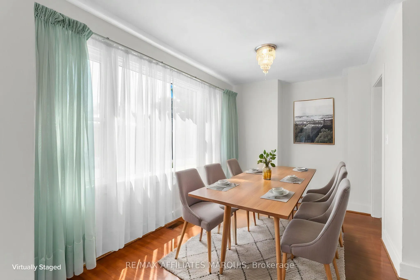
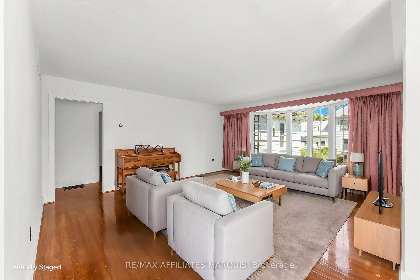
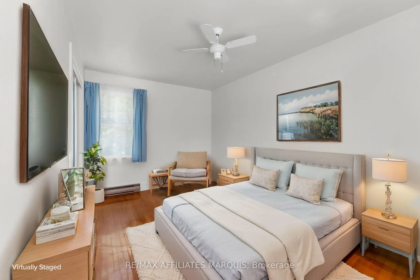
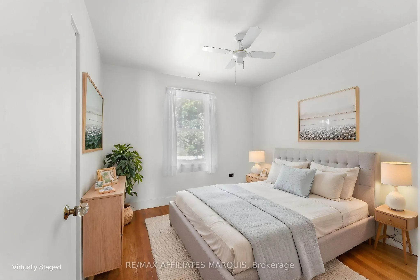
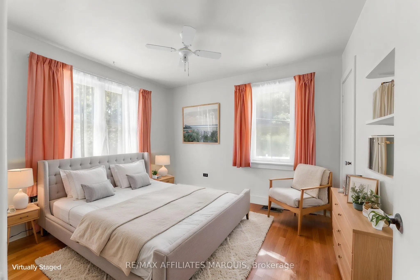
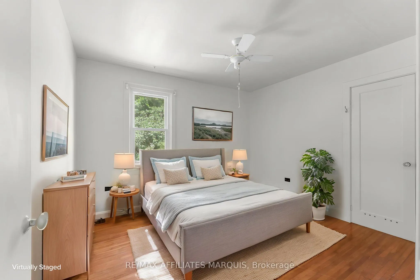
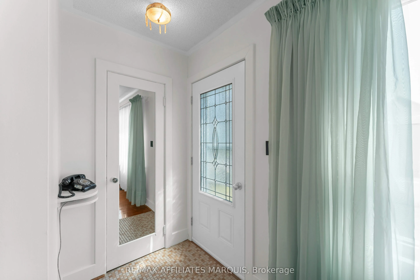
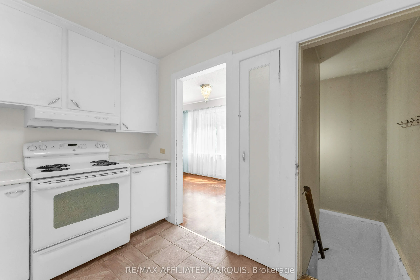
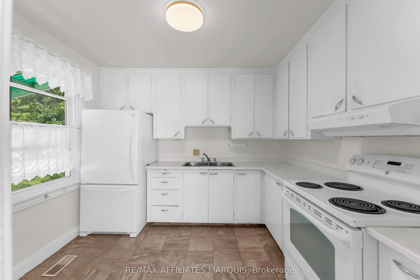
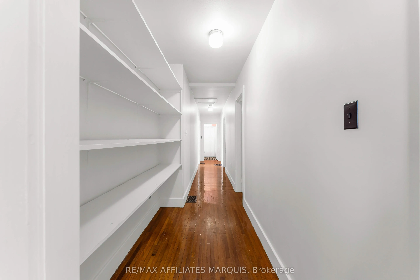
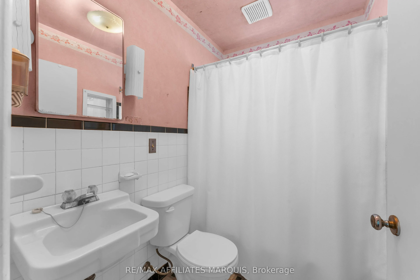
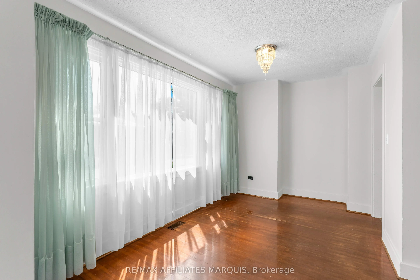
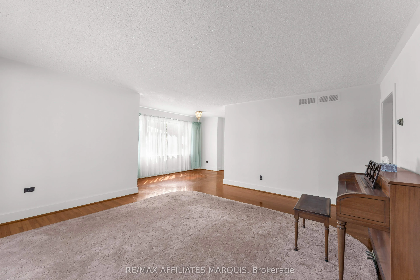
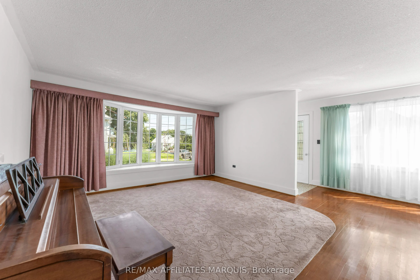
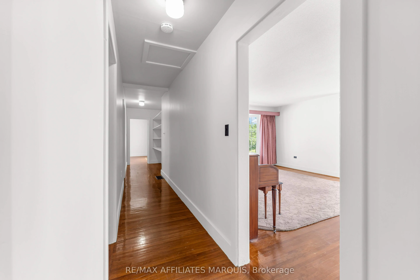
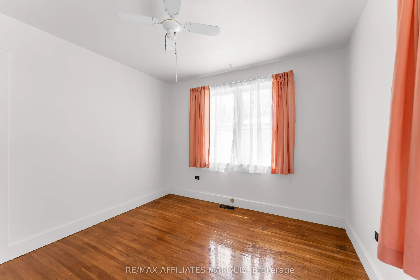
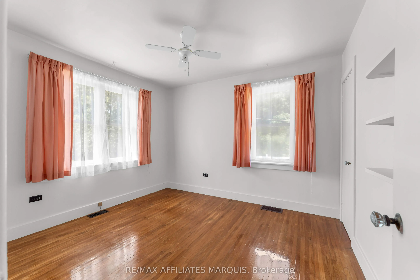
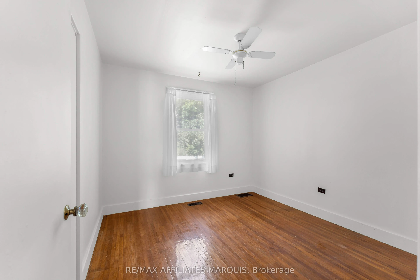
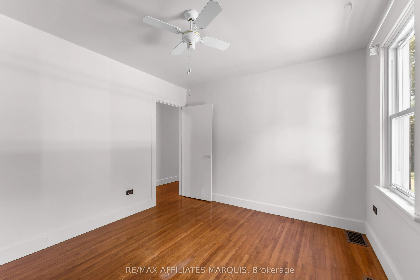
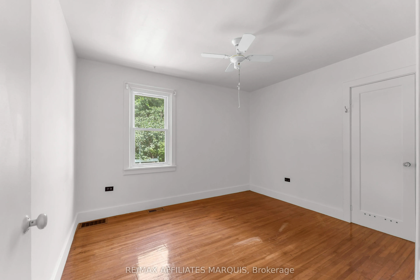
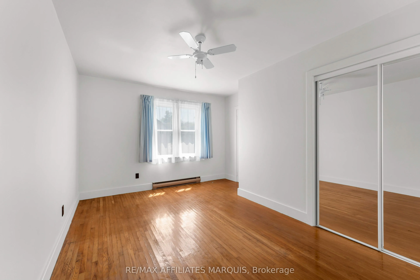
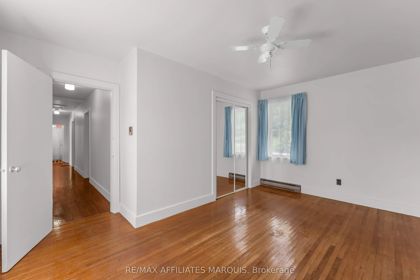
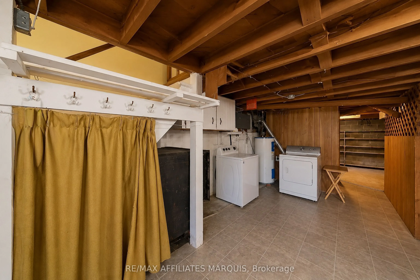
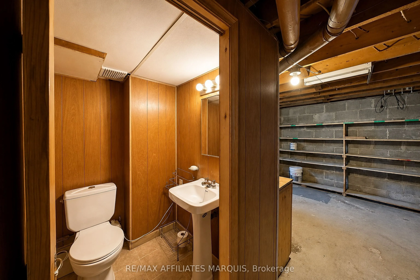
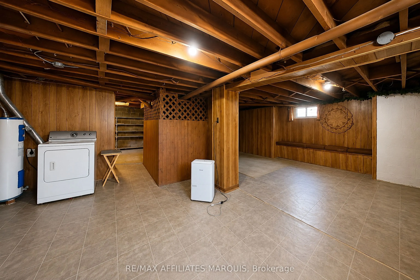
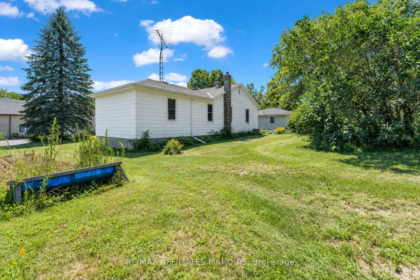
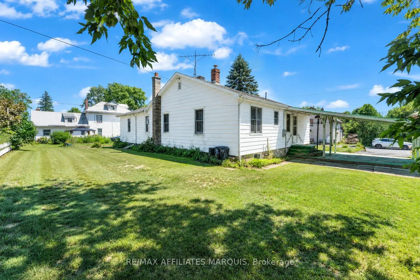
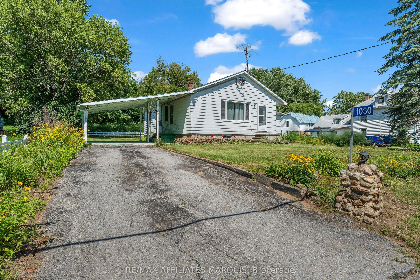
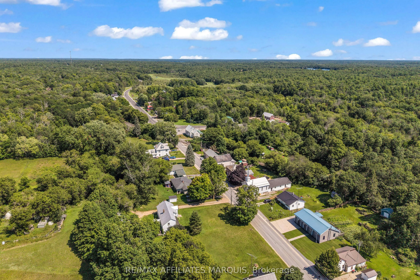
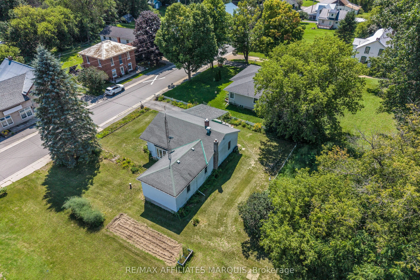
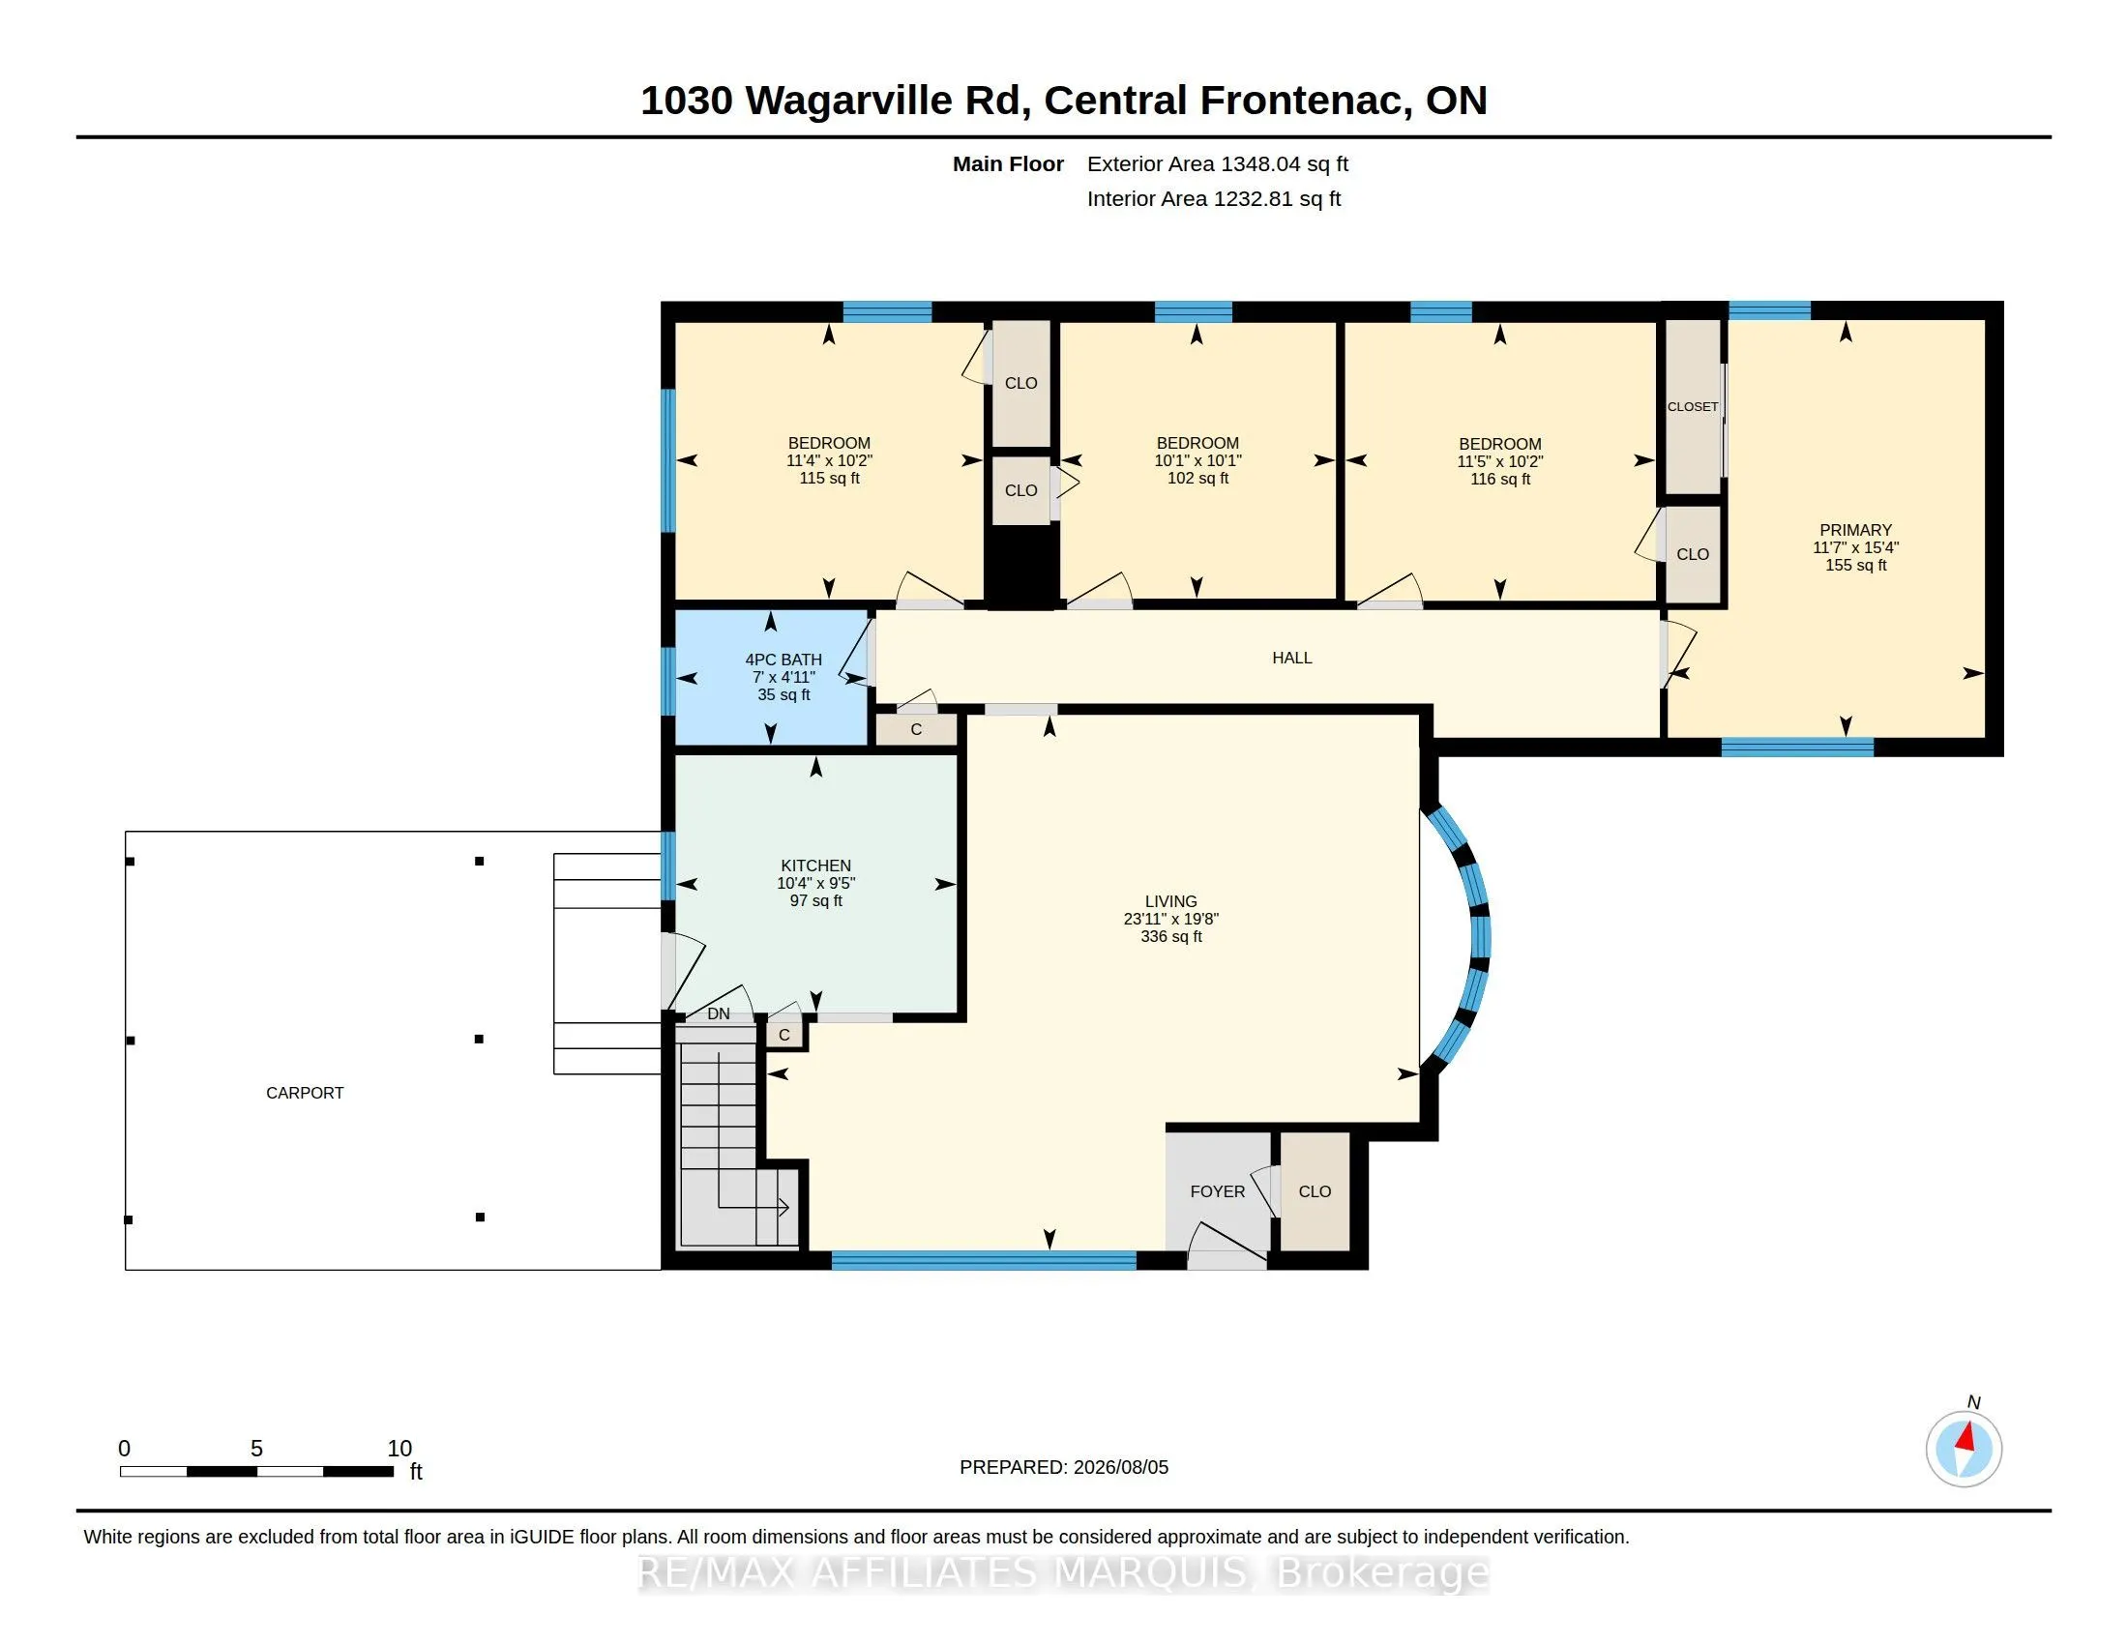
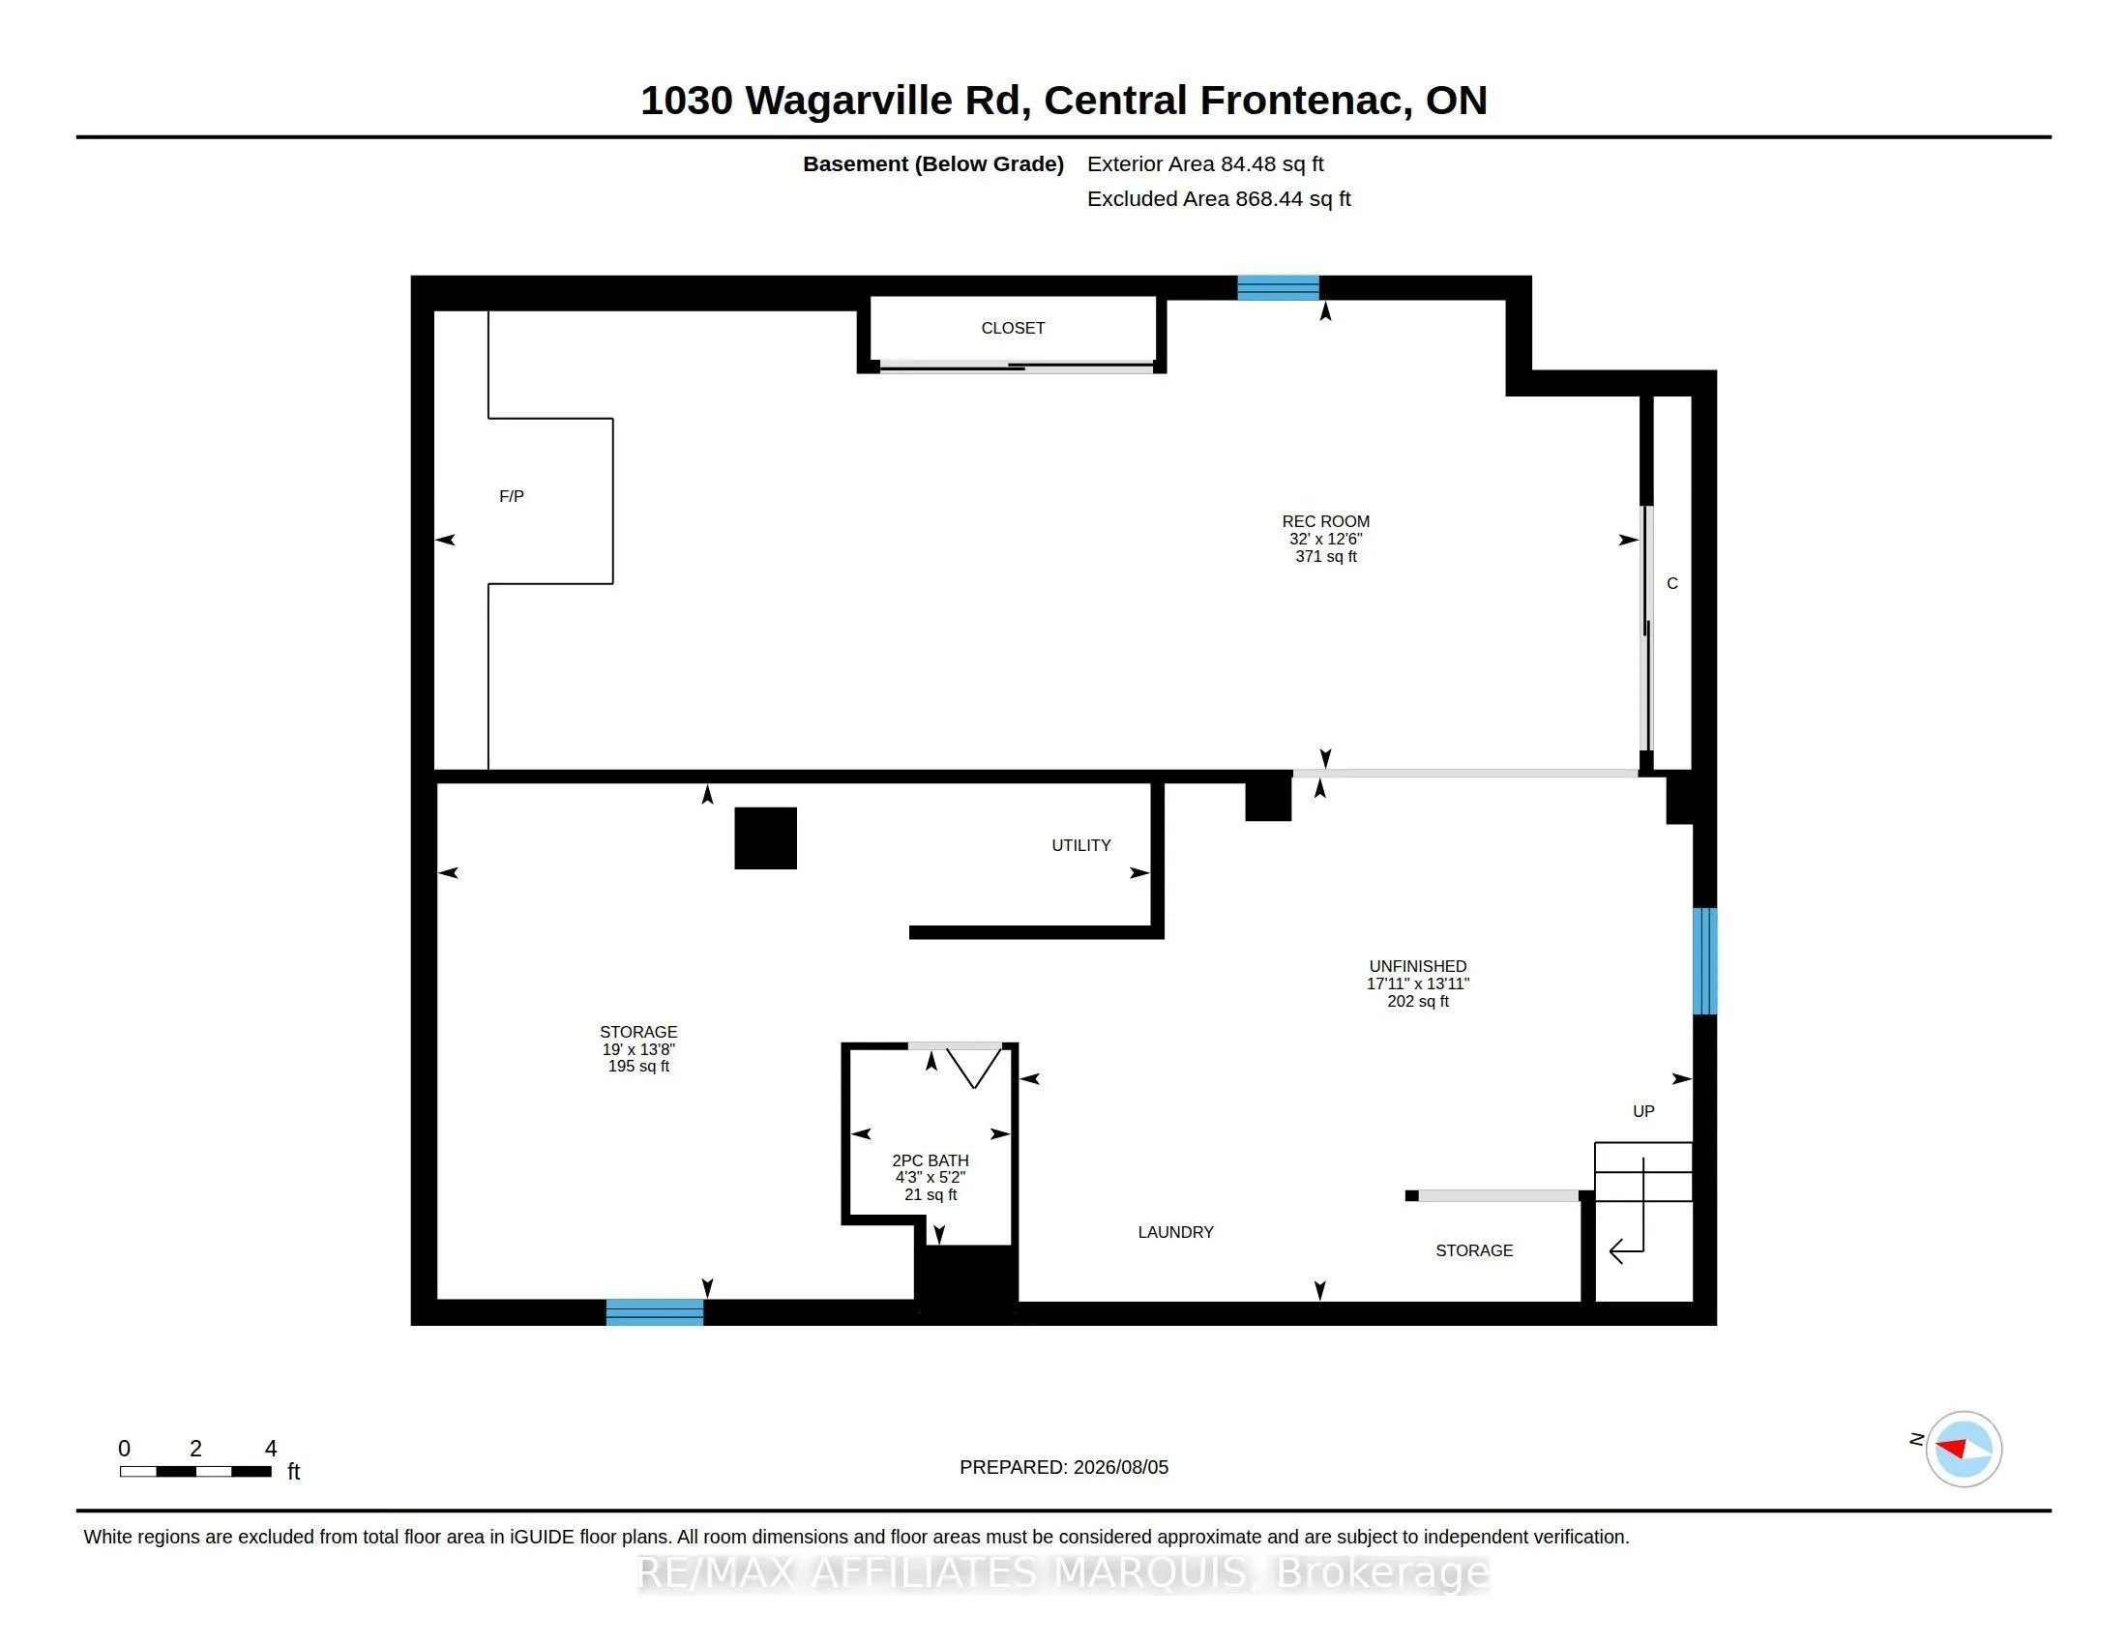
Welcome to Parham, where you can enjoy small-town living with room for the whole family! Located in the heart of the community, this 4-bedroom, 2-bathroom bungalow offers a great combination of space, convenience, and nearby amenities. The main level features a spacious kitchen with direct access to... the attached carport, a bright living room with plenty of natural light, four generously sized bedrooms, and a 4-piece bathroom. Fresh paint throughout adds a refreshed feel to the home. The partially finished lower level offers additional living space, complete with a 2-piece bathroom and plenty of flexibility for a rec room, home office, gym, or additional storage. Outside, you'll find a paved driveway, attached carport, and low-maintenance exterior. This property is conveniently located within walking distance of the local convenience store, community ball diamond, and Eagle Lake Beach, where you can enjoy swimming and access to a public boat launch. With everyday amenities and outdoor recreation close to home, and Kingston less than an hour away, this property is a great option for first-time buyers, families, or anyone looking to enjoy a quieter pace of life. Come see what this home and the community of Parham have to offer!
Full Property Details
Interior
Bedrooms
4
Total Bedrooms
4
Washrooms
2
Square Footage
1100-1500 sqft
Basement
Full,Partially Finished
Heating Source
Oil
Heating Fuel
Forced Air
Air Conditioning
None
Family Room
No
Kitchens
1
Total Kitchens
1
Fireplace Features
No
Bedrooms
4
Total Bedrooms
4
Washrooms
2
Square Footage
1100-1500 sqft
Basement
Full,Partially Finished
Heating Source
Oil
Heating Fuel
Forced Air
Air Conditioning
None
Family Room
No
Kitchens
1
Total Kitchens
1
Fireplace Features
No
Exterior
Depth
99.98
Front
97.93
Lot Size
98 x 99.98 ft
Pool
None
Parking Spaces
2
Total Parking Spaces
2.00
Parking Description
Carport
Garage Spaces
0
Zoning
R1
Depth
99.98
Front
97.93
Lot Size
98 x 99.98 ft
Pool
None
Parking Spaces
2
Total Parking Spaces
2.00
Parking Description
Carport
Garage Spaces
0
Zoning
R1
Building Description
Style
Bungalow
Home Type
House
Subtype
Detached
Property Orientation
North
Exterior Finish
Aluminum Siding
Sewers
Septic
Water Supply
Well
Possession Date
No Data
Style
Bungalow
Home Type
House
Subtype
Detached
Property Orientation
North
Exterior Finish
Aluminum Siding
Sewers
Septic
Water Supply
Well
Possession Date
No Data
Community
Community
Frontenac Centre
Community
Frontenac Centre
Taxes & Fees
Taxes
$2,040.55 /yr
Tax Year
2026
Occupancy
Vacant
Taxes
$2,040.55 /yr
Tax Year
2026
Occupancy
Vacant
Room Types
Bathroom
-
Dimensions 4.27 x 5.22 feet
22.29 sqft
Bathroom
-
Dimensions 7.02 x 4.95 feet
34.75 sqft
Bedroom 2
-
Dimensions 10.2 x 11.38 feet
116.08 sqft
Bedroom 3
-
Dimensions 10.1 x 10.1 feet
102.01 sqft
Bedroom 4
-
Dimensions 10.17 x 11.29 feet
114.82 sqft
Kitchen
-
Dimensions 9.45 x 10.3 feet
97.34 sqft
Living Room
-
Dimensions 19.65 x 23.95 feet
470.62 sqft
Primary Bedroom
-
Dimensions 15.32 x 11.61 feet
177.87 sqft
Utility Room
-
Dimensions 18.96 x 13.71 feet
259.94 sqft
Similar Properties(No results)
Mortgage Calculator
Calculate your estimated monthly mortgage payment
Price
$325,000
$
%
%
Total cost of mortgage
$0
Monthly payment
By clicking Save, we will calculate your estimated mortgage for all properties using the saved values (down payment percentage, interest rate, and amortization).
The accuracy and applicability of this calculator are not guaranteed.