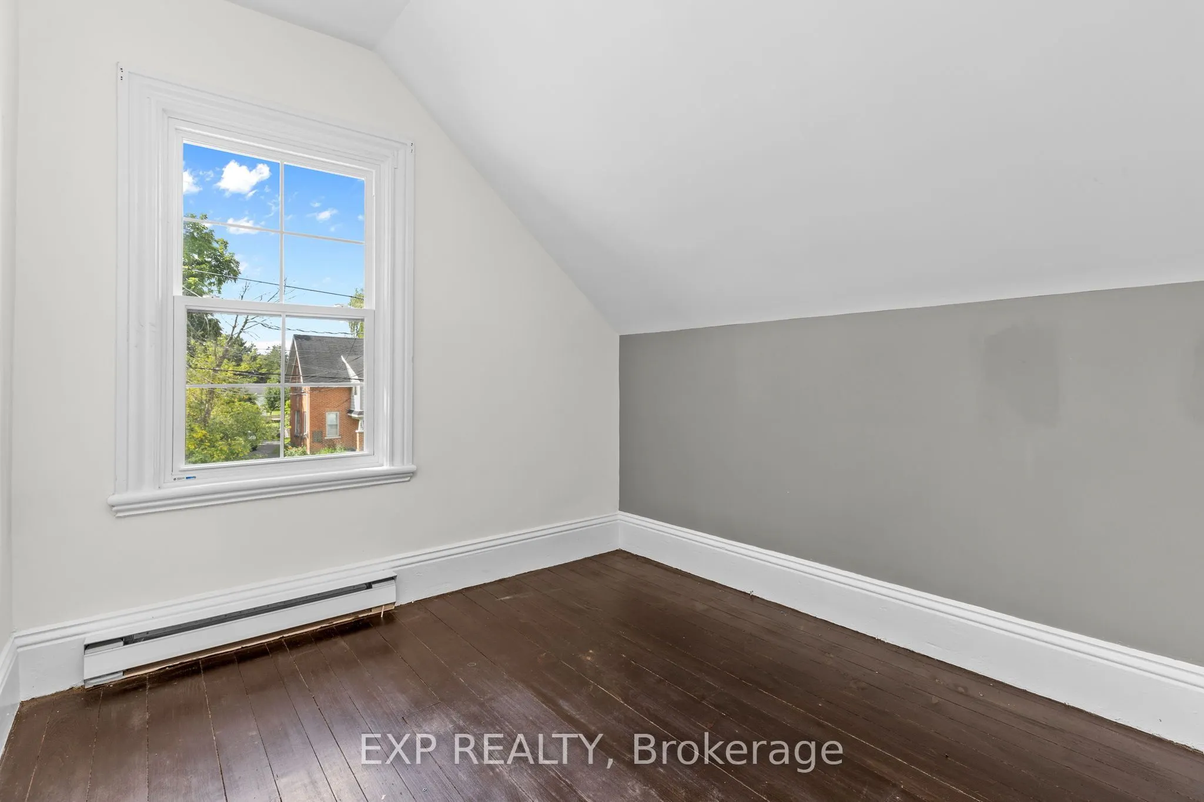
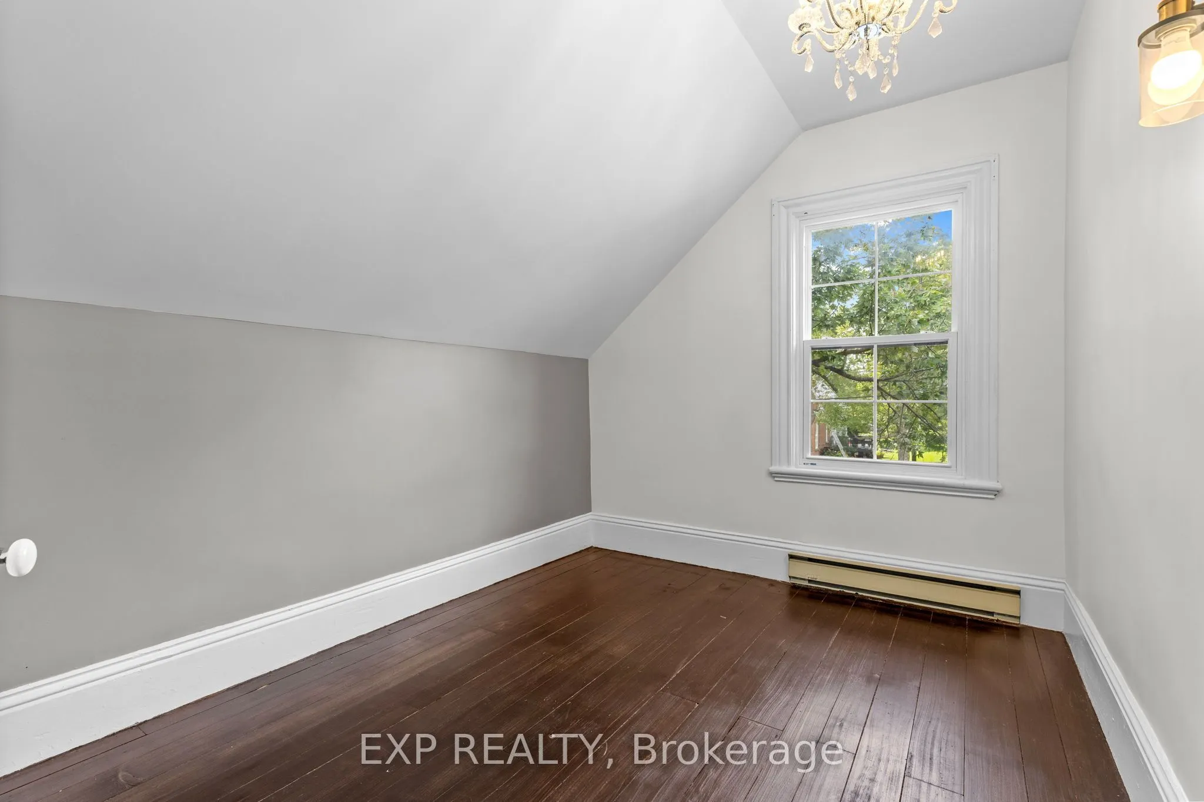
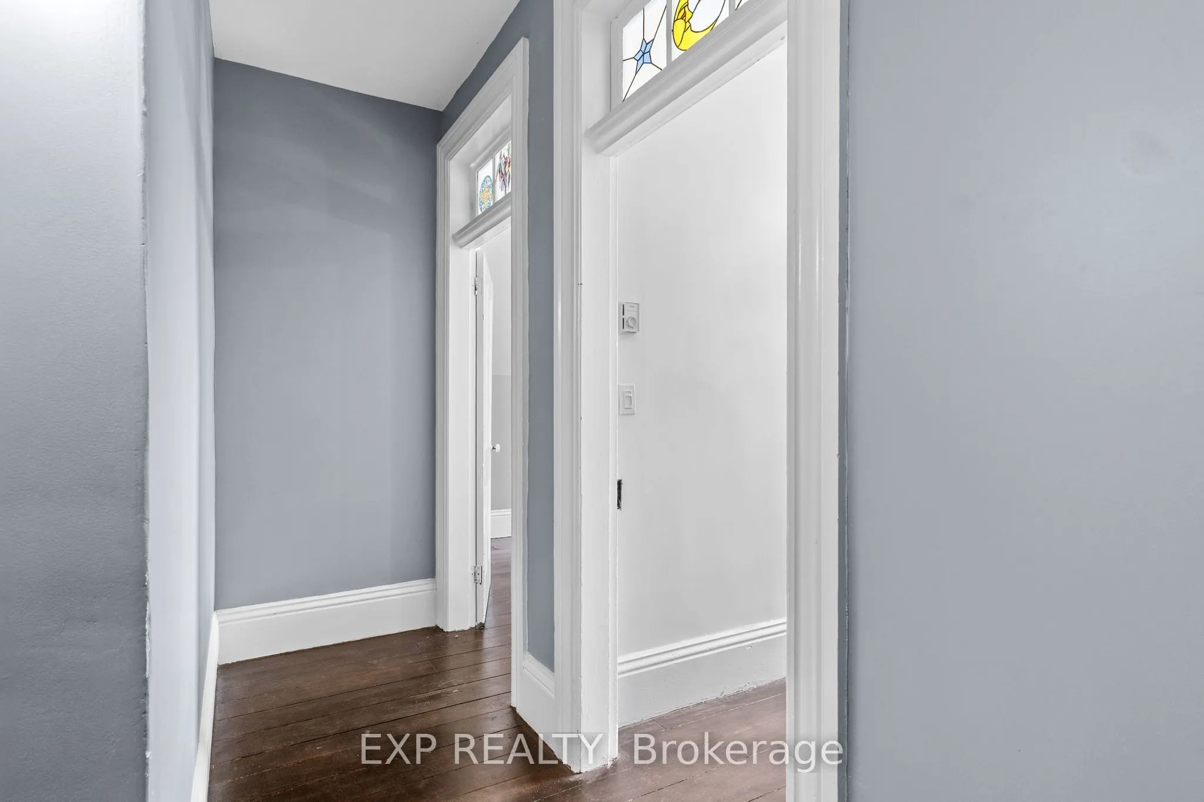
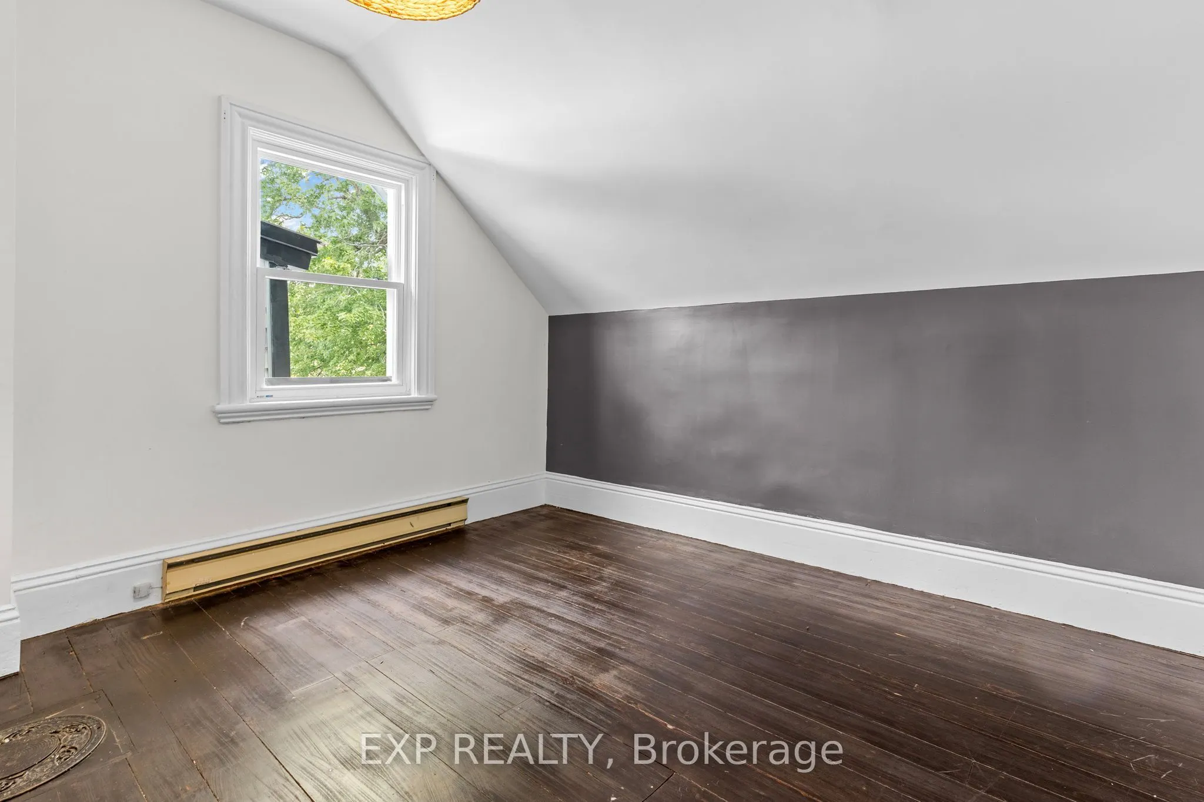
Sign In or Create a Free Account to see full details of this property
Key Facts
Key facts for 3465 MCBEAN Street
Property Type
House, 2-Storey
Parking
Detached 1 garage, 8 parking
MLS #
X14107128
Size
2000-2500 sqft
Basement
Other,Unfinished
Listed on
2026-10-22
Lot size
57 x 210.87
Tax
$3,521.87 /yr
Days on Market
1
Approximate Age
100+
Maintenance Fee
-
Description
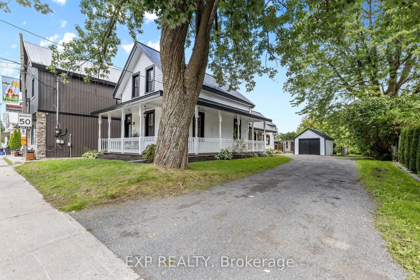
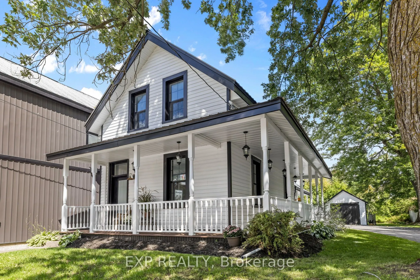
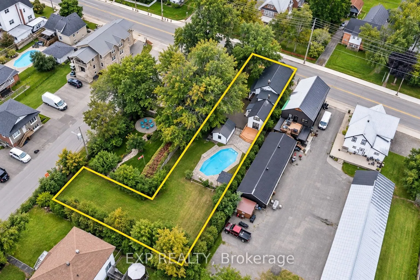
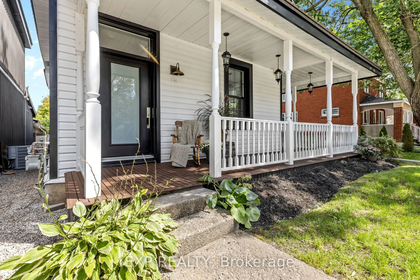
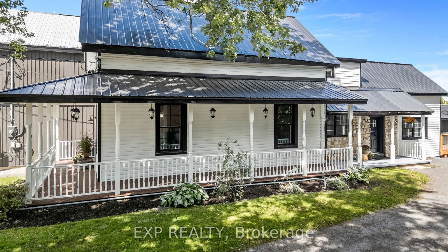
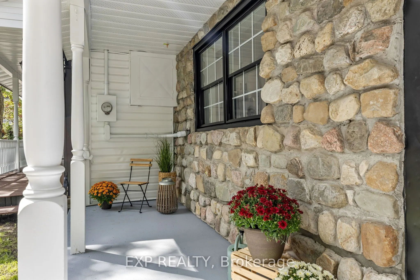
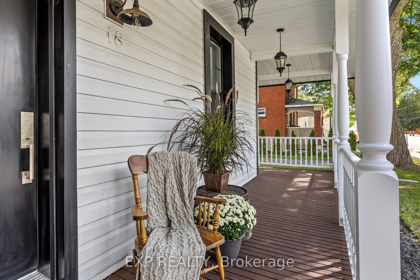
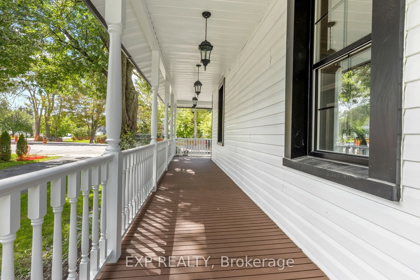
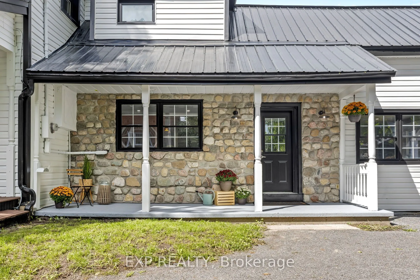
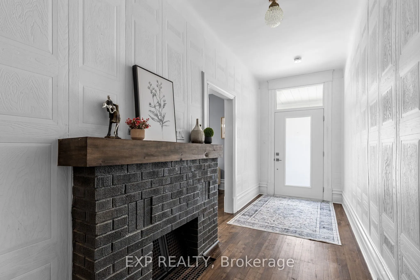
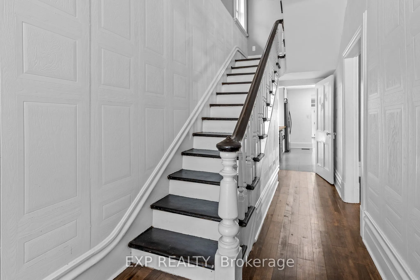
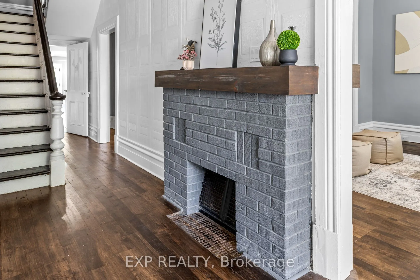
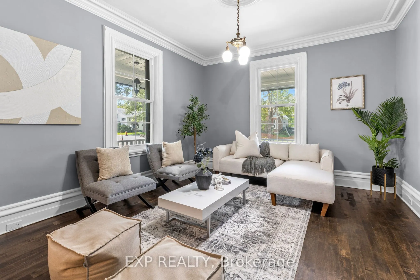
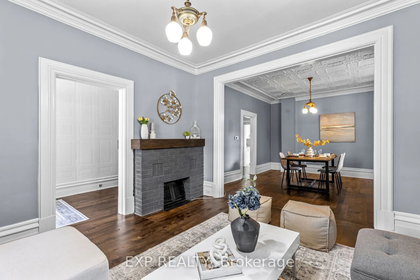
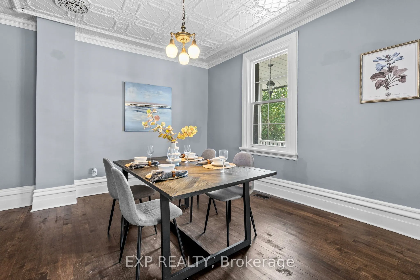
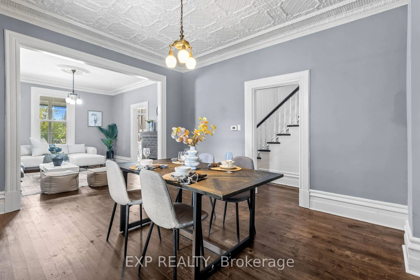
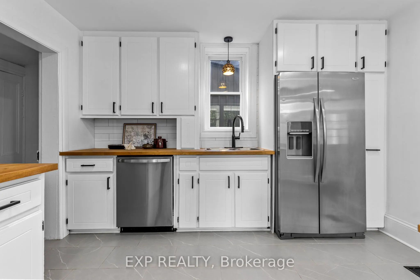
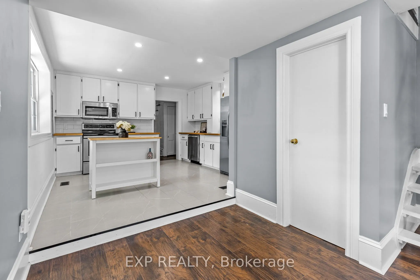
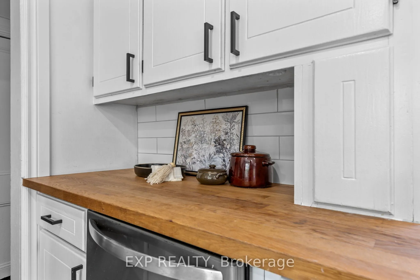
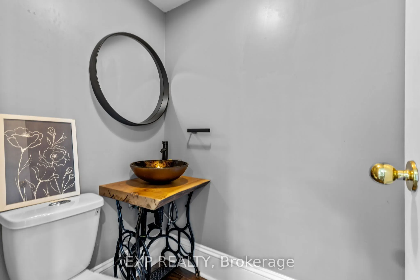
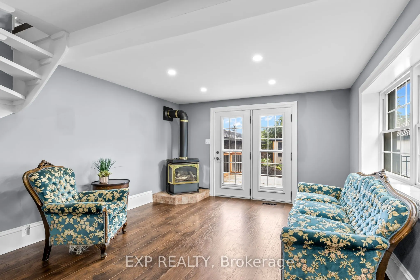
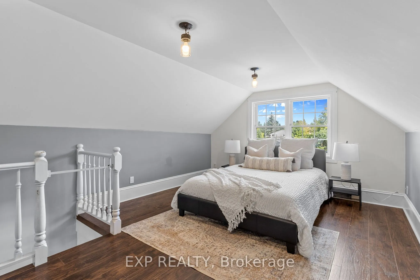
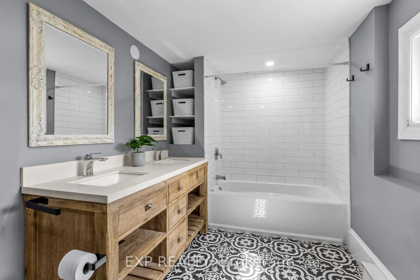
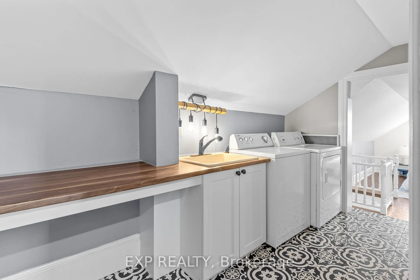
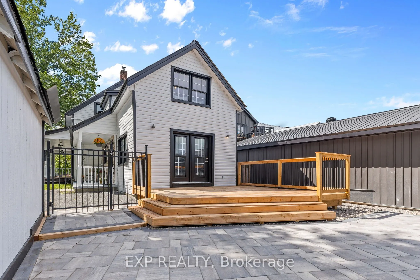
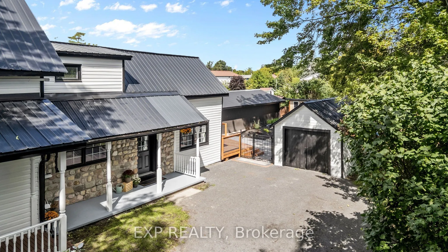
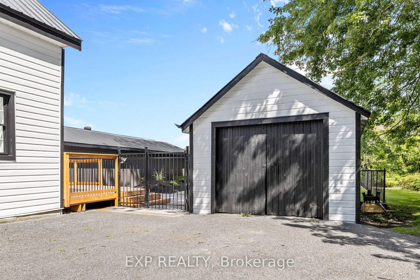
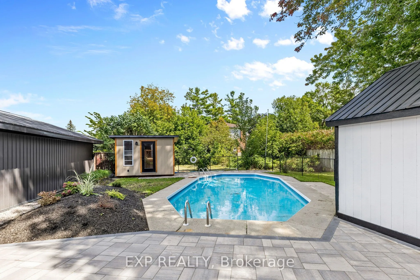
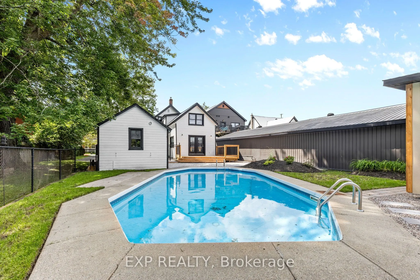
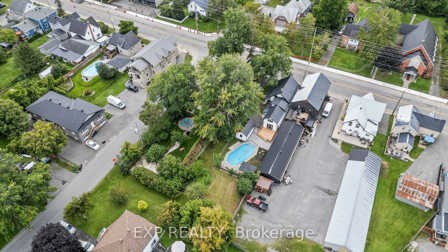
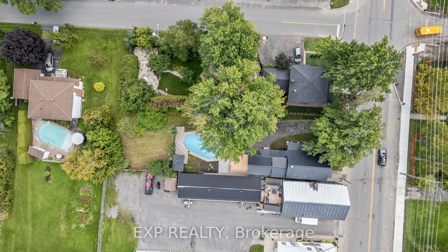
OPEN HOUSE THIS SUNDAY 2-4 >>> A rare find in the heart of historic Richmond! This extensively renovated circa-1900 home sits on an incredible L-shaped, approx. 210-ft-deep lotwith access from TWO separate roads. VM8 zoning permits a wide variety of COMMERCIAL, LEISURE, INSTITUTIONAL & RESIDENTIAL ...uses,offering exceptional possibilities for this truly unique property. Extensively renovated inside and out while maintaining its original character, thehome features updated kitchen and bathrooms, new flooring, a beautifully renovated laundry room, 9-ft ceilings, a stunning original tin ceiling,spacious living and dining rooms, and a family room with gas fireplace. The outdoor space has also undergone significant improvements,including extensive interlock, new deck, shed, landscaping and an in-ground pool, creating an incredible backyard with room to enjoy. Majorimprovements also include a metal roof, most windows, new furnace and HWT (2026), exterior paint, and new pool pump and filter. With 4bedrooms, 2 bathrooms, a wraparound porch, expansive yard, extensive renovations, flexible zoning and two-road access, this is a property thatoffers character, lifestyle and possibilities rarely found in one package.
Full Property Details
Interior
Bedrooms
4
Bedrooms Plus
0
Total Bedrooms
4
Washrooms
2
Square Footage
2000-2500 sqft
Basement
Other,Unfinished
Heating Source
Gas
Heating Fuel
Forced Air
Air Conditioning
Central Air
Family Room
Yes
Kitchens
1
Kitchens Plus
0
Total Kitchens
1
Fireplace Features
Yes
Bedrooms
4
Bedrooms Plus
0
Total Bedrooms
4
Washrooms
2
Square Footage
2000-2500 sqft
Basement
Other,Unfinished
Heating Source
Gas
Heating Fuel
Forced Air
Air Conditioning
Central Air
Family Room
Yes
Kitchens
1
Kitchens Plus
0
Total Kitchens
1
Fireplace Features
Yes
Exterior
Depth
210.87
Front
57.36
Driveway
Lane
Lot Size
57 x 210.87 ft
Pool
Inground
Waterfront
None
Parking Spaces
8
Total Parking Spaces
9.00
Parking Description
Detached
Garage Spaces
1
Depth
210.87
Front
57.36
Driveway
Lane
Lot Size
57 x 210.87 ft
Pool
Inground
Waterfront
None
Parking Spaces
8
Total Parking Spaces
9.00
Parking Description
Detached
Garage Spaces
1
Building Description
Style
2-Storey
Home Type
House
Subtype
Detached
Year Built
100+
Property Orientation
East
Exterior Finish
Other
Sewers
Sewers
Water Supply
Well
Possession Date
No Data
Style
2-Storey
Home Type
House
Subtype
Detached
Year Built
100+
Property Orientation
East
Exterior Finish
Other
Sewers
Sewers
Water Supply
Well
Possession Date
No Data
Community
Community
Richmond
Community
Richmond
Taxes & Fees
Taxes
$3,521.87 /yr
Tax Year
2026
Occupancy
Vacant
Taxes
$3,521.87 /yr
Tax Year
2026
Occupancy
Vacant
Room Types
Bathroom
-
Dimensions 12.14 x 6.56 feet
79.64 sqft
Bathroom
-
Dimensions 4.17 x 4.17 feet
17.39 sqft
Bedroom 2
-
Dimensions 12.47 x 11.81 feet
147.27 sqft
Bedroom 3
-
Dimensions 12.47 x 8.86 feet
110.48 sqft
Bedroom 4
-
Dimensions 12.47 x 9.19 feet
114.6 sqft
Dining Room
-
Dimensions 14.57 x 12.5 feet
182.12 sqft
Family Room
-
Dimensions 14.47 x 12.3 feet
177.98 sqft
Foyer
-
Dimensions 17.06 x 5.91 feet
100.82 sqft
Foyer
-
Dimensions 7.74 x 6.07 feet
46.98 sqft
Kitchen
-
Dimensions 12.57 x 11.58 feet
145.56 sqft
Living Room
-
Dimensions 13.91 x 12.5 feet
173.88 sqft
Primary Bedroom
-
Dimensions 12.47 x 19.69 feet
245.53 sqft
Similar Properties(No results)
Mortgage Calculator
Calculate your estimated monthly mortgage payment
Price
$599,000
$
%
%
Total cost of mortgage
$0
Monthly payment
By clicking Save, we will calculate your estimated mortgage for all properties using the saved values (down payment percentage, interest rate, and amortization).
The accuracy and applicability of this calculator are not guaranteed.