Sign In or Create a Free Account to see full details of this property
Key Facts
Key facts for 301 Oxford Street E
Property Type
House, 2-Storey
Parking
Detached 1 garage, 5 parking
MLS #
X14107308
Size
1500-2000 sqft
Basement
Unfinished,Partial Basement
Listed on
2026-10-22
Lot size
66 x 83.0
Tax
$3,337 /yr
Days on Market
2
Approximate Age
51-99
Maintenance Fee
-
Description
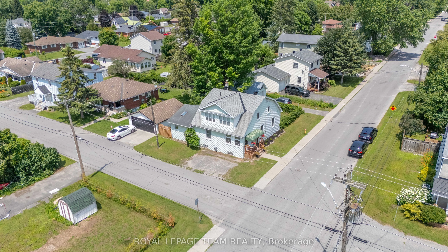
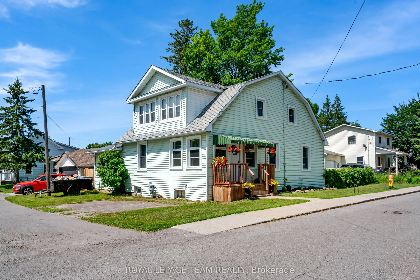
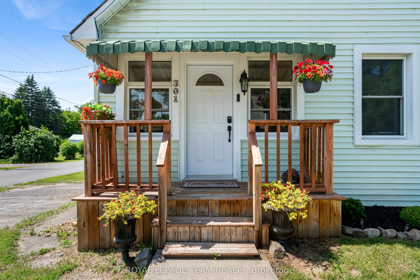
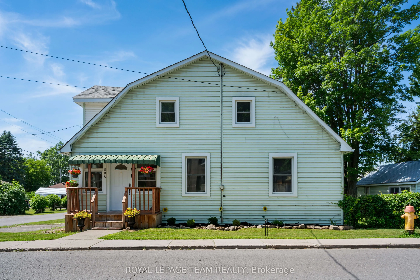
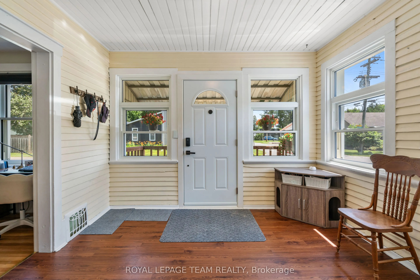
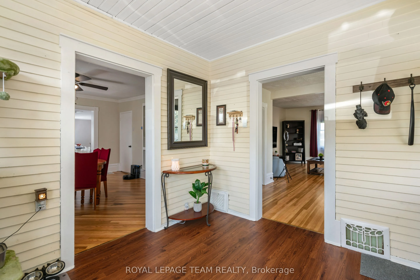
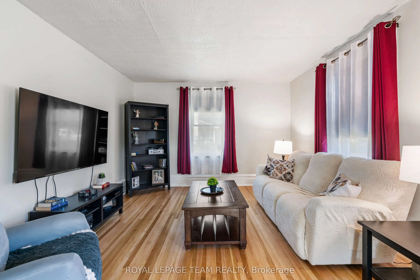
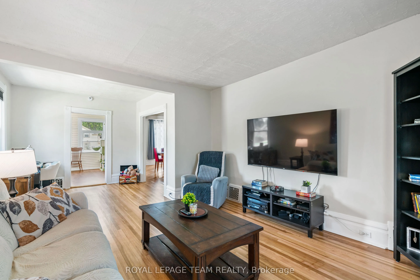
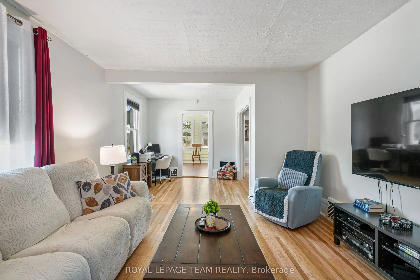
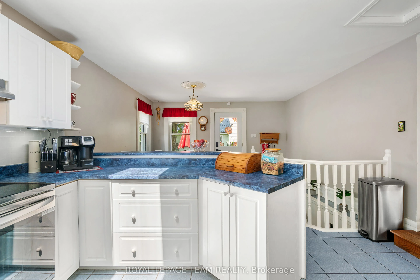
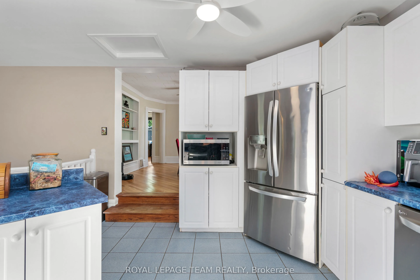
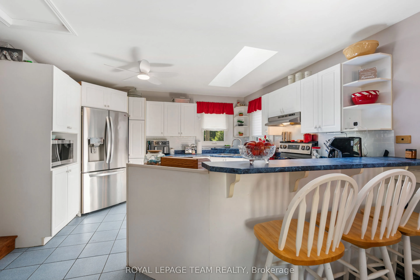
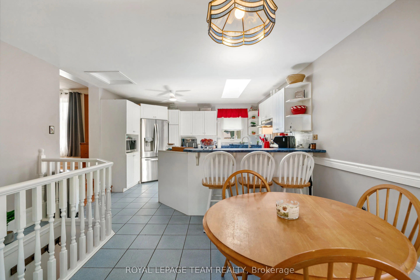
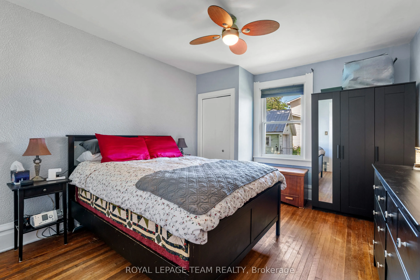
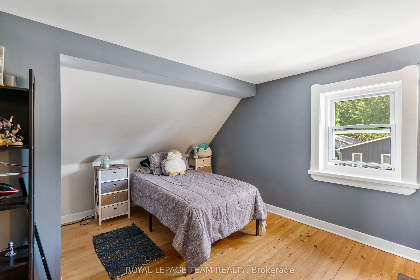
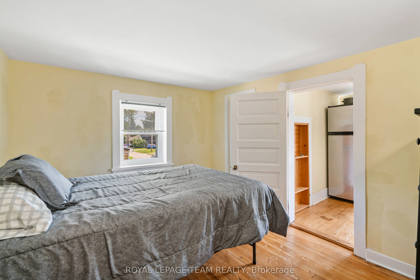
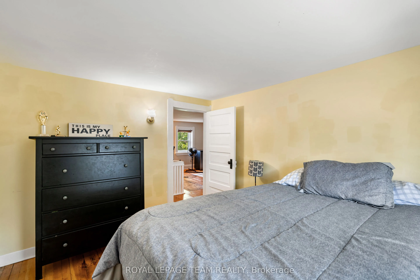
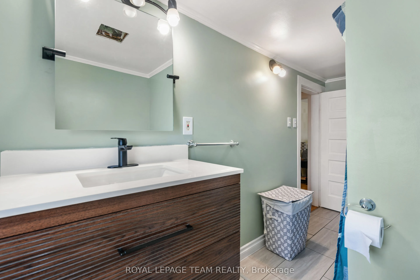
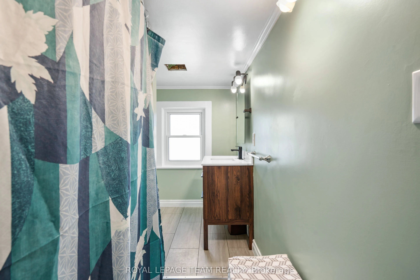
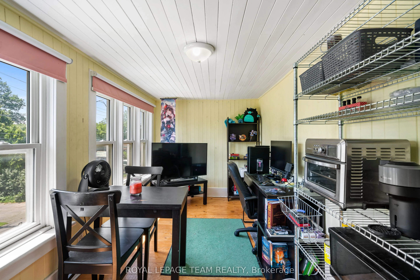
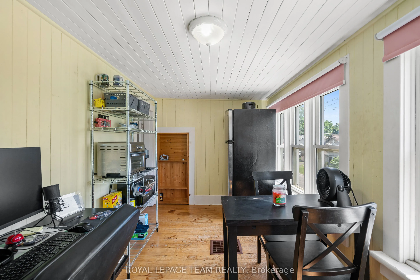
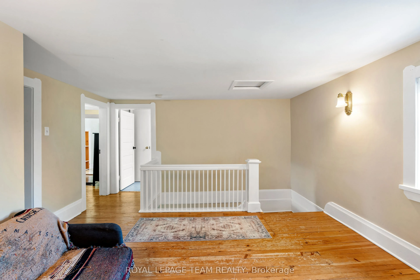
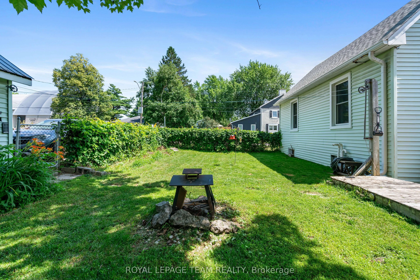
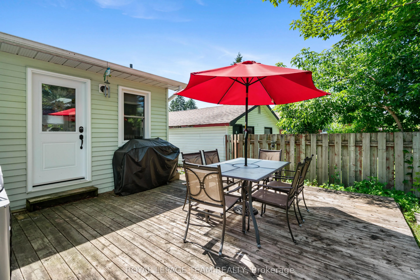
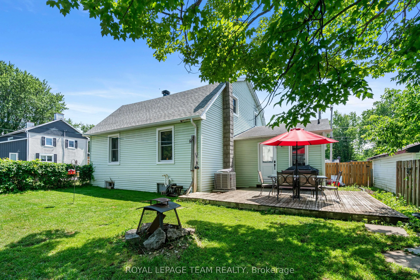
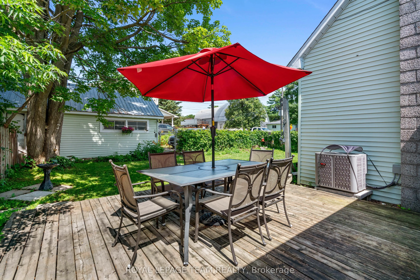
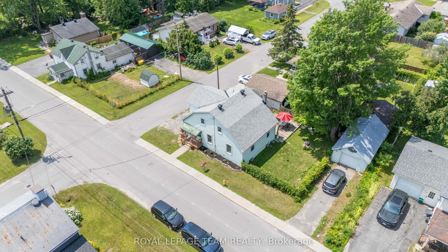
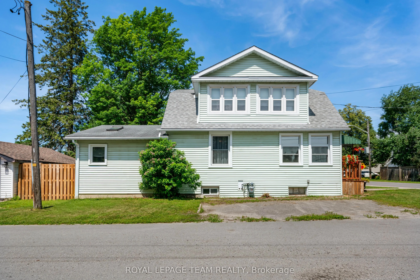
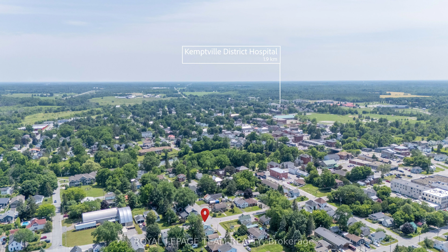
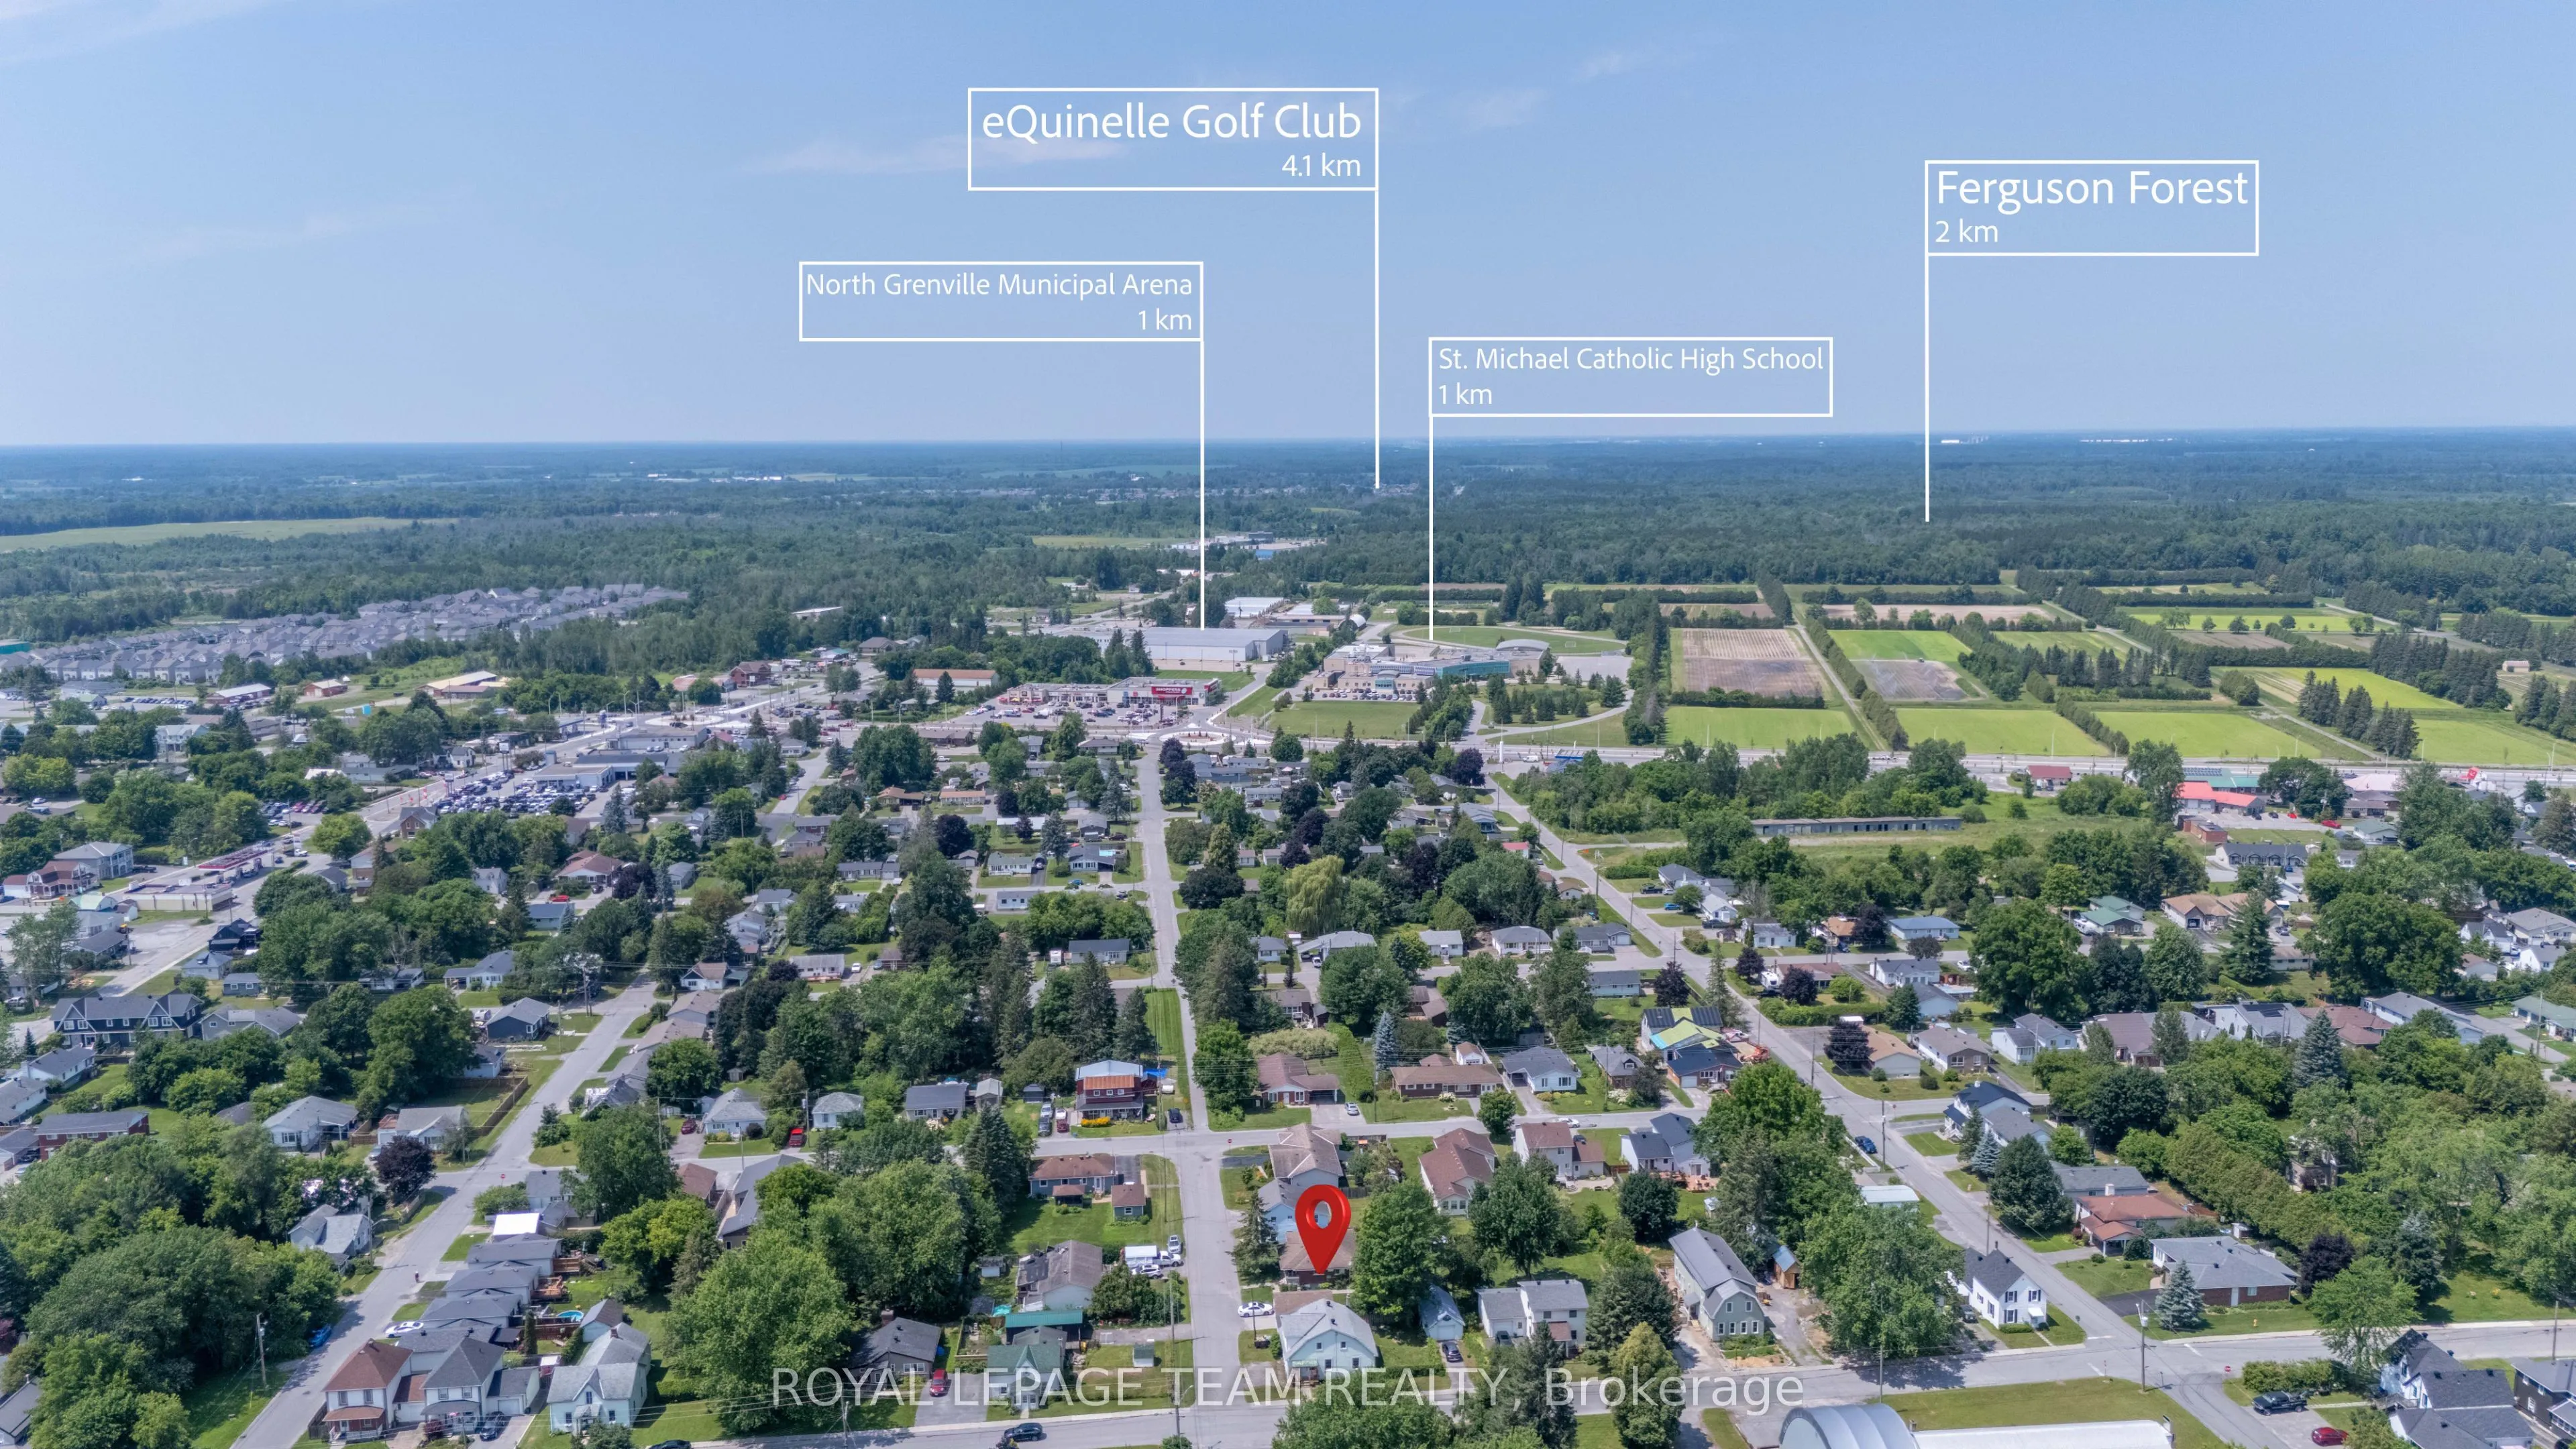
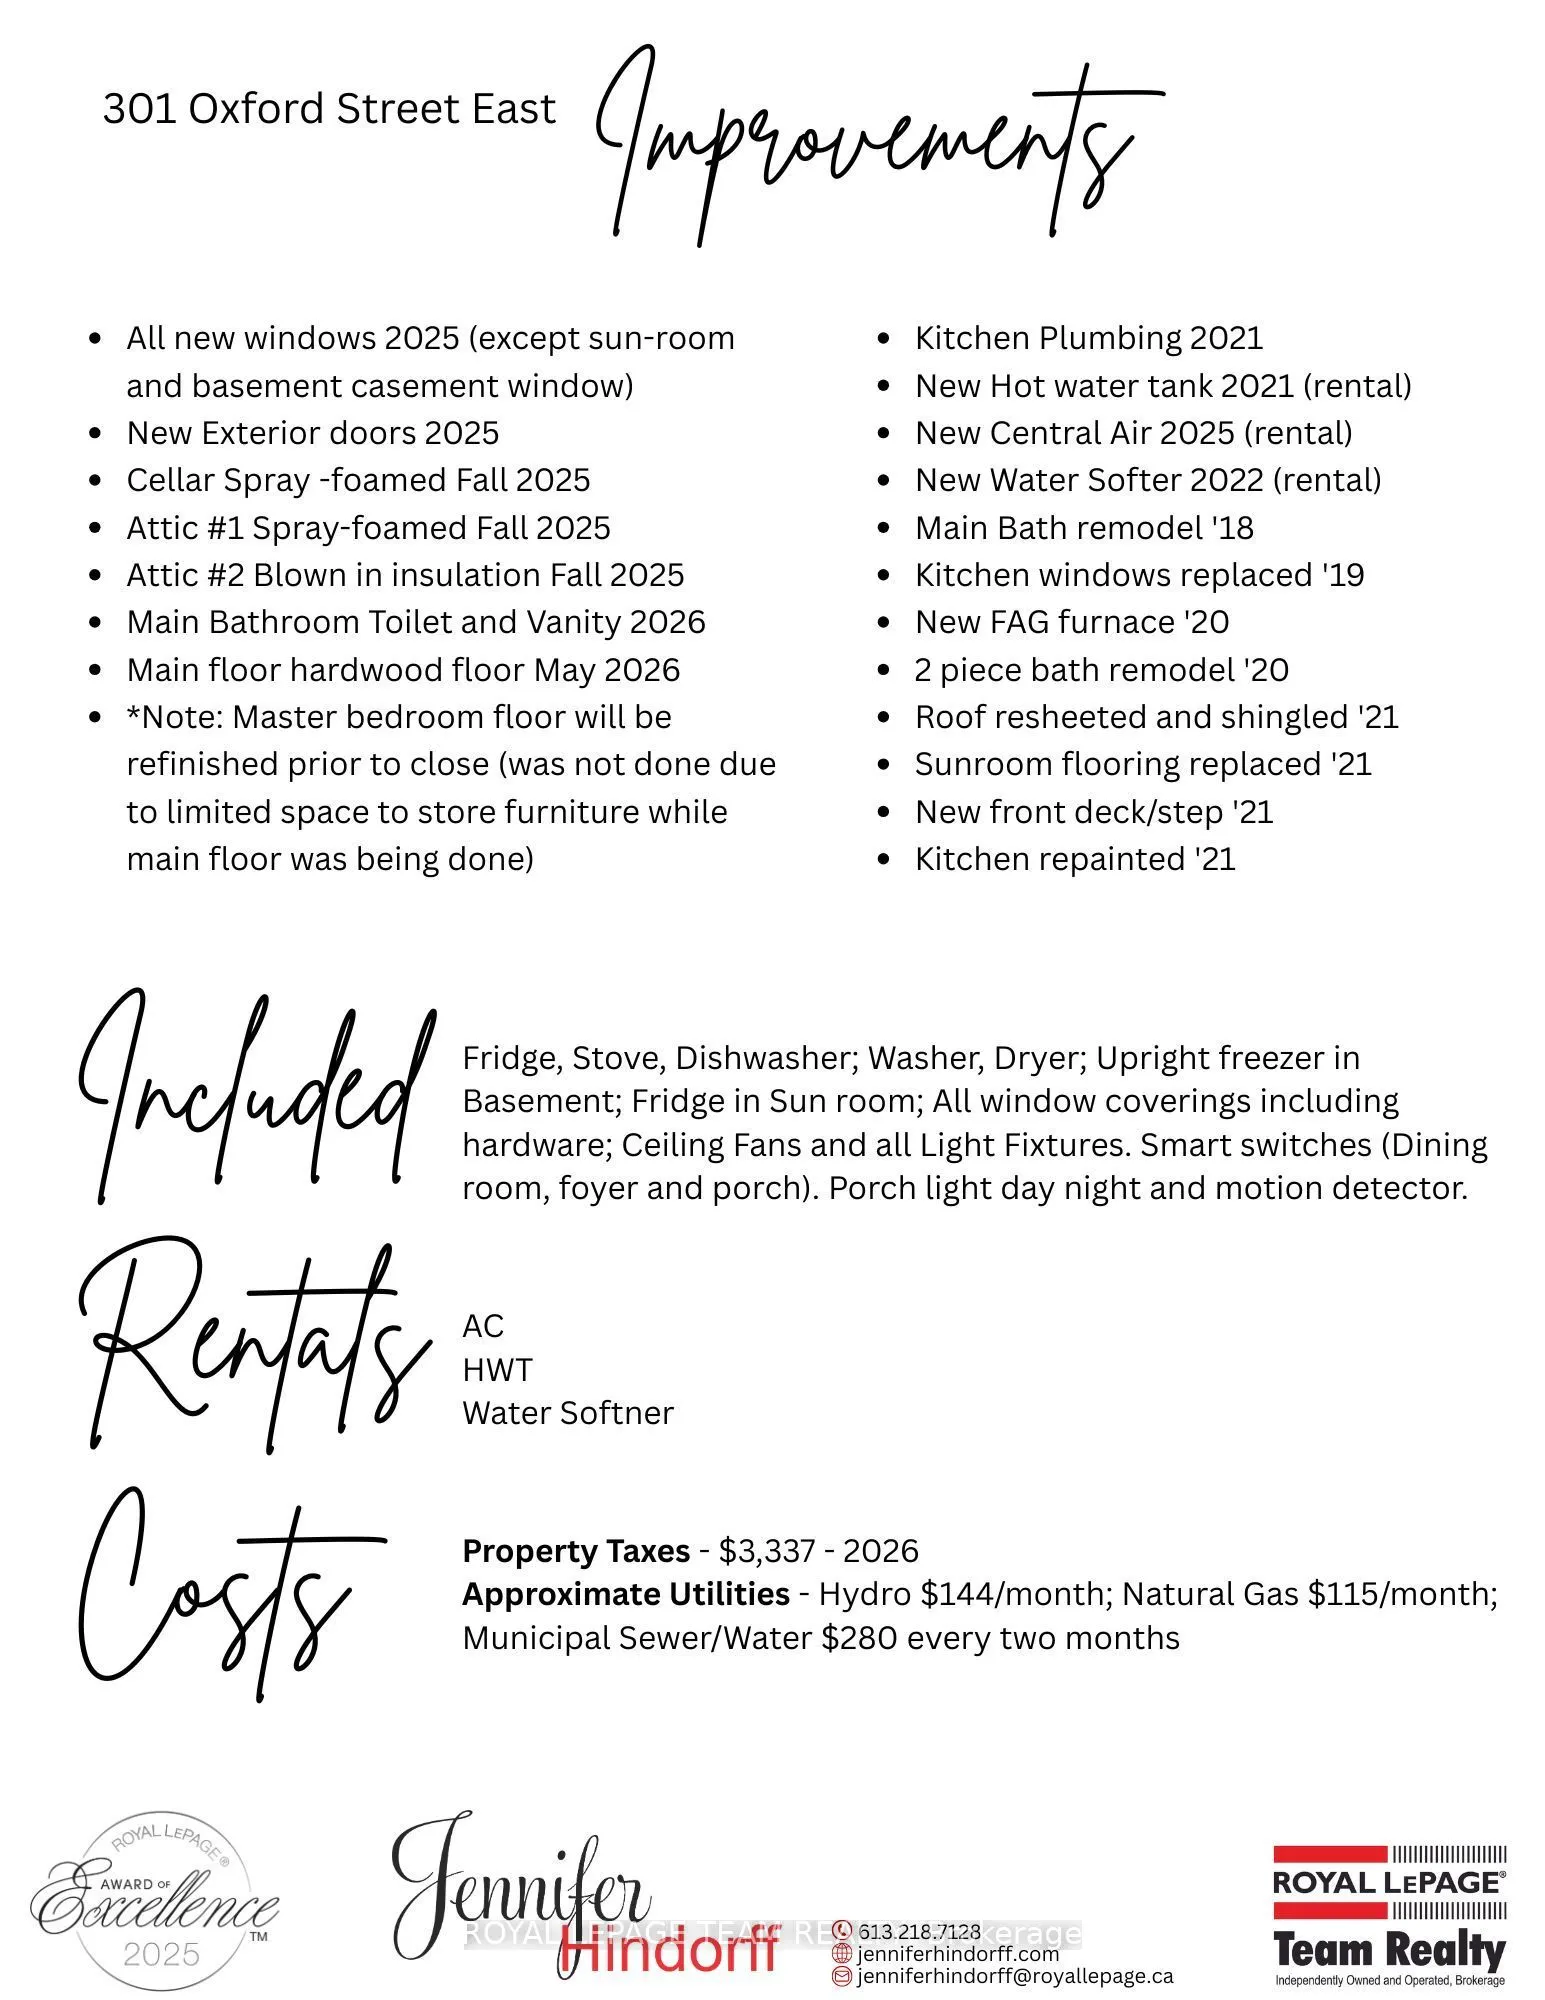
Nestled in a quieter part of Kemptville, this large 1,800-square-foot family home has a lot to offer. 3 bedrooms, 2 baths, and a main floor master bedroom will give your family ample space with the addition of an upper family gathering space and a lovely sun-room off the second bedroom, perfect for ...students, crafters, workout space or a cozy sunny quiet nook. A fully fenced private back yard for the kiddos and pets ensures those evenings around the campfire will be enjoyed for years to come. A generous corner lot close to multiple amenities makes this an ideal location for families. Kemptville, a historic town located just 30-45 minutes south of Ottawa is ideal for commuters. Kemptville is celebrated for its blend of heritage architecture, natural green spaces, and a vibrant, walk-able downtown core. Some Outdoor & Recreational highlights include; Ferguson Forest 1,100 acre green space with over 20km of trails, Kemptville Creek - perfect for Kayaking and paddling and winter skating, Kemptville Campus - recreational space and trails which hosts many events during the summer, Riverside Park - tennis courts, playground and beach, Recreational Centre, and the famous eQuinelle Golf course - Ottawa's most awarded public Golf Course. The "Old Town" Core is a highly walk-able centered along Prescott Street, featuring well-preserved heritage buildings that now house boutiques, bookstores, and specialty shops. Local Dining & Bakeries are a highlight for many visitors is the historic Grahame's Bakery, which has been operating since 1885. The town is also known for a variety of local cafes and eateries, including Bubba & Bugs Coffee Bar, Salamanders, and the South Branch Bistro. The downtown core frequently hosts seasonal gatherings, including the Farmers' Market, the South Branch Serenade music series, and various street festivals. All of this is within walking distance to this wonderful family home. See attachments for multiple upgrades and updates
Full Property Details
Interior
Bedrooms
3
Total Bedrooms
3
Washrooms
2
Square Footage
1500-2000 sqft
Basement
Unfinished,Partial Basement
Heating Source
Gas
Heating Fuel
Forced Air
Air Conditioning
Central Air
Family Room
Yes
Kitchens
1
Total Kitchens
1
Fireplace Features
No
Bedrooms
3
Total Bedrooms
3
Washrooms
2
Square Footage
1500-2000 sqft
Basement
Unfinished,Partial Basement
Heating Source
Gas
Heating Fuel
Forced Air
Air Conditioning
Central Air
Family Room
Yes
Kitchens
1
Total Kitchens
1
Fireplace Features
No
Exterior
Depth
83.0
Front
66.0
Driveway
Private
Lot Size
66 x 83.0 ft
Pool
None
Parking Spaces
5
Total Parking Spaces
5.00
Parking Description
Detached
Garage Spaces
1
Zoning
Residential
Depth
83.0
Front
66.0
Driveway
Private
Lot Size
66 x 83.0 ft
Pool
None
Parking Spaces
5
Total Parking Spaces
5.00
Parking Description
Detached
Garage Spaces
1
Zoning
Residential
Building Description
Style
2-Storey
Home Type
House
Subtype
Detached
Year Built
51-99
Property Orientation
North
Exterior Finish
Vinyl Siding
Sewers
Sewers
Water Supply
Municipal
Possession Date
11/30/2026
Style
2-Storey
Home Type
House
Subtype
Detached
Year Built
51-99
Property Orientation
North
Exterior Finish
Vinyl Siding
Sewers
Sewers
Water Supply
Municipal
Possession Date
11/30/2026
Community
Community
Kemptville
Community
Kemptville
Taxes & Fees
Taxes
$3,337 /yr
Tax Year
2026
Occupancy
Owner
Taxes
$3,337 /yr
Tax Year
2026
Occupancy
Owner
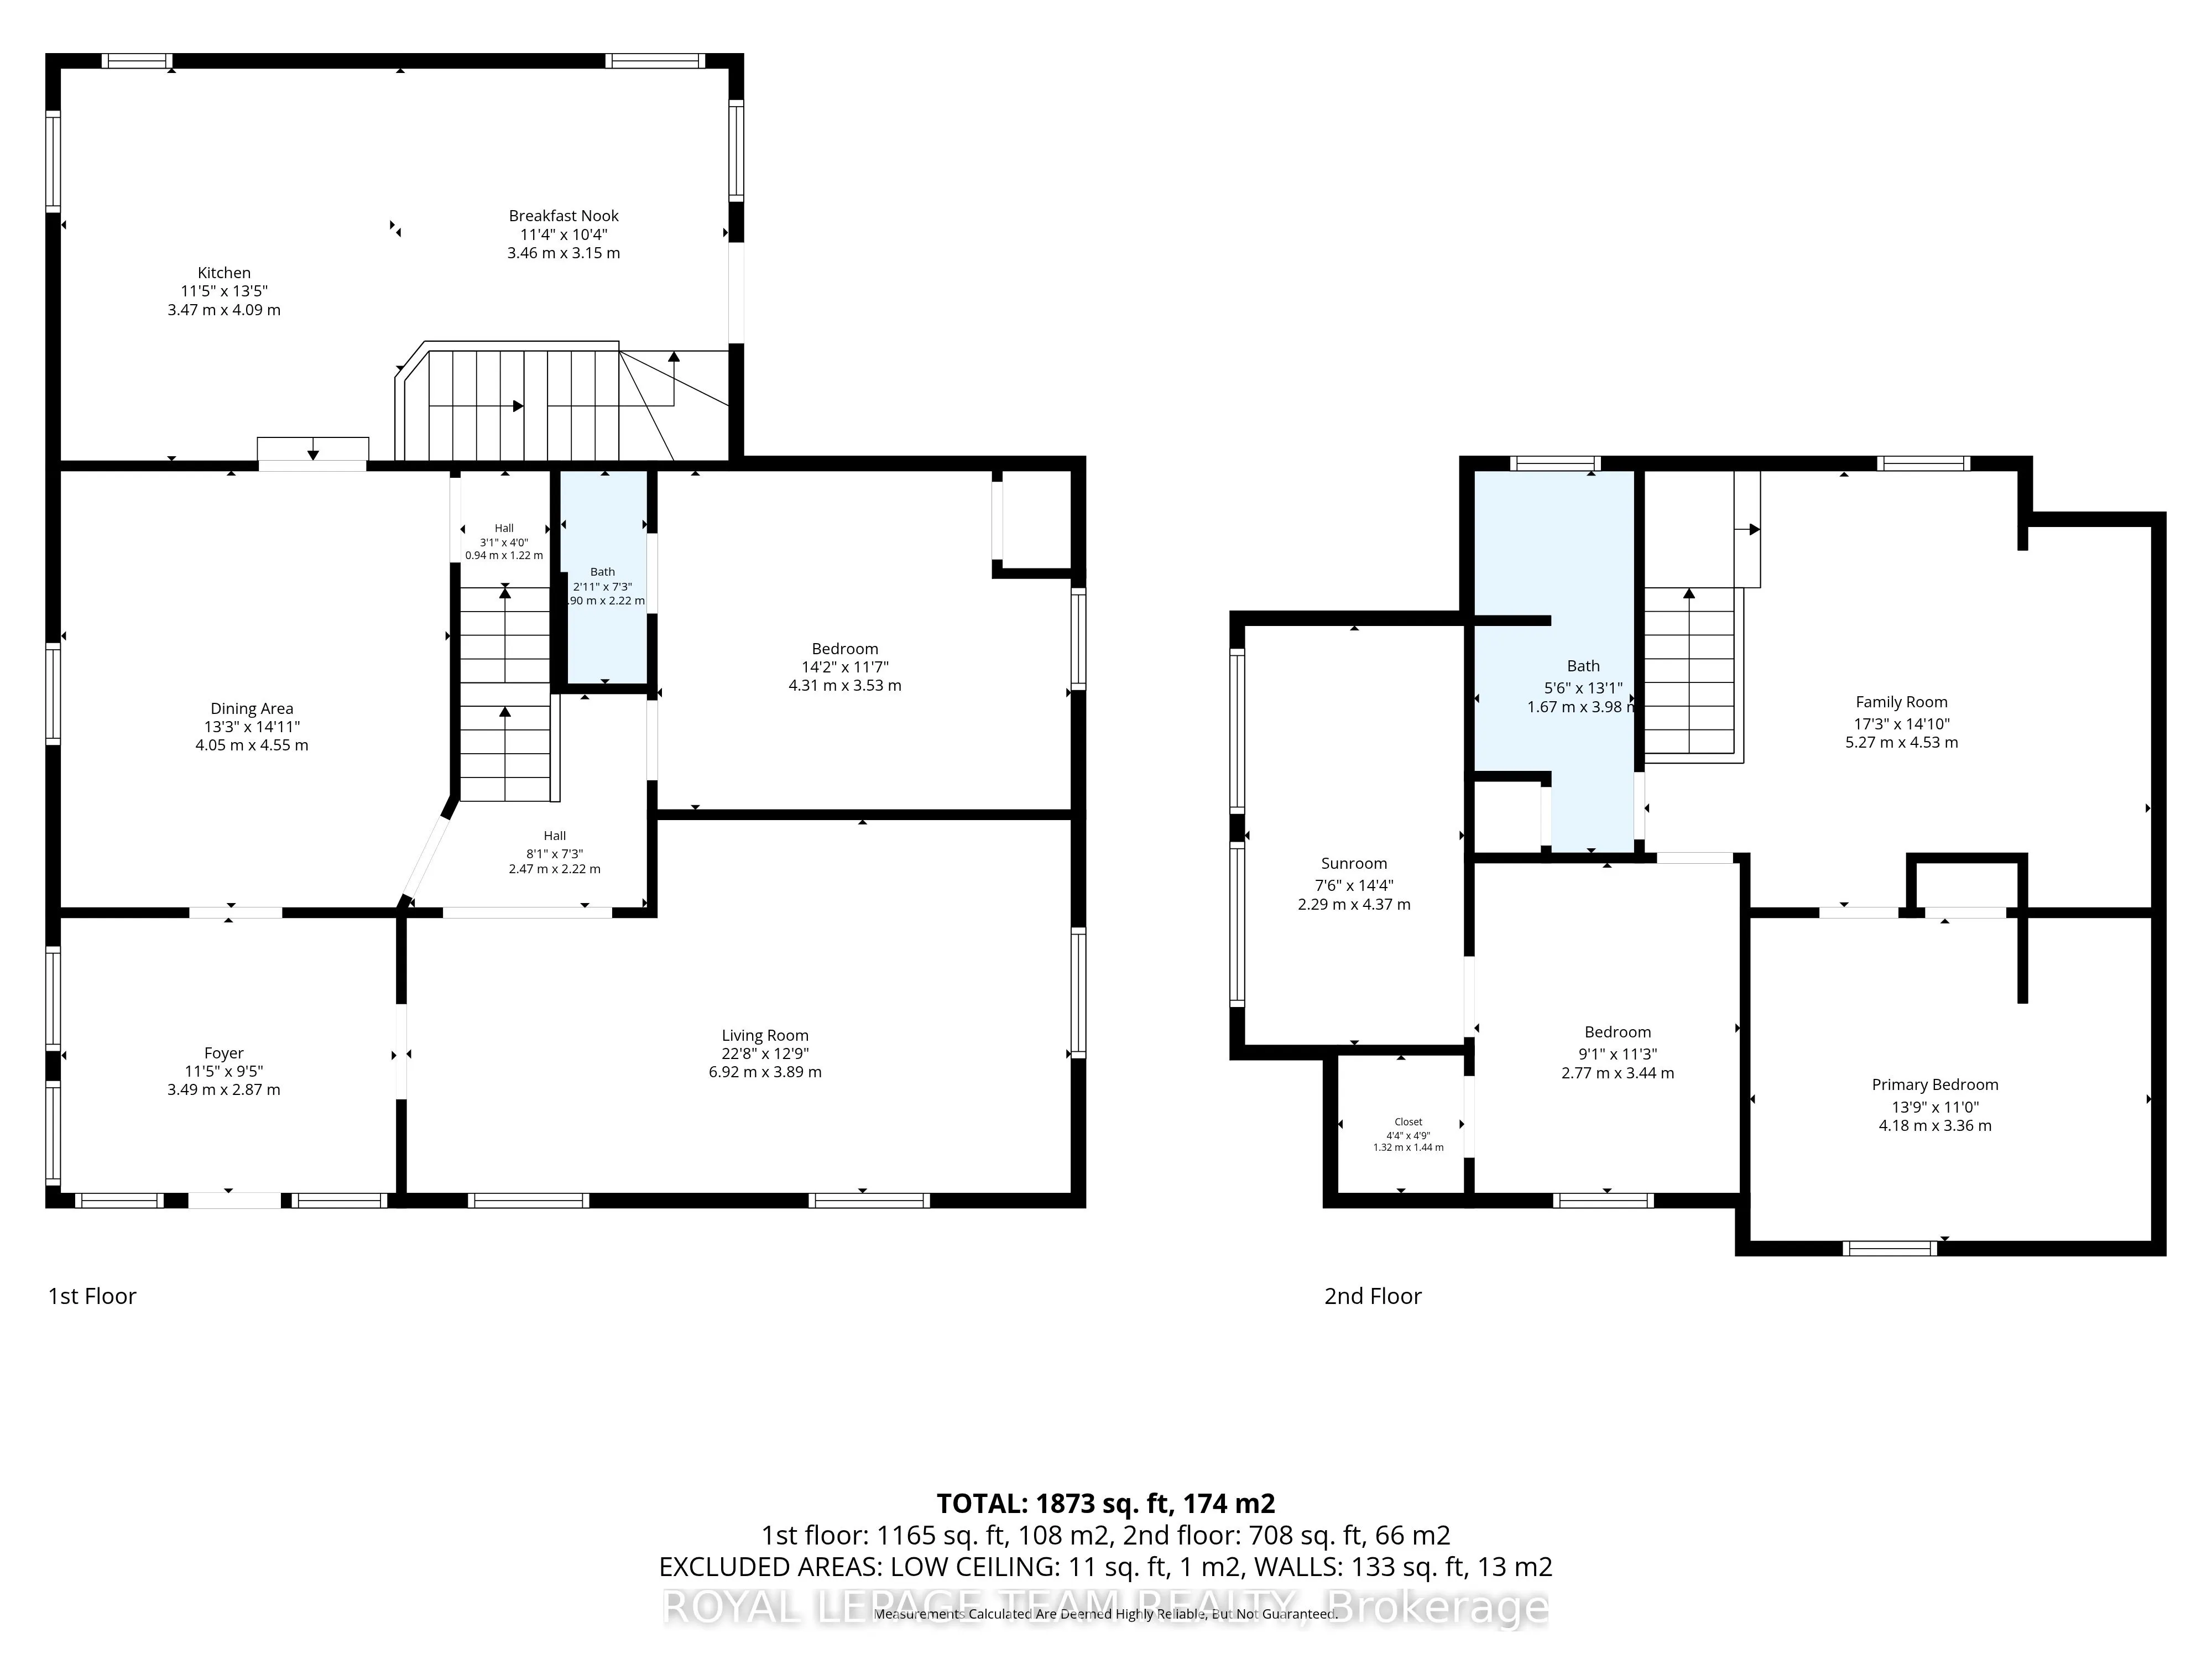
Room Types
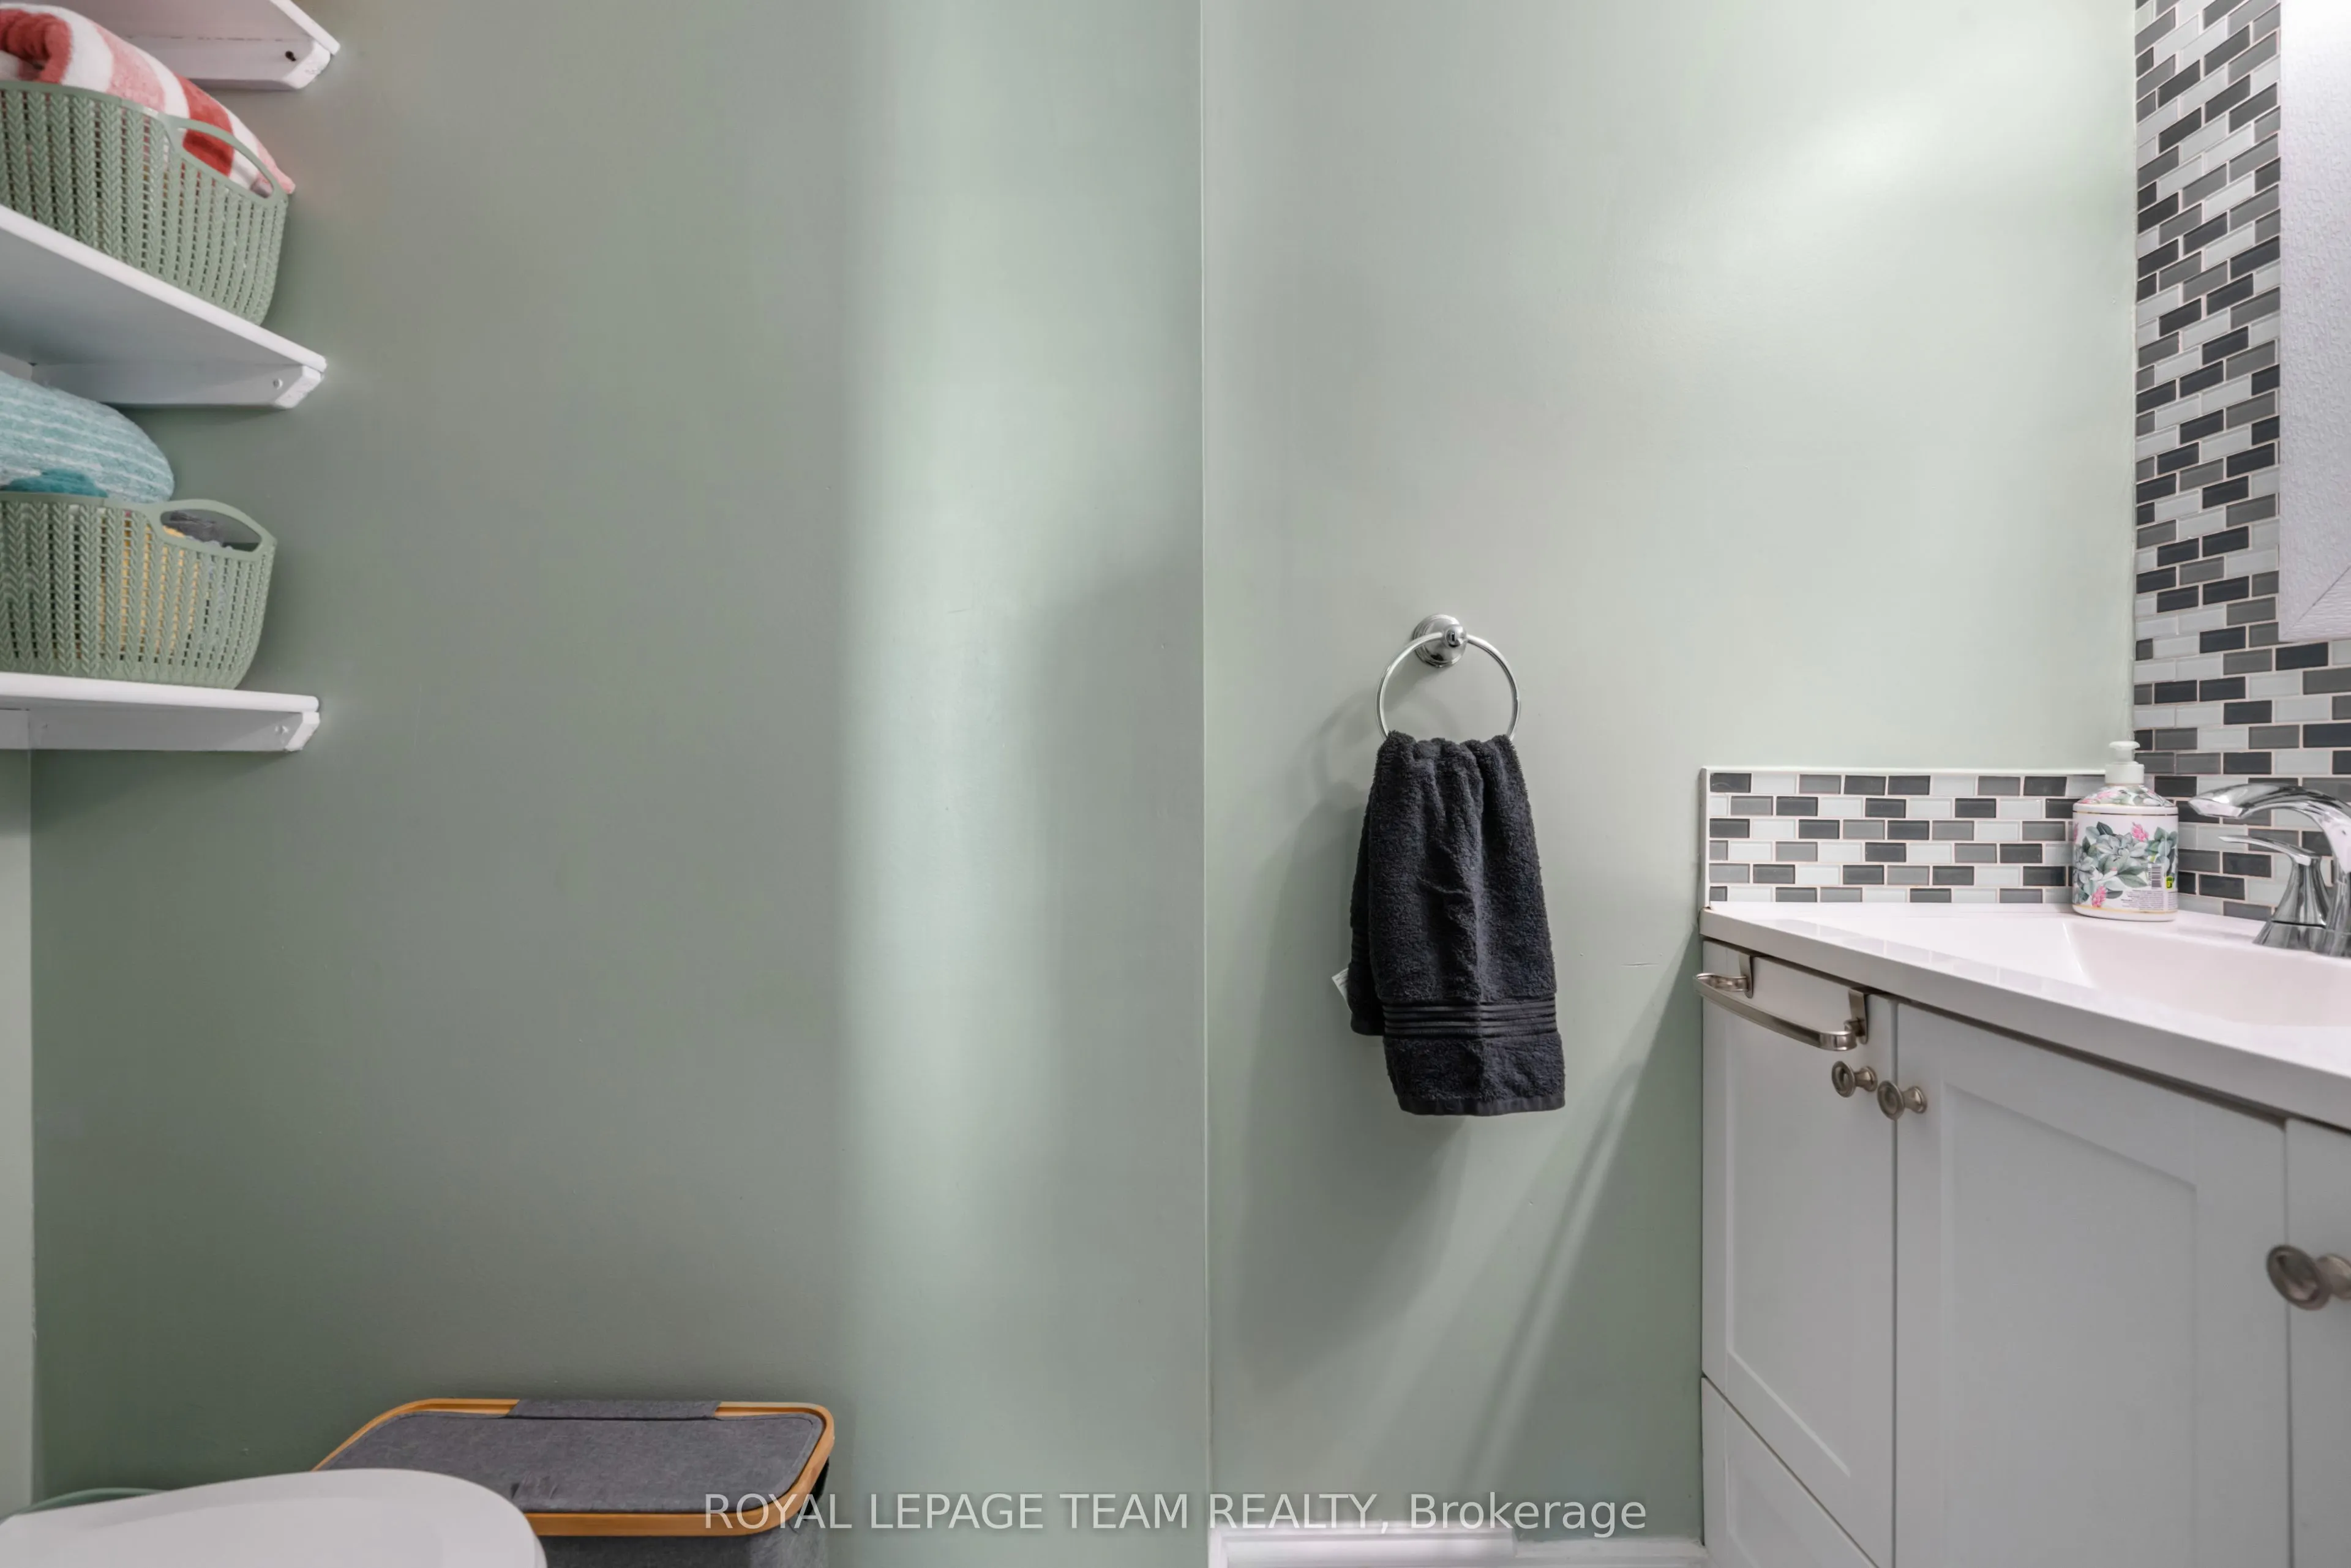
Bathroom
4 Pc Bath
Dimensions 5.48 x 13.06 feet
71.57 sqft
Bedroom 2
-
Dimensions 13.71 x 11.02 feet
151.08 sqft
Bedroom 3
-
Dimensions 9.09 x 11.29 feet
102.63 sqft
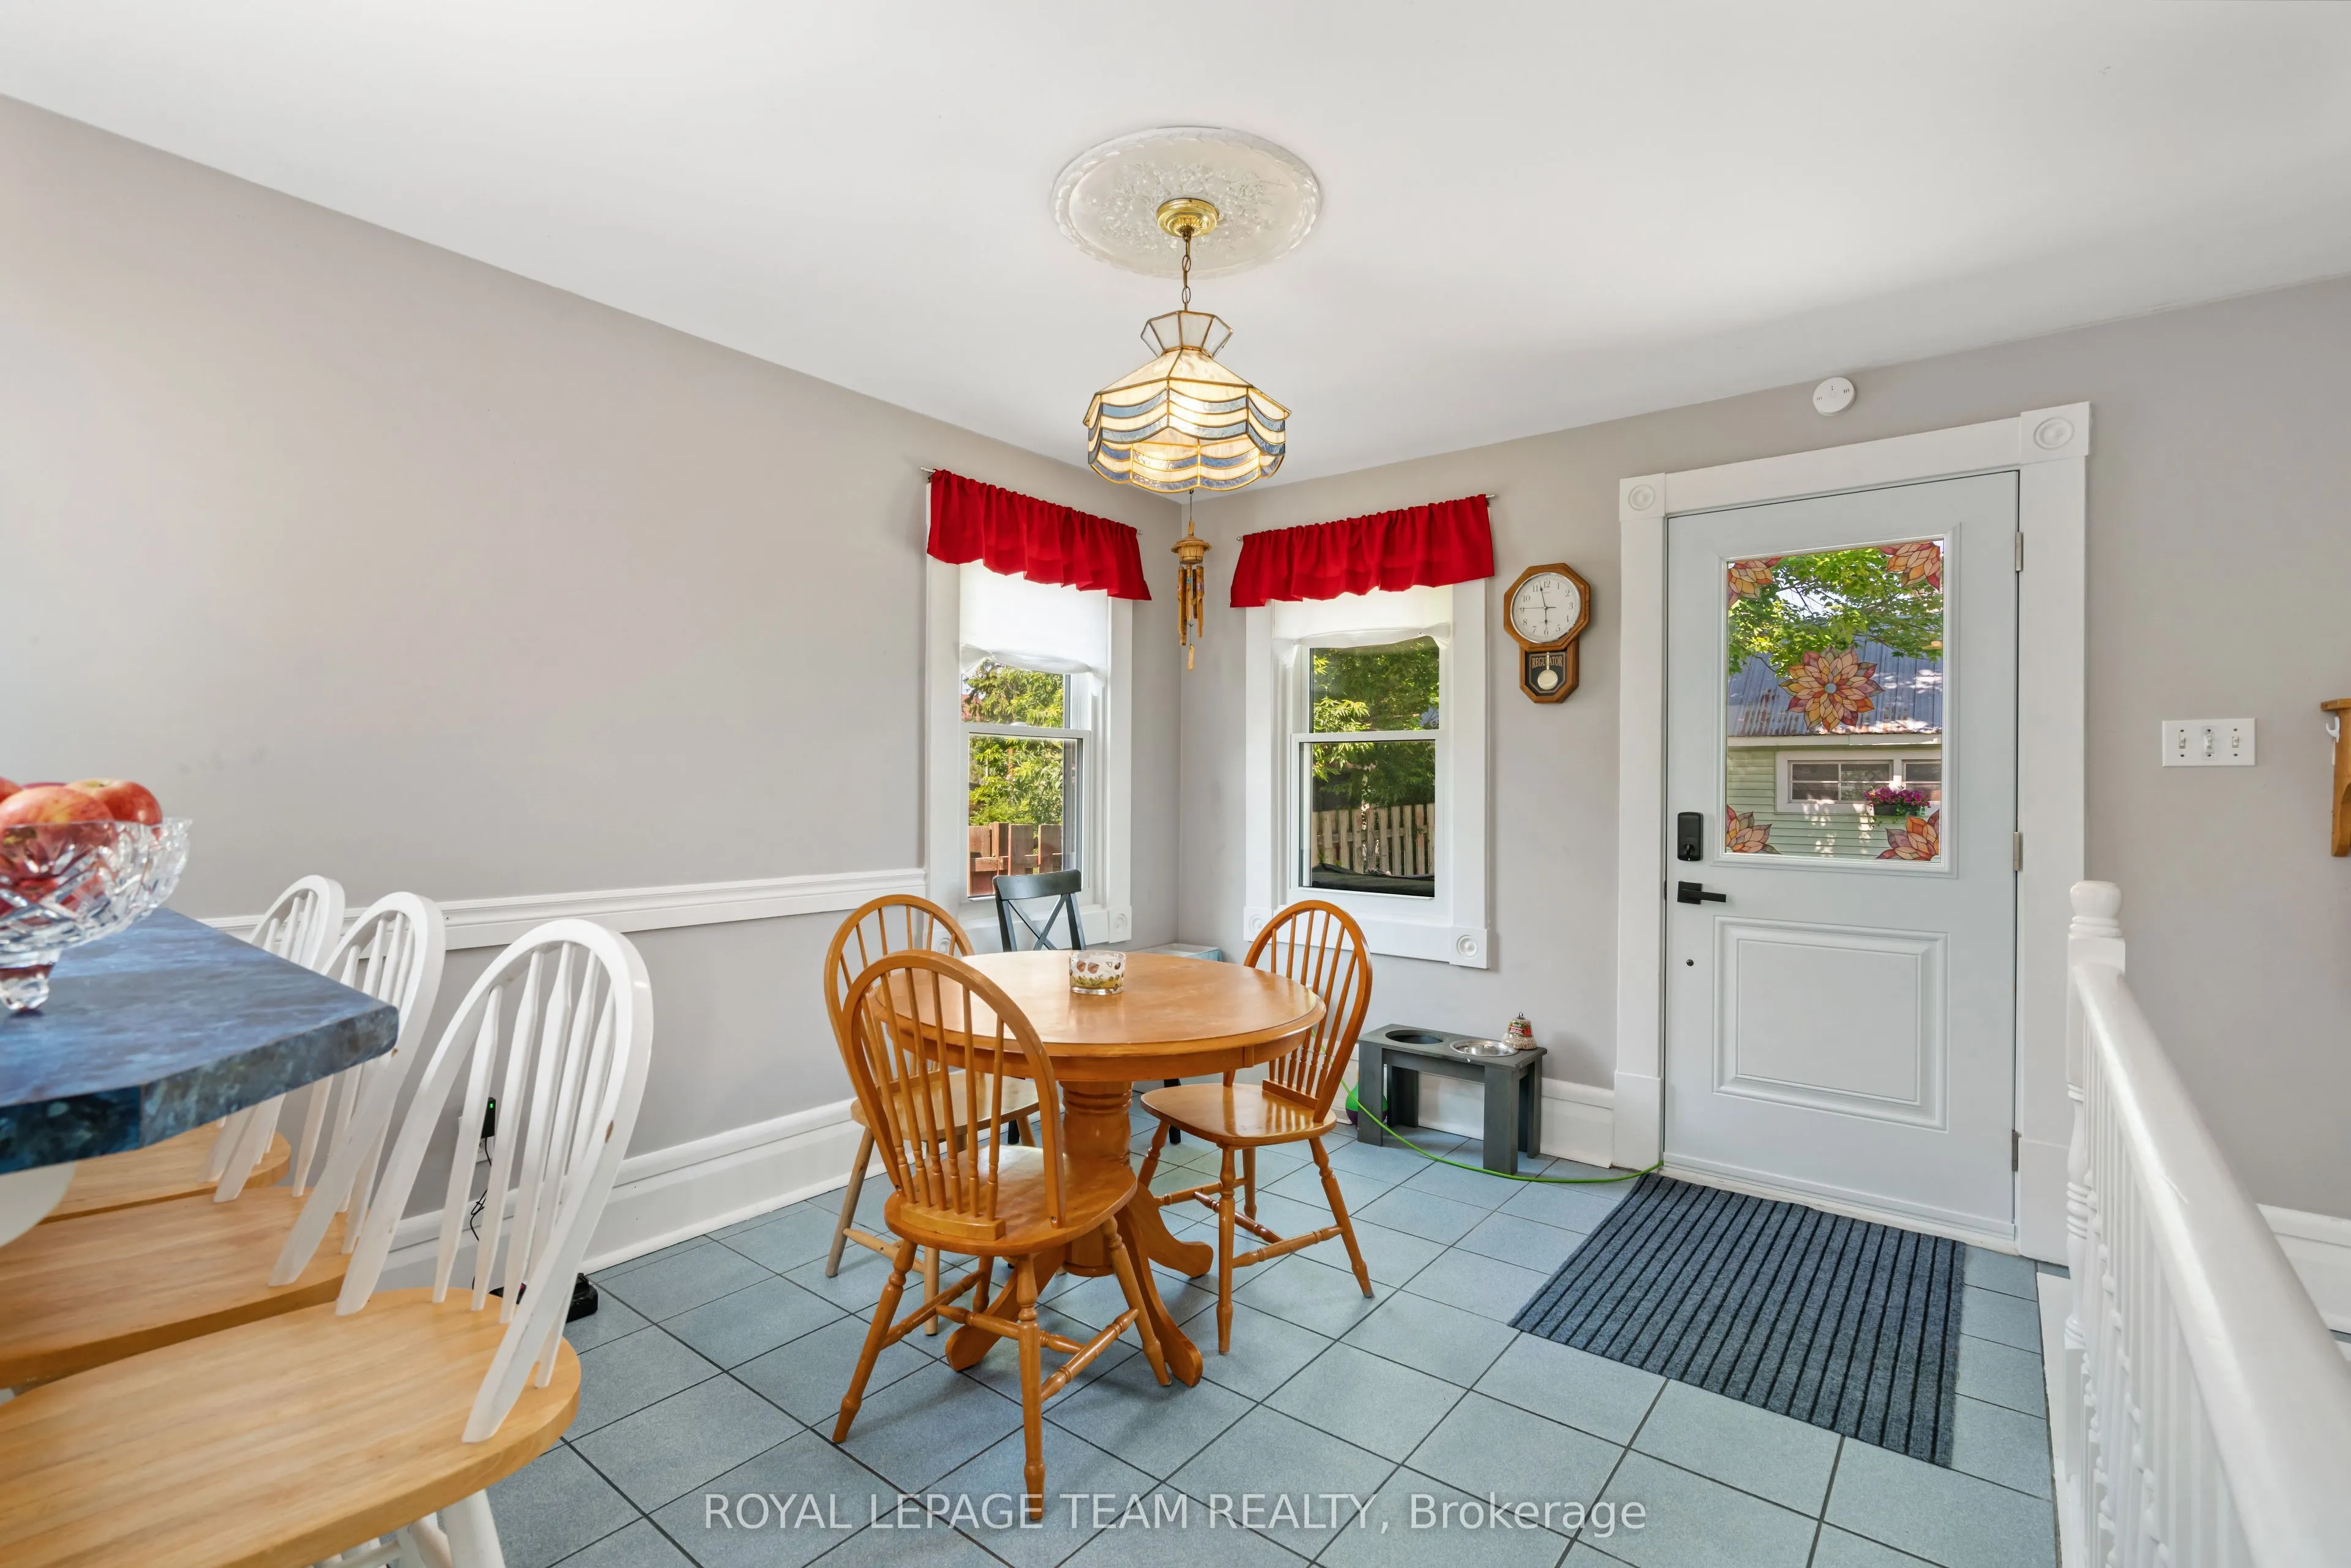
Breakfast
-
Dimensions 11.35 x 10.33 feet
117.25 sqft
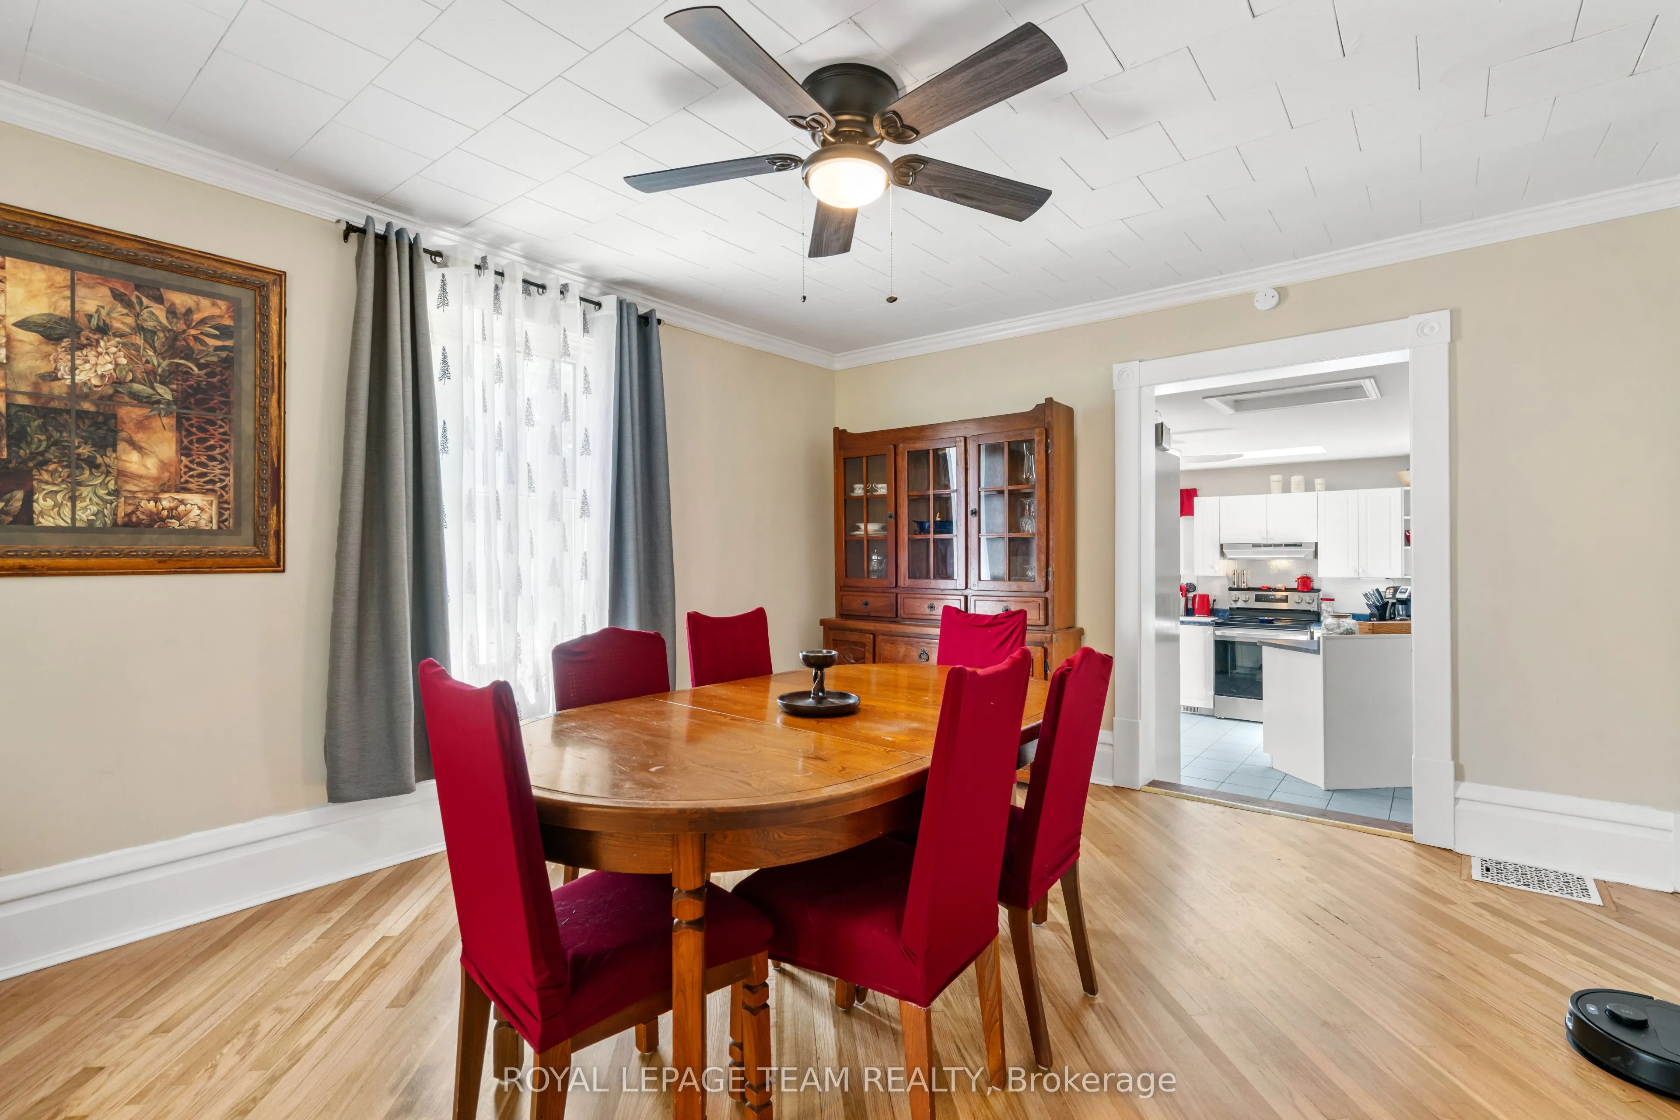
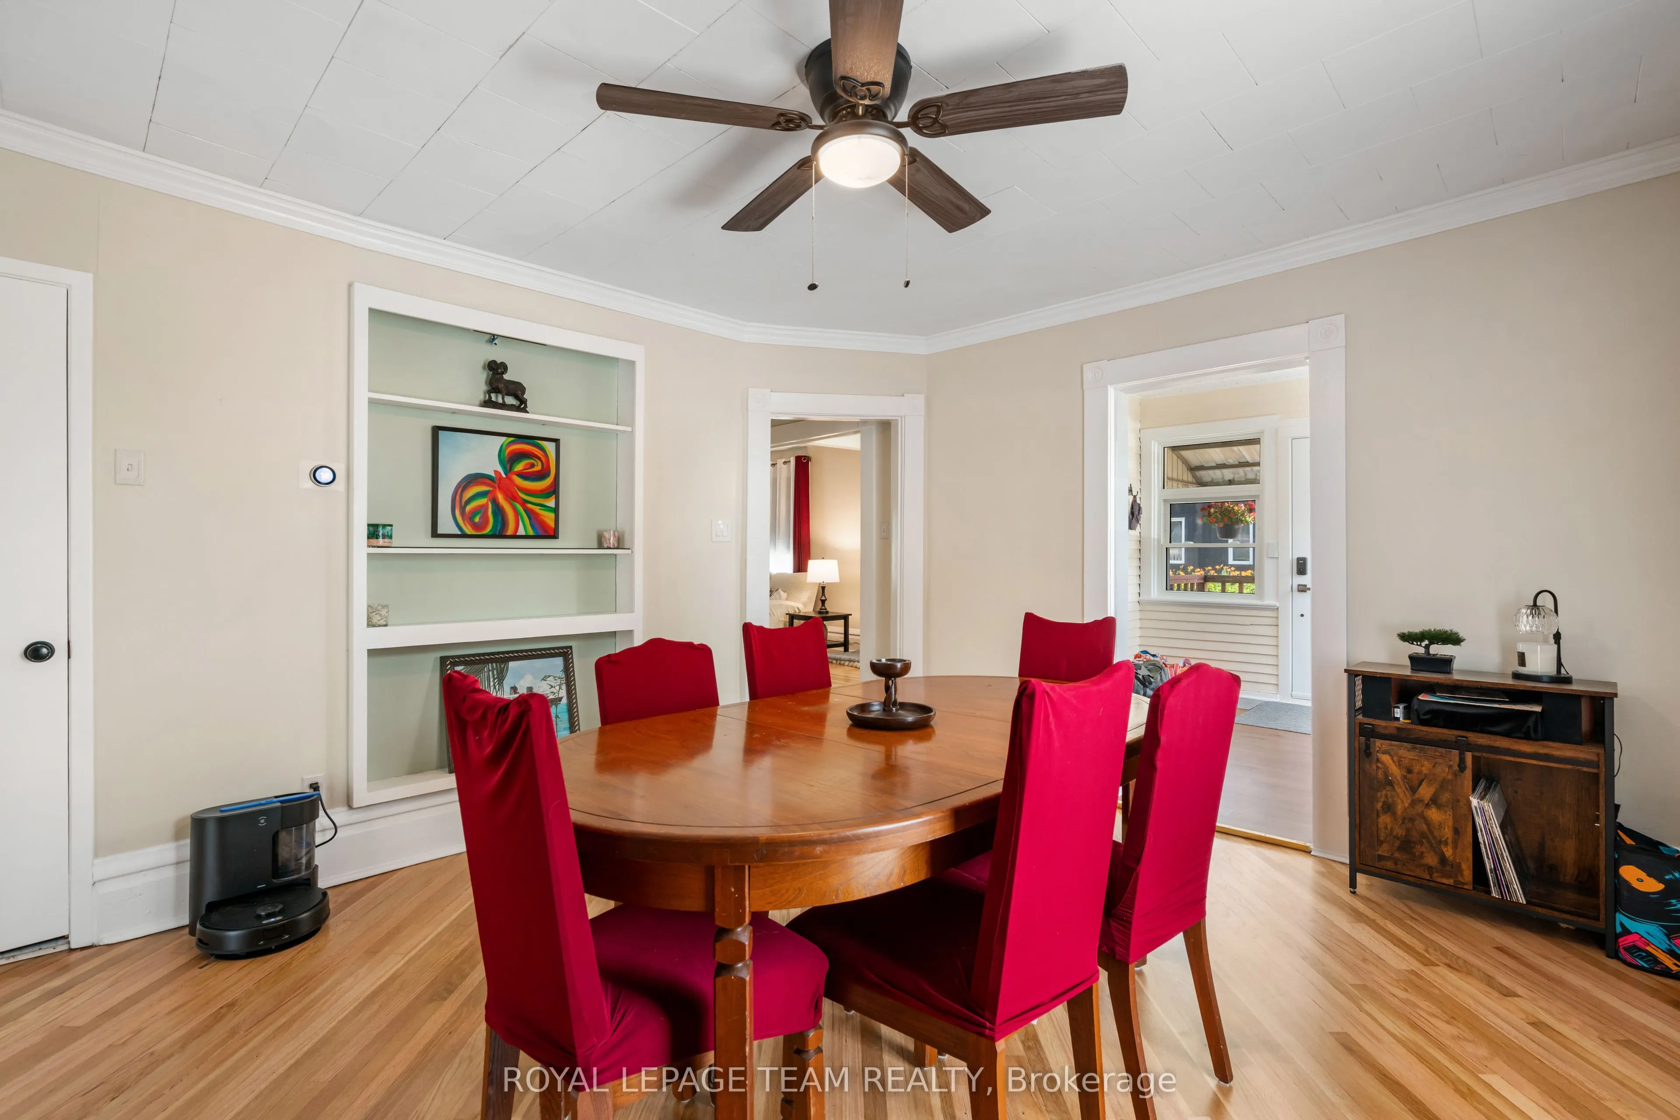
Dining Room
-
Dimensions 13.29 x 14.93 feet
198.42 sqft
Family Room
-
Dimensions 17.29 x 14.86 feet
256.93 sqft
Foyer
-
Dimensions 11.45 x 9.42 feet
107.86 sqft
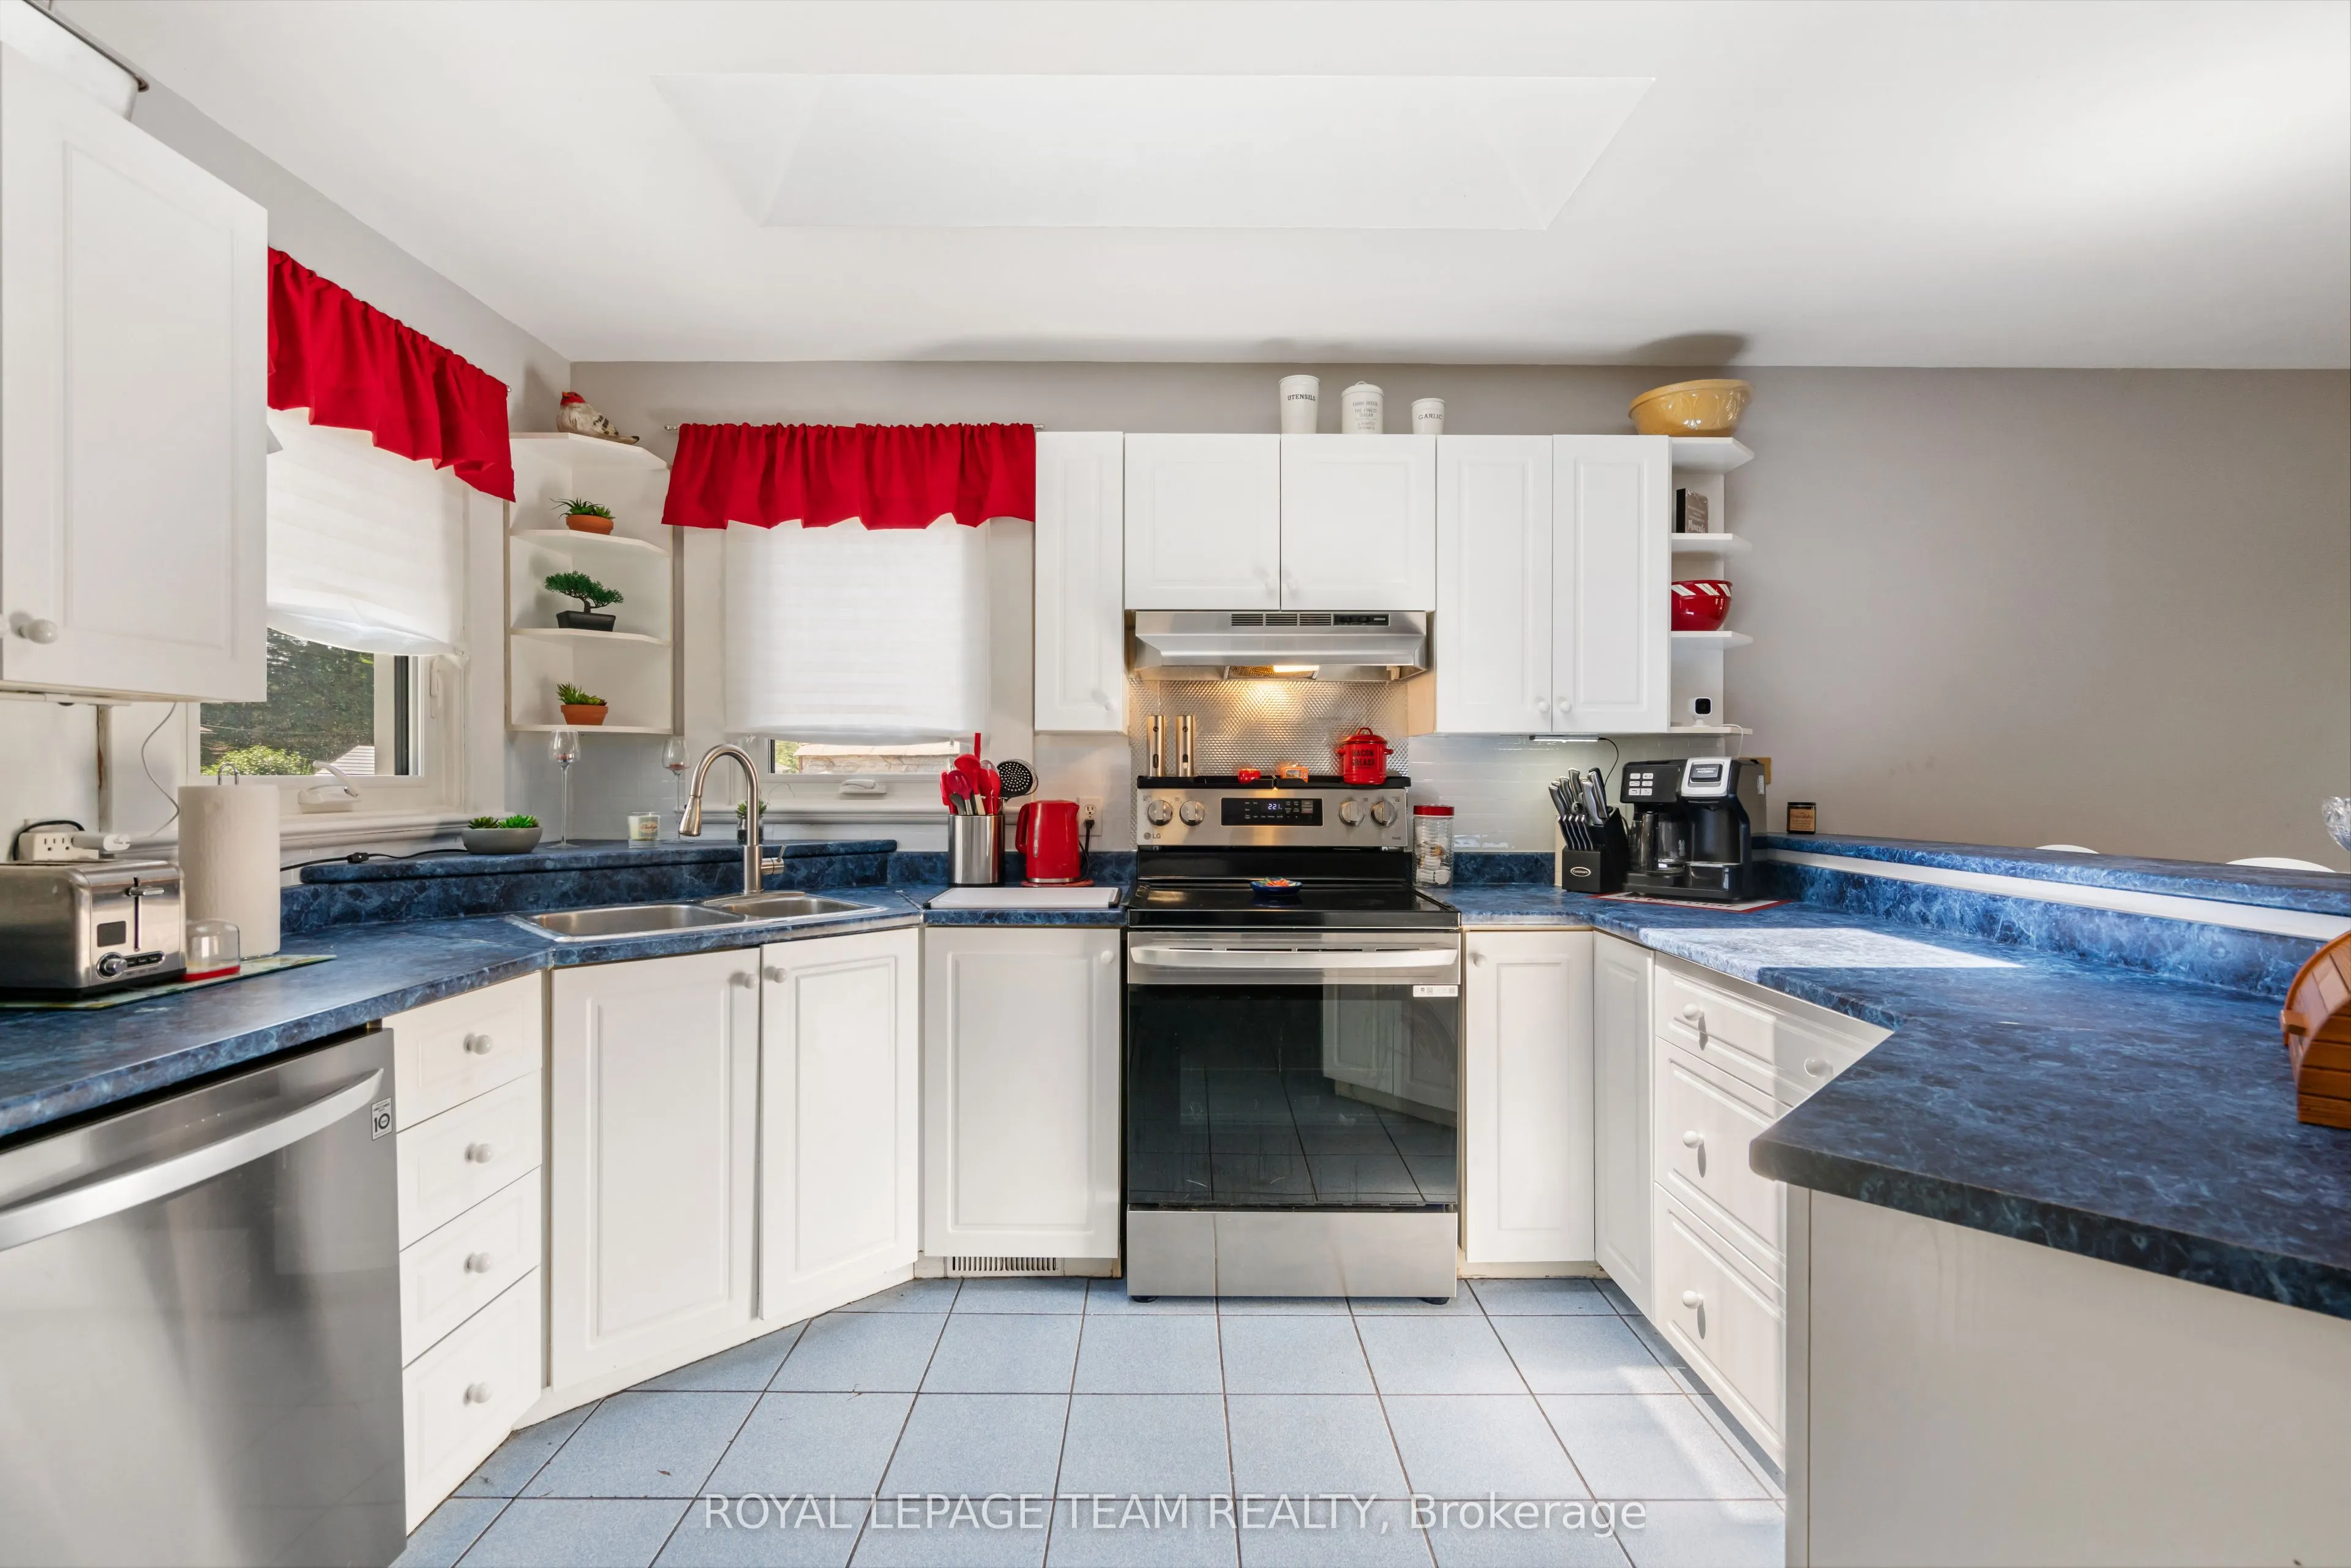
Kitchen
-
Dimensions 11.38 x 13.42 feet
152.72 sqft
Living Room
-
Dimensions 22.7 x 12.76 feet
289.65 sqft
Powder Room
2 Pc Ensuite
Dimensions 6.23 x 7.28 feet
45.35 sqft
Primary Bedroom
-
Dimensions 14.14 x 11.58 feet
163.74 sqft
Sunroom
-
Dimensions 7.51 x 14.34 feet
107.69 sqft
Similar Properties(No results)
Mortgage Calculator
Calculate your estimated monthly mortgage payment
Price
$499,000
$
%
%
Total cost of mortgage
$0
Monthly payment
By clicking Save, we will calculate your estimated mortgage for all properties using the saved values (down payment percentage, interest rate, and amortization).
The accuracy and applicability of this calculator are not guaranteed.