Sign In or Create a Free Account to see full details of this property
Key Facts
Key facts for 1343 Copeland Street
Property Type
House, 1 1/2 Storey
Parking
None 0 garage, 4 parking
MLS #
X14107360
Size
700-1100 sqft
Basement
Partially Finished,Half,Development Potential
Listed on
2026-10-21
Lot size
33 x 127.2
Tax
$3,662 /yr
Days on Market
3
Approximate Age
-
Maintenance Fee
-
Description
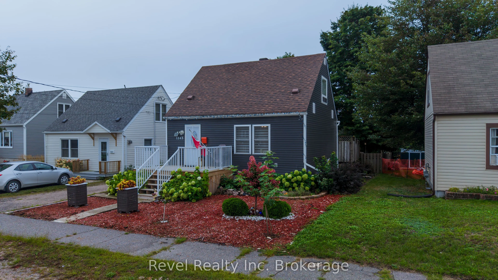
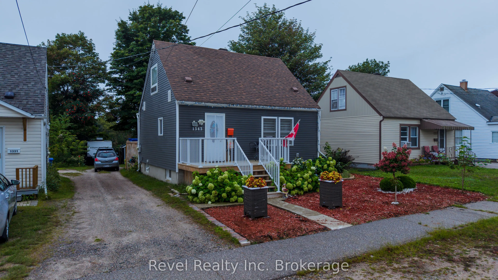
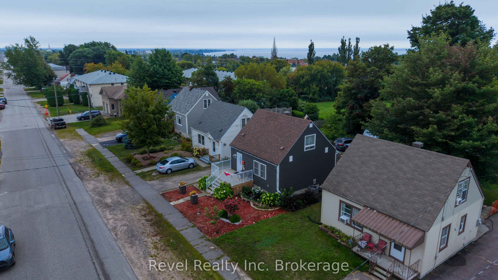
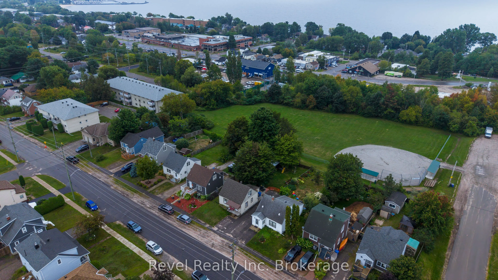
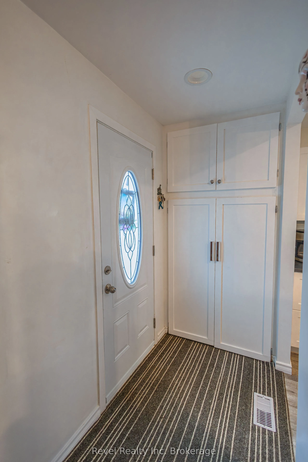
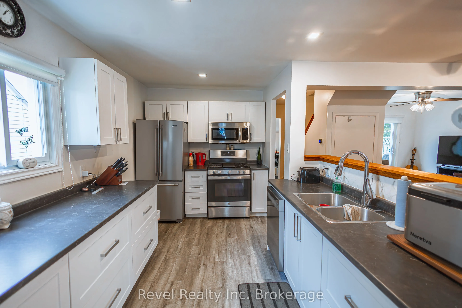
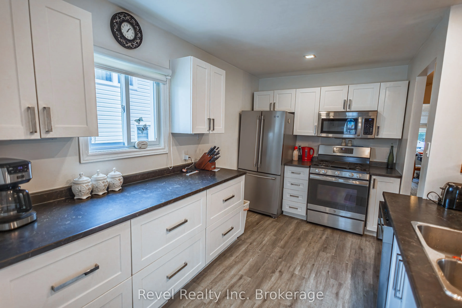
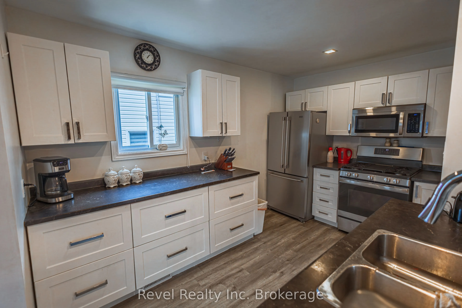
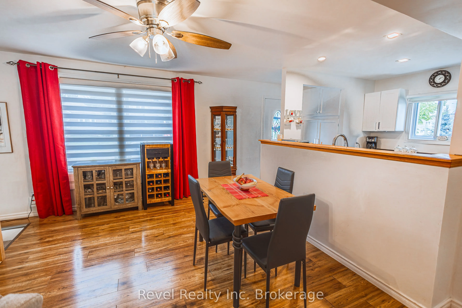
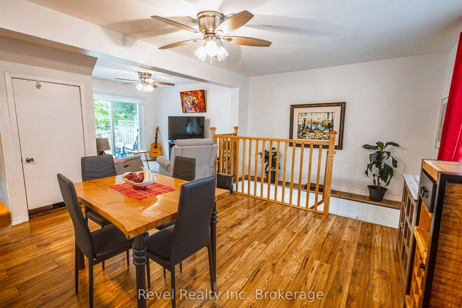
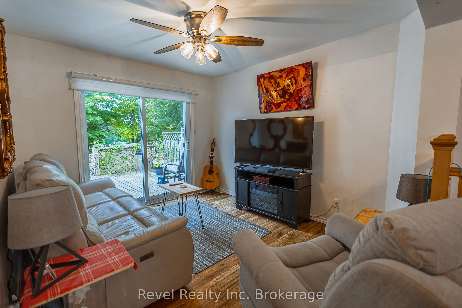
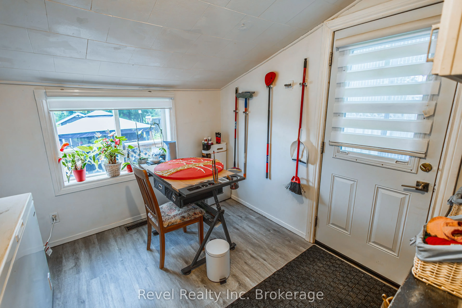
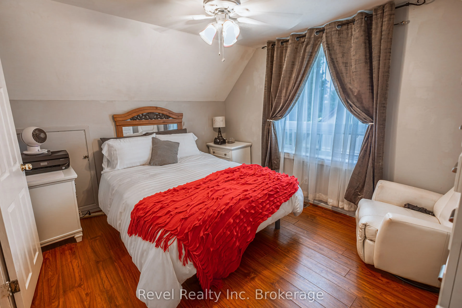
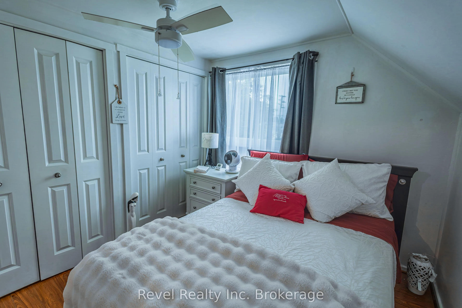
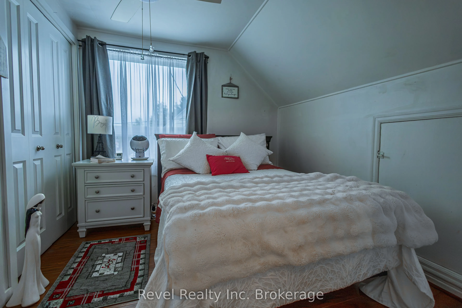
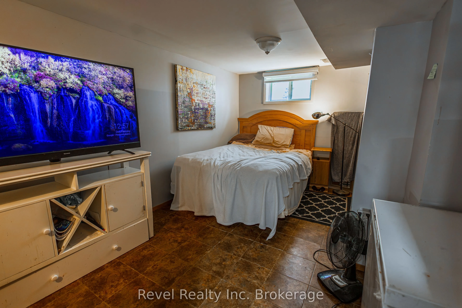
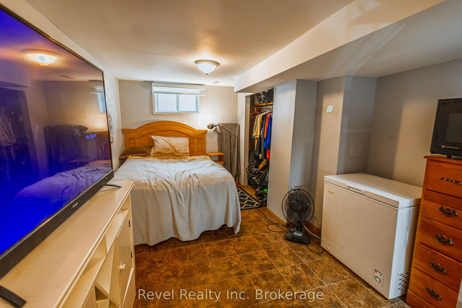
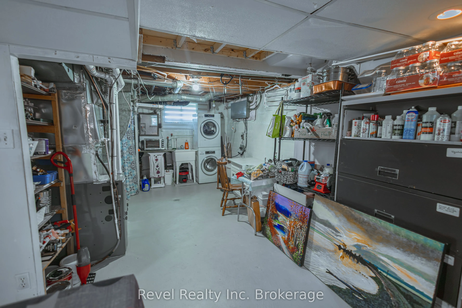
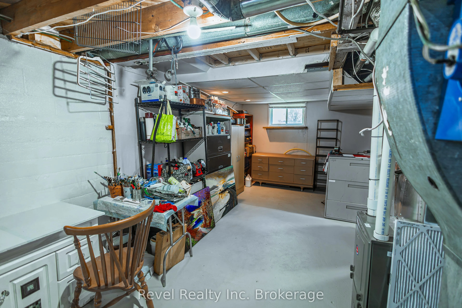
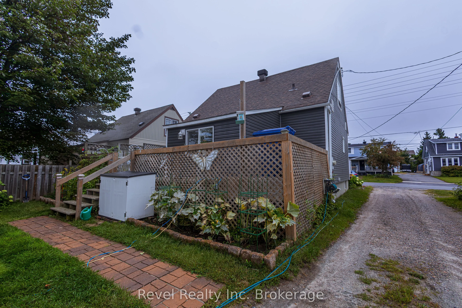
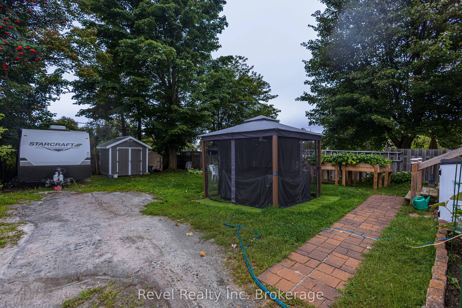
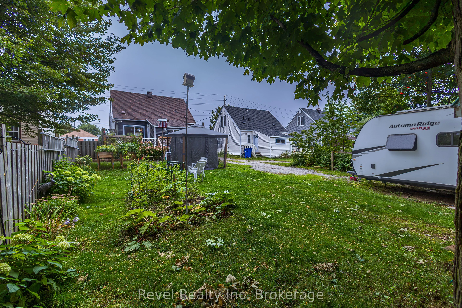
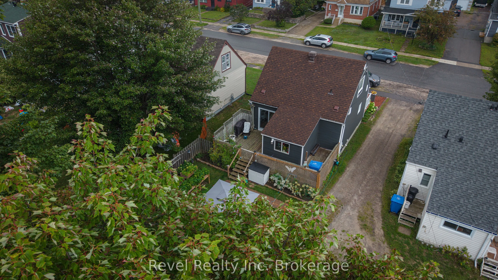
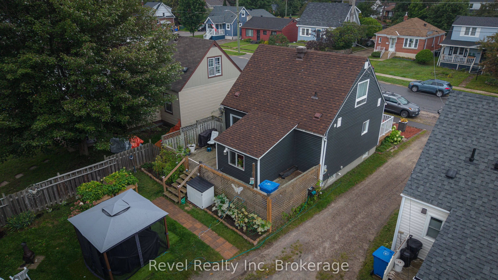
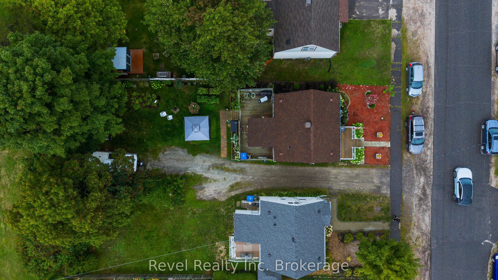
Welcome to 1343 Copeland St, a warm and charming 1 1/2 storey home tucked away in North Bay's desirable West End. Backing directly onto Kinette Park, this property offers a spacious and private backyard while keeping you just a short walk from Kinsmen Beach, nearby walking trails, and outdoor recrea...tion. The main floor underwent several thoughtful upgrades in 2022, including a redesigned layout that creates a bright and welcoming open concept living space, along with new windows and doors. Upstairs, you will find 2 comfortable bedrooms, each featuring their own walk-in closet for plenty of extra storage. At the back of the home, the bright and spacious mudroom overlooking the backyard currently doubles as an art studio, and would make an ideal home office or hobby room. The partially finished basement holds plenty of storage, a generously sized third bedroom and a convenient half-bath, perfect for guests, teenagers, or additional living space. Outside, enjoy low-maintenance landscaping and a large backyard with plenty of room to entertain or relax, Offering character, thoughtful updates, flexible living spaces, and a fantastic location, this is a home you won't want to miss. Home is pre-inspected.
Full Property Details
Interior
Bedrooms
2
Bedrooms Plus
1
Total Bedrooms
3
Washrooms
2
Square Footage
700-1100 sqft
Basement
Partially Finished,Half,Development Potential
Heating Source
Gas
Heating Fuel
Forced Air
Air Conditioning
Central Air
Family Room
Yes
Kitchens
1
Total Kitchens
1
Fireplace Features
No
Bedrooms
2
Bedrooms Plus
1
Total Bedrooms
3
Washrooms
2
Square Footage
700-1100 sqft
Basement
Partially Finished,Half,Development Potential
Heating Source
Gas
Heating Fuel
Forced Air
Air Conditioning
Central Air
Family Room
Yes
Kitchens
1
Total Kitchens
1
Fireplace Features
No
Exterior
Depth
127.2
Front
32.73
Driveway
Mutual,Available
Lot Size
33 x 127.2 ft
Pool
None
Parking Spaces
4
Total Parking Spaces
4.00
Parking Description
None
Garage Spaces
0
Depth
127.2
Front
32.73
Driveway
Mutual,Available
Lot Size
33 x 127.2 ft
Pool
None
Parking Spaces
4
Total Parking Spaces
4.00
Parking Description
None
Garage Spaces
0
Building Description
Style
1 1/2 Storey
Home Type
House
Subtype
Detached
Property Orientation
South
Exterior Finish
Vinyl Siding
Sewers
Sewers
Water Supply
Municipal
Possession Date
No Data
Style
1 1/2 Storey
Home Type
House
Subtype
Detached
Property Orientation
South
Exterior Finish
Vinyl Siding
Sewers
Sewers
Water Supply
Municipal
Possession Date
No Data
Community
Community
West End
Community
West End
Taxes & Fees
Taxes
$3,662 /yr
Tax Year
2025
Occupancy
Owner
Taxes
$3,662 /yr
Tax Year
2025
Occupancy
Owner
Room Types
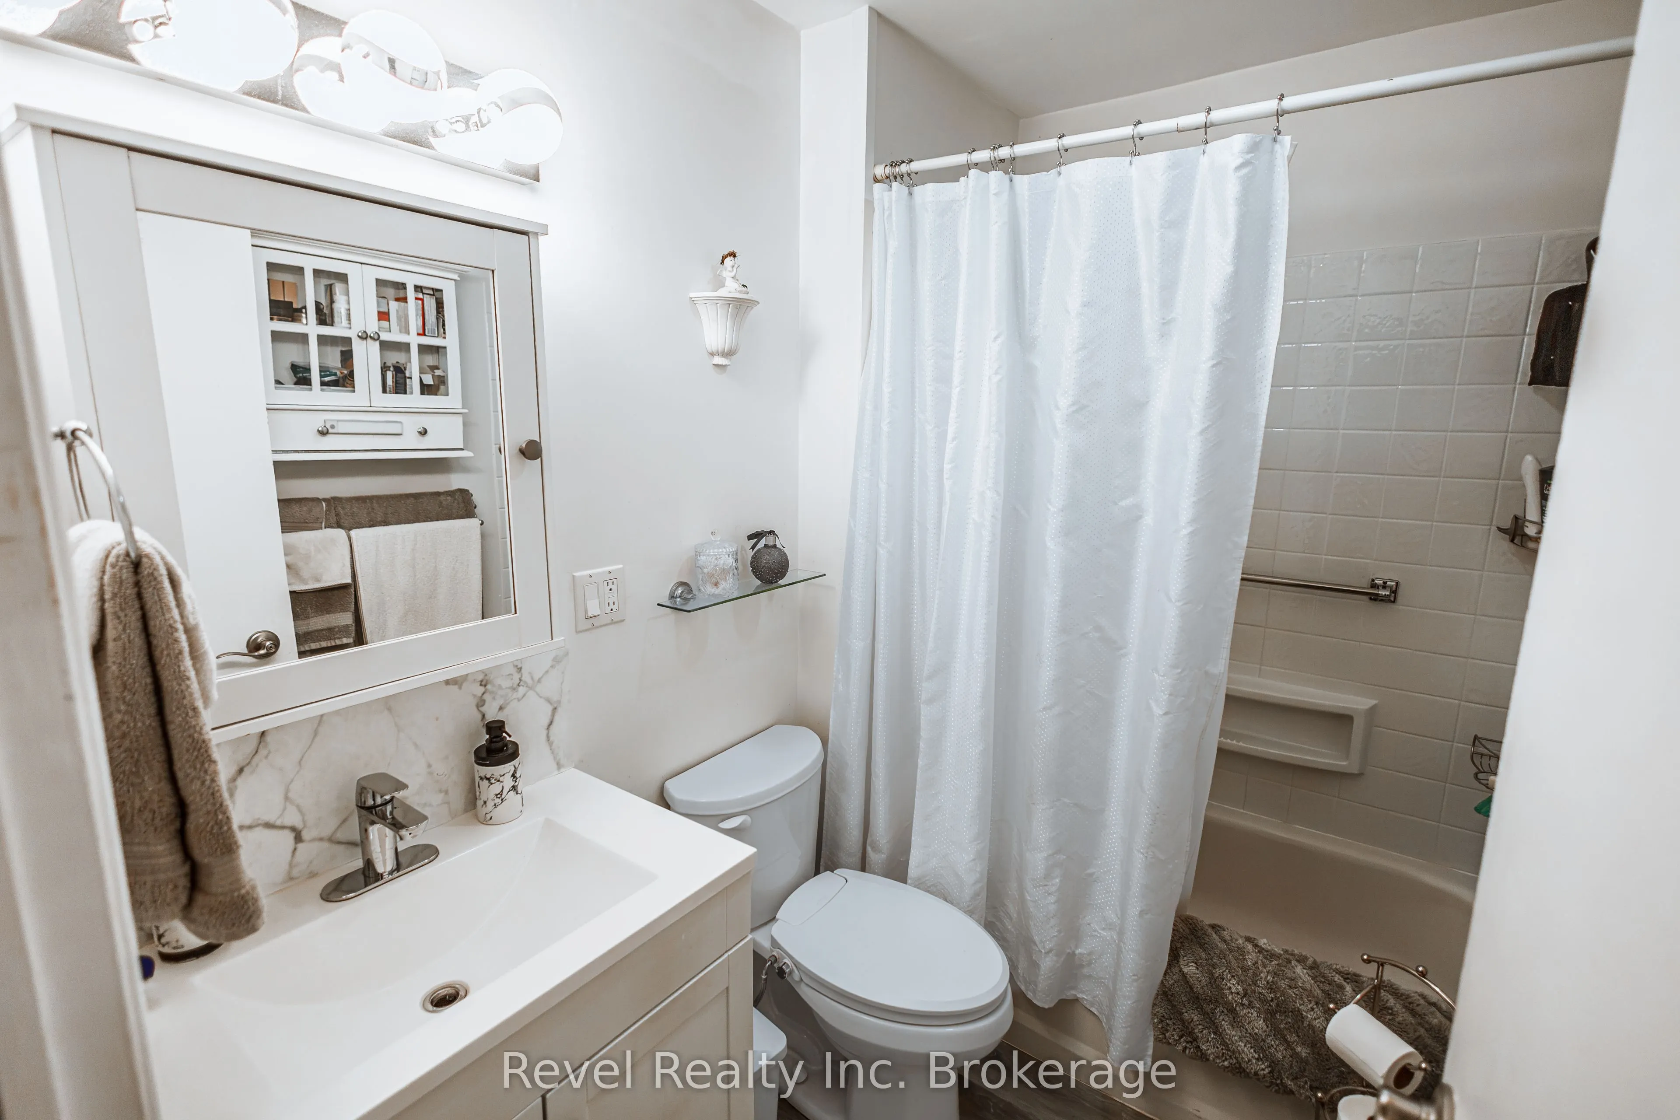
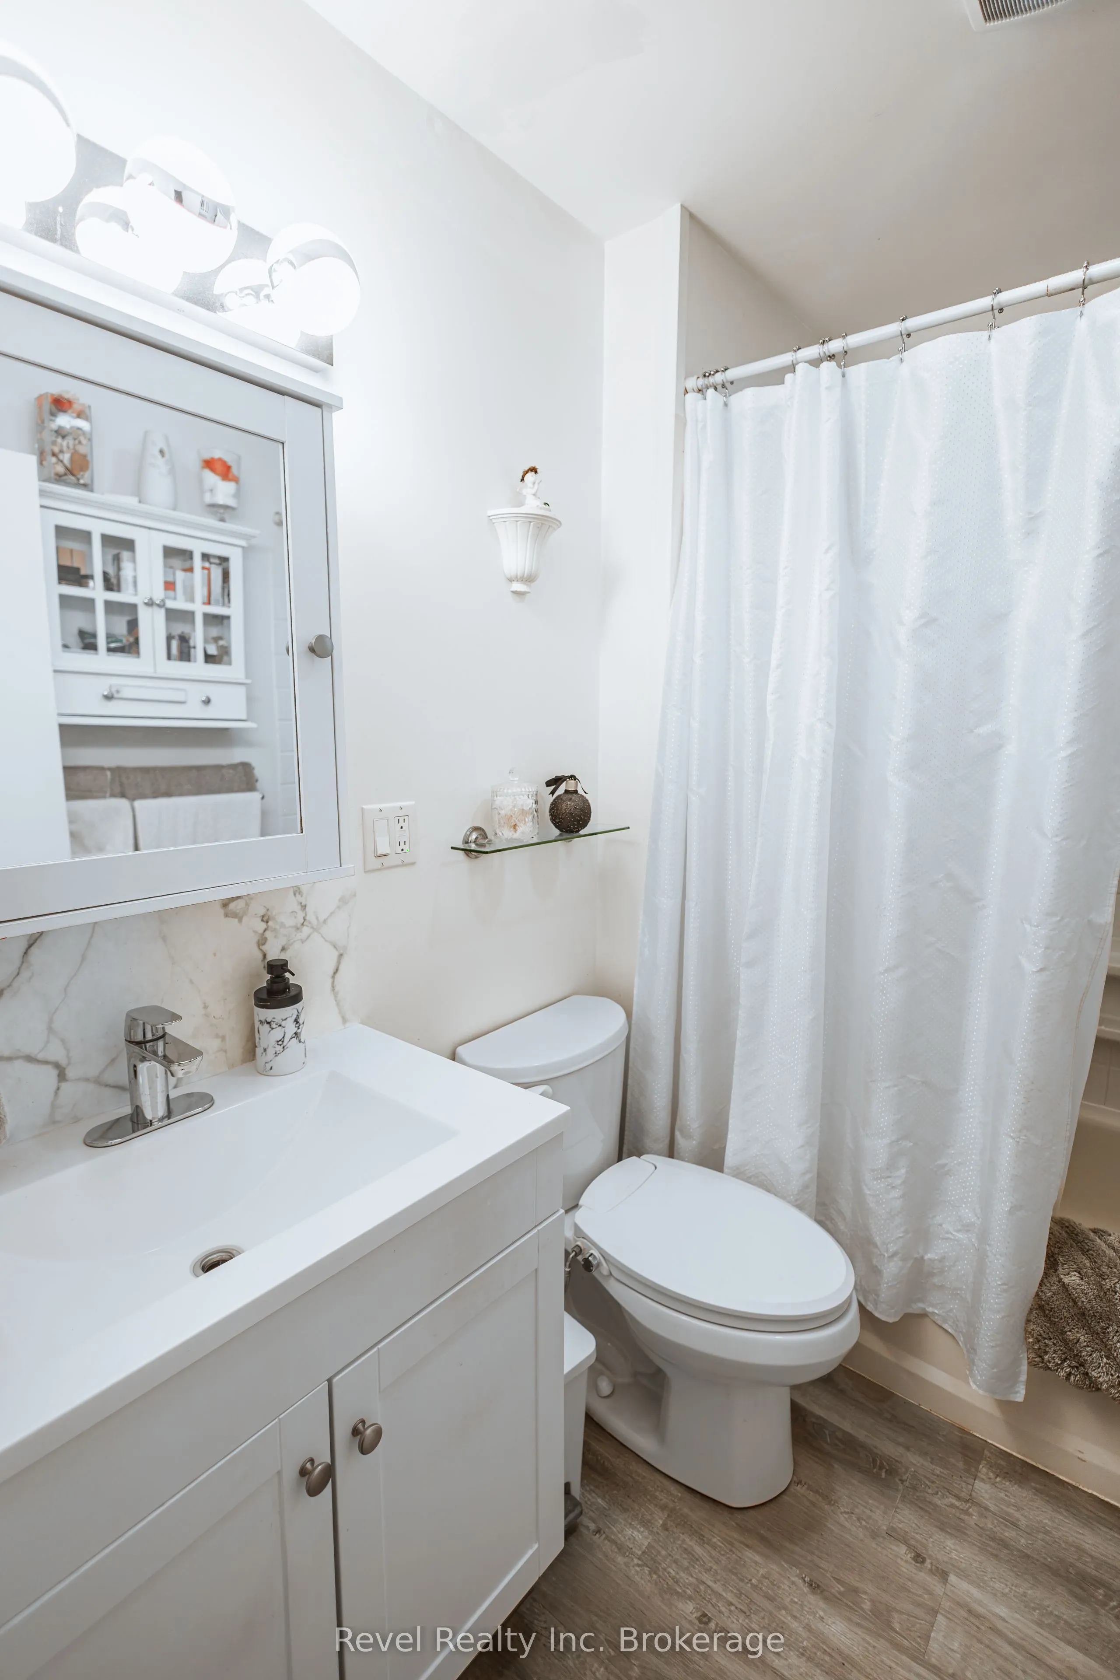
Bathroom
4 Pc Bath, Vinyl Floor
Dimensions 7.48 x 5.48 feet
40.99 sqft
Bedroom
Walk-In Closet(s), Vinyl Floor
Dimensions 10.83 x 8.83 feet
95.63 sqft
Bedroom
Walk-In Closet(s), Vinyl Floor
Dimensions 12.4 x 9.91 feet
122.88 sqft
Bedroom
-
Dimensions 18.08 x 10.14 feet
183.33 sqft
Dining Room
Open Concept, Vinyl Floor
Dimensions 11.91 x 16.08 feet
191.51 sqft
Kitchen
Vinyl Floor, Open Concept
Dimensions 12.83 x 7.48 feet
95.97 sqft
Living Room
W/O To Patio, Open Concept
Dimensions 11.98 x 9.91 feet
118.72 sqft
Mud Room
Vinyl Floor, W/O To Patio
Dimensions 9.58 x 9.22 feet
88.33 sqft
Utility Room
Combined w/Laundry, 2 Pc Bath
Dimensions 23.06 x 11.06 feet
255.04 sqft
Similar Properties(No results)
Mortgage Calculator
Calculate your estimated monthly mortgage payment
Price
$385,000
$
%
%
Total cost of mortgage
$0
Monthly payment
By clicking Save, we will calculate your estimated mortgage for all properties using the saved values (down payment percentage, interest rate, and amortization).
The accuracy and applicability of this calculator are not guaranteed.