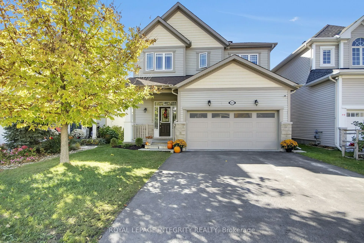
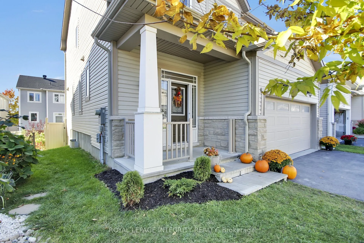
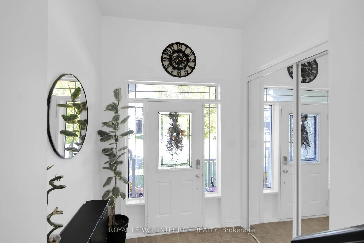
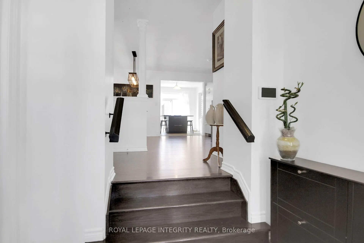
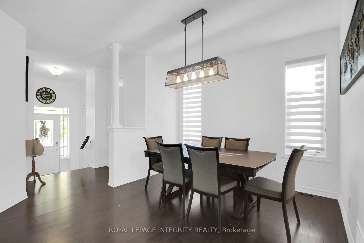
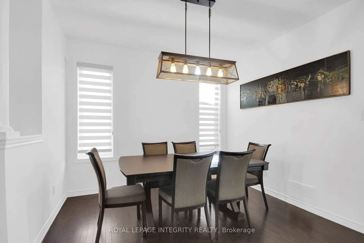
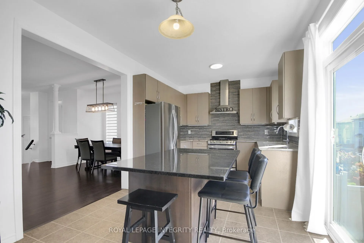
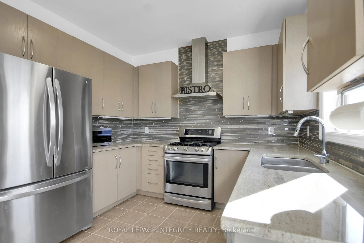
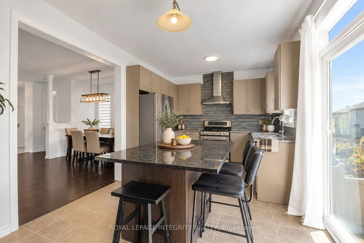
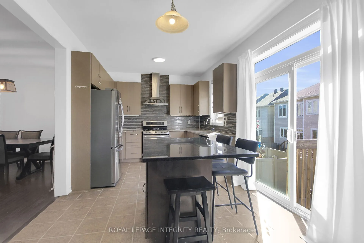
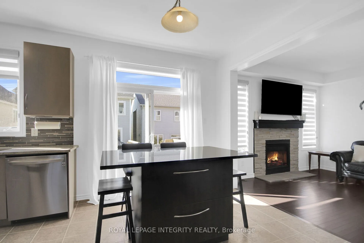
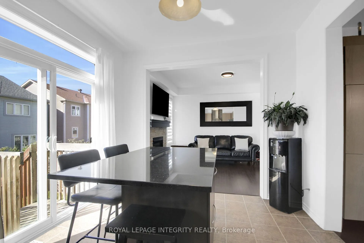
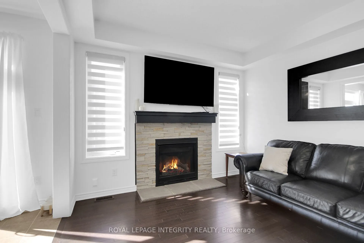
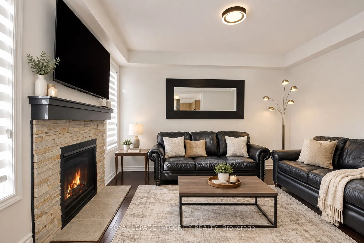
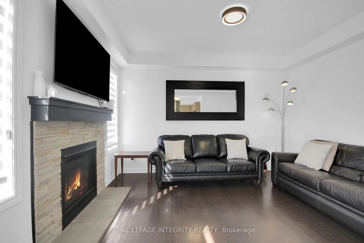
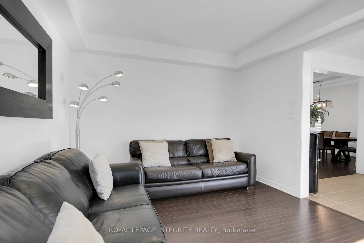
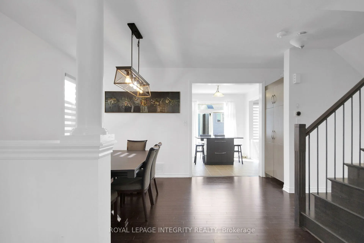
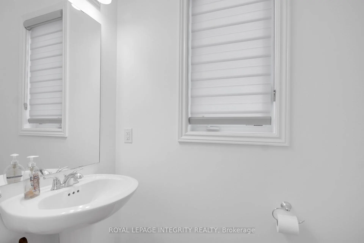
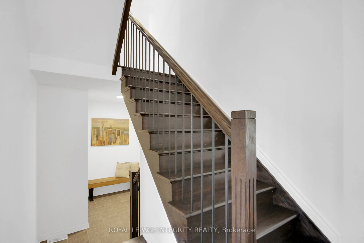
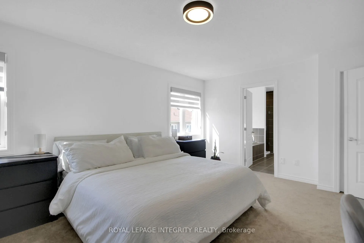
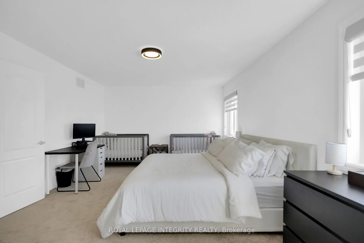
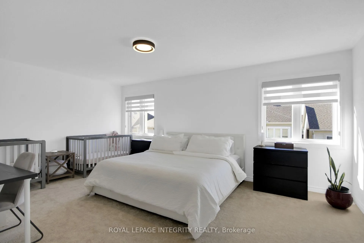
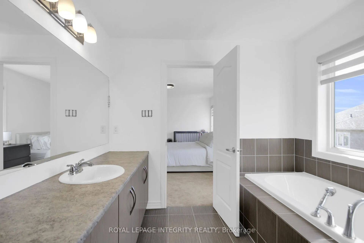
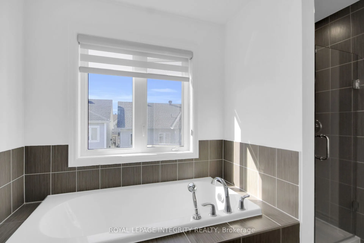
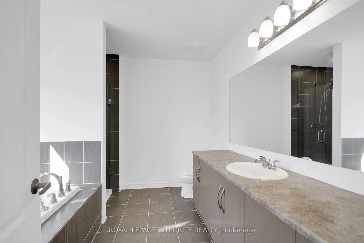
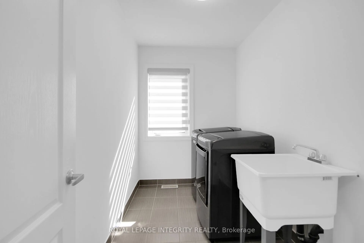
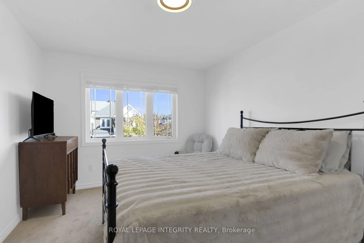
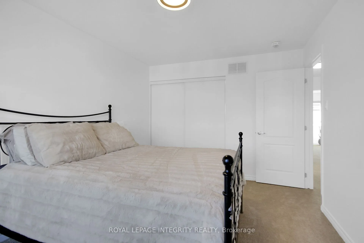
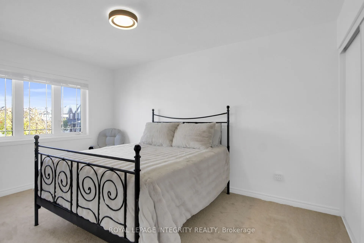
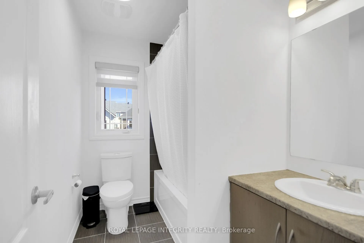
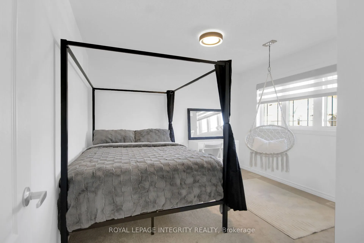
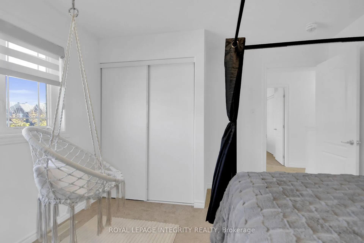
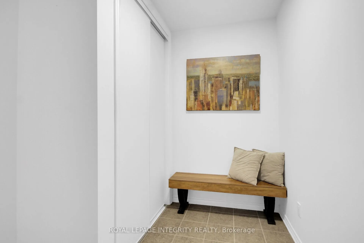
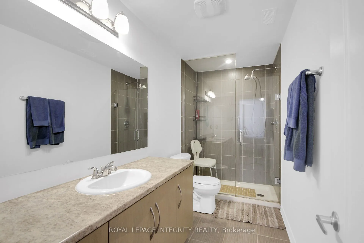
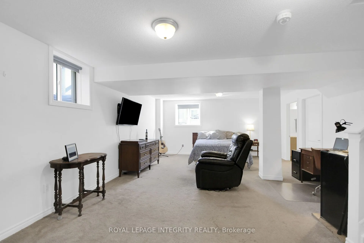
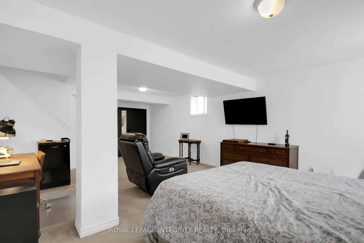
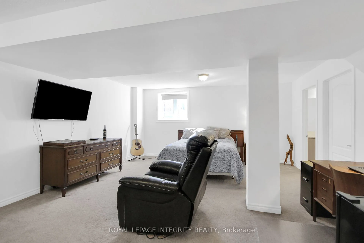
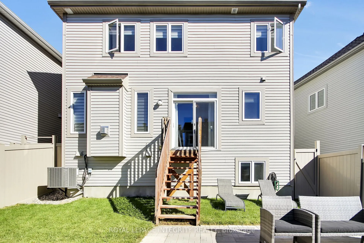
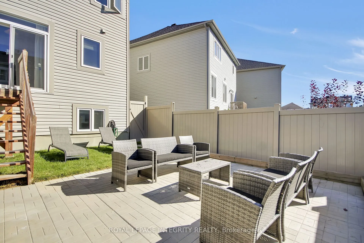
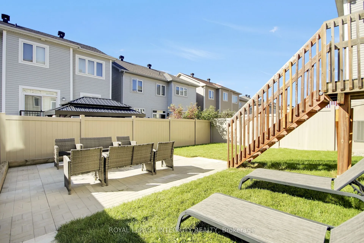
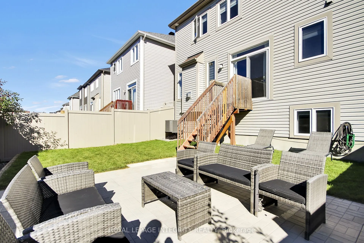
Welcome to this beautifully upgraded 3-bedroom, 4-bathroom single-family home, ideally situated on a quiet street in Kanata South. Freshly painted with new carpet and extensively upgraded throughout, this home offers a stylish interior with rich, wide-plank dark hardwood flooring, a neutral colour p...alette, and elegant finishes. The stunning kitchen features granite countertops, beautiful cabinetry, and high-end stainless steel appliances, with patio doors off the eating area leading to the backyard. The inviting great room boasts large windows and a cozy gas fireplace, creating the perfect space to relax or entertain. The second level features hardwood stairs, a spacious primary bedroom with a 4-piece ensuite, two additional generously sized bedrooms, a 4-piece main bathroom, and the convenience of second-floor laundry. The builder-finished lower level offers a huge family room and an additional bathroom, providing plenty of space for family gatherings, entertaining, or relaxing. The beautifully landscaped front and back yards add to the home's curb appeal and outdoor enjoyment. A wonderful opportunity to own a move-in-ready home in the desirable community of Kanata South, close to parks, schools, shopping, and everyday amenities. Some photos were virtually staged
Full Property Details
Interior
Bedrooms
3
Bedrooms Plus
0
Total Bedrooms
3
Washrooms
4
Square Footage
1500-2000 sqft
Basement
Full,Finished
Heating Source
Gas
Heating Fuel
Forced Air
Air Conditioning
Central Air
Family Room
Yes
Kitchens
1
Kitchens Plus
0
Total Kitchens
1
Fireplace Features
Yes
Bedrooms
3
Bedrooms Plus
0
Total Bedrooms
3
Washrooms
4
Square Footage
1500-2000 sqft
Basement
Full,Finished
Heating Source
Gas
Heating Fuel
Forced Air
Air Conditioning
Central Air
Family Room
Yes
Kitchens
1
Kitchens Plus
0
Total Kitchens
1
Fireplace Features
Yes
Exterior
Depth
82.02
Front
36.09
Lot Size
36 x 82.02 ft
Pool
None
Parking Spaces
2
Total Parking Spaces
4.00
Parking Description
Attached
Garage Spaces
2
Zoning
Residential
Depth
82.02
Front
36.09
Lot Size
36 x 82.02 ft
Pool
None
Parking Spaces
2
Total Parking Spaces
4.00
Parking Description
Attached
Garage Spaces
2
Zoning
Residential
Building Description
Style
2-Storey
Home Type
House
Subtype
Detached
Property Orientation
West
Exterior Finish
Brick,Other
Sewers
Sewers
Water Supply
Municipal
Possession Date
3/1/2027
Style
2-Storey
Home Type
House
Subtype
Detached
Property Orientation
West
Exterior Finish
Brick,Other
Sewers
Sewers
Water Supply
Municipal
Possession Date
3/1/2027
Community
Community
Emerald Meadows/Trailwest
Community
Emerald Meadows/Trailwest
Taxes & Fees
Taxes
$5,695.62 /yr
Tax Year
2026
Occupancy
Owner
Taxes
$5,695.62 /yr
Tax Year
2026
Occupancy
Owner
Room Types
Bathroom
-
Dimensions 10.33 x 8.99 feet
92.87 sqft
Bathroom
-
Dimensions 3.51 x 6.59 feet
23.13 sqft
Bathroom
-
Dimensions 8.27 x 5.68 feet
46.97 sqft
Bedroom 2
-
Dimensions 12.83 x 10.4 feet
133.43 sqft
Bedroom 3
-
Dimensions 12.24 x 11.32 feet
138.56 sqft
Dining Room
-
Dimensions 15.16 x 11.81 feet
179.04 sqft
Dining Room
-
Dimensions 9.97 x 8.99 feet
89.63 sqft
Family Room
-
Dimensions 19.98 x 16.73 feet
334.27 sqft
Great Room
-
Dimensions 13.98 x 10.99 feet
153.64 sqft
Kitchen
-
Dimensions 9.97 x 8.14 feet
81.16 sqft
Laundry
-
Dimensions 10.24 x 5.68 feet
58.16 sqft
Primary Bedroom
-
Dimensions 17.98 x 12.5 feet
224.75 sqft
Similar Properties(No results)
Mortgage Calculator
Calculate your estimated monthly mortgage payment
Price
$799,900
$
%
%
Total cost of mortgage
$0
Monthly payment
By clicking Save, we will calculate your estimated mortgage for all properties using the saved values (down payment percentage, interest rate, and amortization).
The accuracy and applicability of this calculator are not guaranteed.