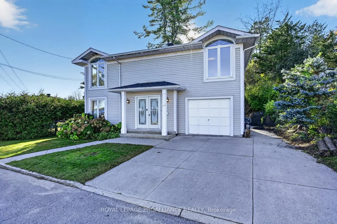
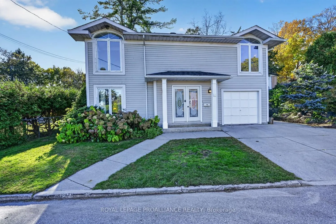
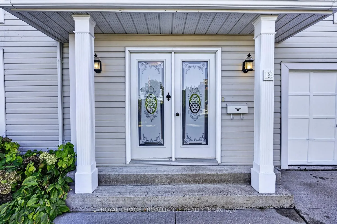
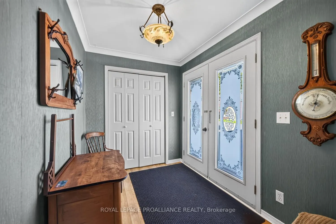
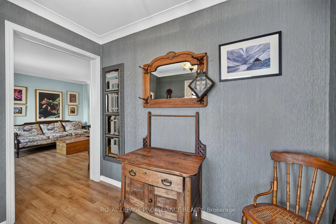
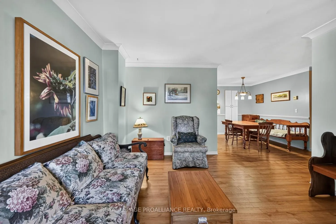
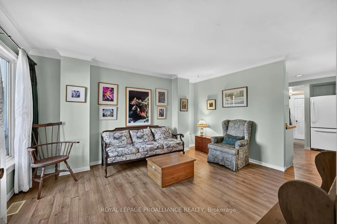
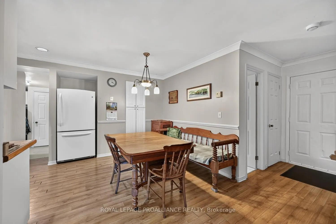
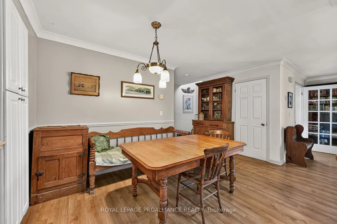
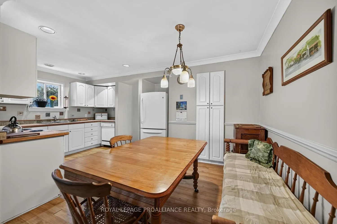
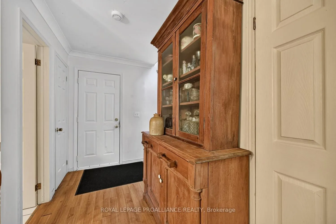
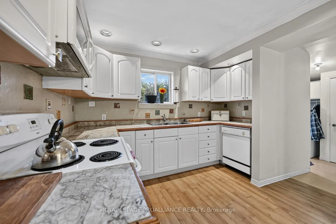
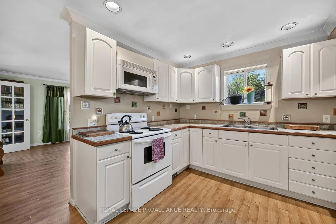
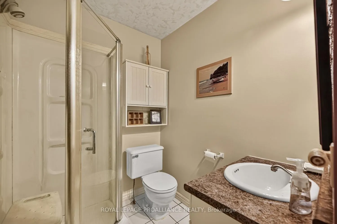
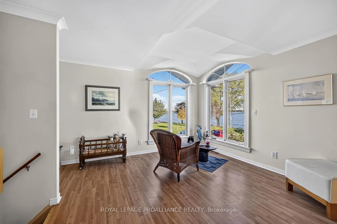
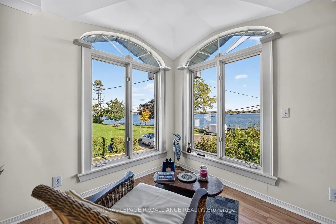
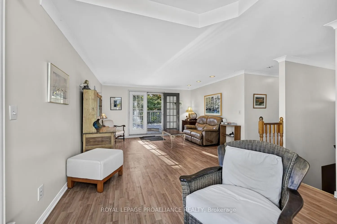
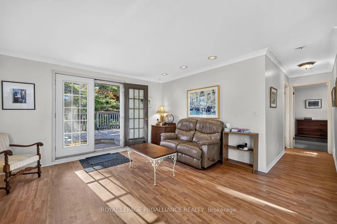
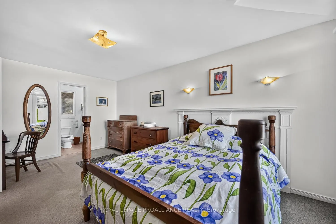
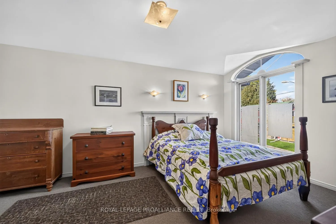
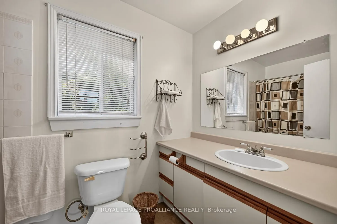
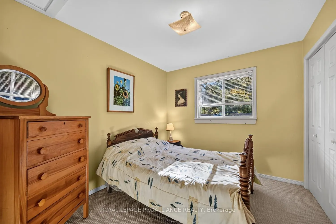
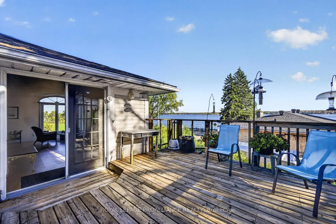
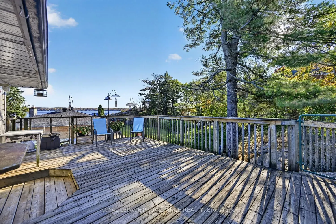
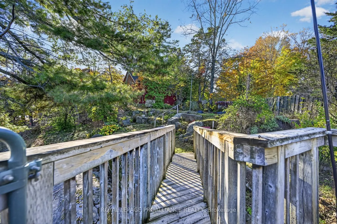
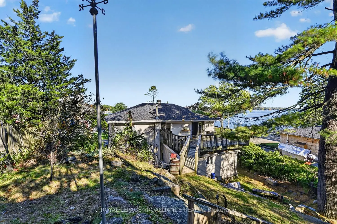
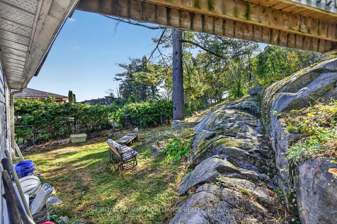
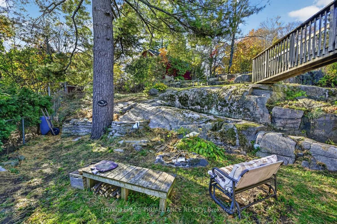
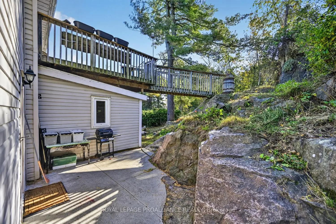
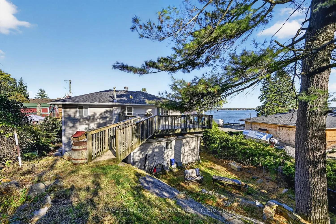
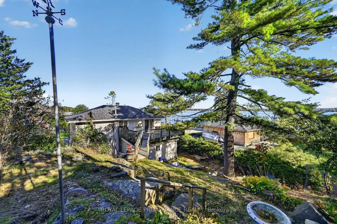
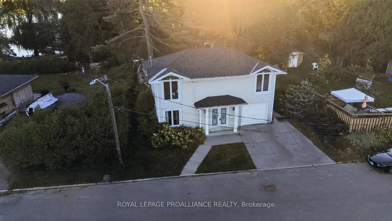
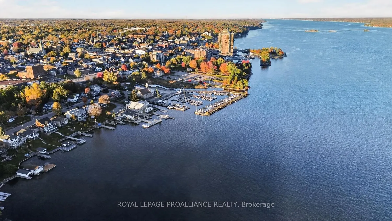
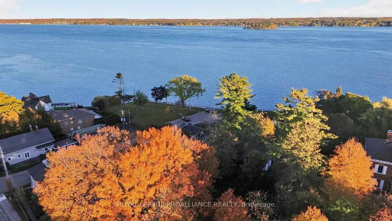
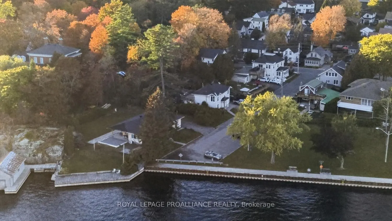
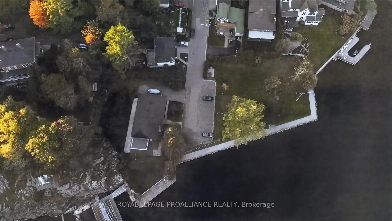
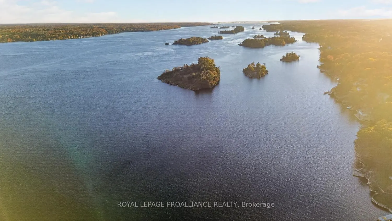
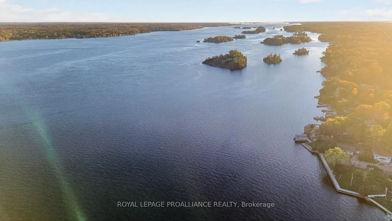
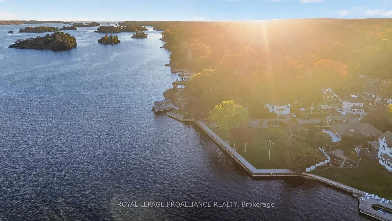
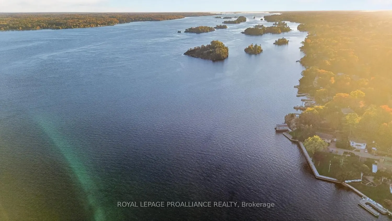
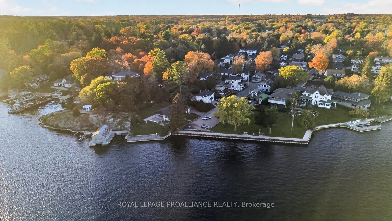
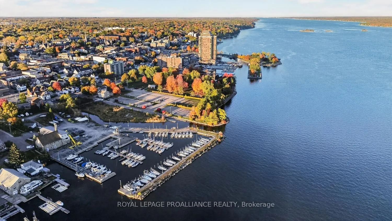
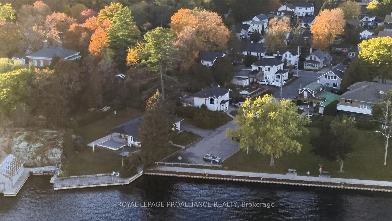
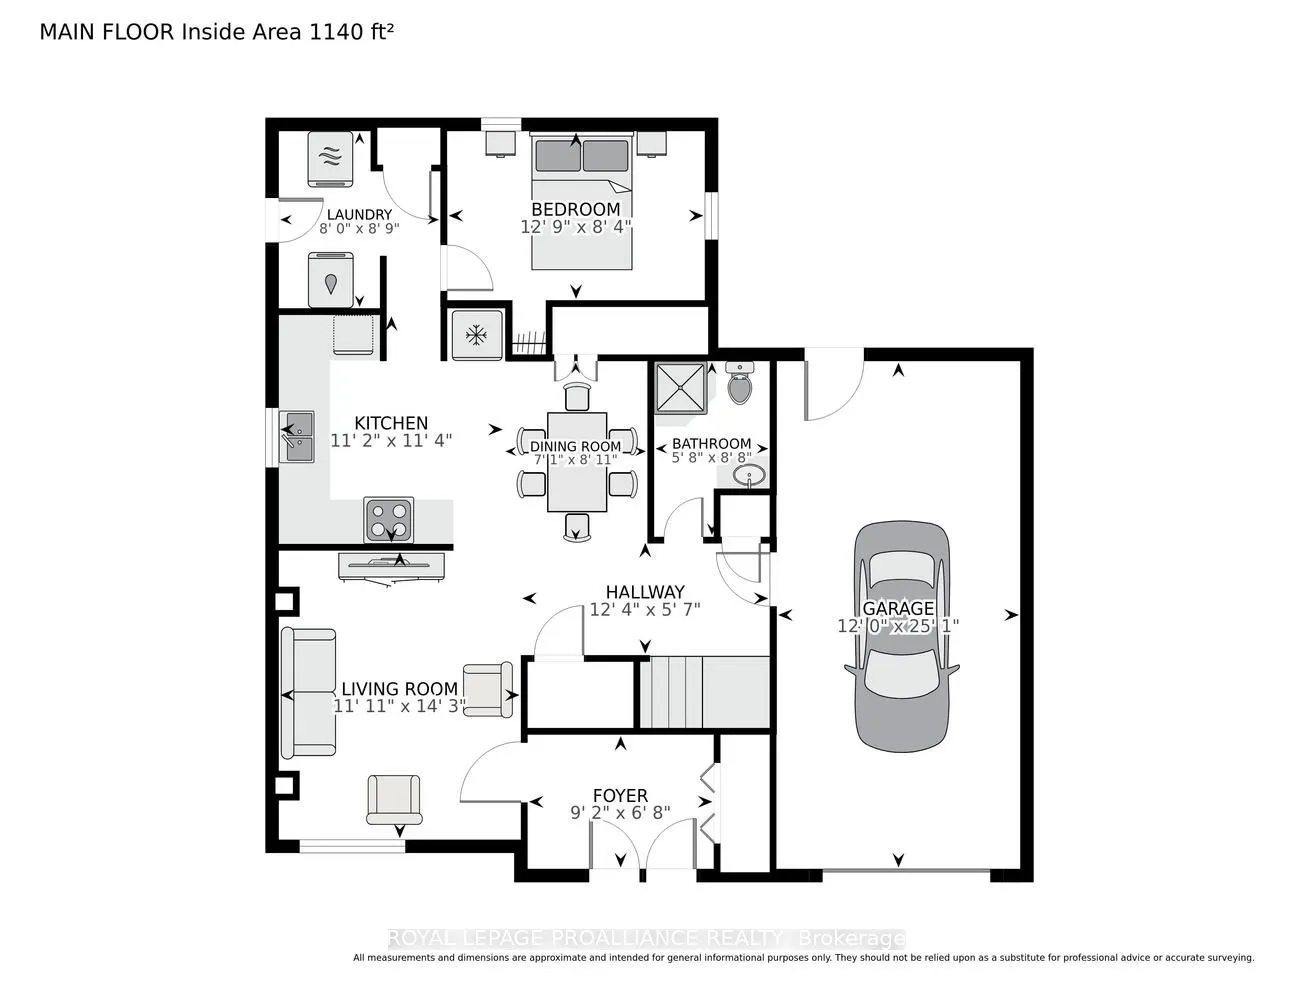
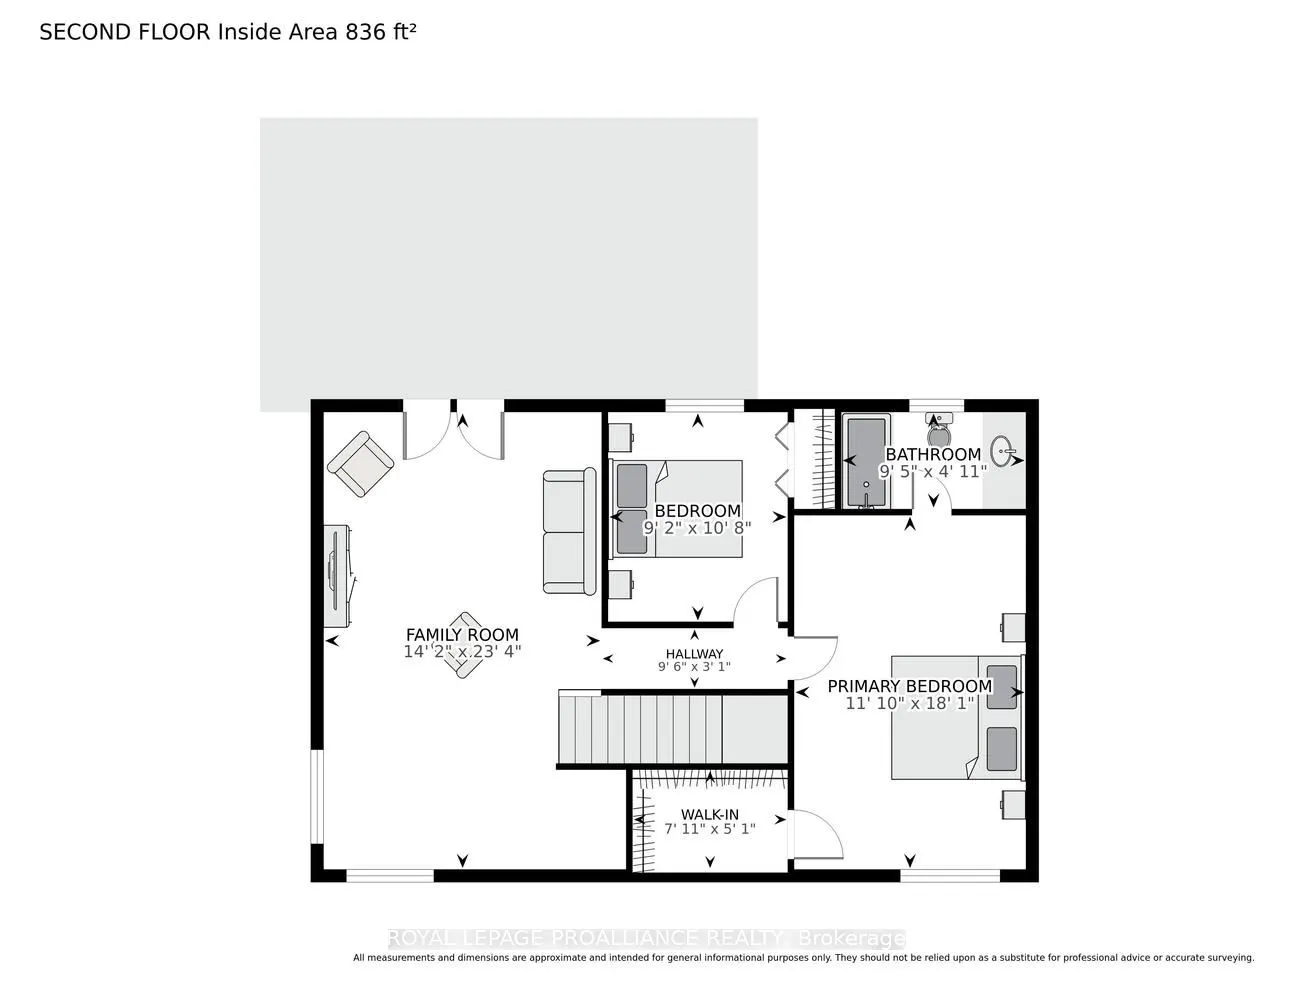
Located one house away from the shores of the St Lawrence River, this home and property exudes a whimsical, magical feeling. Spectacular river views to the south showcase the international ships traveling the seaway, pleasure boats, waterfront activity and to the east sits waterfront parkland. The ...backyard is unique. With significant rocky granite outcropping, woodlands, a catwalk bridge connecting the upper deck to the top of the granite ridge, it seems that you are on a river Island with stunning natural surroundings, not a city lot, thus the word "magical". The 3 bed, 2 bath house with an attached single car garage has a welcoming foyer opening to a spacious living room with river and parkland views. The kitchen with dining nook, bedroom, 3 piece bath, laundry room and side door access to the backyard completes the main level. The second level sitting room is like an elevated sanctuary with a windowed alcove providing a quiet observatory perfect for hours of river watching, book reading or setting up an easel and canvas. The patio door on the other end of the room provides access to the back deck with river and woodland views. The large second level primary bedroom has river views, a walk-in closet and 4 piece ensuite. The 3rd bedroom completes the second level. This is an estate sale being sold "as is, where is". Buyers must do their due diligence. As per the written instructions of the Estate Trustee, there will be no conveyance of any written signed offers prior to 1:00 p.m. on the 2nd day of November 2026. Don't miss the opportunity to bring a little magic into the place you call home. With some updating and work, you have the perfect canvas to create a space that is uniquely yours. Book your private showing soon.
Full Property Details
Interior
Bedrooms
3
Total Bedrooms
3
Washrooms
2
Square Footage
1100-1500 sqft
Basement
Unfinished
Heating Source
Gas
Heating Fuel
Forced Air
Air Conditioning
None
Family Room
Yes
Kitchens
1
Total Kitchens
1
Fireplace Features
No
Bedrooms
3
Total Bedrooms
3
Washrooms
2
Square Footage
1100-1500 sqft
Basement
Unfinished
Heating Source
Gas
Heating Fuel
Forced Air
Air Conditioning
None
Family Room
Yes
Kitchens
1
Total Kitchens
1
Fireplace Features
No
Exterior
Depth
107.0
Front
60.0
Driveway
Private
Lot Size
60 x 107.0 ft
Pool
None
Parking Spaces
1
Total Parking Spaces
2.00
Parking Description
Attached
Garage Spaces
1
Depth
107.0
Front
60.0
Driveway
Private
Lot Size
60 x 107.0 ft
Pool
None
Parking Spaces
1
Total Parking Spaces
2.00
Parking Description
Attached
Garage Spaces
1
Building Description
Style
2-Storey
Home Type
House
Subtype
Detached
Year Built
51-99
Property Orientation
West
Exterior Finish
Vinyl Siding
Sewers
Sewers
Water Supply
Municipal
Possession Date
11/27/2026
Style
2-Storey
Home Type
House
Subtype
Detached
Year Built
51-99
Property Orientation
West
Exterior Finish
Vinyl Siding
Sewers
Sewers
Water Supply
Municipal
Possession Date
11/27/2026
Community
Community
Brockville
Community
Brockville
Taxes & Fees
Taxes
$4,757 /yr
Tax Year
2025
Occupancy
Partial
Taxes
$4,757 /yr
Tax Year
2025
Occupancy
Partial
Room Types
Bathroom
3 Pc Bath
Dimensions 5.68 x 8.66 feet
49.19 sqft
Bathroom
4 Pc Ensuite
Dimensions 9.42 x 4.92 feet
46.35 sqft
Bedroom
-
Dimensions 12.76 x 8.33 feet
106.29 sqft
Bedroom 3
-
Dimensions 9.15 x 10.66 feet
97.54 sqft
Dining Room
-
Dimensions 7.09 x 8.92 feet
63.24 sqft
Family Room
-
Dimensions 14.17 x 23.33 feet
330.59 sqft
Foyer
-
Dimensions 9.15 x 6.66 feet
60.94 sqft
Kitchen
-
Dimensions 11.15 x 11.32 feet
126.22 sqft
Laundry
-
Dimensions 8.01 x 8.76 feet
70.17 sqft
Living Room
-
Dimensions 11.91 x 14.24 feet
169.6 sqft
Primary Bedroom
-
Dimensions 11.84 x 18.08 feet
214.07 sqft
Similar Properties(No results)
Mortgage Calculator
Calculate your estimated monthly mortgage payment
Price
$399,900
$
%
%
Total cost of mortgage
$0
Monthly payment
By clicking Save, we will calculate your estimated mortgage for all properties using the saved values (down payment percentage, interest rate, and amortization).
The accuracy and applicability of this calculator are not guaranteed.