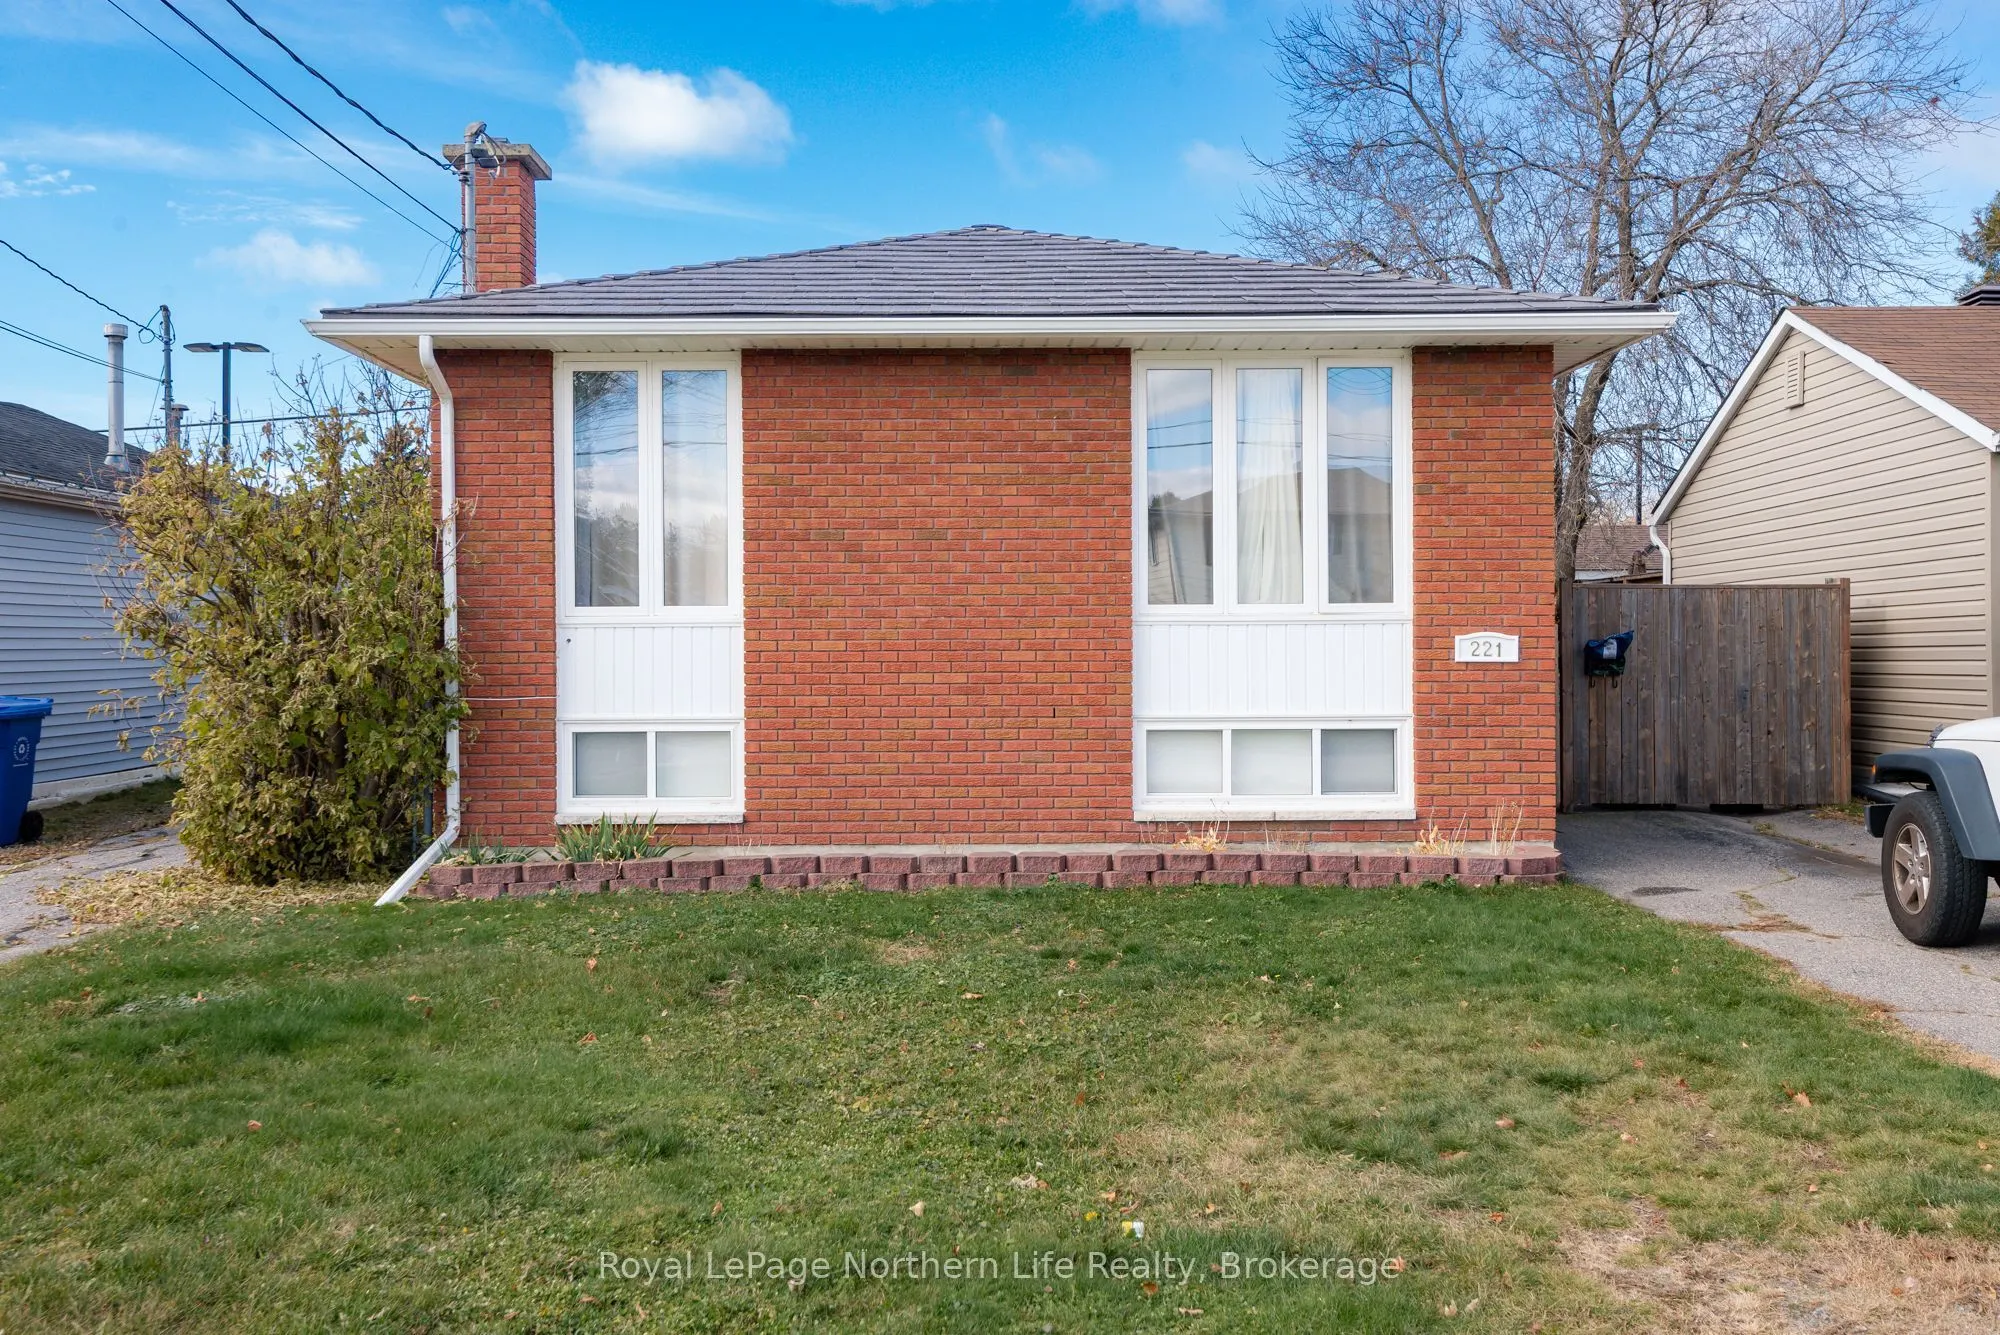
Two Living Spaces, One Fantastic Opportunity! This bright and well-loved 4-bedroom, (3+1bd), 2-bathroom detached brick bungalow could be just what you've been waiting for! The main floor welcomes you with bright, inviting living spaces, a kitchen and living area, three comfortable bedrooms, and a fu...ll bathroom - a wonderful setup for everyday family living. Head downstairs and discover even more possibilities! Along with a spacious rec room and shared laundry area, the lower level features a full granny suite with its own separate entrance, complete with one bedroom, a kitchen/living area, and a bathroom. Whether you're looking for a potential mortgage helper, space for extended family, or added flexibility for your living arrangements, this setup opens the door to exciting possibilities. Outside, enjoy the peace of mind of a durable metal roof and a fully fenced backyard - perfect for kids to play, pets to roam, or simply relaxing outdoors. Tucked into a pleasant residential neighbourhood just minutes from public beach access, parks, bike path, schools, and everyday amenities, you'll love the convenience of having so much close at hand. Two living spaces, a great neighbourhood, and plenty of potential.
Full Property Details
Interior
Bedrooms
3
Bedrooms Plus
1
Total Bedrooms
4
Washrooms
2
Square Footage
1100-1500 sqft
Basement
Full,Finished
Heating Source
Electric
Heating Fuel
Baseboard
Air Conditioning
None
Family Room
No
Kitchens
1
Kitchens Plus
1
Total Kitchens
2
Fireplace Features
Yes
Bedrooms
3
Bedrooms Plus
1
Total Bedrooms
4
Washrooms
2
Square Footage
1100-1500 sqft
Basement
Full,Finished
Heating Source
Electric
Heating Fuel
Baseboard
Air Conditioning
None
Family Room
No
Kitchens
1
Kitchens Plus
1
Total Kitchens
2
Fireplace Features
Yes
Exterior
Depth
101.56
Front
39.92
Lot Size
40 x 101.56 ft
Pool
None
Parking Spaces
3
Total Parking Spaces
3.00
Parking Description
None
Garage Spaces
0
Depth
101.56
Front
39.92
Lot Size
40 x 101.56 ft
Pool
None
Parking Spaces
3
Total Parking Spaces
3.00
Parking Description
None
Garage Spaces
0
Building Description
Style
Bungalow
Home Type
House
Subtype
Detached
Property Orientation
West
Exterior Finish
Brick
Sewers
Sewers
Water Supply
Municipal
Possession Date
No Data
Style
Bungalow
Home Type
House
Subtype
Detached
Property Orientation
West
Exterior Finish
Brick
Sewers
Sewers
Water Supply
Municipal
Possession Date
No Data
Community
Community
Ferris
Community
Ferris
Taxes & Fees
Taxes
$3,768.56 /yr
Tax Year
2026
Occupancy
Owner
Taxes
$3,768.56 /yr
Tax Year
2026
Occupancy
Owner
Room Types
Bedroom
-
Dimensions 8.89 x 10.79 feet
95.92 sqft
Bedroom 2
-
Dimensions 10.89 x 11.91 feet
129.7 sqft
Bedroom 3
-
Dimensions 10.89 x 9.81 feet
106.83 sqft
Kitchen
-
Dimensions 12.6 x 10.79 feet
135.95 sqft
Kitchen
Combined w/Living
Dimensions 19 x 10.83 feet
205.77 sqft
Laundry
-
Dimensions 8.89 x 11.88 feet
105.61 sqft
Living Room
Combined w/Dining
Dimensions 26.15 x 15.29 feet
399.83 sqft
Primary Bedroom
-
Dimensions 12.3 x 12.6 feet
154.98 sqft
Recreation
-
Dimensions 21.82 x 19.49 feet
425.27 sqft
Similar Properties(No results)
Mortgage Calculator
Calculate your estimated monthly mortgage payment
Price
$439,900
$
%
%
Total cost of mortgage
$0
Monthly payment
By clicking Save, we will calculate your estimated mortgage for all properties using the saved values (down payment percentage, interest rate, and amortization).
The accuracy and applicability of this calculator are not guaranteed.